Tel: 718-896-0777
Cell: 347-219-2037
Fax: 718-896-7020

240 Cherry Hill Road , Accord , NY 12404
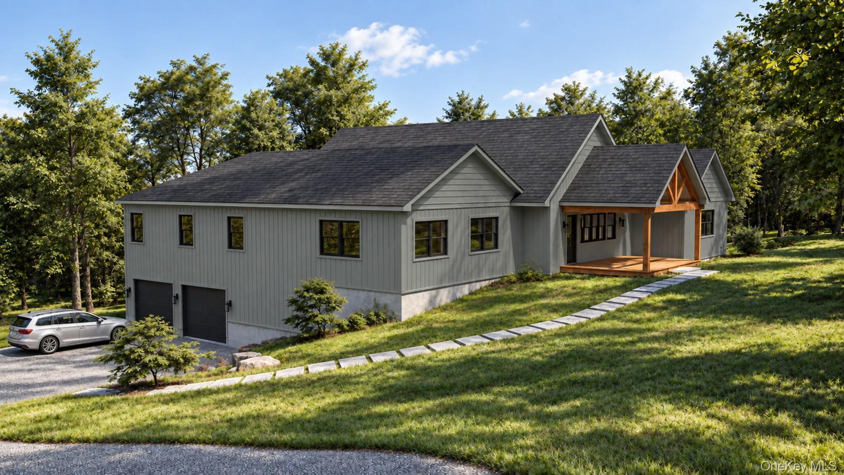
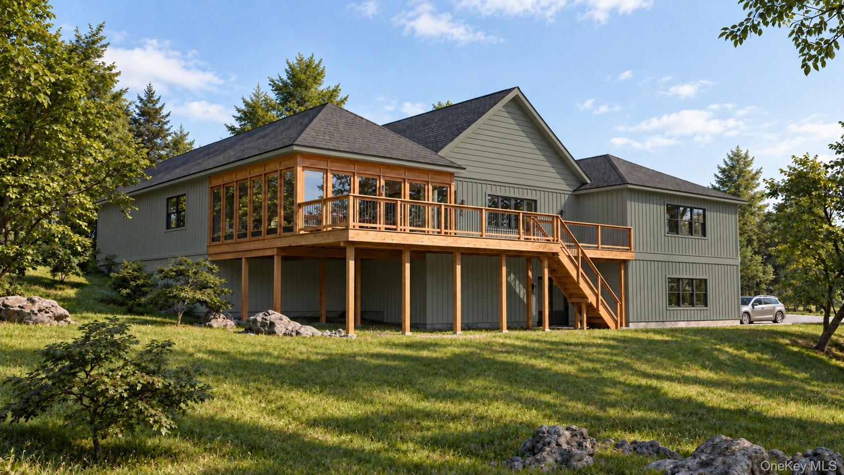
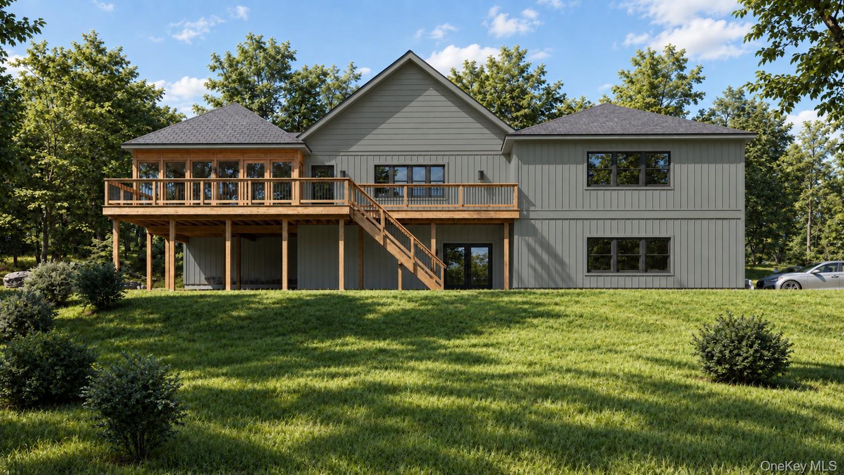
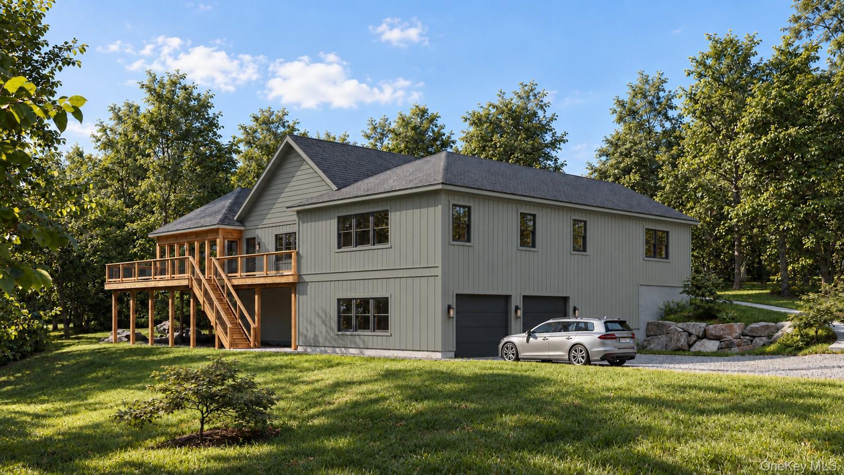
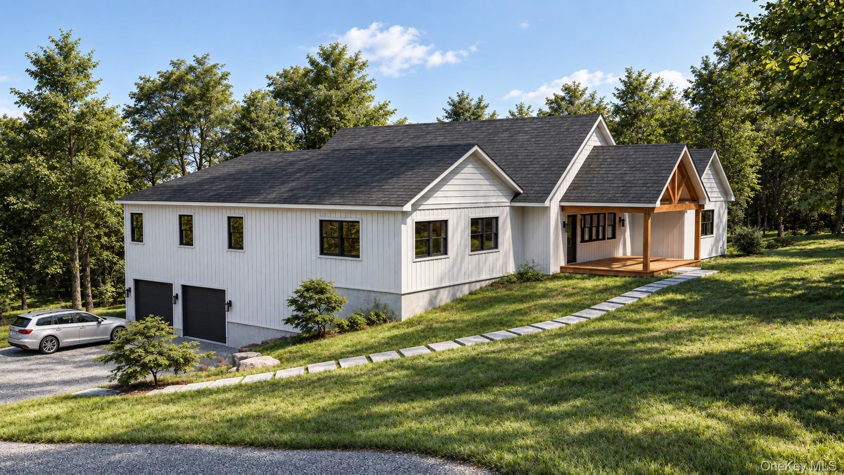
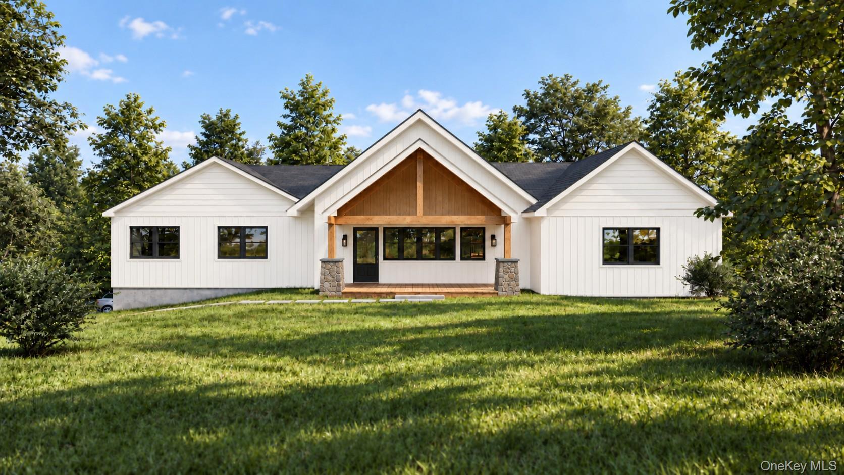
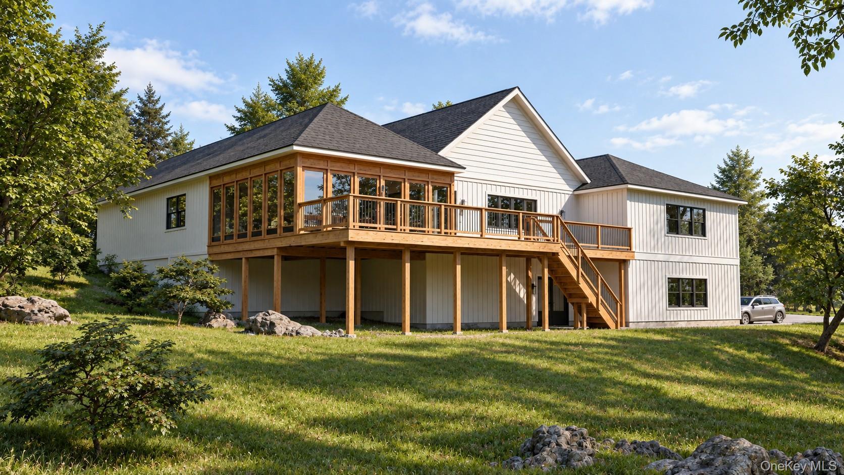
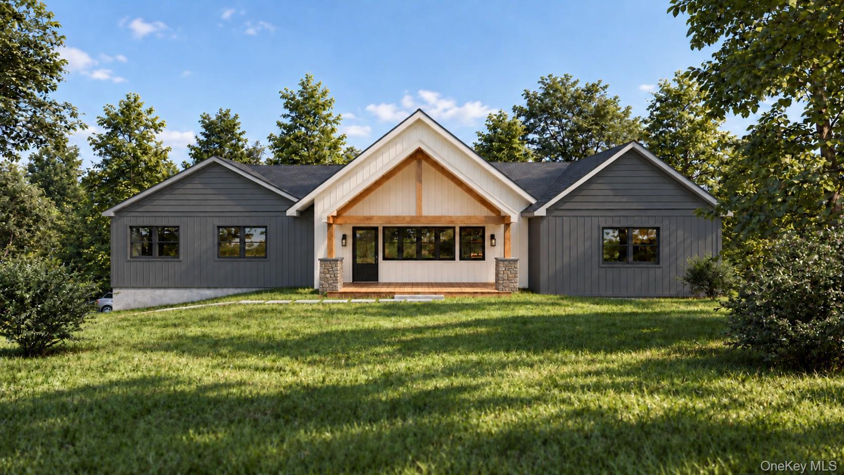
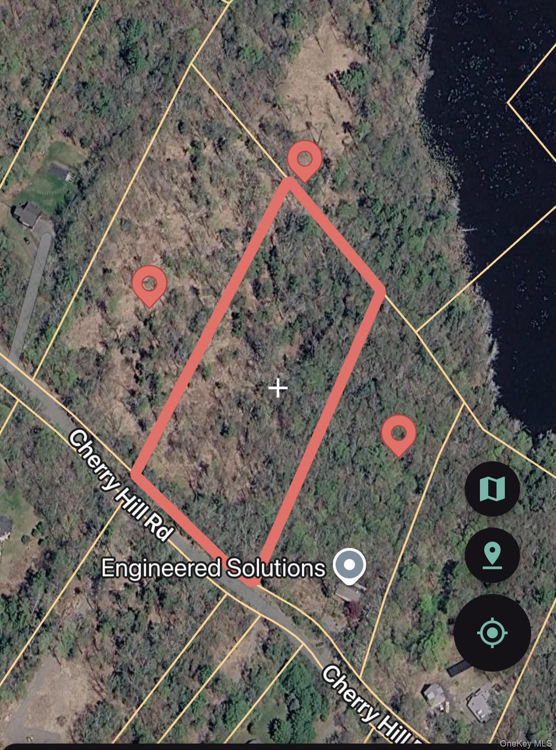
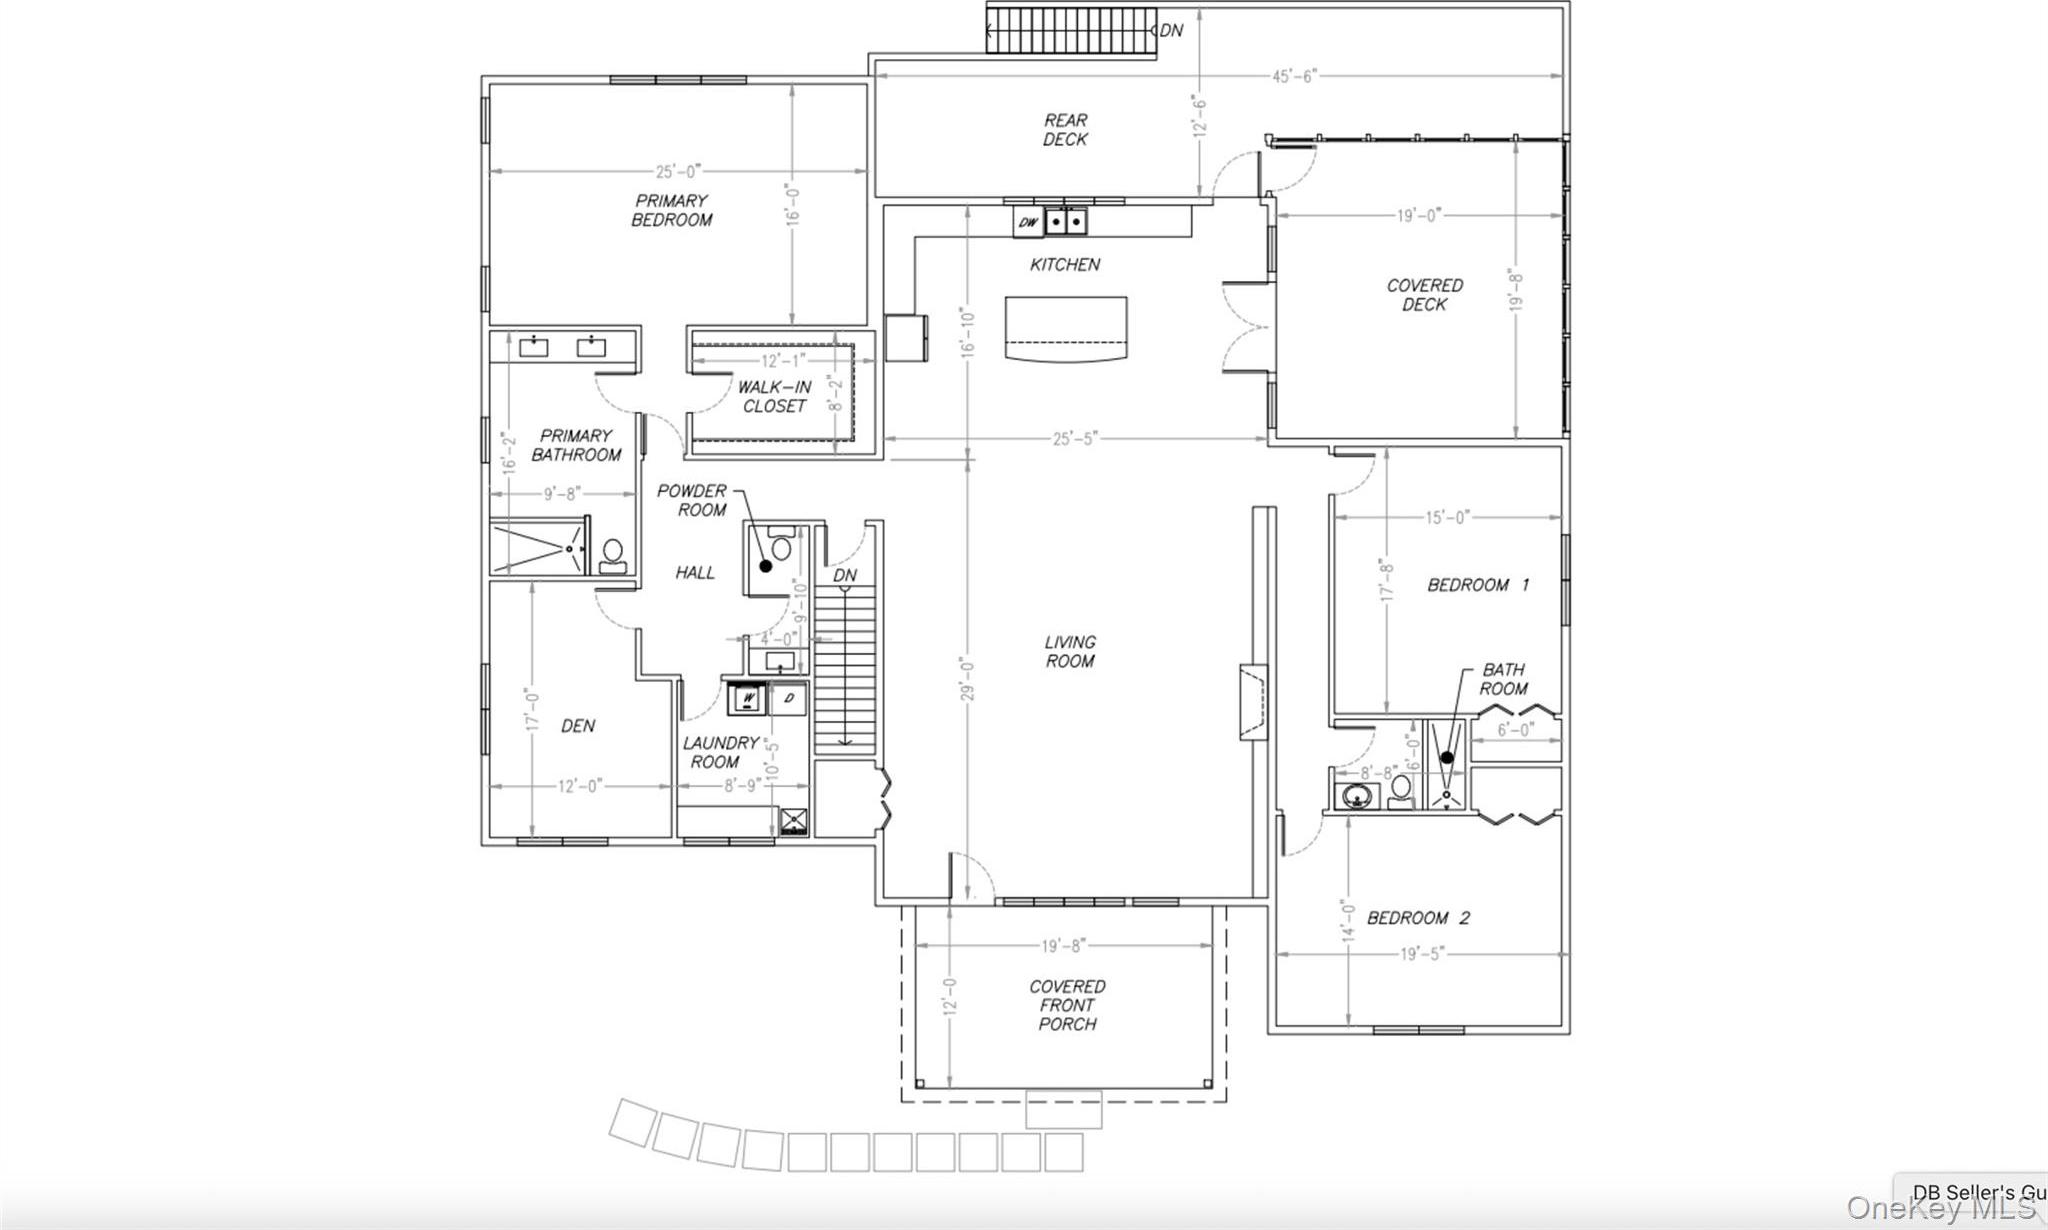
At 240 Cherry Hill Road, A Distinctive New Residence Will Take Shape Amid The Natural Beauty Found On Cherry Hill Rd. This Home Has Been Conceived With A Refined Sense Of Proportion, An Intuitive Floor Plan And Generous Spaces That Feel Equally Suited To Quiet Daily Life And Effortless Entertaining. With Construction Yet To Begin, An Early Purchaser May Also Have The Opportunity To Personalize Select Finishes And Details, Allowing The Completed Home To Reflect Their Own Point Of View. Designed For Gracious One Level Living, The Residence Will Offer Four Bedrooms And Three Full Baths. The Kitchen And Living Room Form The Heart Of The Home, Anchored By A Substantial Center Island With Room For Cooking, Conversation And Casual Meals. Doors Extend The Living Space Onto An Expansive Covered Rear Deck, Creating A Natural Connection To The Landscape And A Setting To Be Enjoyed Throughout The Seasons. The Primary Suite Is Quietly Set Apart, With A Spacious Bedroom, Dual Vanity Bath And Walk-in Closet. A Second Ensuite Bedroom Offers Exceptional Flexibility, Equally Well Suited For Guests, A Private Office Or A Space That Serves As Both. Two Additional Bedrooms And A Full Bath Occupy Their Own Wing, Creating A Thoughtful Sense Of Separation And Privacy. A Dedicated Laundry Room, Covered Front Porch And Adjoining Open-air Deck Complete The Beautifully Resolved Main Level. The Build Features Full Spray Foam Insulation, Two-zone Radiant Heat With Ducted Heat Pump And Central Air, Tankless On-demand Hot Water, And Lutron Lighting Throughout. Two-car Garage With Liftmaster Wall-mounted Motors And Ev Charger. 200-amp Electric Service, Propane Heat, Drilled Well, And Septic. A Pool Can Be Added. Buyers Have The Option To Collaborate On Finish Selections. Construction Began, The Foundation Is Constructed. Completion Is Anticipated Within 6 Months Of Fully Executed Contracts. Located In Accord In The Heart Of The Hudson Valley, The Property Offers Convenient Access To The Rondout Valley's Farm Markets, Restaurants, Outdoor Recreation And Cultural Destinations. This Is An Opportunity To Secure A Newly Built Home While Participating In The Choices That Will Shape Its Final Character. Renderings Are Artist Representations And May Depict Optional Or Upgraded Features. Final Construction, Finishes, Specifications And Completion Schedule Will Be Governed By The Building Plans And Contract.
| Location/Town | Marbletown |
| Area/County | Ulster County |
| Post Office/Postal City | Accord |
| Prop. Type | Single Family House for Sale |
| Style | Farmhouse |
| Tax | $1,070.00 |
| Bedrooms | 3 |
| Total Rooms | 6 |
| Total Baths | 4 |
| Full Baths | 4 |
| Year Built | 2027 |
| Basement | Full, Storage Space |
| Construction | Other |
| Lot SqFt | 226,512 |
| Cooling | Central Air |
| Heat Source | Heat Pump, Propane |
| Util Incl | None |
| Days On Market | 4 |
| Parking Features | Driveway, Garage, Off Street |
| Tax Assessed Value | 40000 |
| Tax Lot | 27 |
| School District | Rondout Valley |
| Middle School | Rondout Valley Junior High Sch |
| Elementary School | Marbletown Elementary School |
| High School | Rondout Valley High School |
| Features | Cathedral ceiling(s), granite counters, high ceilings, kitchen island, open floorplan, recessed lighting, walk-in closet(s) |
| Listing information courtesy of: Compass Greater NY, LLC | |