718-896-0777 info@realtydepotny.com
logo
  • Home
  • Listings
    • Our Listings
    • Our Rentals
    • Search Properties
    • Open Houses
    • Sold Properties
    • Rented Listings
    • List With Realty Depot
  • About Us...
    • About Us
    • Our Agents
    • Customer Testimonials
    • List With Realty Depot
    • Our Blog
    • Contact Us
  • Fair Housing Notice
  • Standardized Operating Procedure

Single Family House for Sale in Amity Harbor, Babylon, Suffolk County, NY 11701 | Web ID: 1020417 | $699,000

19 Buchanan Avenue , Amity Harbor , NY 11701

 
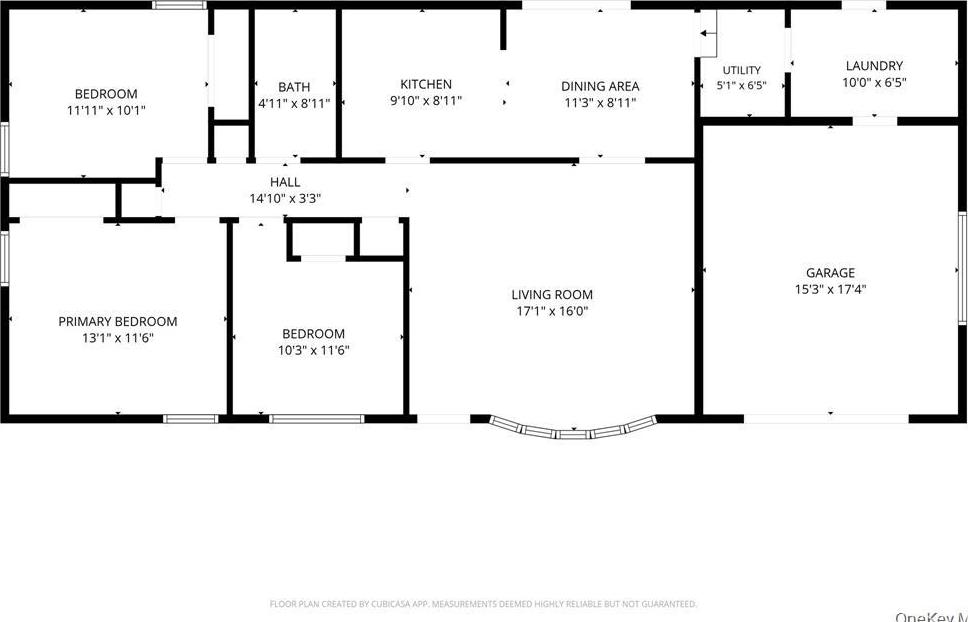
Single Family in Babylon - Buchanan Avenue  Suffolk County, NY 11701Single Family Buchanan Avenue  Suffolk County, NY 11701, MLS-1020417-2Single Family Buchanan Avenue  Suffolk County, NY 11701, MLS-1020417-3Single Family Buchanan Avenue  Suffolk County, NY 11701, MLS-1020417-4Single Family Buchanan Avenue  Suffolk County, NY 11701, MLS-1020417-5Single Family Buchanan Avenue  Suffolk County, NY 11701, MLS-1020417-6Single Family Buchanan Avenue  Suffolk County, NY 11701, MLS-1020417-7Single Family Buchanan Avenue  Suffolk County, NY 11701, MLS-1020417-8Single Family Buchanan Avenue  Suffolk County, NY 11701, MLS-1020417-9Single Family Buchanan Avenue  Suffolk County, NY 11701, MLS-1020417-10Single Family Buchanan Avenue  Suffolk County, NY 11701, MLS-1020417-11Single Family Buchanan Avenue  Suffolk County, NY 11701, MLS-1020417-12Single Family Buchanan Avenue  Suffolk County, NY 11701, MLS-1020417-13Single Family Buchanan Avenue  Suffolk County, NY 11701, MLS-1020417-14Single Family Buchanan Avenue  Suffolk County, NY 11701, MLS-1020417-15Single Family Buchanan Avenue  Suffolk County, NY 11701, MLS-1020417-16Single Family Buchanan Avenue  Suffolk County, NY 11701, MLS-1020417-17Single Family Buchanan Avenue  Suffolk County, NY 11701, MLS-1020417-18Single Family Buchanan Avenue  Suffolk County, NY 11701, MLS-1020417-19Single Family Buchanan Avenue  Suffolk County, NY 11701, MLS-1020417-20Single Family Buchanan Avenue  Suffolk County, NY 11701, MLS-1020417-21Single Family Buchanan Avenue  Suffolk County, NY 11701, MLS-1020417-22Single Family Buchanan Avenue  Suffolk County, NY 11701, MLS-1020417-23Single Family Buchanan Avenue  Suffolk County, NY 11701, MLS-1020417-24Single Family Buchanan Avenue  Suffolk County, NY 11701, MLS-1020417-25Single Family Buchanan Avenue  Suffolk County, NY 11701, MLS-1020417-26Single Family Buchanan Avenue  Suffolk County, NY 11701, MLS-1020417-27Single Family Buchanan Avenue  Suffolk County, NY 11701, MLS-1020417-28Single Family Buchanan Avenue  Suffolk County, NY 11701, MLS-1020417-29Single Family Buchanan Avenue  Suffolk County, NY 11701, MLS-1020417-30Single Family Buchanan Avenue  Suffolk County, NY 11701, MLS-1020417-31Single Family Buchanan Avenue  Suffolk County, NY 11701, MLS-1020417-32Single Family Buchanan Avenue  Suffolk County, NY 11701, MLS-1020417-33Single Family Buchanan Avenue  Suffolk County, NY 11701, MLS-1020417-34Single Family Buchanan Avenue  Suffolk County, NY 11701, MLS-1020417-35Single Family Buchanan Avenue  Suffolk County, NY 11701, MLS-1020417-36Single Family Buchanan Avenue  Suffolk County, NY 11701, MLS-1020417-37
 

Property Description

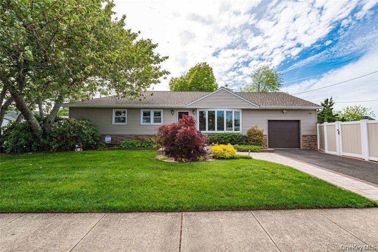
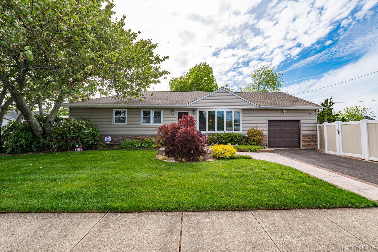
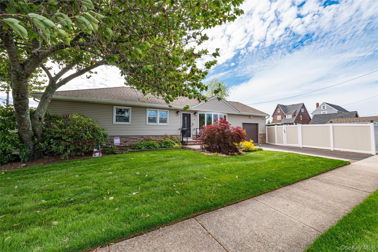
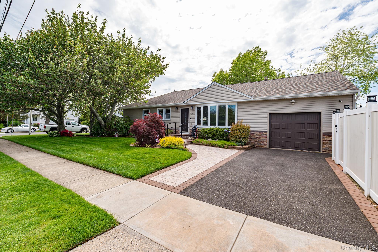
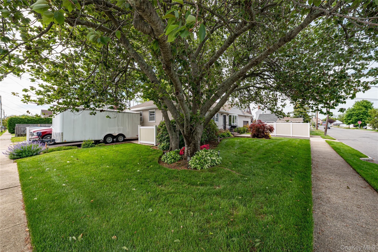
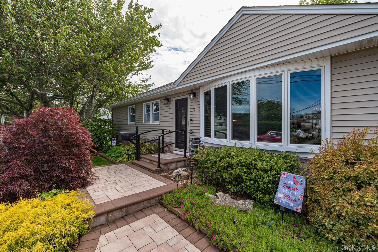
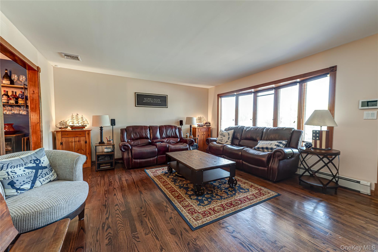
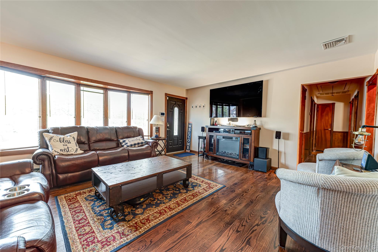
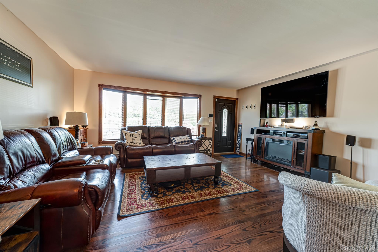
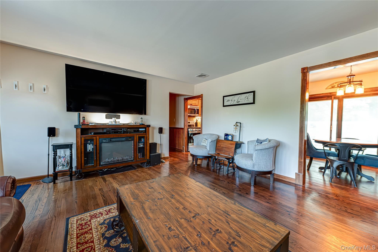
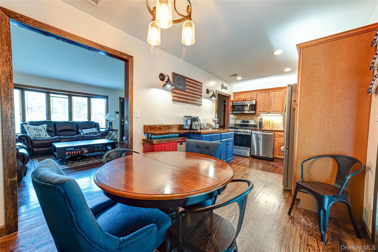
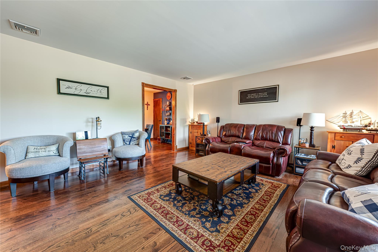
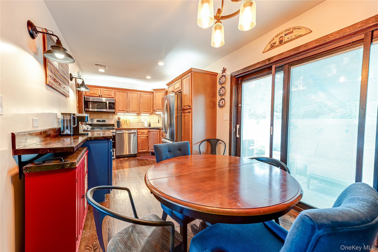
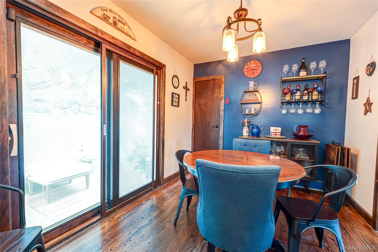
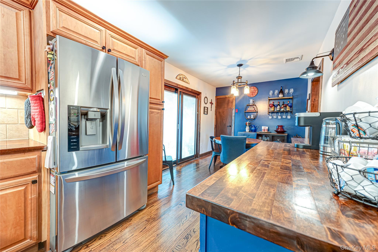
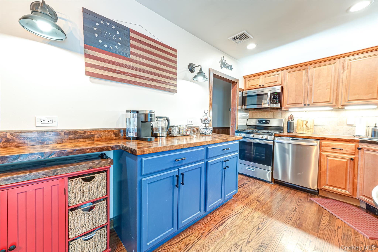
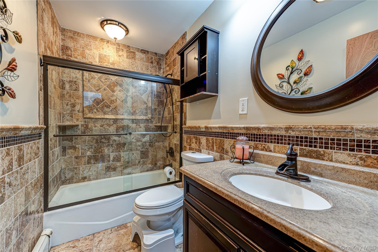
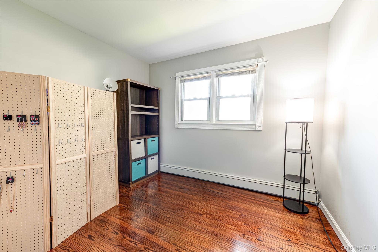
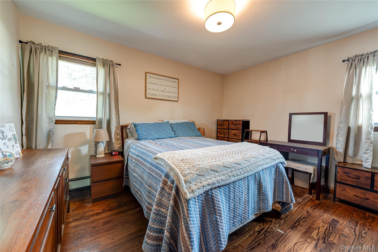
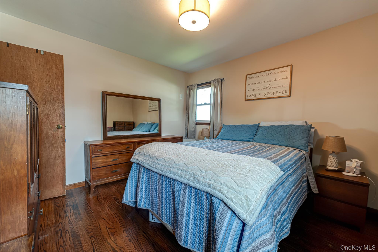
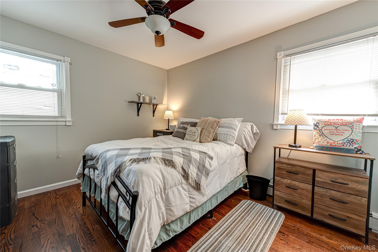
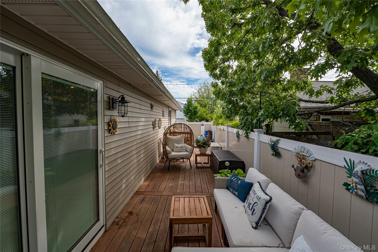
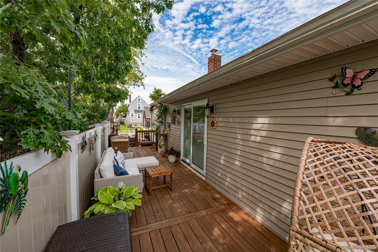
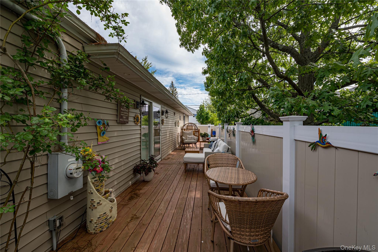
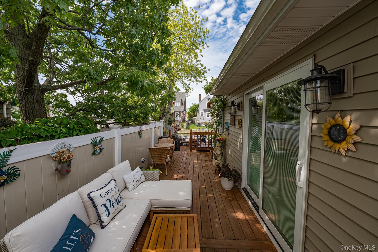
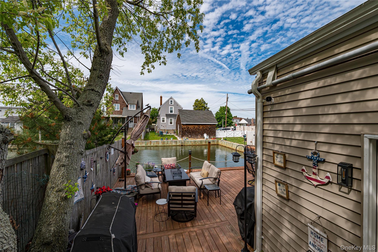
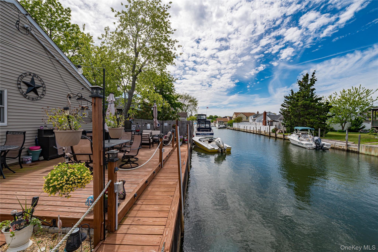
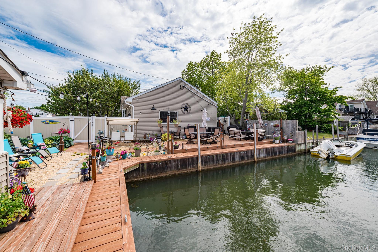
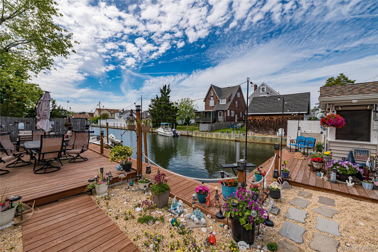
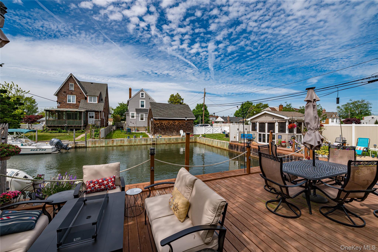
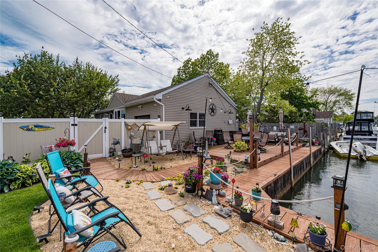
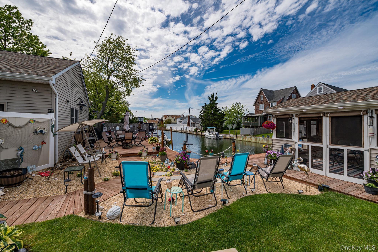
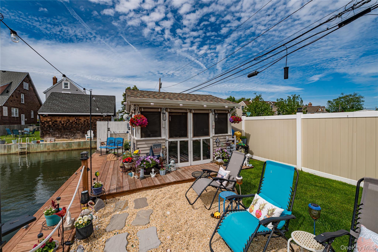
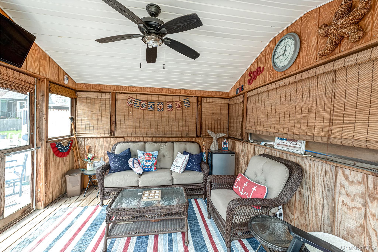
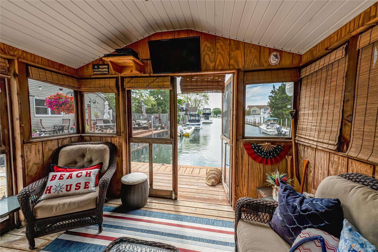
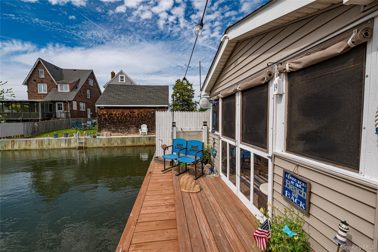
Welcome To The Rowand Retreat — Because Some Homes Deserve More Than Just An Address, They Deserve A Name. Perfectly Situated At The End Of A Quiet Canal In Amity Harbor, This Waterfront Home Captures A Rare Straightaway View Down The Canal, Creating A Peaceful And Scenic Setting That Is Hard To Come By. Offering 90’ Of Bulkhead, This Property Was Designed To Fully Embrace Waterfront Living. Thoughtfully Cared For And Filled With Warmth, This Is More Than Just A House — It Is A Home. And Now, The Opportunity Is Yours To Make It Your Own. This Ranch Offers Easy One-level Living With Hardwood Floors Throughout And A Layout Designed For Both Comfort And Functionality. The Updated Kitchen Features Butcher Block Countertops, Stainless Steel Appliances, Gas Cooking, And Under-cabinet Lighting With A Timeless Design That Perfectly Complements The Home’s Waterfront Setting. Just Off The Kitchen Is A Convenient Mud Room With Access To Both The Backyard And Attached 1.5-car Garage. Additional Highlights Include An Updated Bathroom, Pella And Andersen Windows, Central Air Conditioning, Sewers, An Updated Boiler And Hot Water System, A 9-year-old Roof, And Leaf Guards With A Transferable Warranty. Outside, The Property Was Designed To Fully Embrace Waterfront Living. Featuring Updated Siding With Brick Accents, Paver Walkways, A Fully Fenced Pvc Yard, And Two Asphalt Driveways, The Exterior Offers Both Beauty And Functionality. The 16x16 Shed Is Equipped With Electric And Supported By Its Own Pilings, While Additional Electric Has Been Extended To The Dock And Deck Areas Through A 200-amp Service — Ideal For Entertaining And Waterfront Living. Additional Highlights Include In-ground 5-zone Sprinklers, A Security System, And 90’ Of Bulkhead Framing This Exceptional Canal-front Setting. True Taxes $11, 602.

Property Information

Location/Town Babylon
Area/County Suffolk County
Post Office/Postal City Amity Harbor
Prop. Type Single Family House for Sale
Style Ranch
Tax $11,445.00
Bedrooms 3
Total Rooms 6
Total Baths 1
Full Baths 1
Year Built 1960
Construction Frame
Lot SqFt 6,000
Cooling Central Air
Heat Source Forced Air
Util Incl Cable Available, Cable Connected, Electricity Available, Electricity Connected, Natural Gas Available, Natural Gas Connected, Phone Available, Phone Connected, Sewer Available, Sewer Connected, Water Available, Water Connected
Features Dock, Lighting, Mailbox, Rain Gutters
Patio Covered, Deck, Patio, Porch, Screened
Days On Market 65
Window Features Bay Window(s), Blinds, Double Pane Windows, Wood Frames
Lot Features Back Yard, Landscaped, Level, Near Public Transit, Near School, Near Shops, Sprinklers In Front, Spr
Parking Features Private
Tax Assessed Value 3030
School District Copiague
Middle School Copiague Middle School
Elementary School Deauville Gardens East Element
High School Walter G O'Connell Copiague Hi
Features Ceiling fan(s), crown molding, low flow plumbing fixtures, natural woodwork, open floorplan, open kitchen, recessed lighting, washer/dryer hookup
Listing information courtesy of: Signature Premier Properties

RealtyDepotNY

Tel: 718-896-0777
Cell: 347-219-2037
Fax: 718-896-7020


View This Property on the Map

MORTGAGE CALCULATOR

Property Value
Downpayment
Loan Amount
Number of Years
Interest Rate
Annual Taxes
Annual Insurance
Mortgage:
Total Payment:
Note: web mortgage-calculator is a sample only; for actual mortgage calculation contact your mortgageg provider
footer-logo

Contact Us

Please feel free to contact us with any questions, or concens.  We are happy to answer any questions that you may have...

  • 103-13 Queens Blvd., Forest Hills, NY 11375
  • Email: info@realtydepotny.com
  • Phone: 718-896-0777
  • Fax: 718-896-7020

Links

  • Home
  • Our Listings
  • Our Rentals
  • Search Properties
  • Open Houses
  • Sold Properties
  • Rented Listings
  • About Us
  • Blog
  • List With Realty Depot
  • Our Agents
  • Testimonials
  • Contact Us

Featured Listings