Tel: 718-896-0777
Cell: 347-219-2037
Fax: 718-896-7020

1 Autumn Lane , Amityville , NY 11701
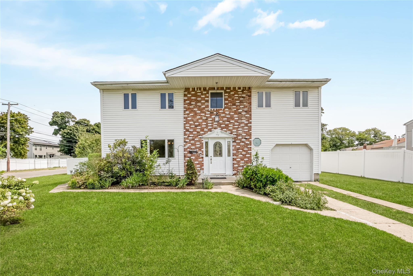
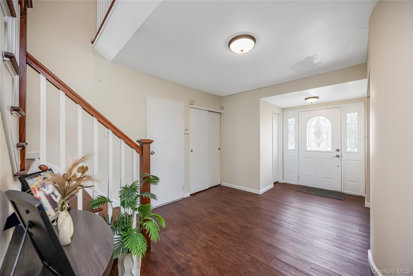
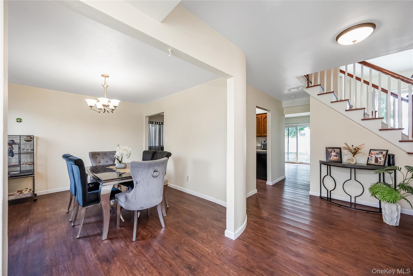
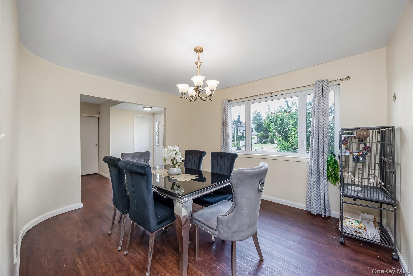
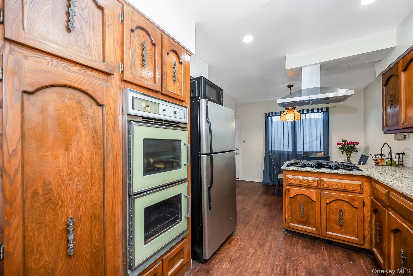
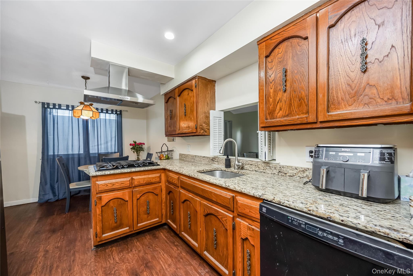
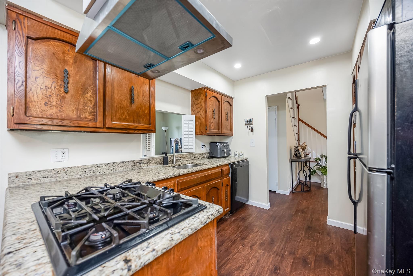
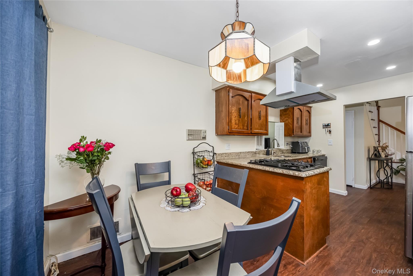
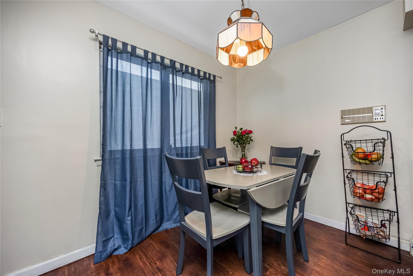
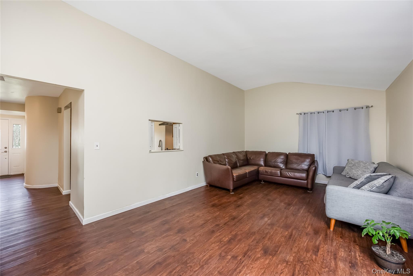
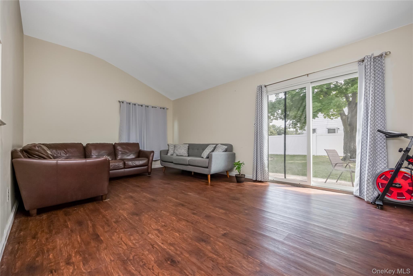
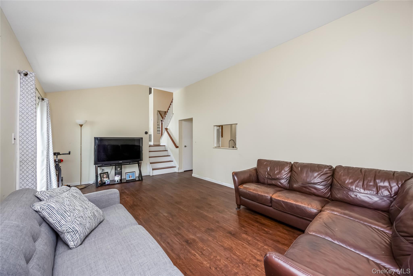
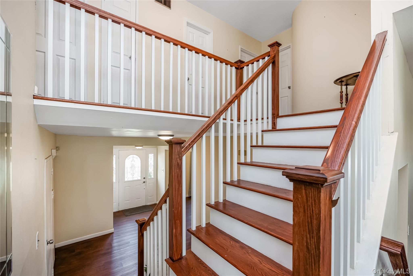
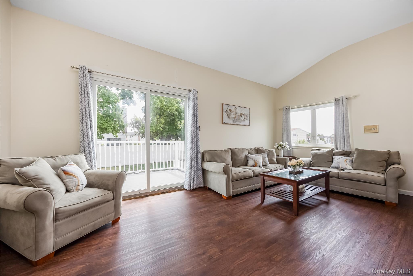
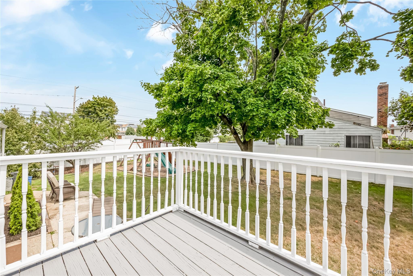
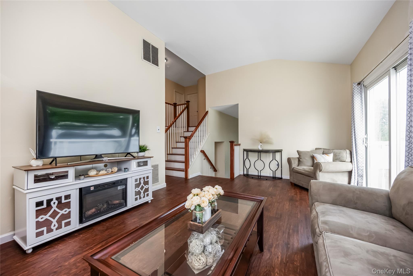
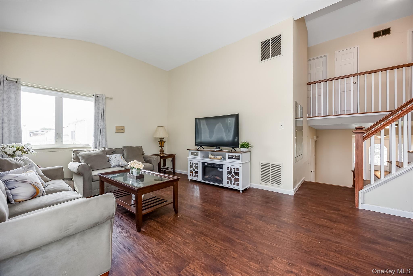
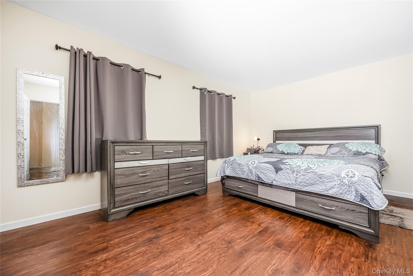
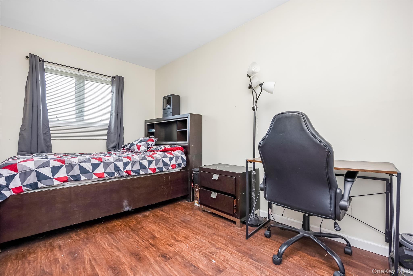
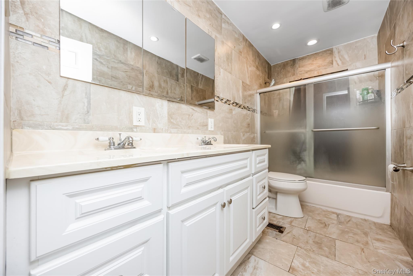
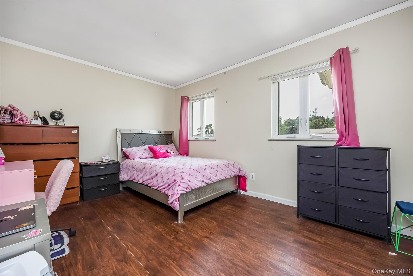
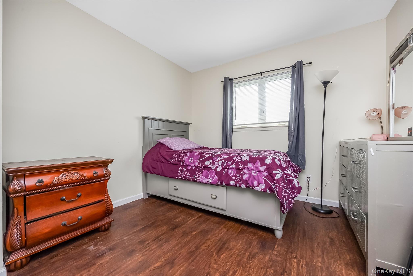
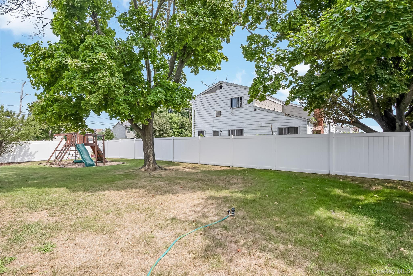
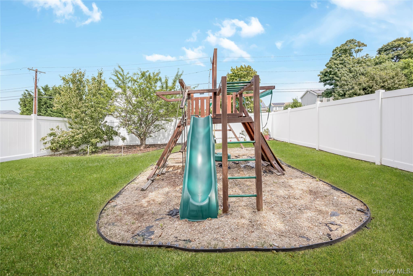
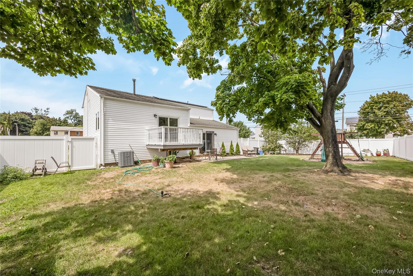
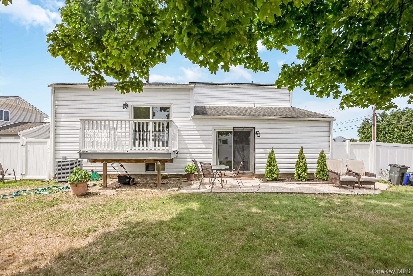
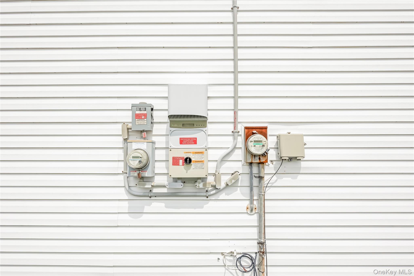
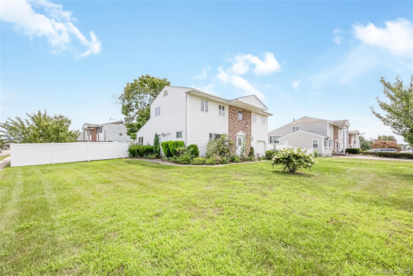
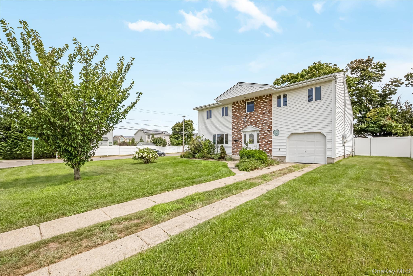
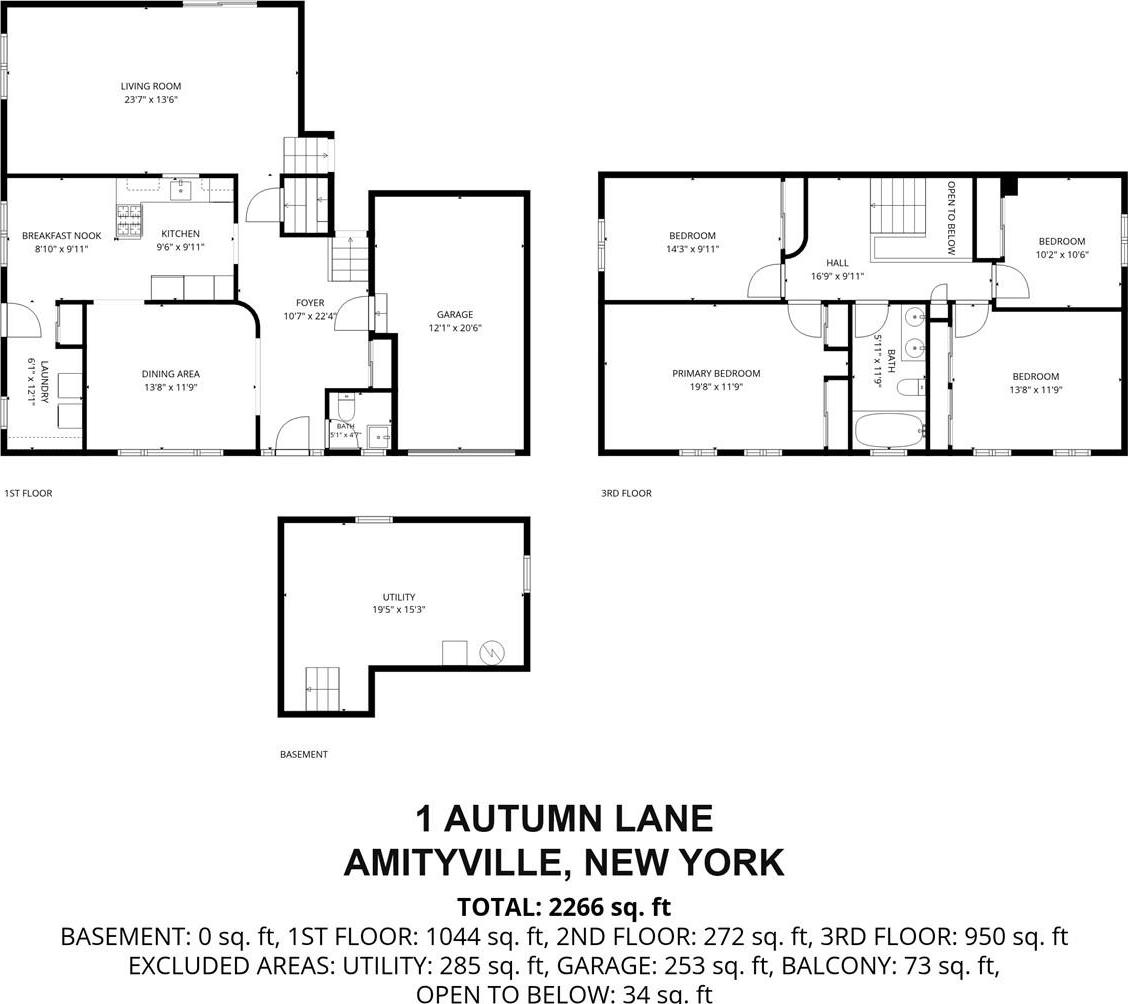
Pick This Stately Beauty While It Lasts! Corner Property With Lots Of Elbow Room And Spacious Living While Reaping The Benefits Of Quick Access To Everything. This Great Location Offers Easy Access To Highways, Public Transportation, All Shopping & Leisure/entertainment, Restaurants, & More). Walk Into Grand Entry Foyer And Immediately Feel The Spaciousness Of This Home. Entertainer's Delight Kitchen W/ Dining Area & Peek A Boo Into Vaulted Ceiling Den W/sliders To Backyard. Private Br Quarters On 3rd Level, 1.5 Baths, Part, Unfinished Basement. Attached Garage W/entrance Into Foyer, Private, Pvc Fenced Yard W/playground And Great Open Sky View, Formal Lr Has Sliders To Floating Deck For Incredible View On A Clear Starry Night. Gas Heat, Central Air. Solar Panels (approx 4k Left W/approx Monthly Electric Bill For This Large Home).some Updates (appliances & Floors). This Rare Find Is Waiting For The Creative Potential Of It's New, Proud, Owner!
| Location/Town | Babylon |
| Area/County | Suffolk County |
| Post Office/Postal City | Amityville |
| Prop. Type | Single Family House for Sale |
| Style | Splanch |
| Tax | $13,741.00 |
| Bedrooms | 4 |
| Total Rooms | 9 |
| Total Baths | 2 |
| Full Baths | 1 |
| 3/4 Baths | 1 |
| Year Built | 1968 |
| Basement | Partial, Unfinished |
| Construction | Brick, Vinyl Siding |
| Lot Size | 85x127 |
| Lot SqFt | 10,795 |
| Cooling | Central Air |
| Heat Source | Hot Water, Natural G |
| Util Incl | Cable Available, Electricity Available, Natural Gas Available, Sewer Available, Sewer Connected, Trash Collection Public, Water Available, Water Connected |
| Features | Juliet Balcony, Mailbox, Playground |
| Condition | Actual |
| Patio | Deck |
| Days On Market | 37 |
| Window Features | Double Pane Windows |
| Lot Features | Back Yard, Corner Lot, Front Yard, Level, Near Public Transit, Near School, Near Shops, Stone/Brick |
| Parking Features | Driveway, Garage, Off Street, Private |
| Tax Lot | 7 |
| School District | Copiague |
| Middle School | Copiague Middle School |
| Elementary School | Great Neck Road Elementary Sch |
| High School | Walter G O'Connell Copiague Hi |
| Features | First floor full bath, cathedral ceiling(s), eat-in kitchen, entrance foyer, formal dining, high ceilings, his and hers closets, pantry, walk through kitchen |
| Listing information courtesy of: MR Imperial Real Estate | |