Tel: 718-896-0777
Cell: 347-219-2037
Fax: 718-896-7020

712 Hubbard Avenue , Aquebogue , NY 11901
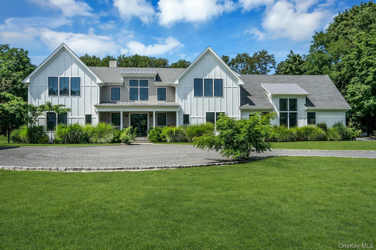
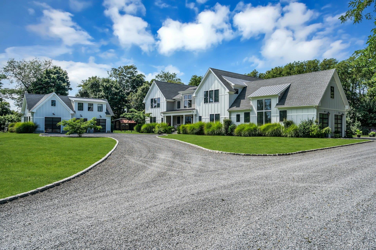
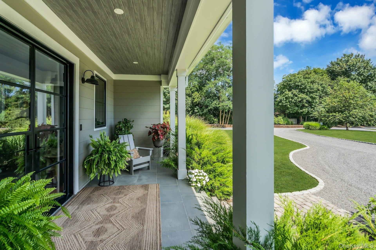
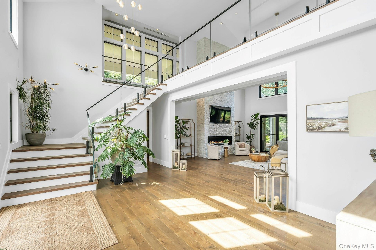
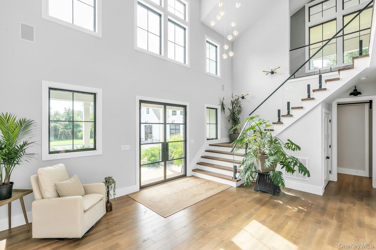
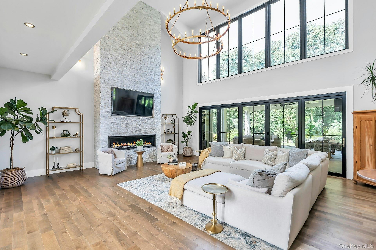
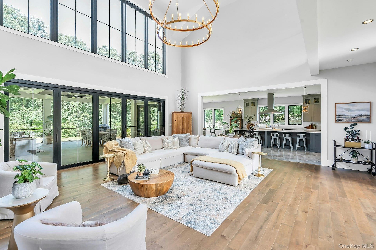
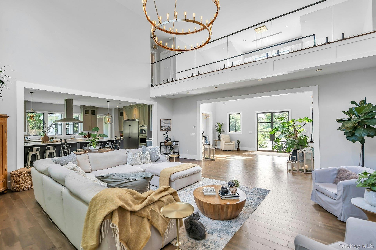
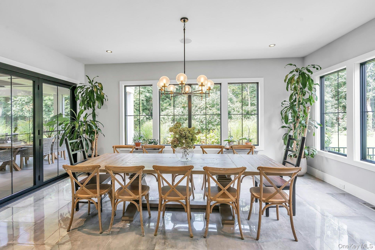
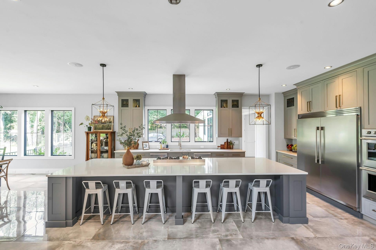
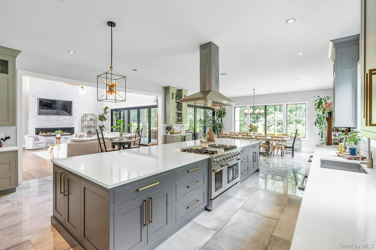
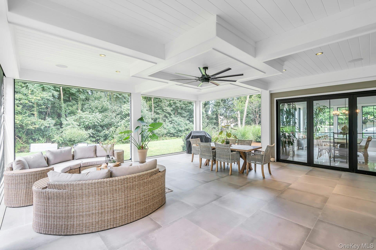
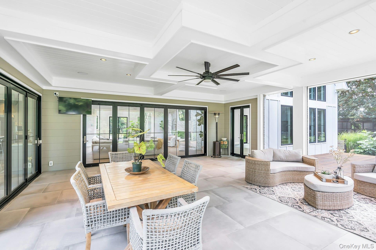
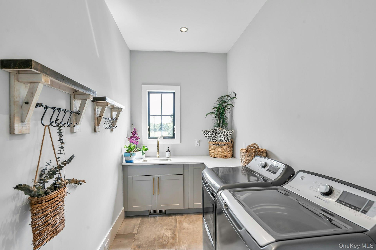
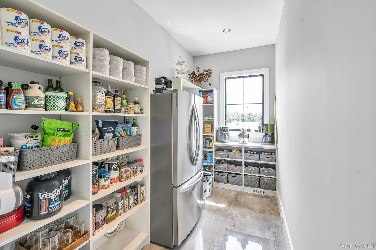
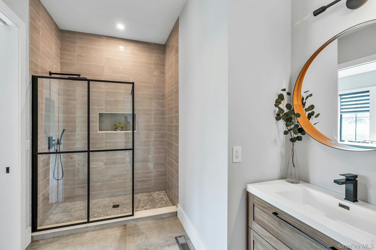
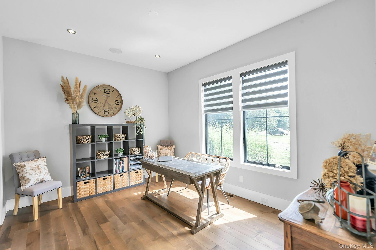
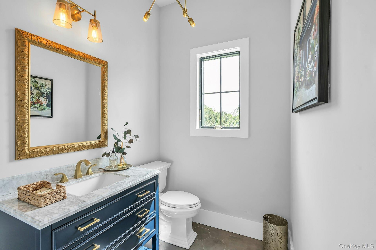
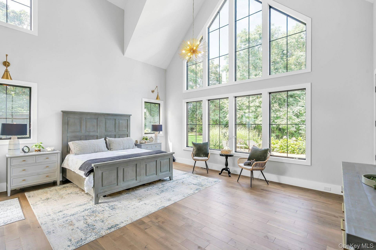
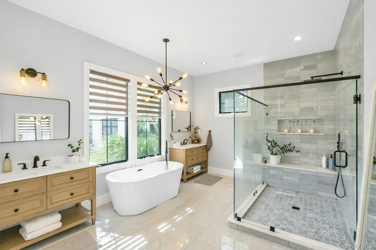
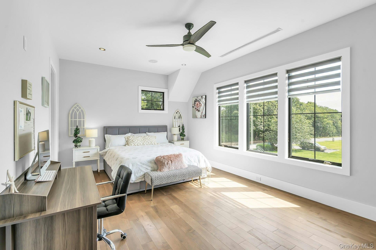
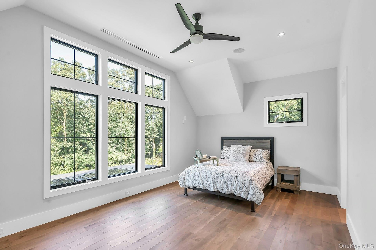
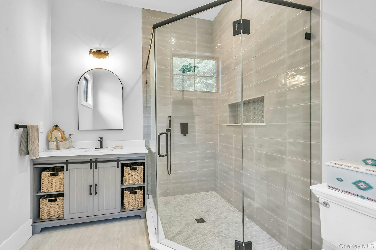
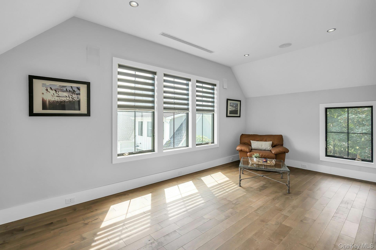
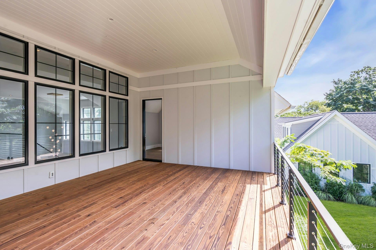
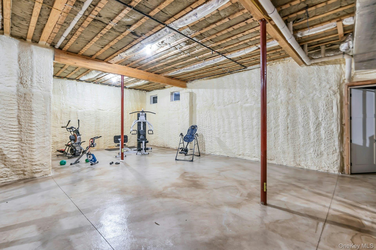
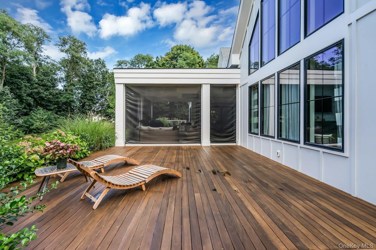
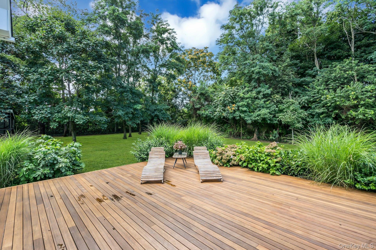
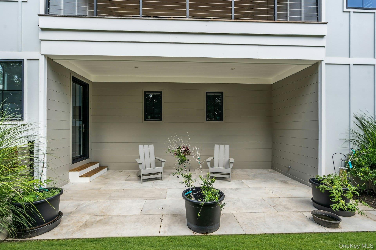
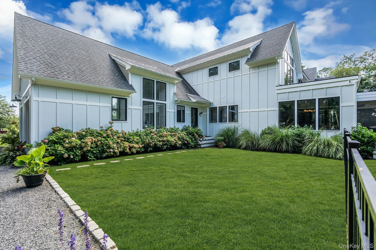
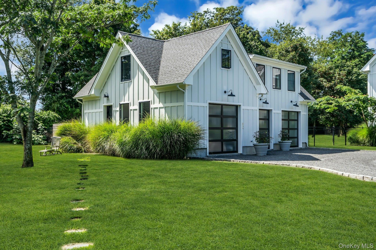
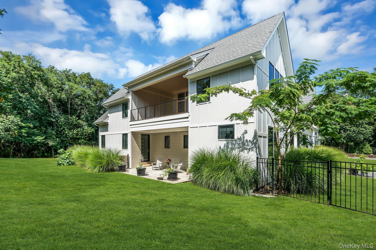
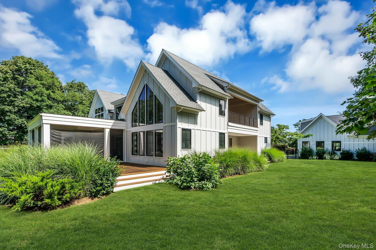
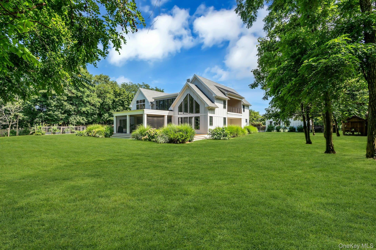
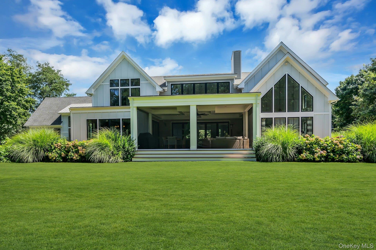
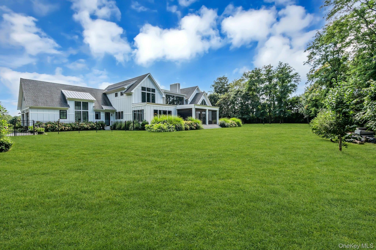
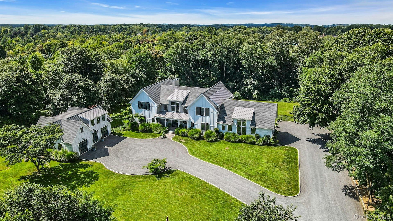
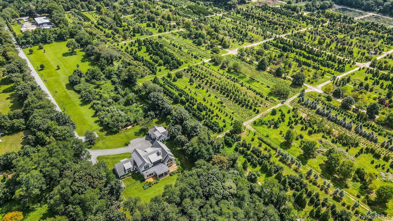
Nestled In A Private Woodland Setting On Long Island’s Renowned North Fork, Celebrated For Its Vineyards, Farm Stands, And Coastal Charm, This Extraordinary Builder’s Own Custom-built Modern Farmhouse, Complete With 4-bedrooms And 4-full And 2-half Baths, Showcases An Exceptional Blend Of Luxury, Innovation, And Meticulous Craftsmanship. Inside, Hardwood Floors, Custom Plain & Fancy Inset Maple Cabinetry, And Walls Of Glass Create A Sophisticated Yet Welcoming Atmosphere. The Showstopping Chef’s Kitchen Features A 48 In. Thor Gas Range, Frigidaire Professional Appliances, A 66-in. Refrigerator/freezer, Double Wall Ovens, And 2 Dishwashers. A Dramatic 72 In. Linear Gas Fireplace Anchors The Living Area, While Expansive Accordion Doors Create A Seamless Connection To The Outdoors. Designed For Effortless Entertaining, The Property Offers A 700 Sq. Ft. Enclosed Patio With Retractable Screens, Mahogany Decking, And An Impressive 600 Sq. Ft. Second-floor Terrace. Exceptional Amenities Include Geothermal Heating, Cooling, And Water-heating Technology; Whole-house Water Filtration; Sonos Speakers; Cat-6 Wiring; Central Vacuum; A Private Irrigation Well; And A 22kw Generac Generator. The Climate-controlled 2-car Garage Features Soaring 25 Ft. Ceilings And Striking Glass-panel Doors. A 13 Ft. High Basement Offers Exciting Possibilities For Future Expansion, Subject To Applicable Approvals. Completing The Property Is A Detached, Climate-controlled 3-car Garage With Approximately 1, 000 Sq. Ft. Of Finished Space And A Half Bath, Ideal As An Artist’s Studio, Creative Workspace, Or Versatile Flex Area. Pool Construction Underway. Designed For Elevated Outdoor Living, This Heated Pool Will Feature A 6 Ft. 6 In. Deep End, 42 In. Shallow End, Saline Water System, Heat Pump, And Premium Steel-wall Vinyl Liner. A Generous 14 Ft. Wide Step Entry Creates A Distinctive, Resort-style Finish. A Truly Rare North Fork Offering, Thoughtfully Designed For Luxurious Everyday Living, Exceptional Privacy, And Unforgettable Entertaining.
| Location/Town | Riverhead |
| Area/County | Suffolk County |
| Post Office/Postal City | Aquebogue |
| Prop. Type | Single Family House for Sale |
| Style | Modern |
| Tax | $35,396.00 |
| Bedrooms | 4 |
| Total Rooms | 10 |
| Total Baths | 6 |
| Full Baths | 4 |
| 3/4 Baths | 2 |
| Year Built | 2020 |
| Basement | Full, Walk-Out Access |
| Construction | Frame |
| Lot SqFt | 104,980 |
| Cooling | Central Air |
| Heat Source | Geothermal |
| Util Incl | Electricity Connected, Water Connected |
| Patio | Deck, Patio, Porch, Screened |
| Days On Market | 19 |
| Parking Features | Driveway, Garage |
| Tax Assessed Value | 157510 |
| Tax Lot | 76.001 |
| School District | Riverhead |
| Middle School | Riverhead Middle School |
| Elementary School | Roanoke Avenue School |
| High School | Riverhead Senior High School |
| Features | First floor bedroom, first floor full bath, built-in features, cathedral ceiling(s), ceiling fan(s), central vacuum, chandelier, chefs kitchen, crown molding, double vanity, dry bar, eat-in kitchen, entrance foyer, high ceilings, high speed internet, his and hers closets, kitchen island, open floorplan, open kitchen, pantry, primary bathroom, master downstairs, quartz/quartzite counters, recessed lighting, speakers, walk-in closet(s), washer/dryer hookup, wired for sound |
| Listing information courtesy of: Daniel Gale Sothebys Intl Rlty | |