Tel: 718-896-0777
Cell: 347-219-2037
Fax: 718-896-7020

36 Pine Avenue , Aquebogue , NY 11901
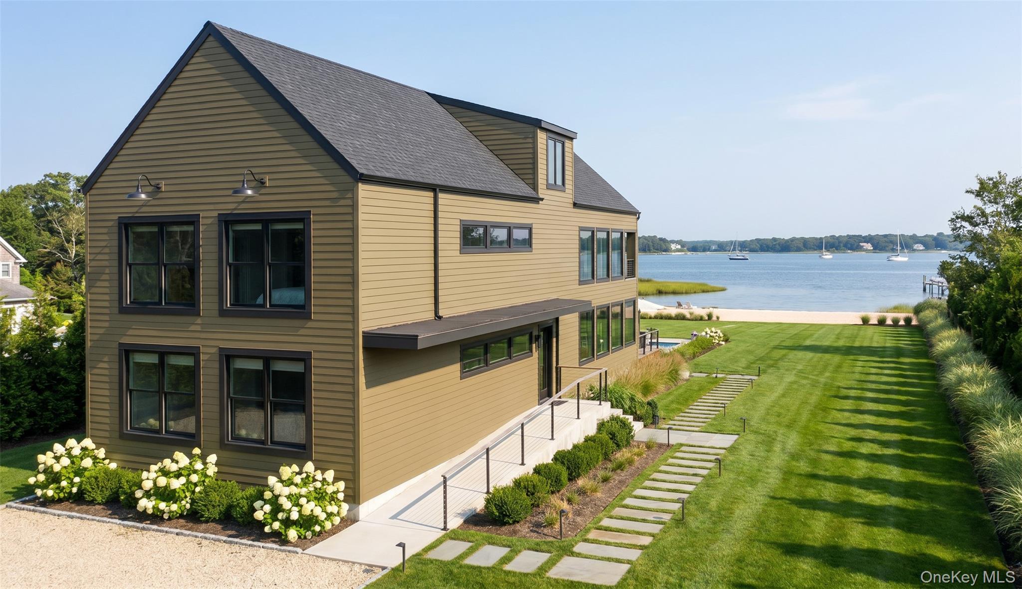
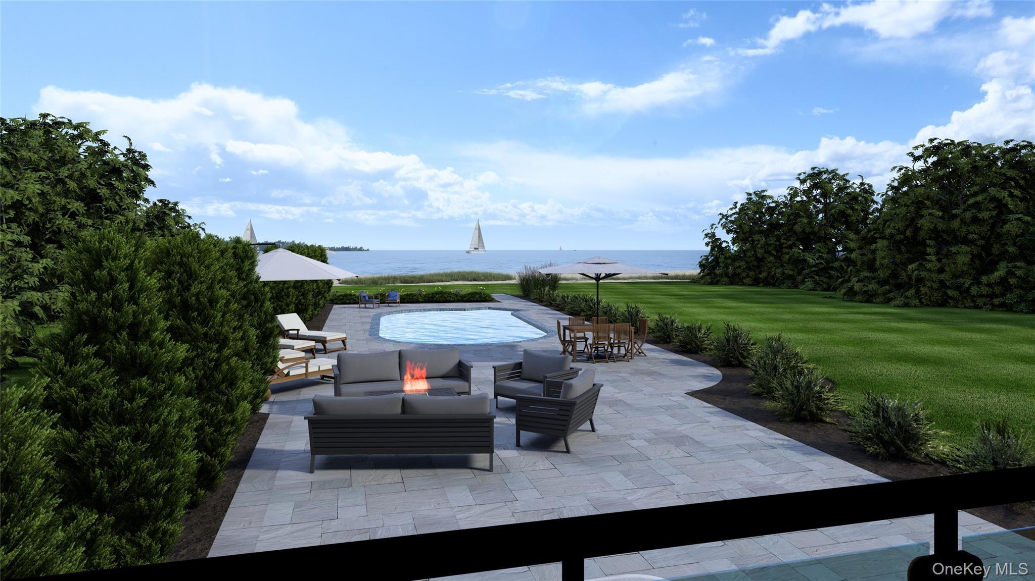
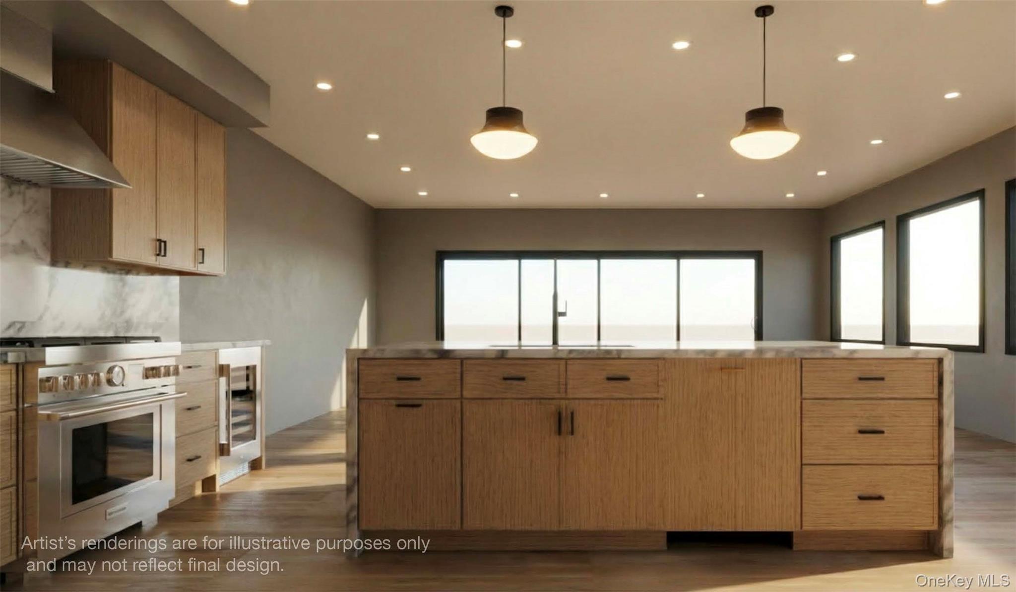
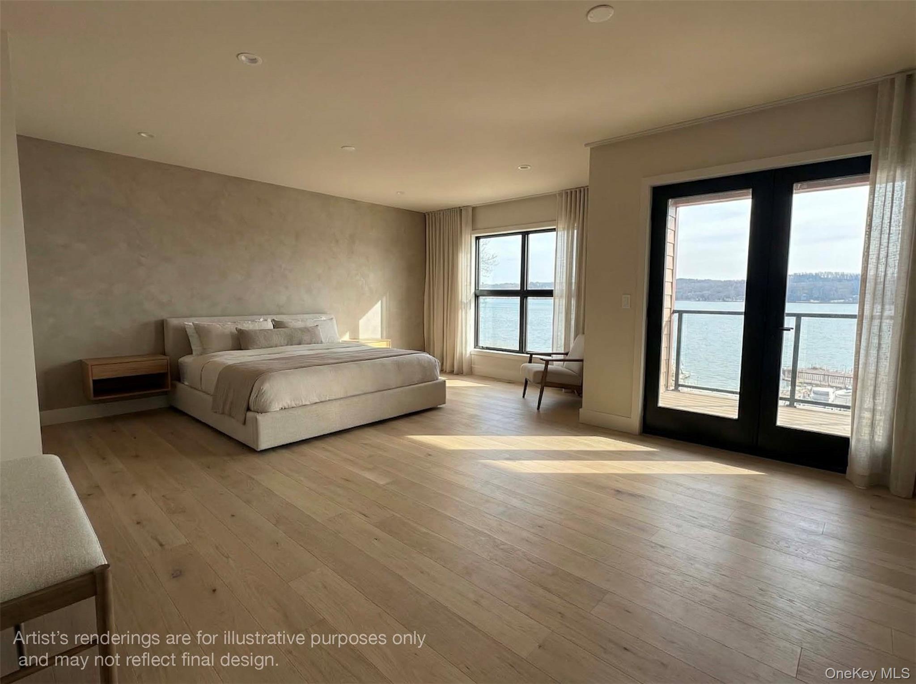
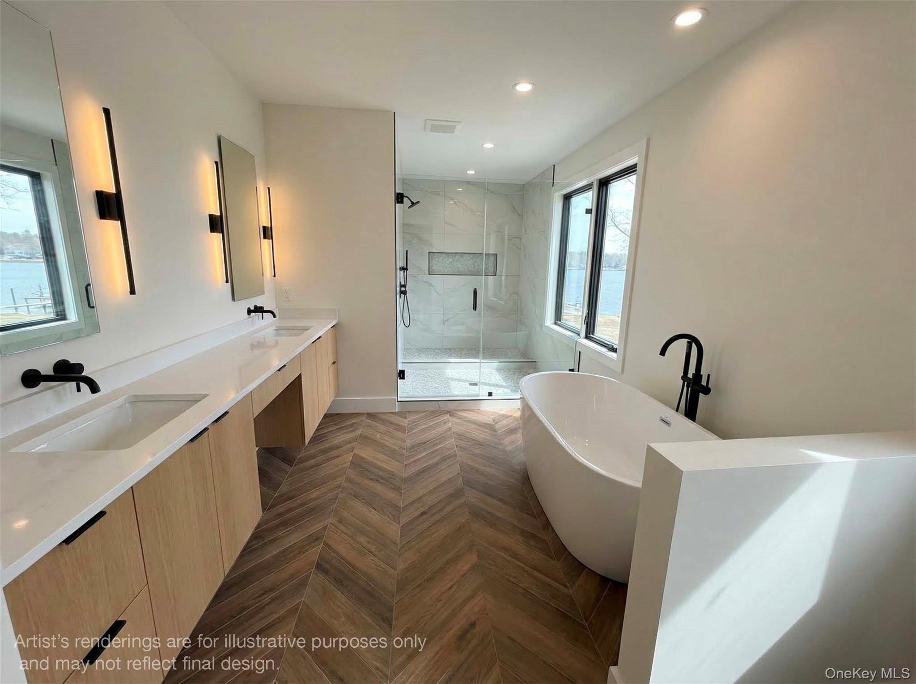
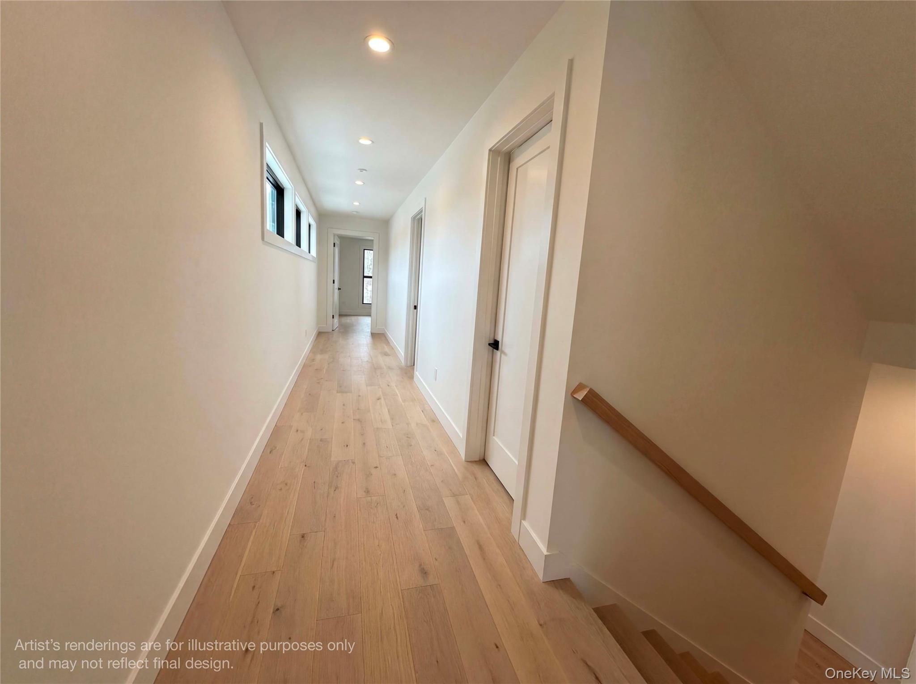
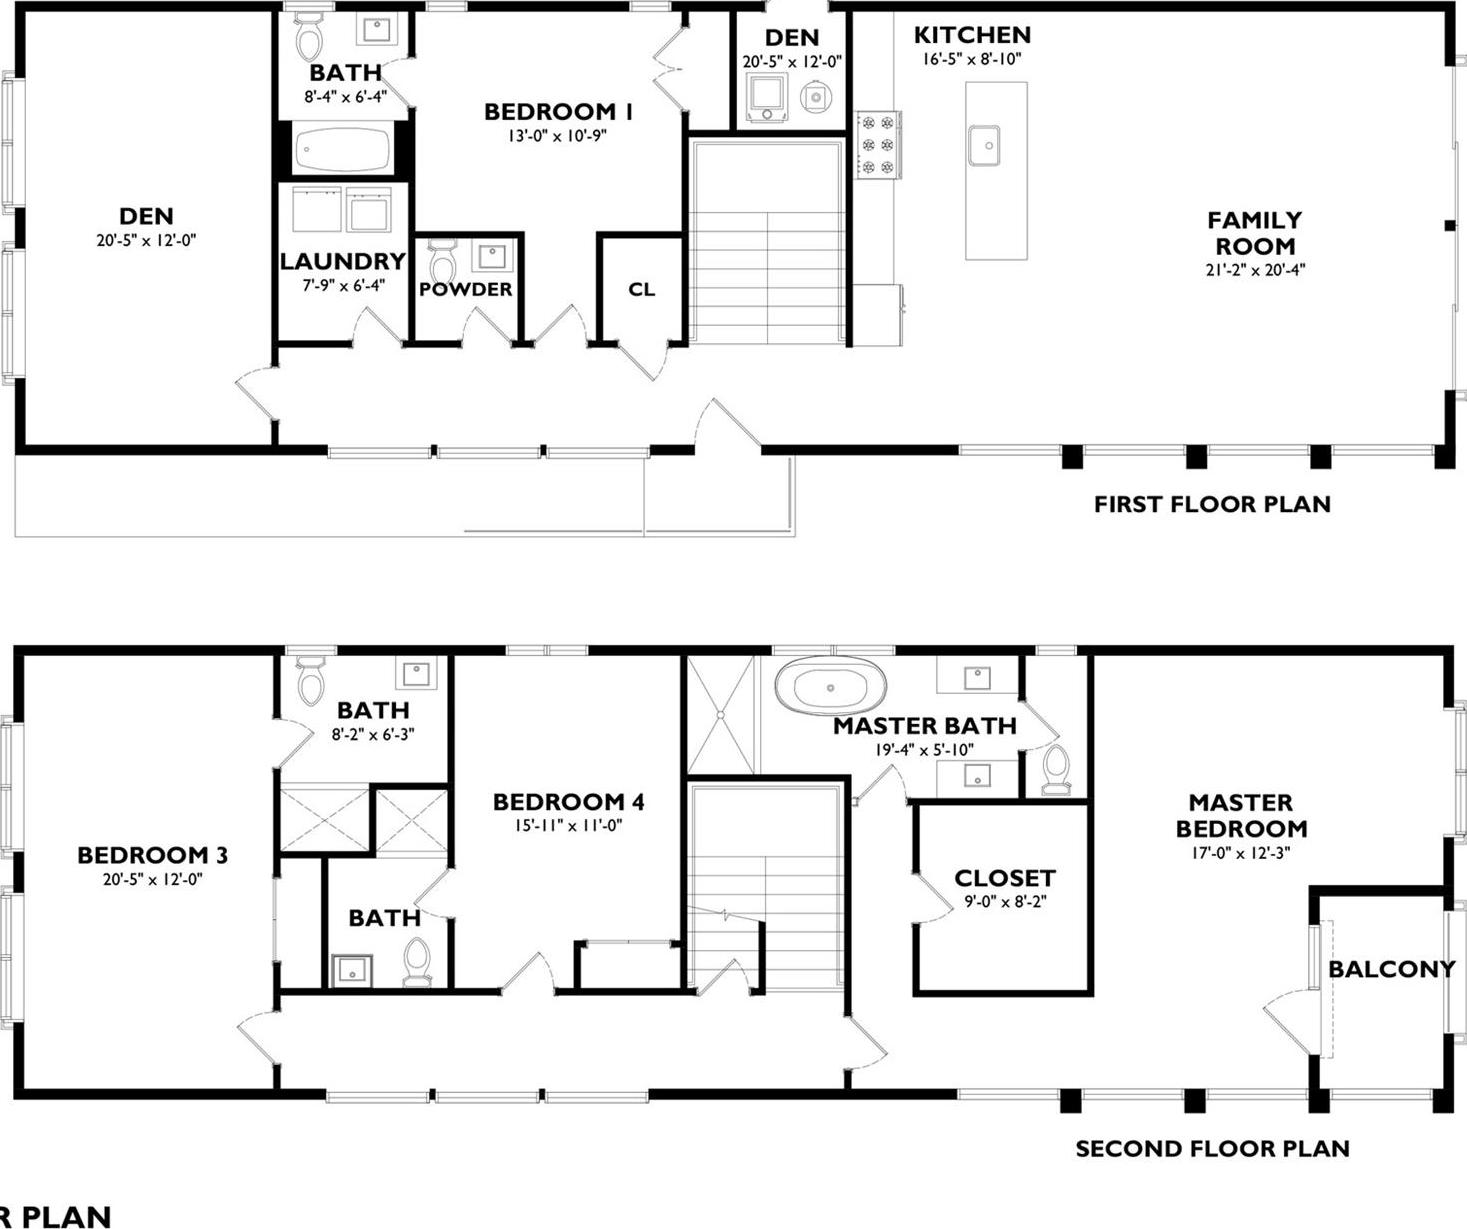
Set Along The Tranquil Shoreline Of Reeves Creek With Direct Access To The Peconic Bay, This Newly Built Waterfront Residence Offers A Rare Blend Of Privacy, Design, And Coastal Sophistication. With Approximately 50 Feet Of Waterfront And A Private Sandy Shoreline, The Property Is Designed To Embrace Seamless Indoor-outdoor Living In One Of The North Fork’s Most Peaceful Settings. Thoughtfully Designed With Four Bedrooms And Four-and-a-half Baths, The Home Combines Clean Architectural Lines With Warm, Refined Finishes. Expansive Glass Openings Frame The Water From Multiple Vantage Points While Inviting Natural Light Fills The Open-concept Living Spaces. Every Element Was Selected To Balance Modern Luxury With Long-term Durability And Comfort. Interior Finishes Include Wide-plank White Oak Flooring, Desert Oak Cabinetry, Quartz Surfaces, And A Fully Integrated Thermador Appliance Package. The En-suite Bathrooms Feature Oversized Porcelain Tile, Designer Vanities, And Frameless Glass Shower Enclosures, Creating A Cohesive, Elevated Aesthetic Throughout The Home. Built With Both Performance And Longevity In Mind, The Residence Incorporates High-efficiency Two-zone Bosch Heat Pump Systems To Meet And Exceed Nys Standards. The Exterior Is Clad In Premium Nucedar Composite Siding, Chosen Specifically For Its Resilience In Coastal Environments And Its Ability To Maintain Its Appearance Over Time. 36 Pine Is A Rare Opportunity To Experience Modern Waterfront Living On The North Fork, Where Timeless Design Meets Effortless Access To The Bay.
| Location/Town | Riverhead |
| Area/County | Suffolk County |
| Post Office/Postal City | Aquebogue |
| Prop. Type | Single Family House for Sale |
| Style | Modern |
| Tax | $31,380.00 |
| Bedrooms | 4 |
| Total Rooms | 9 |
| Total Baths | 5 |
| Full Baths | 4 |
| 3/4 Baths | 1 |
| Year Built | 2026 |
| Basement | Crawl Space, Storage Space |
| Construction | Frame |
| Lot Size | 275' x 50' |
| Lot SqFt | 14,375 |
| Cooling | Central Air |
| Heat Source | Heat Pump |
| Util Incl | Electricity Connected, Propane, Trash Collection Public, Water Connected |
| Pool | In Ground |
| Patio | Deck |
| Days On Market | 14 |
| Window Features | ENERGY STAR Qualified Windows |
| Lot Features | Waterfront |
| Parking Features | Driveway |
| School District | Riverhead |
| Middle School | Riverhead Middle School |
| Elementary School | Aquebogue Elementary School |
| High School | Riverhead Senior High School |
| Features | First floor bedroom, first floor full bath, chefs kitchen, open floorplan, walk-in closet(s) |
| Listing information courtesy of: Kelly Real Estate Inc | |