Tel: 718-896-0777
Cell: 347-219-2037
Fax: 718-896-7020

118 Peconic Bay Boulevard , Aquebogue , NY 11931
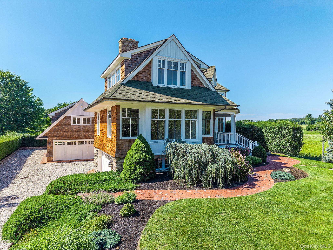
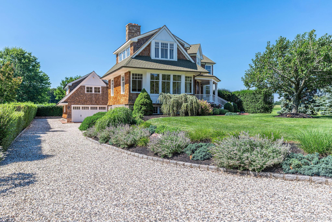
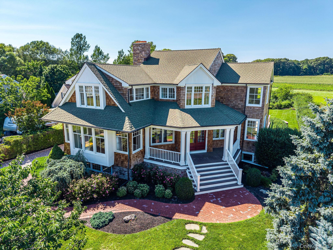
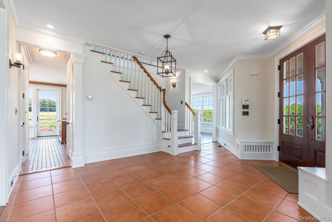
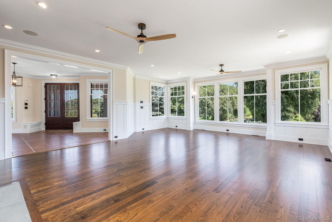
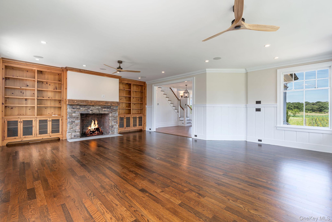
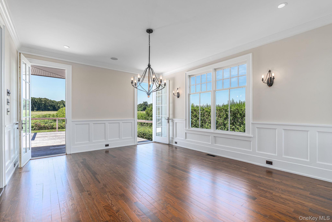
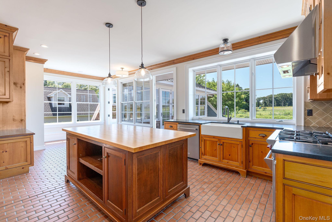
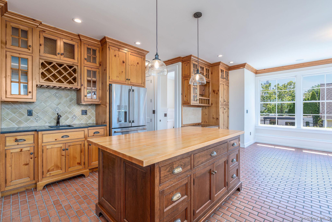
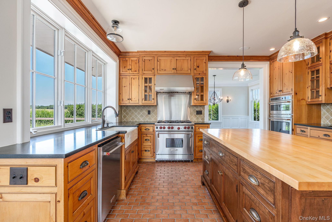
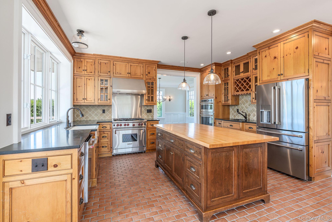
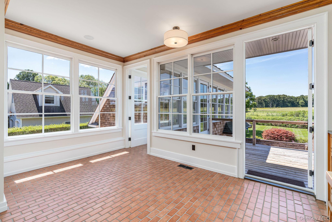
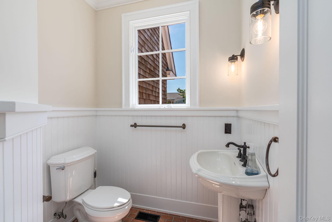
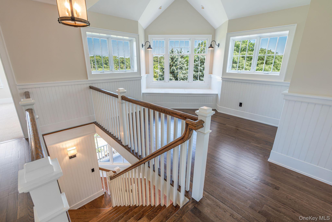
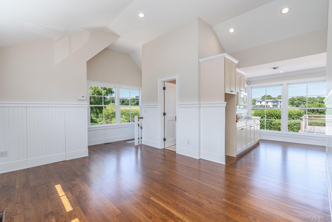
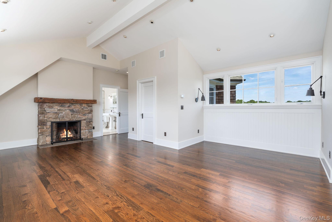
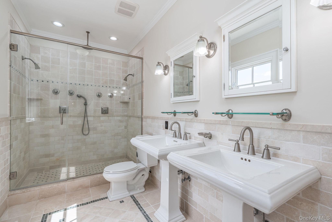
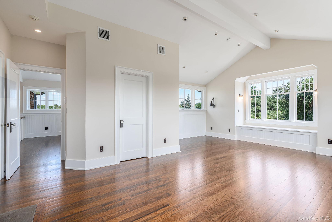
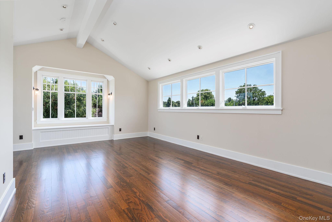
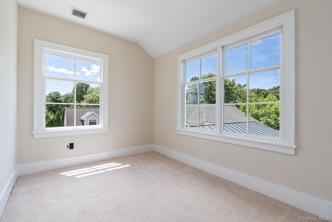
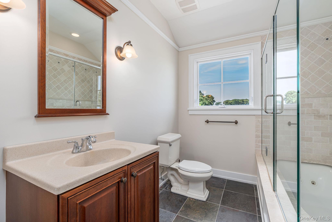
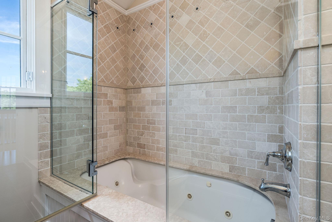
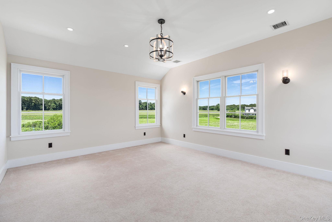
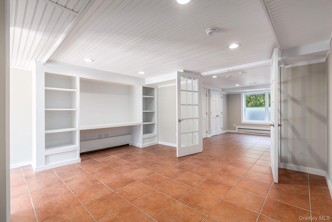
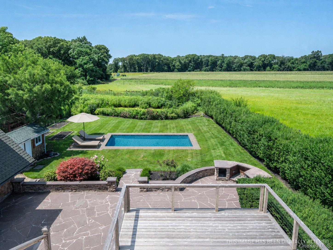
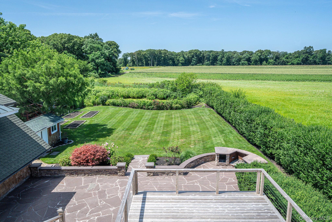
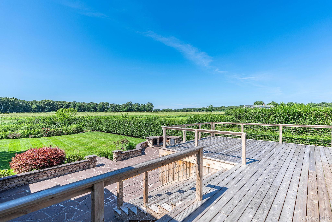
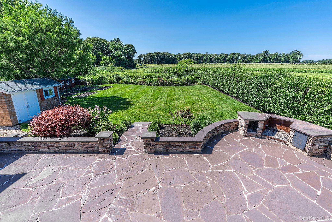
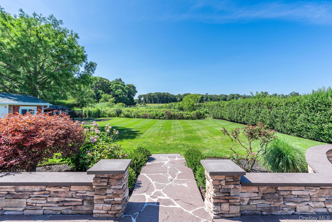
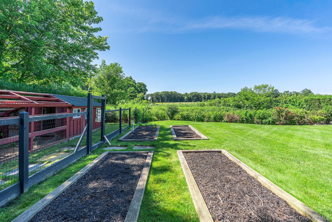
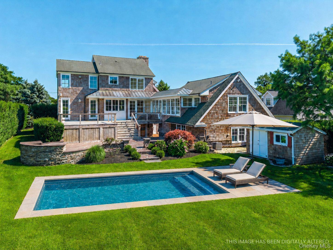
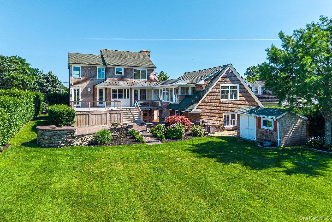
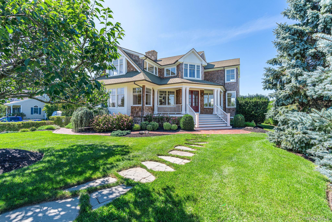
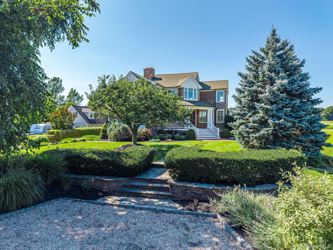
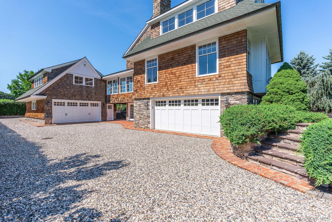
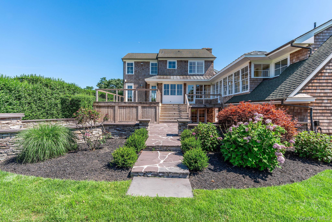
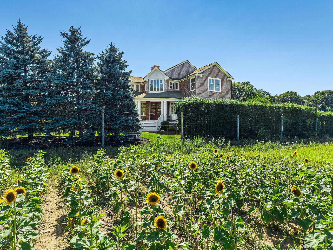
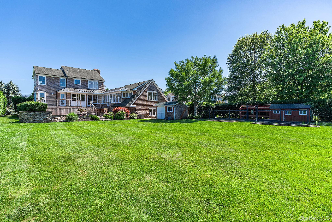
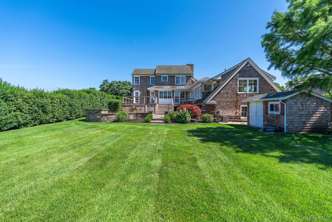
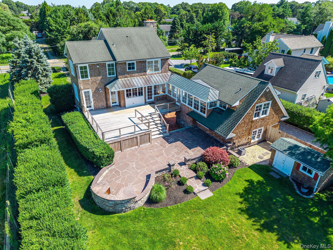
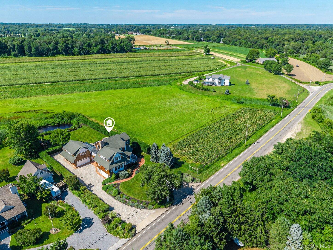
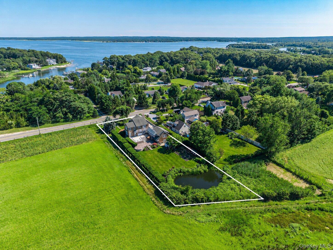
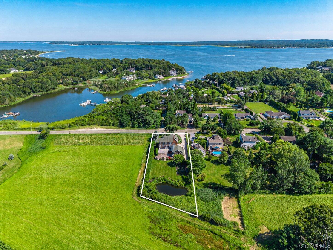
Set On A Private 0.63-acre Lot, This Exceptional Postmodern Home Offers Scenic Views Of Preserved Acreage And Water Views From The Second Floor. Thoughtfully Designed With Quality Craftsmanship Throughout. The Chef’s Eat-in Kitchen Is Appointed With Custom Solid East End Wood Cabinetry, A Cherry Wood Center Island, Radiant-heated Brick Ceramic Tile Flooring, A Wolf Propane Range With Hood, Energy Star Café Double Convection Wall Ovens, And Café Refrigerator. The Living Room Features A Wood-burning Fireplace And Hardwood Flooring That Extends Throughout The Main Living Areas. The Second Level Is Highlighted By A Luxurious Primary Suite And Spa-inspired Bath. Two Additional Guest Bedrooms, A Dedicated Home Office, Loft With Water Views, And A Conveniently Located Laundry Room Completes The Upper Level. The Finished Walkout Lower Level Offers Exceptional Flexibility For Extended Living, Recreation, Or Entertaining And Includes A Second Laundry Area, Utility Room, And Direct Access To The Attached Garage. An Additional Detached Heated Garage Provides Expansive Space For Vehicles, A Workshop, Or Hobby Enthusiasts. Designed To Embrace Both Indoor And Outdoor Living, And Room For Pool, This Property Features A Welcoming Front Porch, Rear Deck, Flagstone Patio With Pavers, Barbecue Hook Up And Storage Shed . Surrounded By Natural Beauty And Offering Exceptional Privacy, Luxurious Amenities, And Versatile Living Spaces, This Remarkable Residence Presents A Rare Opportunity To Enjoy The Finest In East End Living. Pool Permit In Place!
| Location/Town | Riverhead |
| Area/County | Suffolk County |
| Post Office/Postal City | Aquebogue |
| Prop. Type | Single Family House for Sale |
| Style | Post Modern |
| Tax | $24,363.00 |
| Bedrooms | 4 |
| Total Rooms | 12 |
| Total Baths | 5 |
| Full Baths | 4 |
| 3/4 Baths | 1 |
| Year Built | 2006 |
| Basement | Finished, See Remarks, Walk-Out Access |
| Construction | Cedar, Frame, Shake Siding, Stone |
| Lot SqFt | 27,443 |
| Cooling | Central Air |
| Heat Source | Baseboard, Forced Ai |
| Util Incl | Trash Collection Public |
| Patio | Deck, Patio, Porch |
| Days On Market | 51 |
| Window Features | Double Pane Windows |
| Parking Features | Attached, Detached, Driveway, Garage, Private |
| Tax Assessed Value | 108900 |
| Tax Lot | 21.13 |
| School District | Riverhead |
| Middle School | Riverhead Middle School |
| Elementary School | Aquebogue Elementary School |
| High School | Riverhead Senior High School |
| Features | First floor bedroom, cathedral ceiling(s), chefs kitchen, eat-in kitchen, entrance foyer, formal dining, granite counters, high ceilings, primary bathroom, walk-in closet(s), wet bar |
| Listing information courtesy of: Douglas Elliman Real Estate | |