Tel: 718-896-0777
Cell: 347-219-2037
Fax: 718-896-7020

9 Cole Drive , Armonk , NY 10504
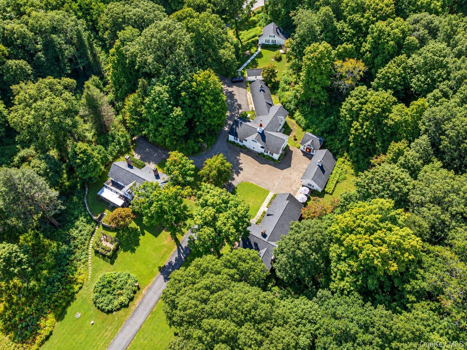
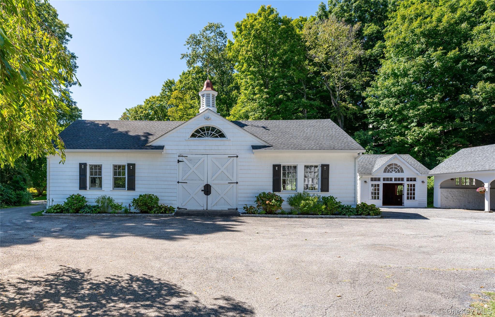
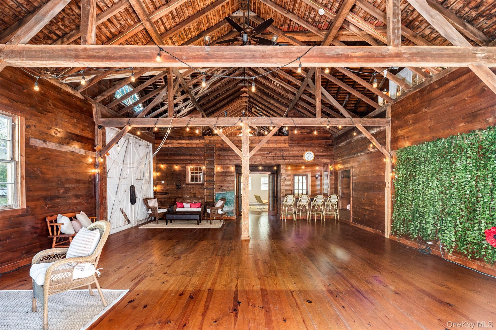
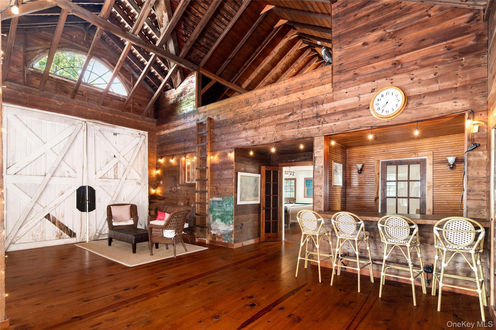
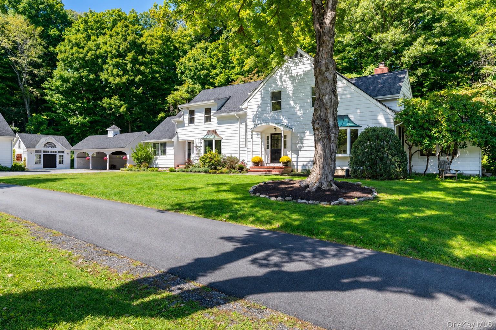
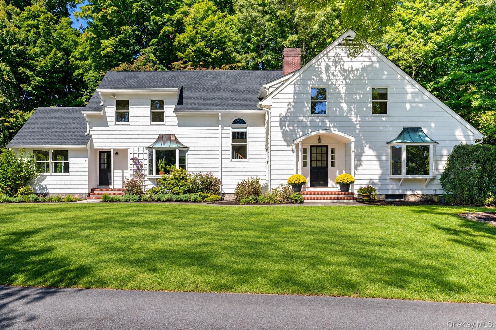
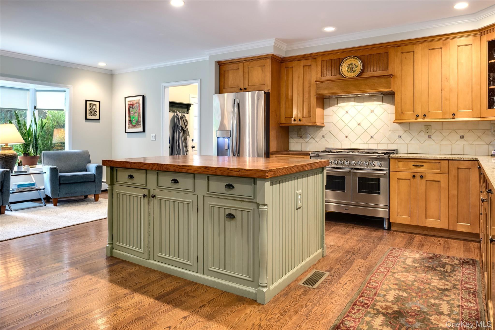
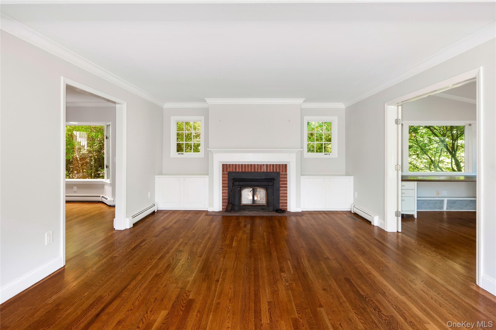
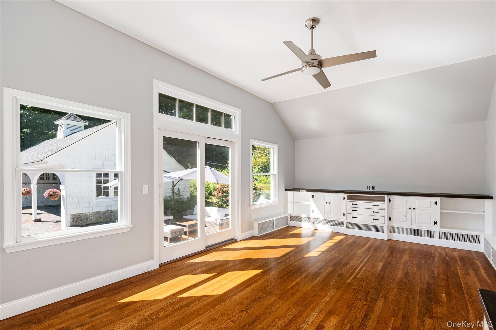
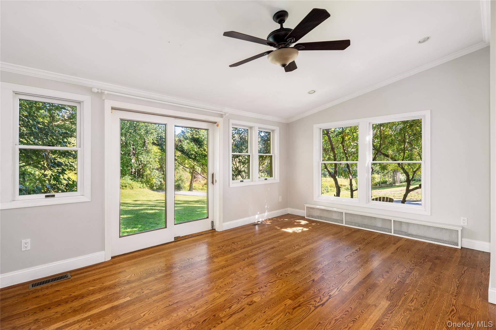
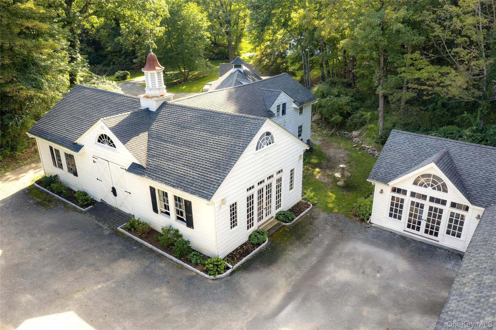
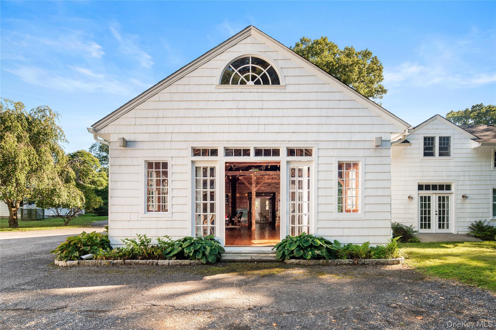
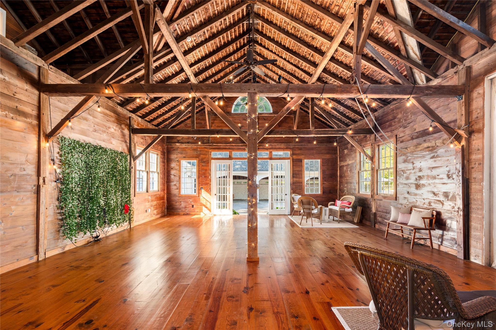
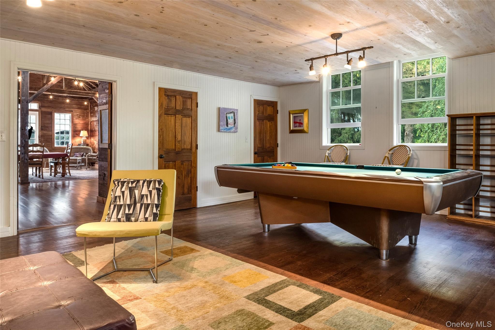
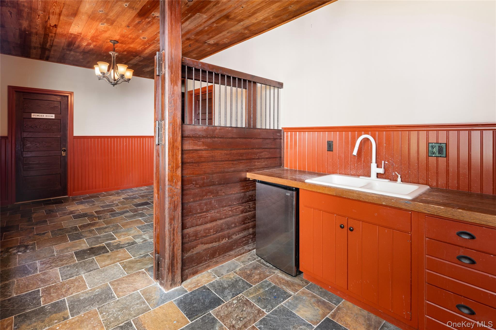
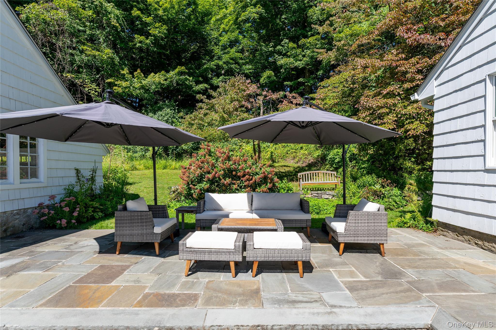
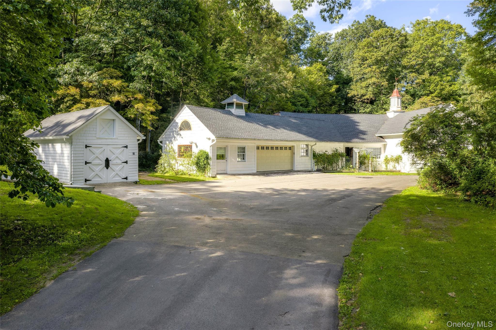
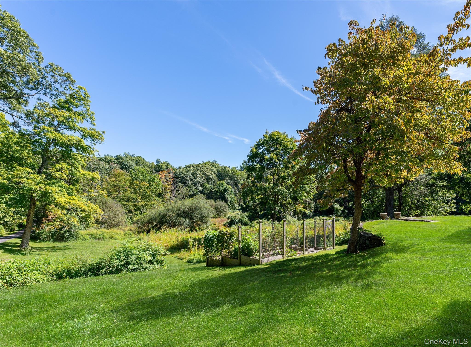
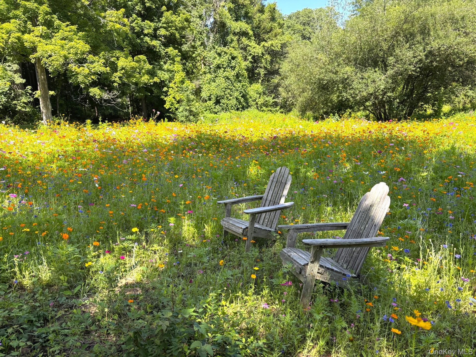
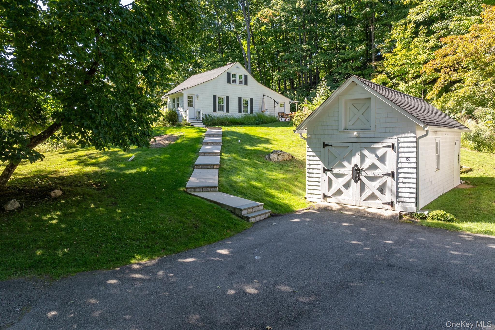
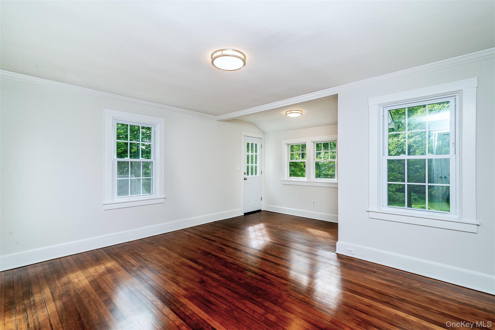
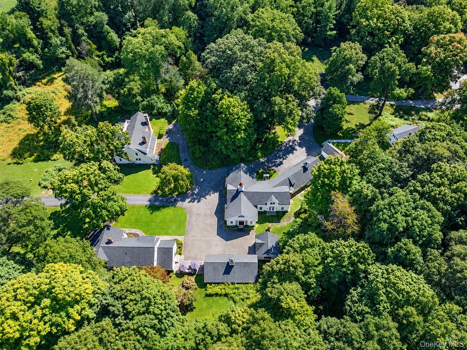
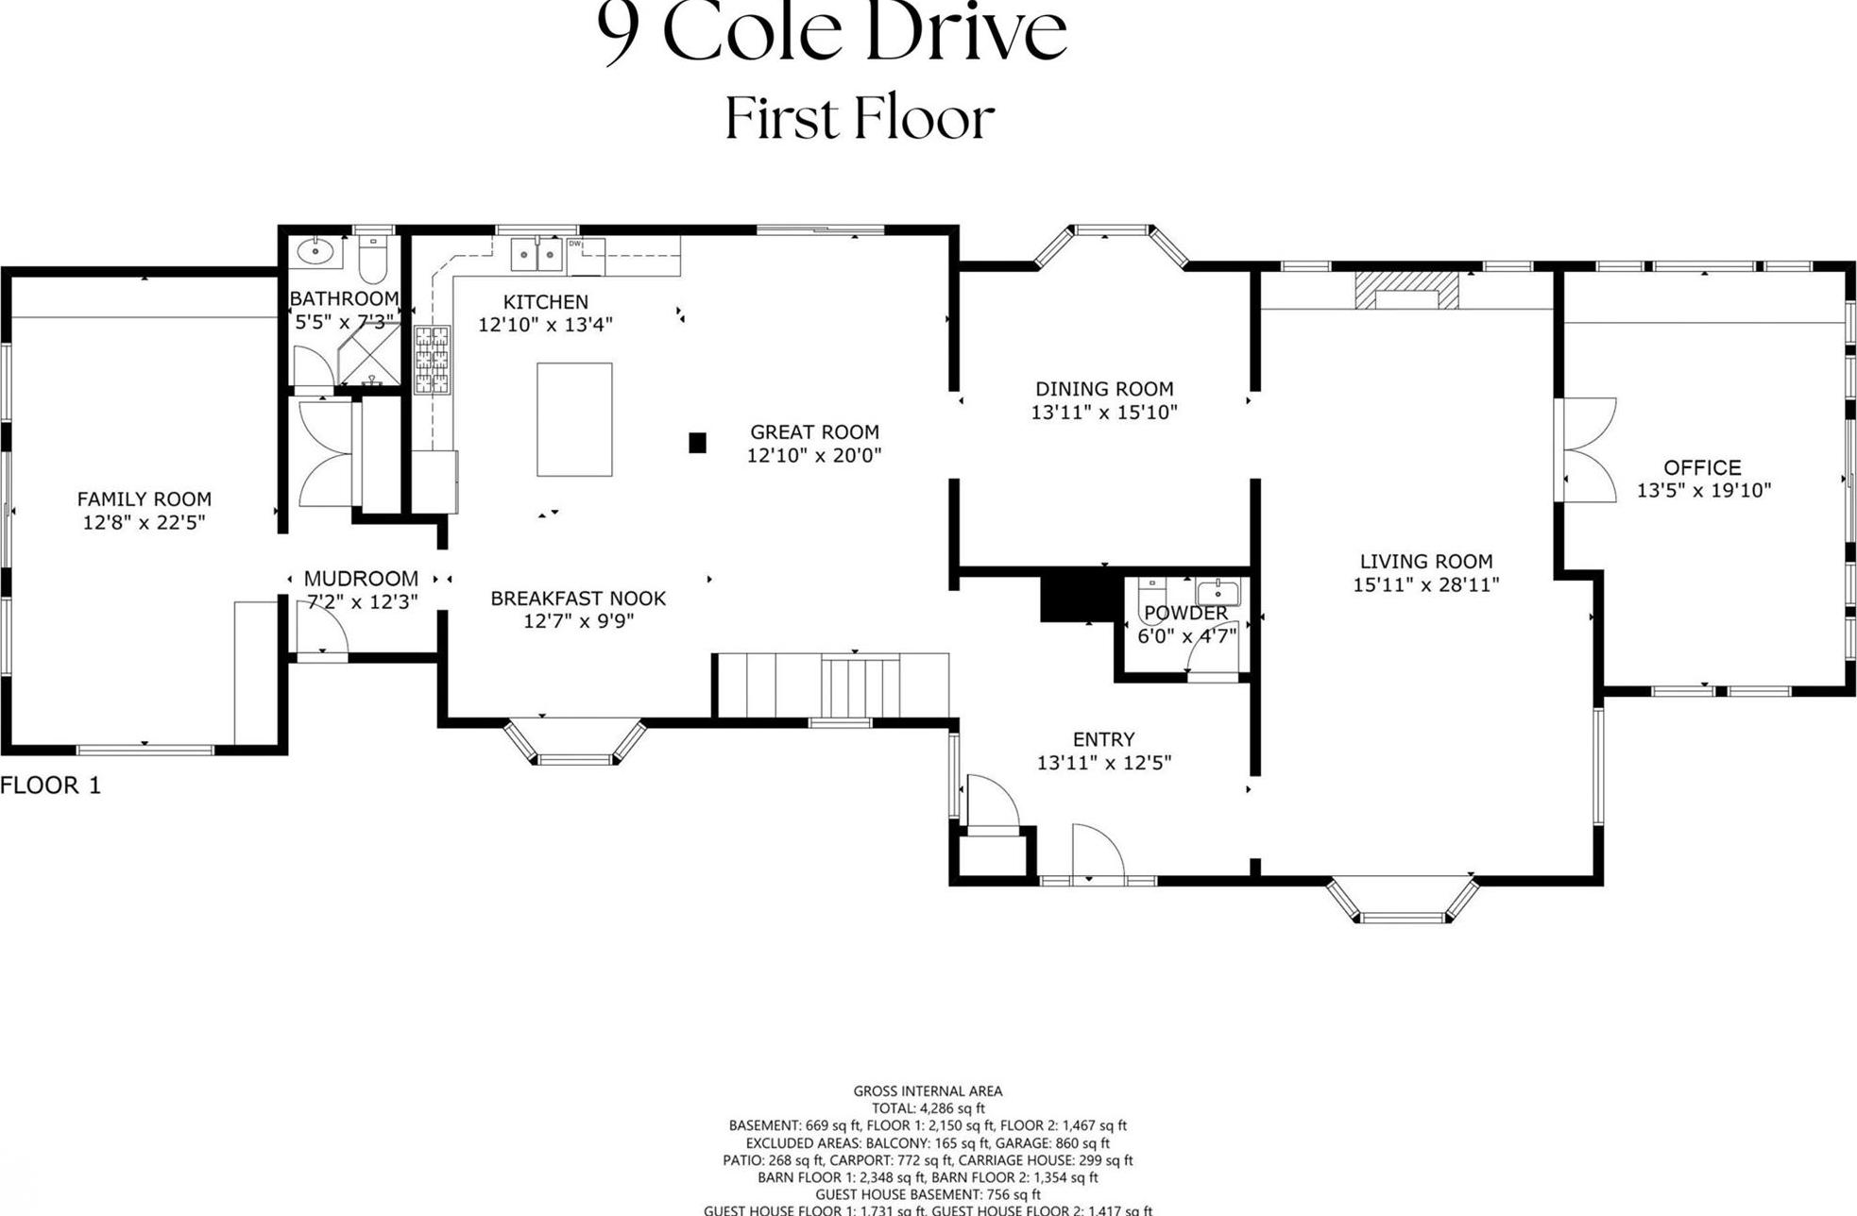
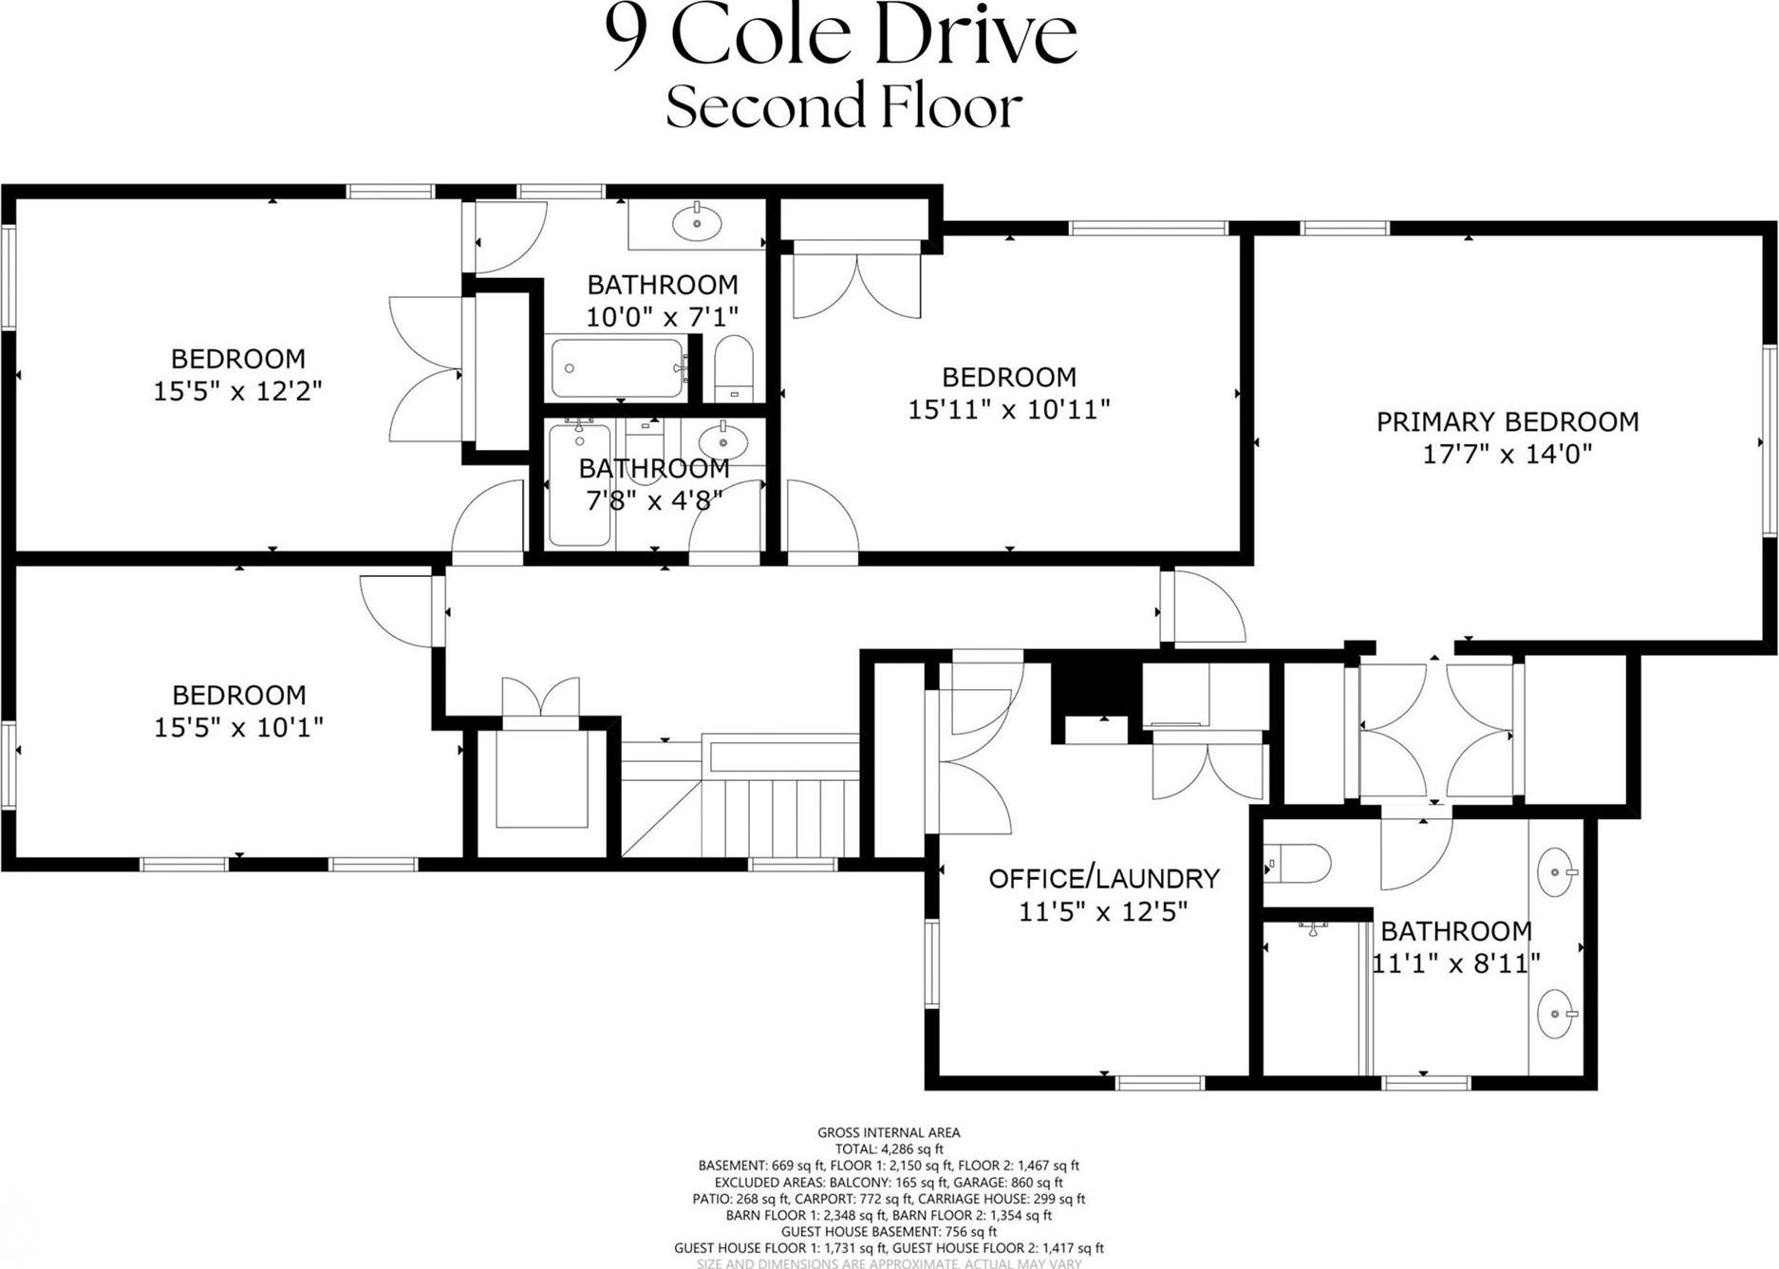
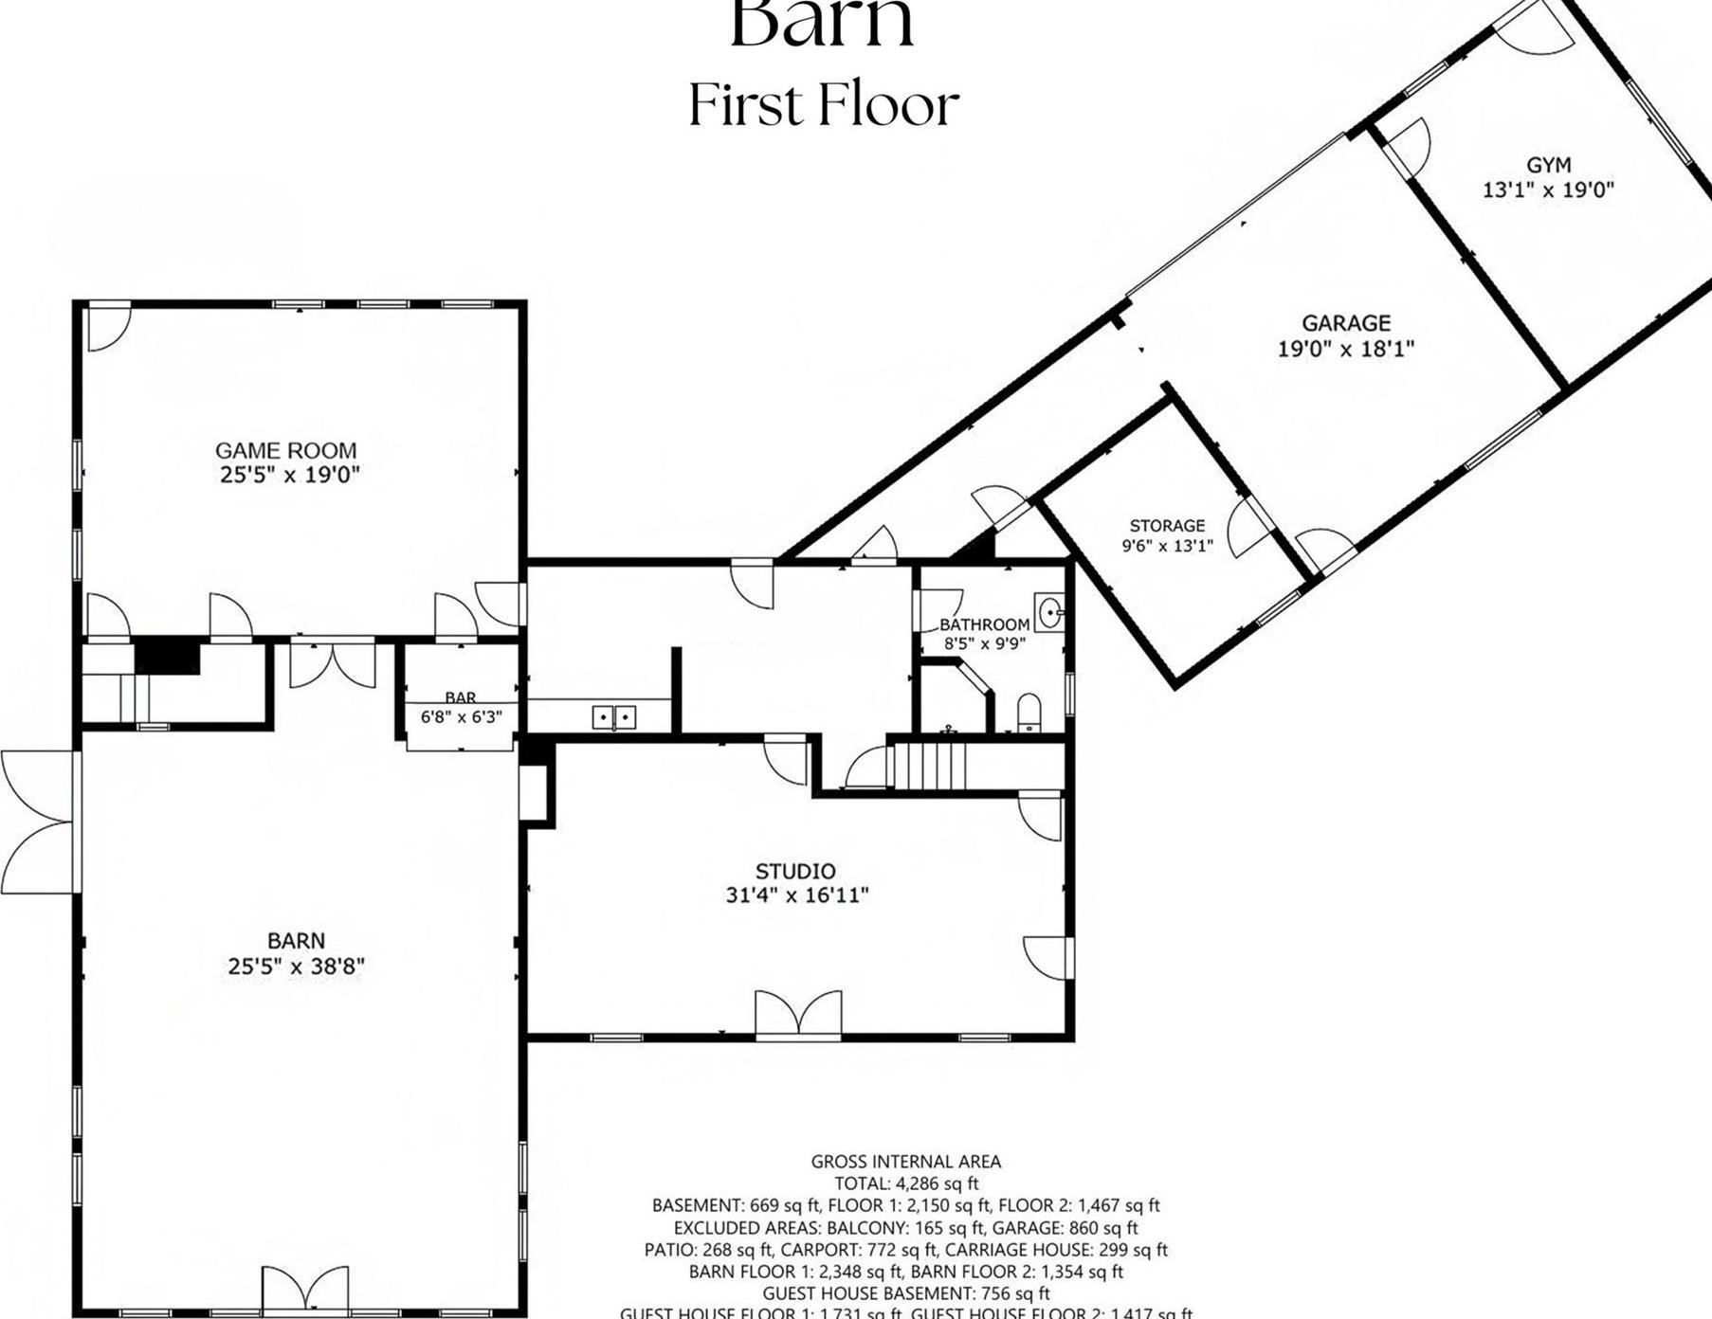
Welcome To Cole Farm, A Truly One-of-a-kind Private Compound Set On Nearly 5 Acres In The Bucolic Hamlet Of Armonk. With Six Distinctive Structures, Dating To 1890, This Extraordinary Property Is Rich With Character And History – An Offering Unlike Anything Else. At The Heart Of It Is The Spectacular Party Barn, An Original Stable Reimagined For Modern Living And Entertaining. Inside, A Dramatic Vaulted 1, 000sf Great Room Joins A Game Room, Kitchenette, Art Studios, Full Bath, And 2-car Garage, Creating An Exceptional Space. The Main Residence Offers Approximately 3, 500sf Of Open Living With 4–5 Bedrooms. A 2 Bedroom Accessory Cottage That Lives Comfortably As A 3-bedroom, A Carriage House And 3-car Carport Round Out The Collection Of Structures. Wildflower Meadows And Expansive Grounds Provide A Peaceful Country Setting With An Easy Commute To The City. Private, Relaxed, And Anything But Ordinary, Cole Farm Is A Place With The Scale, History, And Flexibility To Become Whatever You Envision. Located In Highly Regarded Byram Hills School District And Less Than An Hour From Nyc, This Is A Truly Exceptional Opportunity To Own A Property That Simply Cannot Be Replicated. Adjacent 3500sf Farmhouse, 65 Chestnut Ridge Rd. On 5.175 Acres, Can Also Be Purchased.
| Location/Town | North Castle |
| Area/County | Westchester County |
| Post Office/Postal City | Armonk |
| Prop. Type | Single Family House for Sale |
| Style | Colonial, Farmhouse, Includes Legal Accessory Apar |
| Tax | $32,174.00 |
| Bedrooms | 6 |
| Total Rooms | 16 |
| Total Baths | 7 |
| Full Baths | 6 |
| 3/4 Baths | 1 |
| Year Built | 1890 |
| Basement | Crawl Space, Storage Space |
| Construction | Cedar, Frame, Shingle Siding |
| Lot SqFt | 206,910 |
| Cooling | Central Air |
| Heat Source | Oil |
| Util Incl | Electricity Connected |
| Features | Garden |
| Patio | Patio |
| Days On Market | 1 |
| Lot Features | Cul-De-Sac, Garden, Near School, Near Shops, Part Wooded, Private, Stone/Brick Wall |
| Parking Features | Carport, Garage |
| Tax Assessed Value | 27600 |
| School District | Byram Hills |
| Middle School | H C Crittenden Middle School |
| Elementary School | Coman Hill |
| High School | Byram Hills High School |
| Features | Kitchen island, open floorplan, original details, walk-in closet(s) |
| Listing information courtesy of: Houlihan Lawrence Inc. | |