718-896-0777 info@realtydepotny.com
logo
  • Home
  • Listings
    • Our Listings
    • Our Rentals
    • Search Properties
    • Open Houses
    • Sold Properties
    • Rented Listings
    • List With Realty Depot
  • About Us...
    • About Us
    • Our Agents
    • Customer Testimonials
    • List With Realty Depot
    • Our Blog
    • Contact Us
  • Fair Housing Notice
  • Standardized Operating Procedure

Single Family House for Sale in Armonk, North Castle, Westchester County, NY 10504 | Web ID: 983109 | $4,100,000

3 Vincent Lane , Armonk , NY 10504

 
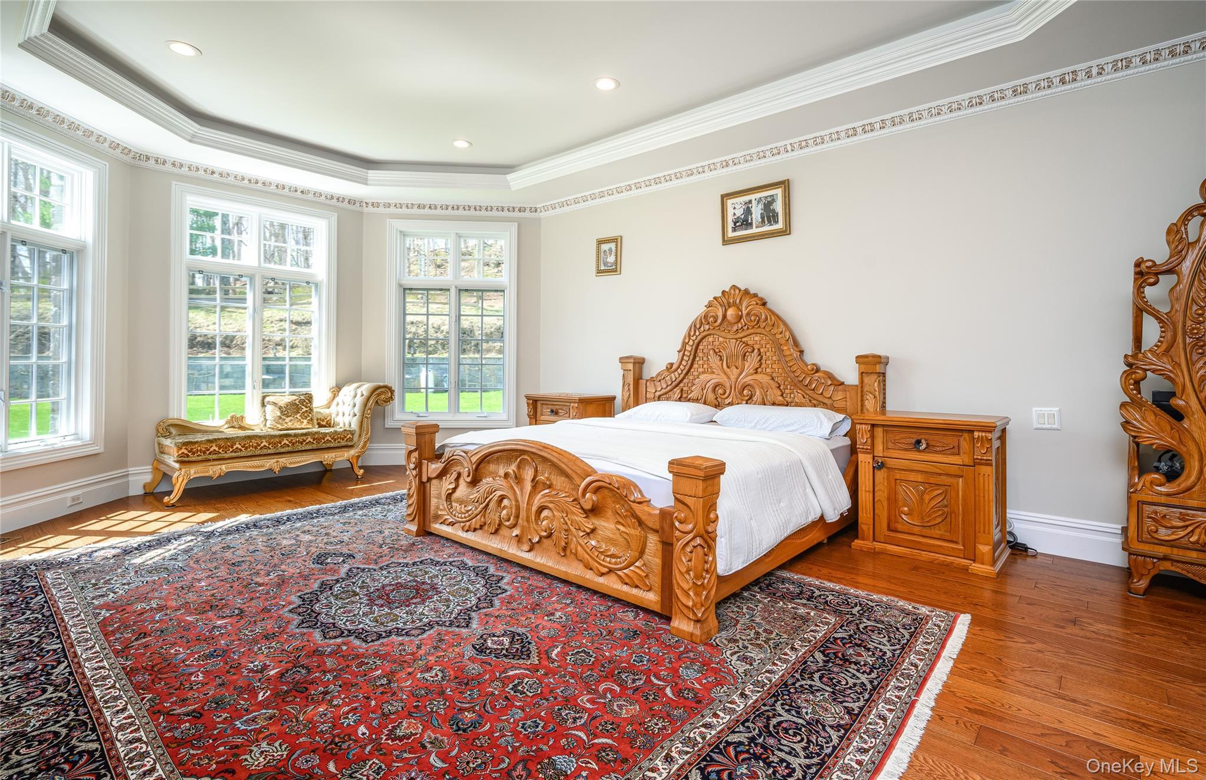
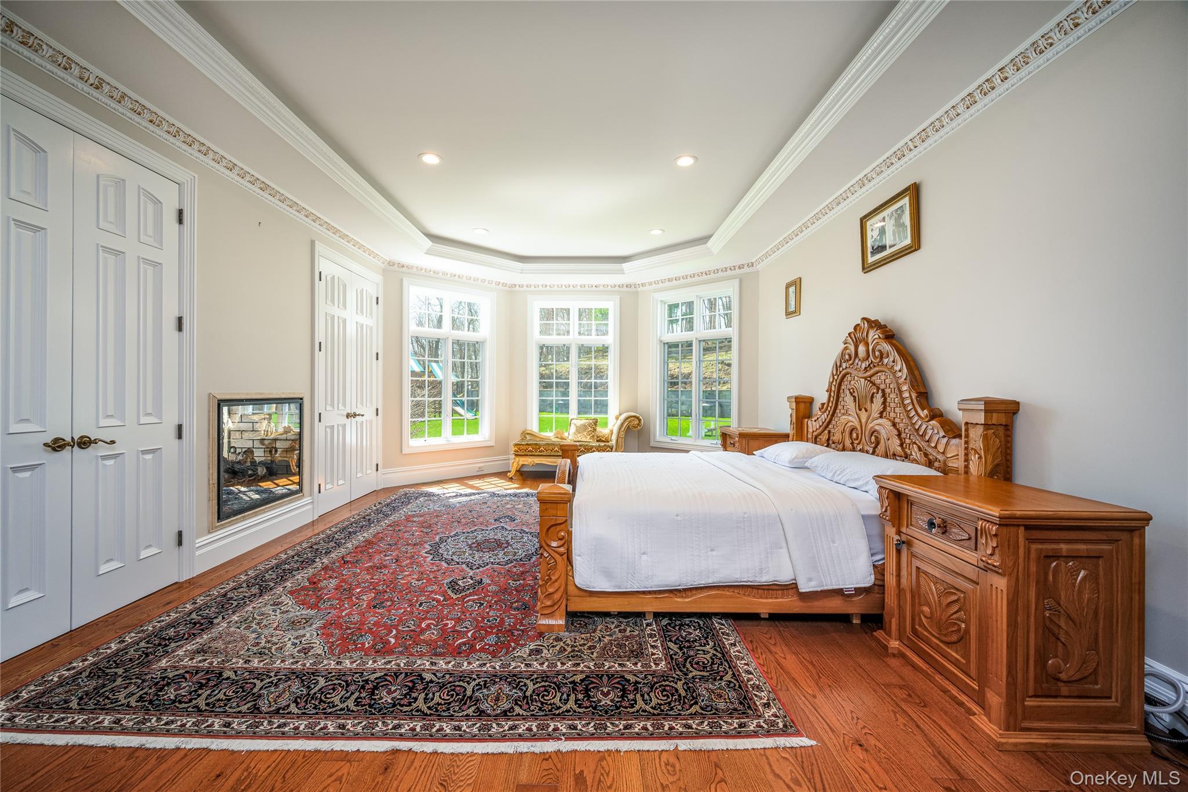
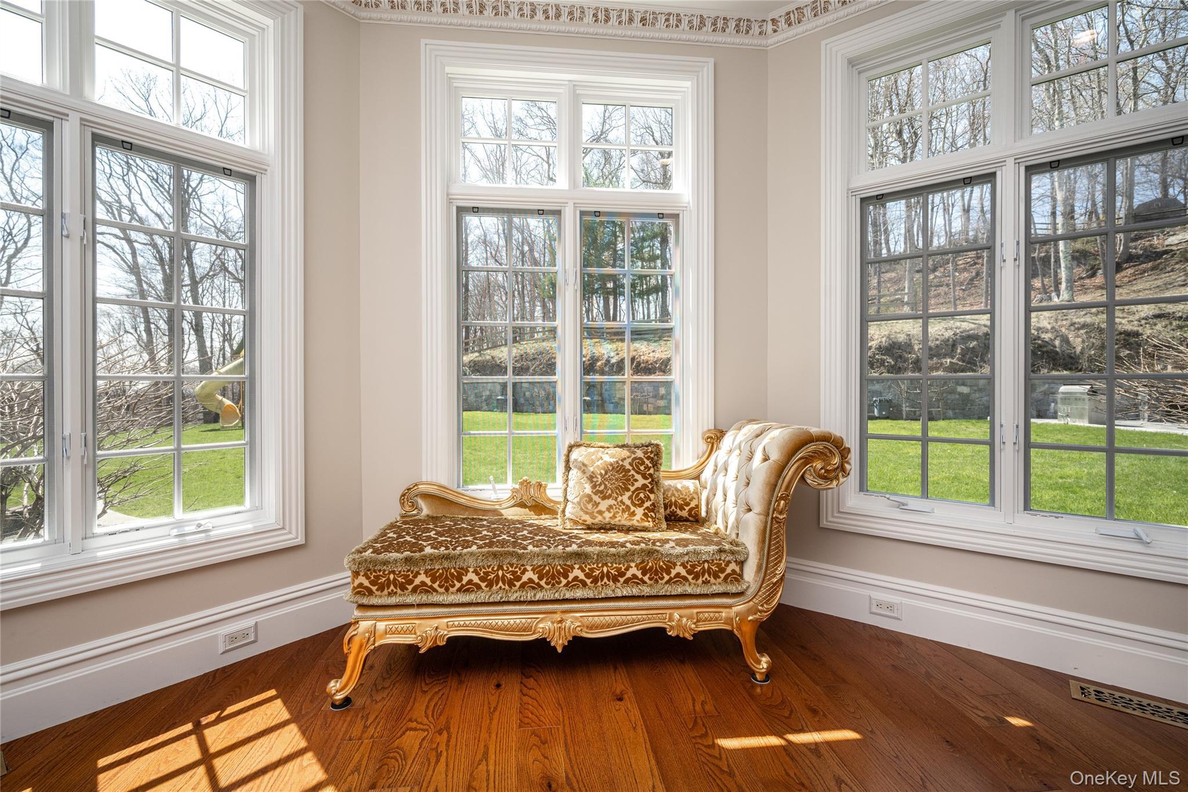
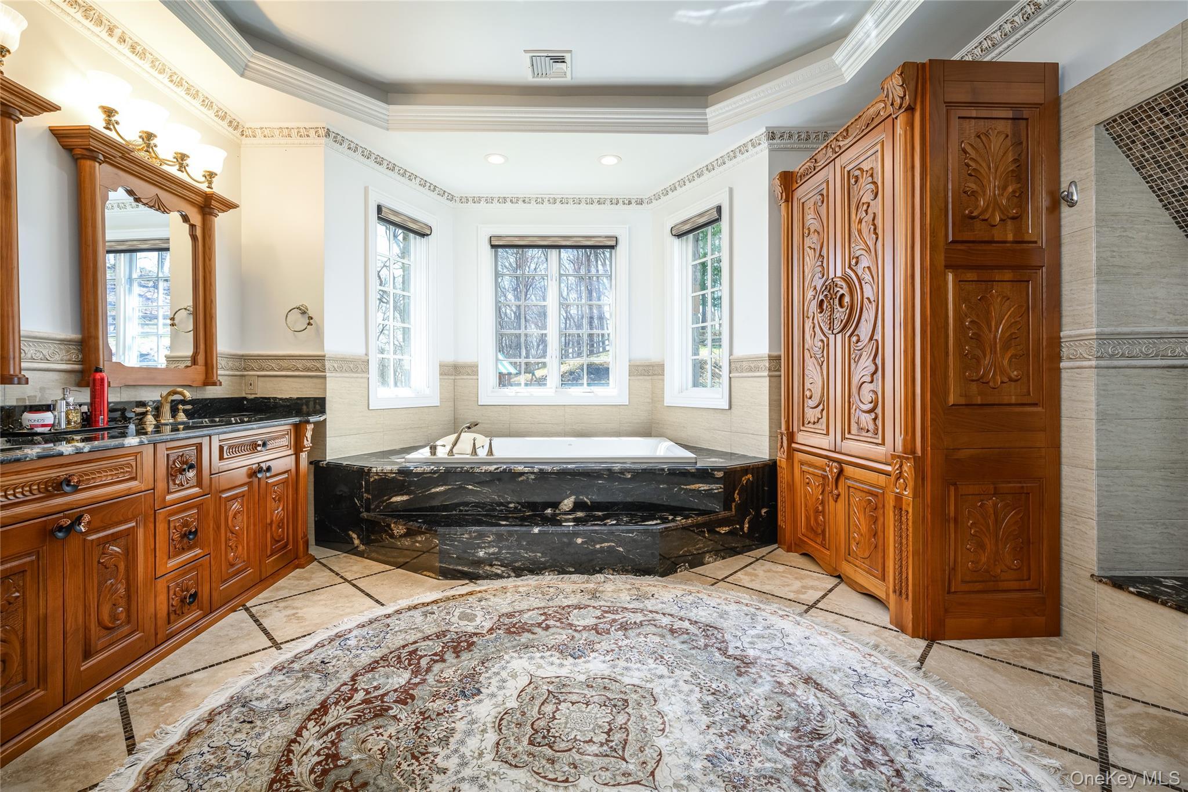
Single Family in North Castle - Vincent Lane  Westchester County, NY 10504Single Family Vincent Lane  Westchester County, NY 10504, MLS-983109-2Single Family Vincent Lane  Westchester County, NY 10504, MLS-983109-3Single Family Vincent Lane  Westchester County, NY 10504, MLS-983109-4Single Family Vincent Lane  Westchester County, NY 10504, MLS-983109-5Single Family Vincent Lane  Westchester County, NY 10504, MLS-983109-6Single Family Vincent Lane  Westchester County, NY 10504, MLS-983109-7Single Family Vincent Lane  Westchester County, NY 10504, MLS-983109-8Single Family Vincent Lane  Westchester County, NY 10504, MLS-983109-9Single Family Vincent Lane  Westchester County, NY 10504, MLS-983109-10Single Family Vincent Lane  Westchester County, NY 10504, MLS-983109-11Single Family Vincent Lane  Westchester County, NY 10504, MLS-983109-12Single Family Vincent Lane  Westchester County, NY 10504, MLS-983109-13Single Family Vincent Lane  Westchester County, NY 10504, MLS-983109-14Single Family Vincent Lane  Westchester County, NY 10504, MLS-983109-15Single Family Vincent Lane  Westchester County, NY 10504, MLS-983109-16Single Family Vincent Lane  Westchester County, NY 10504, MLS-983109-17Single Family Vincent Lane  Westchester County, NY 10504, MLS-983109-18Single Family Vincent Lane  Westchester County, NY 10504, MLS-983109-19Single Family Vincent Lane  Westchester County, NY 10504, MLS-983109-20Single Family Vincent Lane  Westchester County, NY 10504, MLS-983109-21Single Family Vincent Lane  Westchester County, NY 10504, MLS-983109-22Single Family Vincent Lane  Westchester County, NY 10504, MLS-983109-23Single Family Vincent Lane  Westchester County, NY 10504, MLS-983109-24Single Family Vincent Lane  Westchester County, NY 10504, MLS-983109-25Single Family Vincent Lane  Westchester County, NY 10504, MLS-983109-26Single Family Vincent Lane  Westchester County, NY 10504, MLS-983109-27Single Family Vincent Lane  Westchester County, NY 10504, MLS-983109-28Single Family Vincent Lane  Westchester County, NY 10504, MLS-983109-29Single Family Vincent Lane  Westchester County, NY 10504, MLS-983109-30Single Family Vincent Lane  Westchester County, NY 10504, MLS-983109-31Single Family Vincent Lane  Westchester County, NY 10504, MLS-983109-32Single Family Vincent Lane  Westchester County, NY 10504, MLS-983109-33Single Family Vincent Lane  Westchester County, NY 10504, MLS-983109-34Single Family Vincent Lane  Westchester County, NY 10504, MLS-983109-35Single Family Vincent Lane  Westchester County, NY 10504, MLS-983109-36Single Family Vincent Lane  Westchester County, NY 10504, MLS-983109-37
 

Property Description

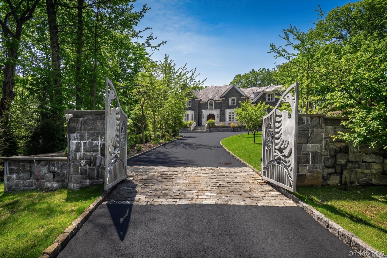
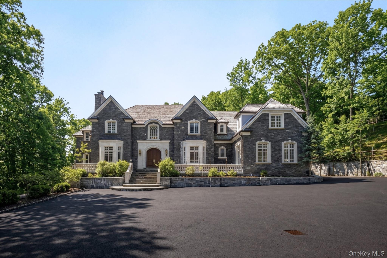
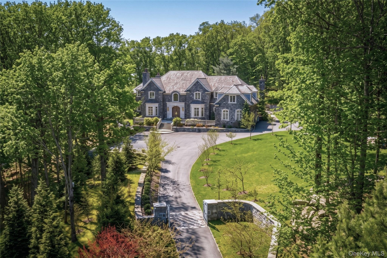
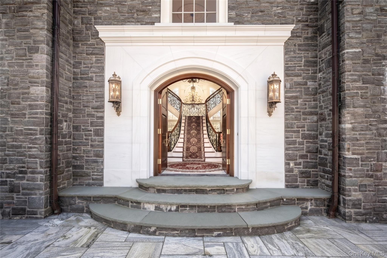
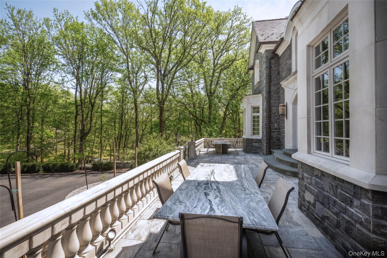
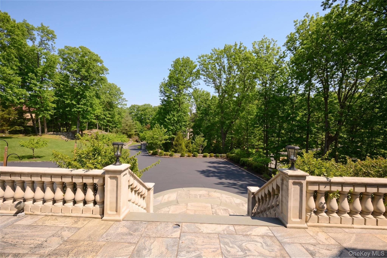
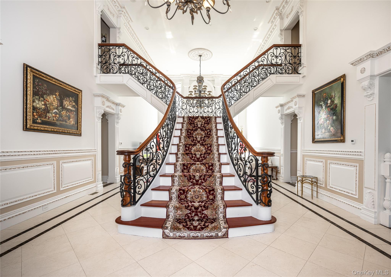
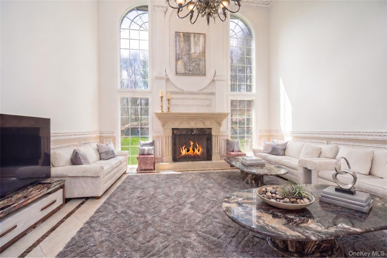
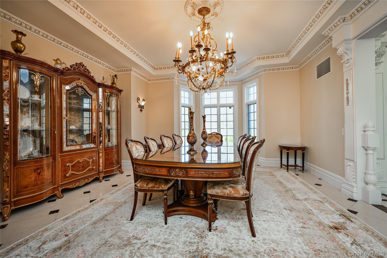
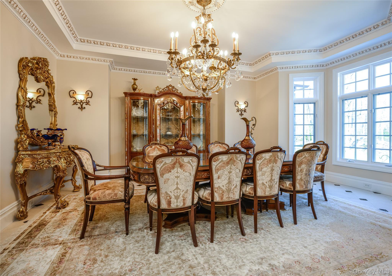
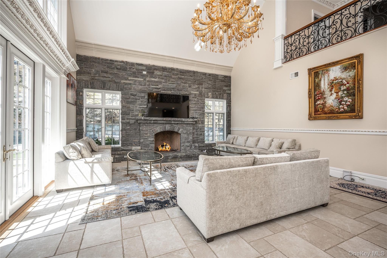
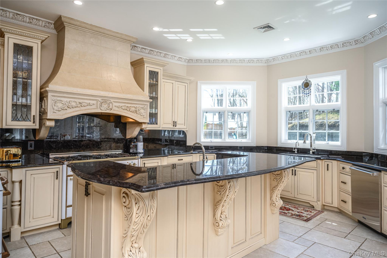
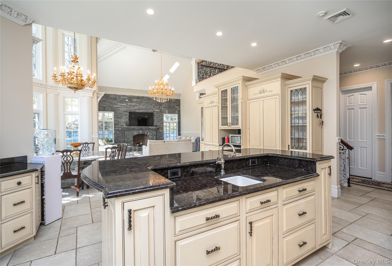
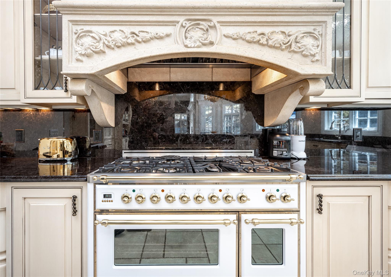
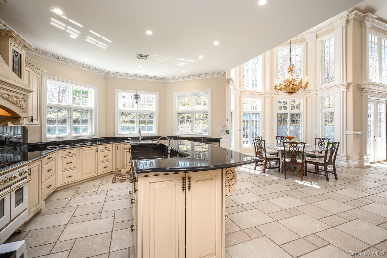
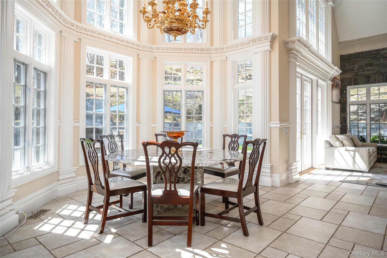
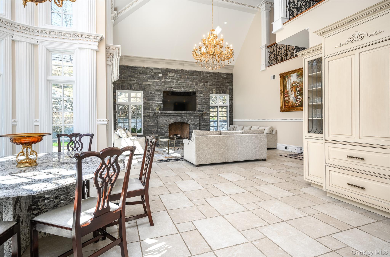
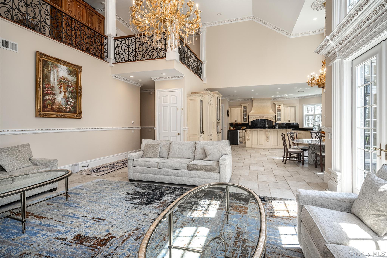
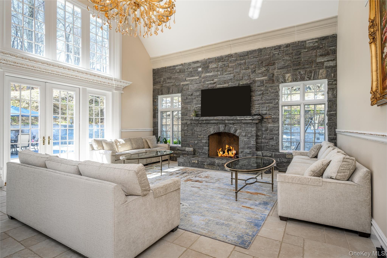
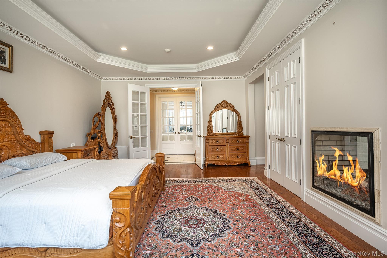
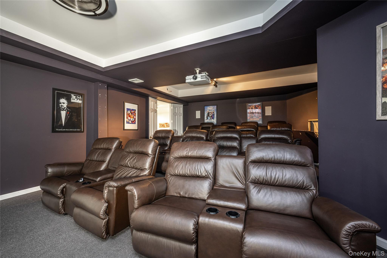
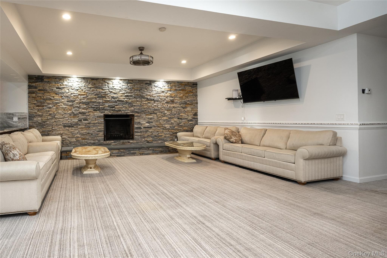
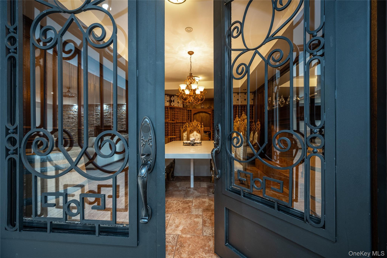
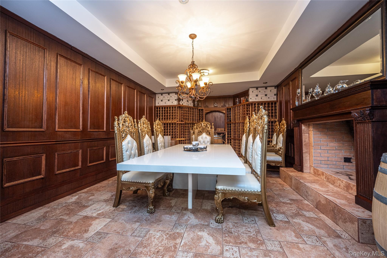
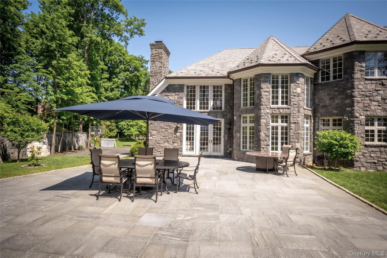
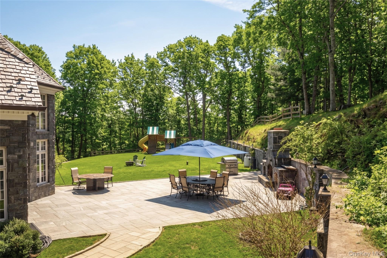
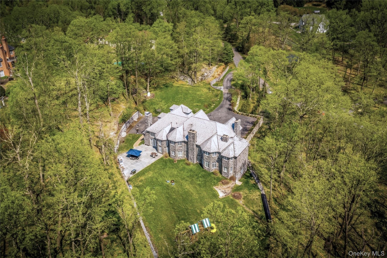
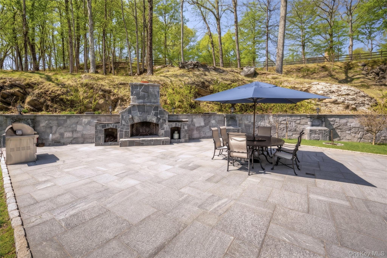
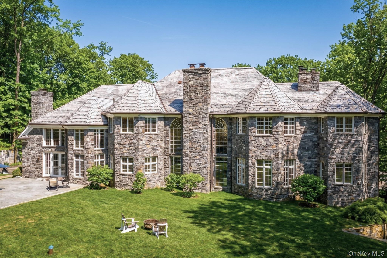
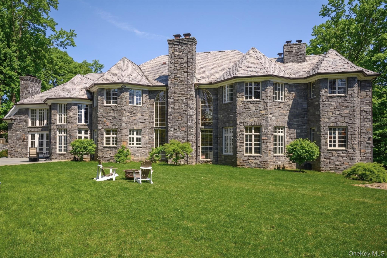
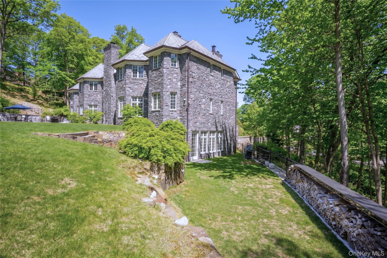
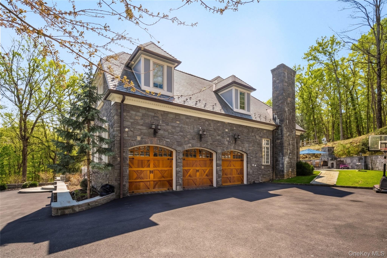
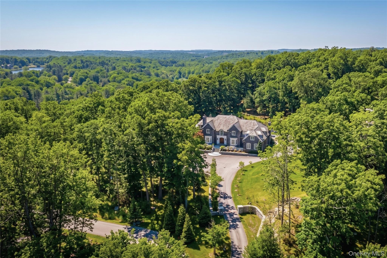
Set Within One Of Armonk’s Most Sought-after Locations, This Exceptional Custom-built Stone Colonial Offers A Rare Combination Of Privacy, Scale, And Refined Craftsmanship. Privately Positioned Behind A Gated Entrance On Nearly Five Level Acres, The Property Showcases Sweeping Lawns, Newly Designed Landscaping, And Breathtaking Open Vistas—creating An Ideal Setting For Both Everyday Living And Grand Entertaining. A Dramatic Entry Introduces The Home’s Impressive Interior, Highlighted By A Striking Double Floating Staircase And A Sun-filled, Two-story Living Room With Radiant Heated Floors. The Thoughtfully Designed Open Layout Seamlessly Connects Formal And Informal Spaces, Offering Both Elegance And Comfort. At The Heart Of The Home, The Chef’s Kitchen Flows Effortlessly Into Inviting Gathering Areas Centered Around A Timeless Stone Fireplace, With French Doors Leading Out To An Expansive Stone Patio Complete With Its Own Outdoor Fireplace. The Grounds Are Equally Impressive, Featuring A Wide, Usable Backyard Perfect For Recreation Or Future Enhancements, Including An Ideal Pool Site. Whether Hosting Large Gatherings Or Enjoying A Quiet Afternoon, The Outdoor Spaces Offer Endless Possibilities. Inside, The Home Features Two Luxurious Primary Suites—one On The Main Level And One Upstairs—along With Two Additional Bedrooms. Six Full Bathrooms And Two Powder Rooms Are Beautifully Appointed With High-end Finishes, Including Marble Baths, Soaking Tubs, And Steam Showers. The Walk-out Lower Level Is Designed For Both Work And Leisure, Offering A Spacious Office, Fireplace, Home Theater, And An Elegant Wine Cellar. Additional Highlights Include Radiant Heated Floors In Select Areas, Abundant Storage, And A Heated Three-car Attached Garage. Located Just Minutes From The Heart Of Armonk, With Easy Access To Major Roadways, Westchester Airport, And The North White Plains Train Station, This Home Combines Serene Estate Living With Everyday Convenience. All Within The Award-winning Byram Hills School District.

Property Information

Location/Town North Castle
Area/County Westchester County
Post Office/Postal City Armonk
Prop. Type Single Family House for Sale
Style Colonial
Tax $79,833.00
Bedrooms 4
Total Rooms 13
Total Baths 8
Full Baths 6
3/4 Baths 2
Year Built 2006
Basement Finished, Full, Walk-Out Access
Construction Stone
Lot SqFt 206,039
Cooling Central Air
Heat Source Hydro Air, Oil, Radi
Util Incl Cable Connected, Electricity Connected, Propane, Water Connected
Features Balcony, Fire Pit, Garden, Lighting, Mailbox
Patio Patio
Days On Market 162
Lot Features Back Yard, Front Yard, Landscaped, Level, Paved, Private, Sprinklers In Front, Sprinklers In Rear, W
Parking Features Driveway, Garage, Heated Garage
Tax Assessed Value 72700
School District Byram Hills
Middle School H C Crittenden Middle School
Elementary School Coman Hill
High School Byram Hills High School
Features First floor bedroom, first floor full bath, beamed ceilings, bidet, breakfast bar, built-in features, cathedral ceiling(s), central vacuum, chandelier, chefs kitchen, crown molding, double vanity, dry bar, eat-in kitchen, entrance foyer, formal dining, granite counters, high ceilings, high speed internet, his and hers closets, kitchen island, marble counters, natural woodwork, open floorplan, open kitchen, original details, pantry, primary bathroom, soaking tub, storage, walk-in closet(s), wet bar
Listing information courtesy of: Julia B Fee Sothebys Int. Rlty

RealtyDepotNY

Tel: 718-896-0777
Cell: 347-219-2037
Fax: 718-896-7020


View This Property on the Map

MORTGAGE CALCULATOR

Property Value
Downpayment
Loan Amount
Number of Years
Interest Rate
Annual Taxes
Annual Insurance
Mortgage:
Total Payment:
Note: web mortgage-calculator is a sample only; for actual mortgage calculation contact your mortgageg provider
footer-logo

Contact Us

Please feel free to contact us with any questions, or concens.  We are happy to answer any questions that you may have...

  • 103-13 Queens Blvd., Forest Hills, NY 11375
  • Email: info@realtydepotny.com
  • Phone: 718-896-0777
  • Fax: 718-896-7020

Links

  • Home
  • Our Listings
  • Our Rentals
  • Search Properties
  • Open Houses
  • Sold Properties
  • Rented Listings
  • About Us
  • Blog
  • List With Realty Depot
  • Our Agents
  • Testimonials
  • Contact Us

Featured Listings