Tel: 718-896-0777
Cell: 347-219-2037
Fax: 718-896-7020

2151 Shore Boulevard , Astoria , NY 11105
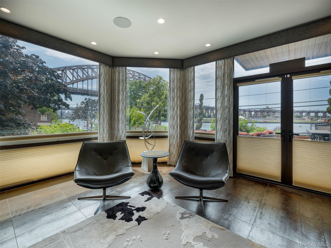
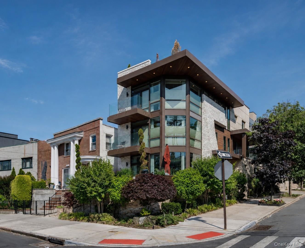
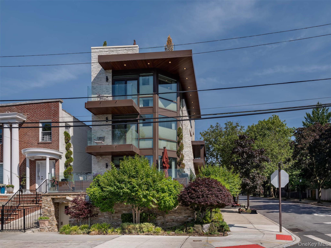
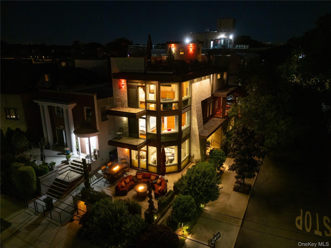
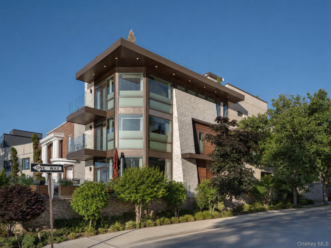
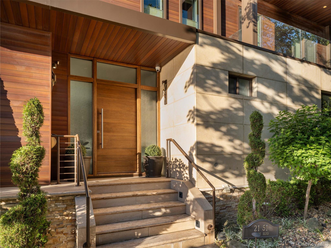
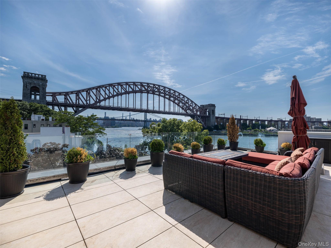
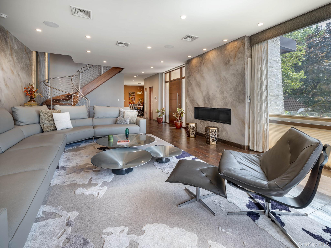
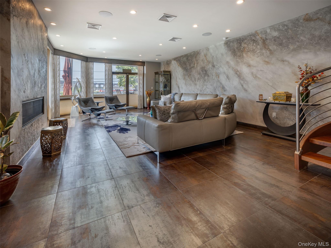
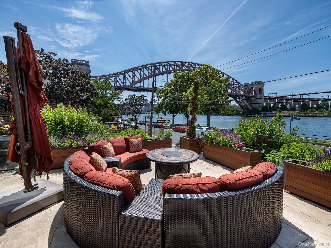
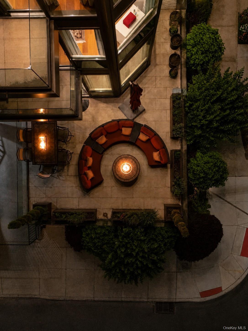
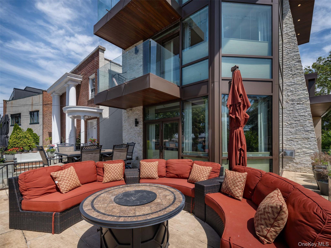
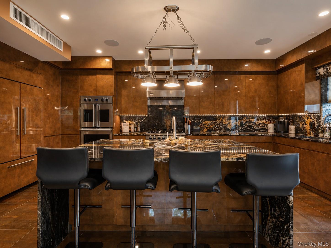
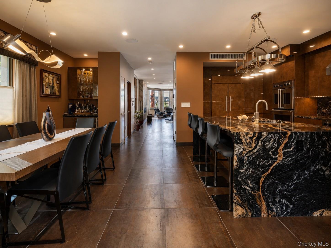
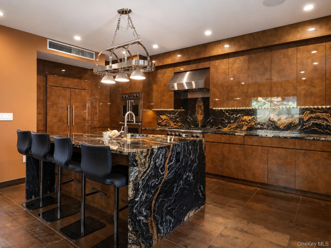
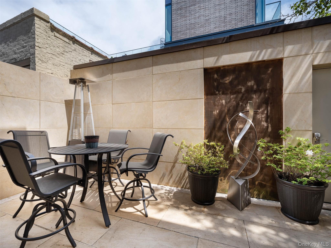
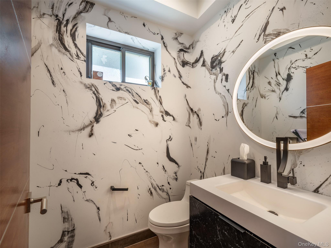
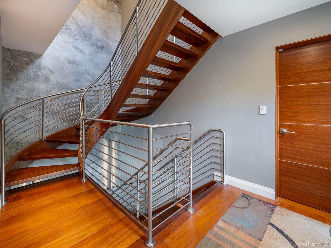
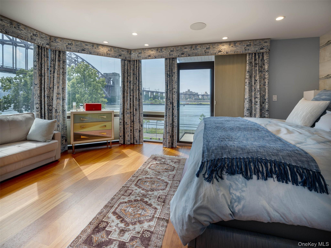
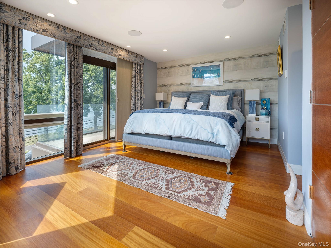
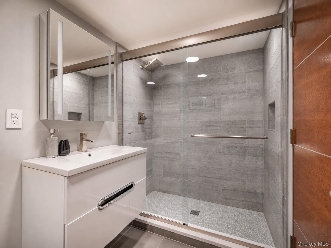
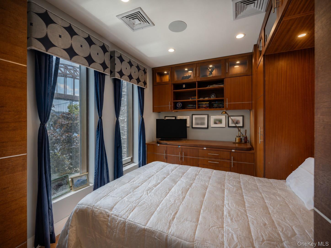
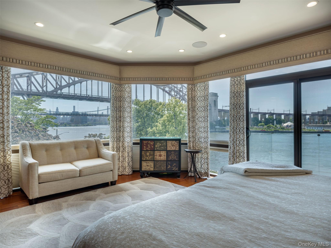
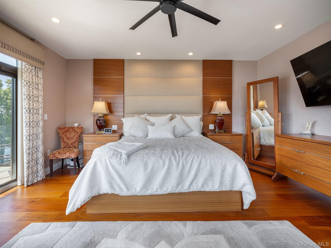
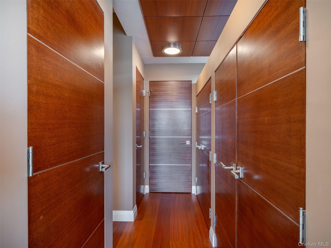
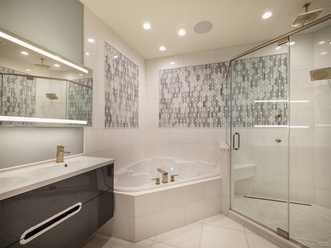
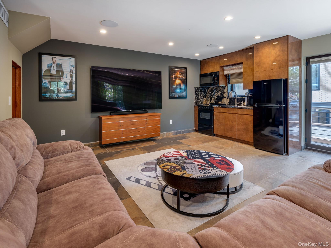
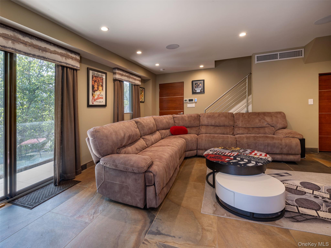
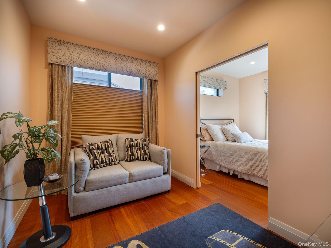
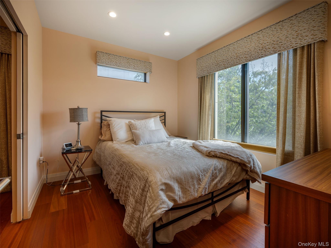
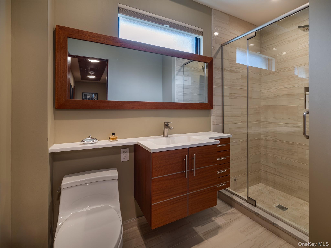
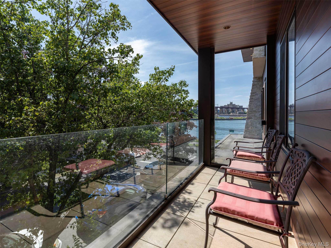
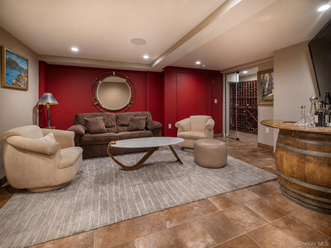
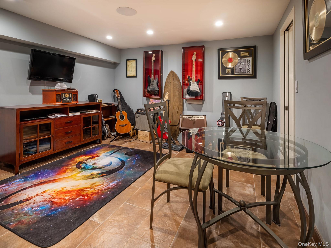
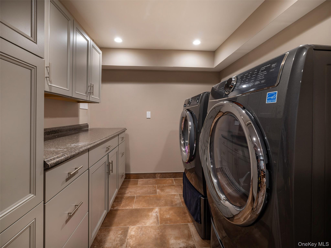
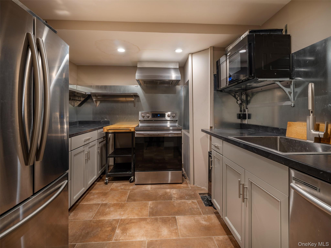
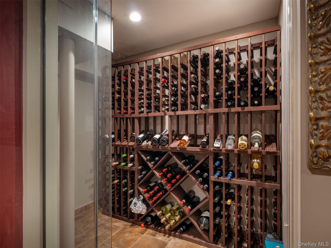
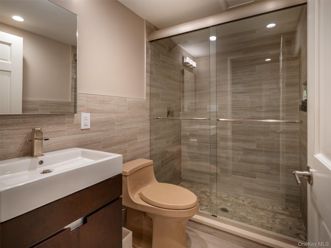
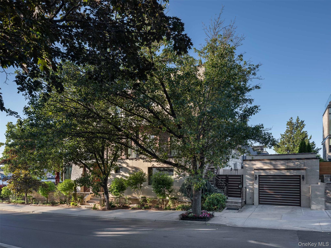
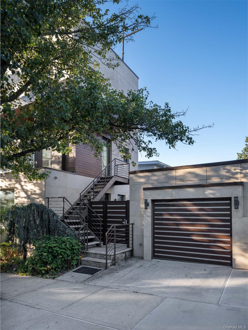
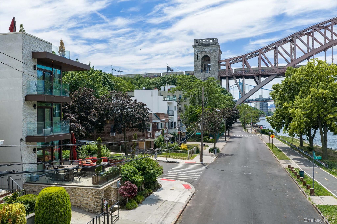
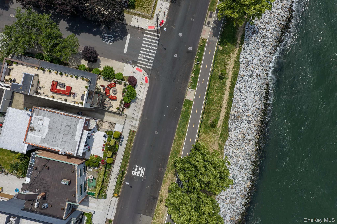
The Hell Gate Bridge, The East River, And The Manhattan Skyline Are Framed By Floor-to-ceiling Glass And Visible From The Living Room, The Bedrooms, And Nearly Every Corner Of This Extraordinary Home. The Moment You Arrive, Something Feels Different. The Granite Facade, The Travertine Steps, The Walls Of Glass Catching The Light Off The Water — This Home Was Built To Take Your Breath Away, And It Delivers On That Promise At Every Turn. This Extraordinary Custom Two-family Home Is One Of The Most Thoughtfully Designed And Technologically Advanced Residences In Astoria. At The Center Of It All, A Sweeping Open-tread Curved Mahogany Staircase With Brushed Stainless Steel Railings Catches The Light At Every Turn — An Architectural Showpiece That Sets The Tone For Everything That Surrounds It. Google Home Controls Everything — Lighting, Climate, Blinds And Speakers — All From Your Phone. Seven Zones Of Radiant Heat, Seven Zones Of Mitsubishi Climate Control, Hunter Douglas Motorized Blinds, Philips Hue Lighting, Hardwired Security Cameras, Wired Video Intercom And Keyless Entry Make This Home As Smart As It Is Beautiful. The Main Residence Unfolds Across Three Thoughtfully Designed Levels. The First Floor Features An Inviting Living Room, Eat-in Kitchen And A Convenient Half Bath. The Second Level Offers A King Size Bedroom With Stunning Water Views And A Flexible Second Room Outfitted With A Custom Built-in Murphy Bed, Both Served By A Full Bathroom. The Entire Third Floor Is Devoted To The Primary Suite — A True Retreat With A Spa-caliber Full Bathroom. Entertain On The Sweeping Front Terrace With Unobstructed Bridge And Water Views. Cook In A Chef's Kitchen Featuring Viking Appliances, Black Taurus Granite Countertops, Dual Sinks, A Coffee Bar With Beverage Fridge And Built-in Ice Maker. Relax By The Gas Fireplace Beneath Soaring 9.5-foot Ceilings. End The Evening In A Third-floor Primary Suite With Custom Built-ins, Four Closets, A Jacuzzi Soaking Tub And Rainfall Shower That Feels More Like A Five-star Hotel Than A Home. The Finished Basement Offers A Temperature-controlled Wine Cellar, Dedicated Laundry Room And Full Bathroom, All Finished To The Same Exacting Standard As The Rest Of The Home. The Legal Duplex Unit, Accessed Privately From The Rear, Features Its Own Water-view Balcony, Open-concept Layout, Two Bedrooms With Pocket Connecting Doors, Imported Mahogany Doors Throughout And A Private Entrance. Perfectly Suited As A Single Family Residence With A Private Guest Suite Or Multi-generational Living, This Home Adapts Effortlessly To Your Lifestyle. Above It All, A Porcelain-tiled Roof Deck With Panelized Granite Walls And Glass Railings Delivers 360-degree Views That Are Simply Unmatched. Ev-ready Detached Garage, Roof Hoist, Landscape Lighting And Sprinkler System Complete This One-of-a-kind Offering. Come See It. Words Don't Do It Justice.
| Location/Town | New York |
| Area/County | Queens |
| Post Office/Postal City | Astoria |
| Prop. Type | Single Family House for Sale |
| Tax | $15,738.00 |
| Bedrooms | 5 |
| Total Baths | 6 |
| Full Baths | 6 |
| Year Built | 2017 |
| Basement | Finished, Full, Walk-Out Access |
| Construction | Brick |
| Total Units | 2 |
| Lot SqFt | 2,500 |
| Cooling | Central Air |
| Heat Source | Radiant, Radiant Flo |
| Util Incl | Cable Connected, Electricity Connected, Natural Gas Connected, Sewer Connected, Water Connected |
| Days On Market | 14 |
| Parking Features | Detached |
| Units | 2 |
| School District | Queens 30 |
| Middle School | Is 141 Steinway (The) |
| Elementary School | Ps 122 Mamie Fay |
| High School | Long Island City High School |
| Features | Eat-in kitchen, granite counters, high ceilings |
| Listing information courtesy of: Blue Brick Real Estate | |