Tel: 718-896-0777
Cell: 347-219-2037
Fax: 718-896-7020

35 Club Drive , Baiting Hollow , NY 11933
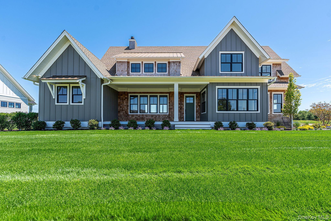
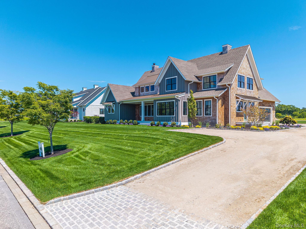
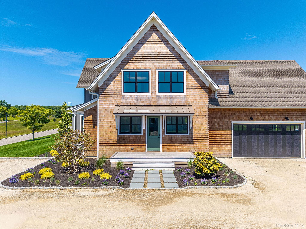
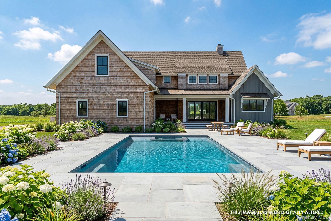
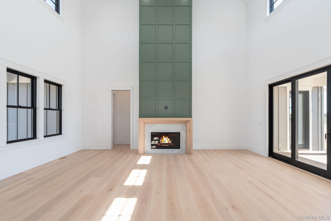
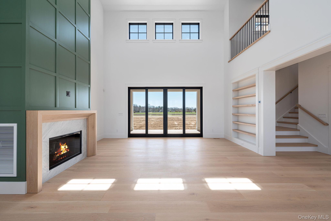
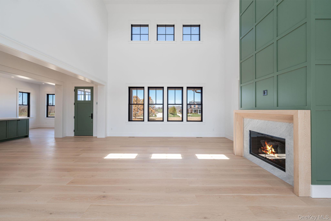
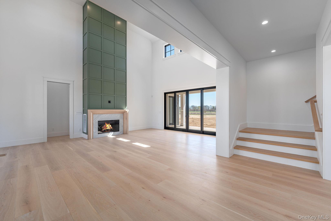
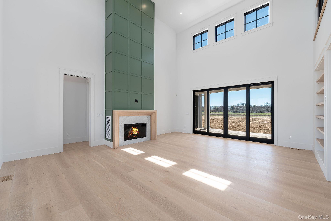
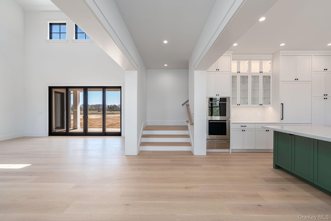
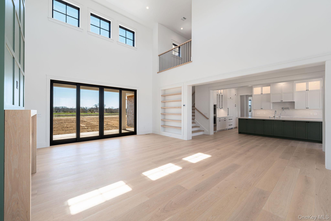
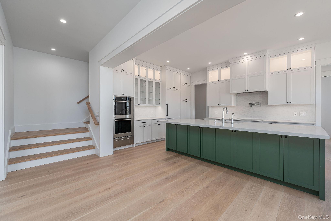
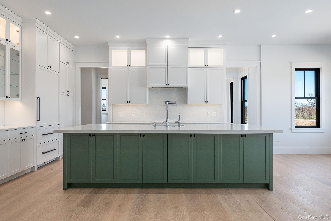
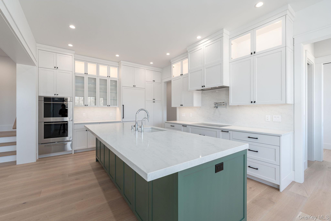
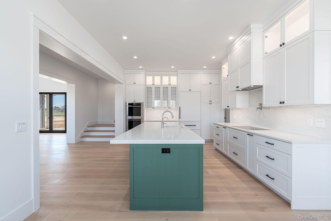
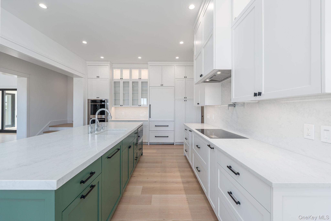
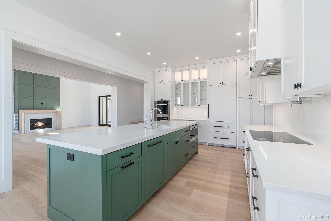
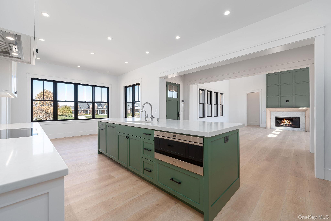
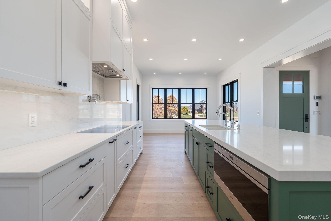
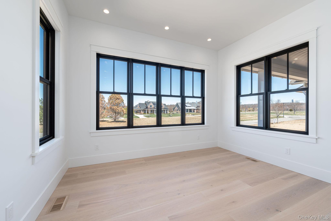
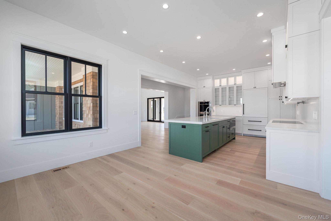
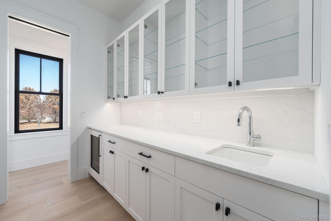
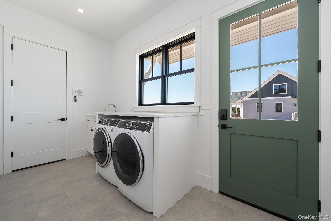
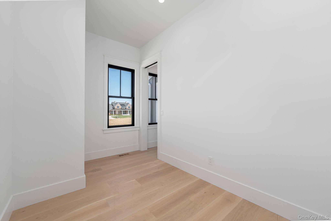
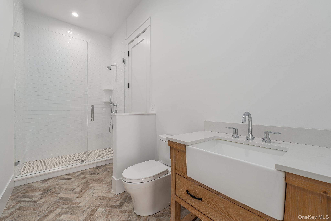
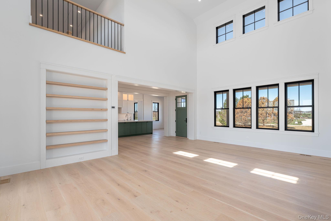
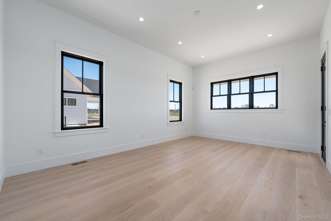
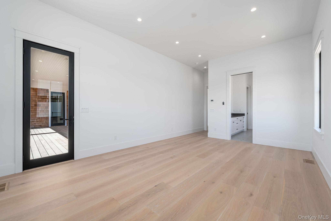
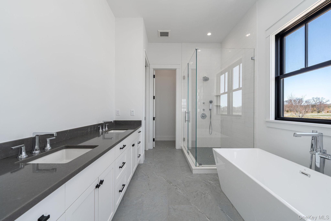
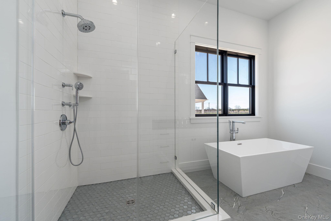
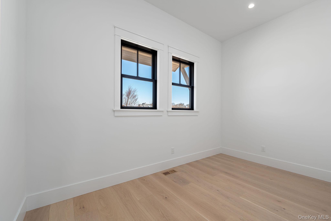
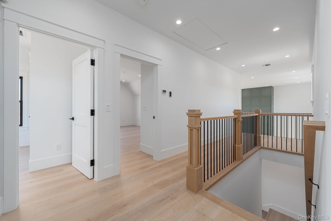
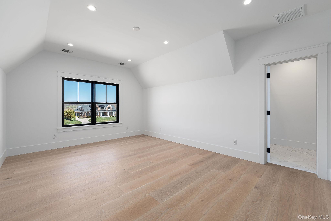
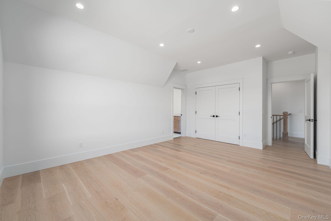
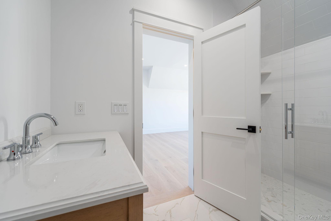
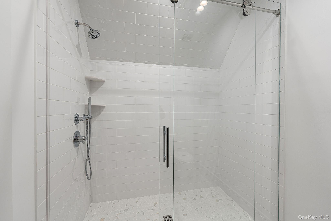
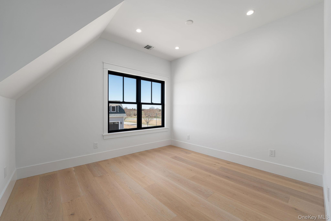
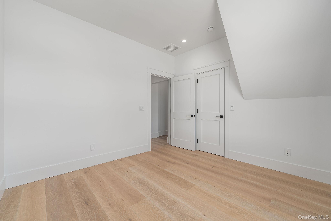
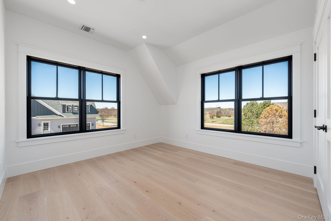
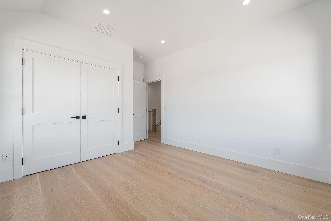
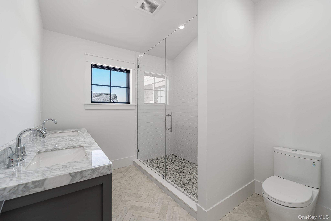
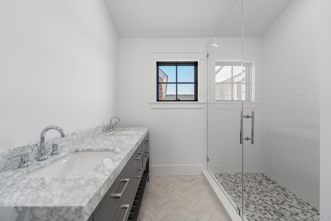
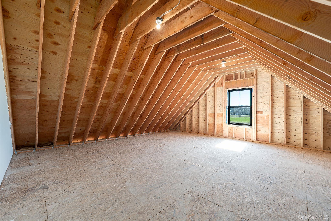
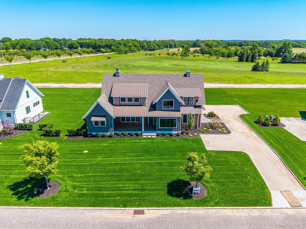
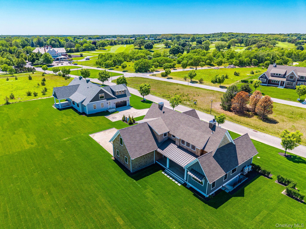
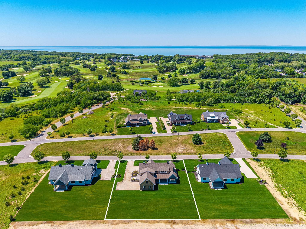
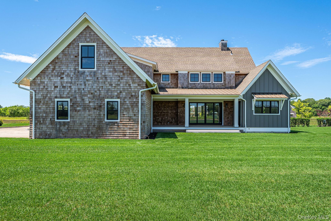
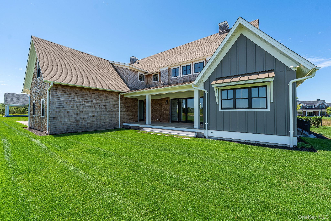
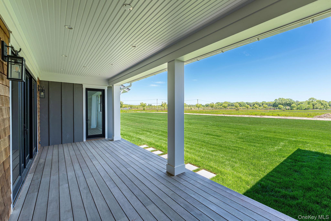
Introducing 35 Club Drive At The Estates At Baiting Hollow, A Beautifully Appointed Residence Offering 4 Bedrooms, 3.5 Baths, And Thoughtfully Designed Spaces That Elevate Everyday Living. A Gracious Floor Plan Unfolds With Refined Finishes, Highlighted By A Striking Fireplace That Serves As The Heart Of The Home, An Elegant Butler's Pantry Ideal For Seamless Entertaining, And Versatile Bonus Rooms That Can Be Tailored To Your Lifestyle. The Expansive Outdoors Offer Plenty Of Room For A Pool For Relaxation And Leisure Activities. Designed With Both Sophistication And Comfort In Mind, This Exceptional Home Provides The Perfect Balance Of Luxury, Functionality, And Timeless Style Within One Of The North Fork's Most Desirable New Communities. The Estates At Baiting Hollow Is More Than A Collection Of Homes- It Is A Thoughtfully Planned Luxury Community Designed To Embrace The North Fork Lifestyle. Overlooking The Renowned Baiting Hollow Club, Residents Enjoy Sweeping Golf Course, Farmland, And Sunset Views In A Private And Picturesque Setting. The Community Blends Sophisticated Design, Smart-home Technology, And Energy-efficient Construction With Proximity To The North Fork’s Celebrated Wineries, Beaches, Boating, Farm-to-table Restaurants, And Local Attractions.
| Location/Town | Riverhead |
| Area/County | Suffolk County |
| Post Office/Postal City | Baiting Hollow |
| Prop. Type | Single Family House for Sale |
| Style | Modern |
| Tax | $16,666.00 |
| Bedrooms | 4 |
| Total Rooms | 9 |
| Total Baths | 4 |
| Full Baths | 4 |
| Year Built | 2026 |
| Basement | Full, Unfinished, Walk-Out Access |
| Construction | Cedar, Frame, HardiPlank Type |
| Lot SqFt | 25,265 |
| Cooling | Central Air, Electric, ENERGY STAR |
| Heat Source | Electric, ENERGY STA |
| Util Incl | Electricity Connected, Propane, Water Connected |
| Condition | New Construction |
| Patio | Covered, Porch |
| Days On Market | 105 |
| Window Features | Double Pane Windows, ENERGY STAR Qualified Windows, Insulated Windows |
| Parking Features | Private |
| Tax Assessed Value | 12900 |
| Association Fee Includes | Other, Snow Removal |
| School District | Riverhead |
| Middle School | Riverhead Middle School |
| Elementary School | Riley Avenue School |
| High School | Riverhead Senior High School |
| Features | First floor bedroom, first floor full bath, cathedral ceiling(s), chefs kitchen, double vanity, eat-in kitchen, entrance foyer, formal dining, high ceilings, kitchen island, marble counters, natural woodwork, open floorplan, open kitchen, pantry, primary bathroom, master downstairs, quartz/quartzite counters, smart thermostat, stone counters, walk-in closet(s) |
| Listing information courtesy of: Douglas Elliman Real Estate | |