Tel: 718-896-0777
Cell: 347-219-2037
Fax: 718-896-7020

1042 Jefferson Street , Baldwin , NY 11510
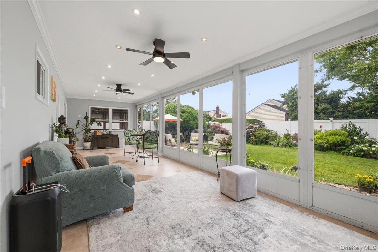
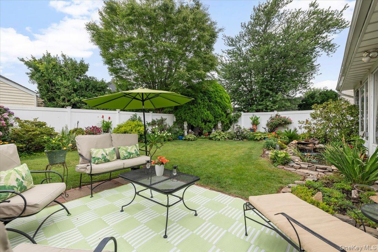
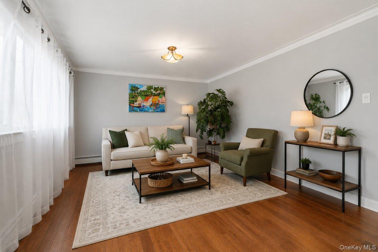
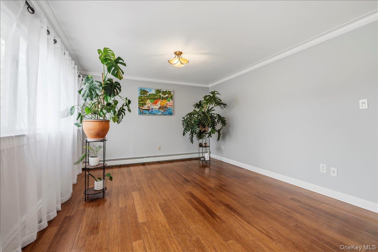
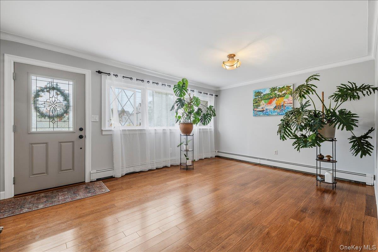
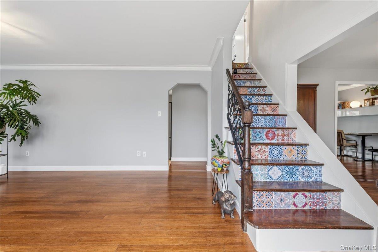
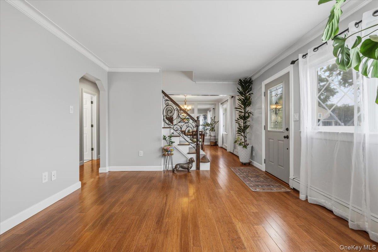
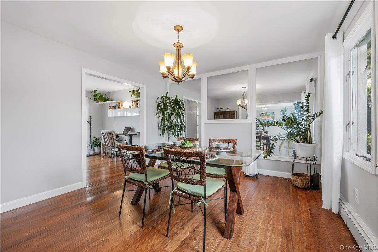
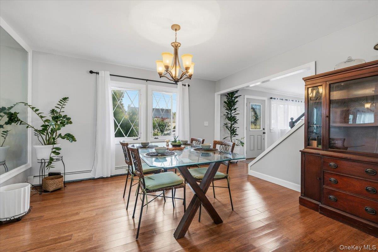
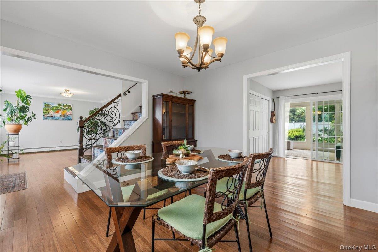
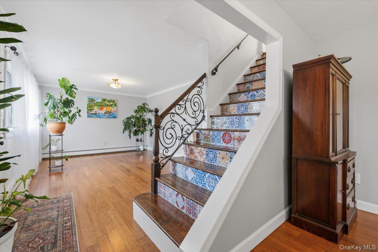
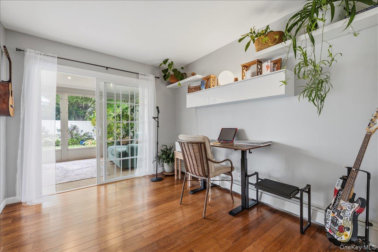
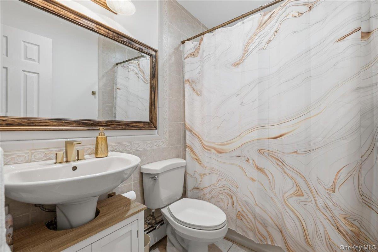
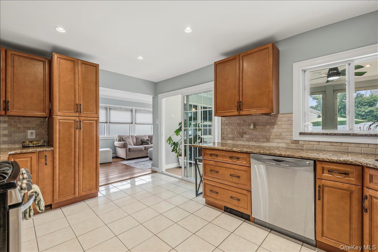
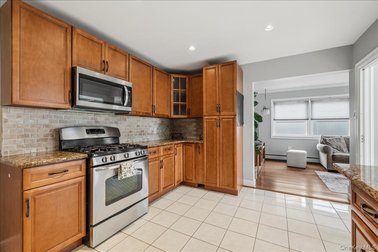
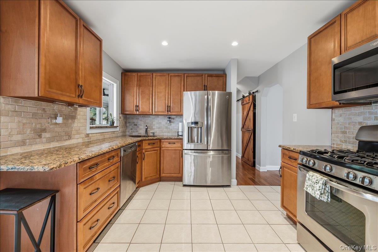
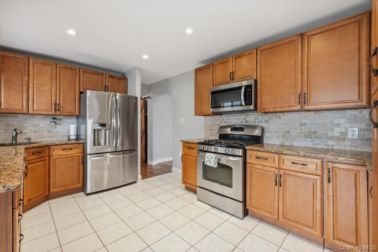
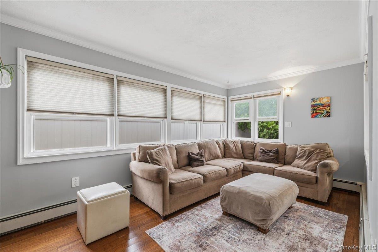
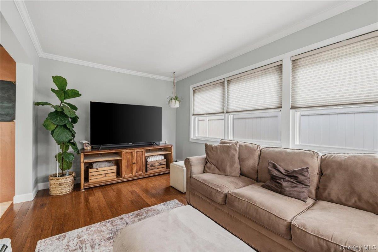
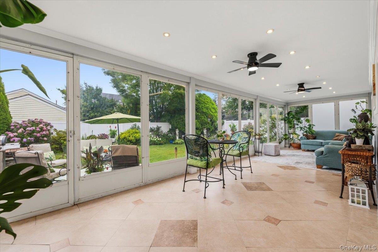
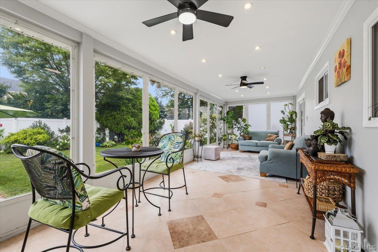
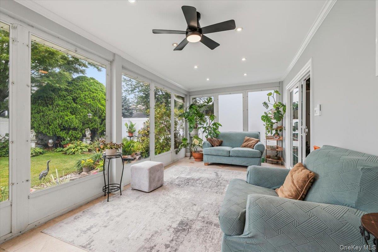
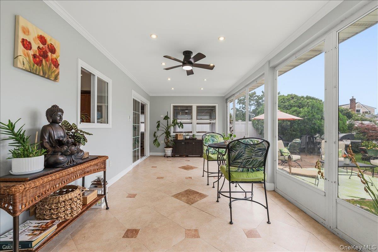
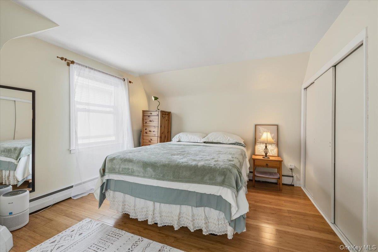
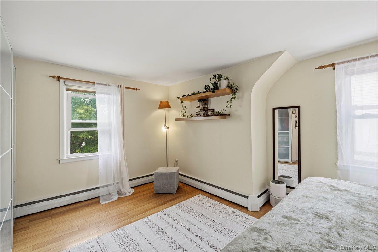
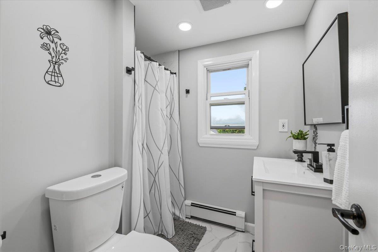
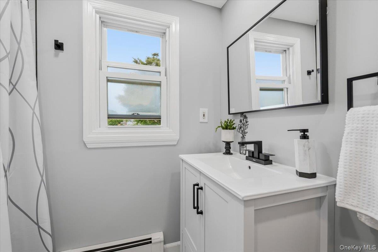
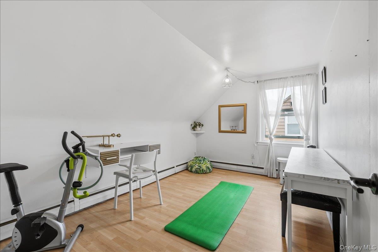
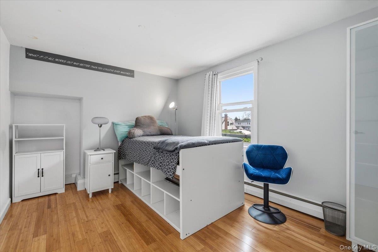
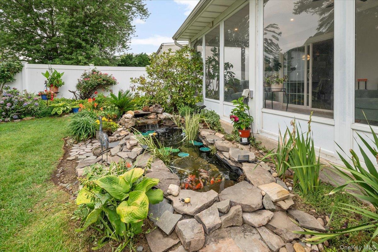
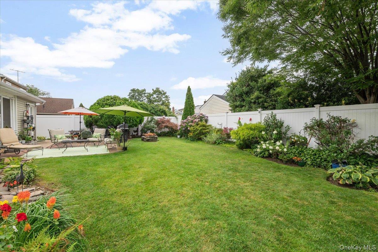
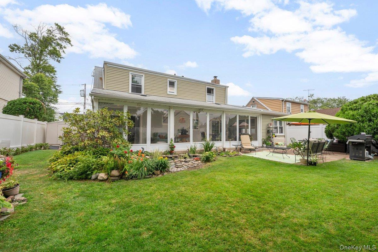
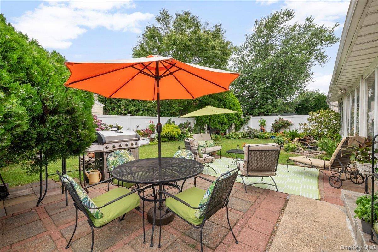
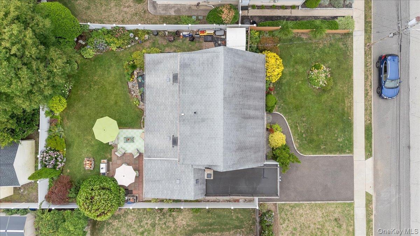
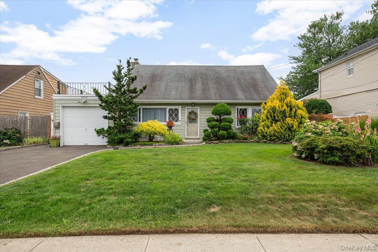
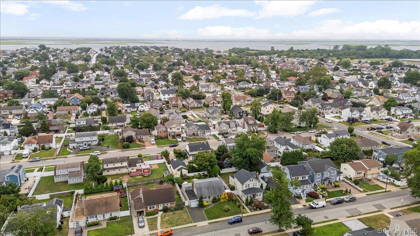
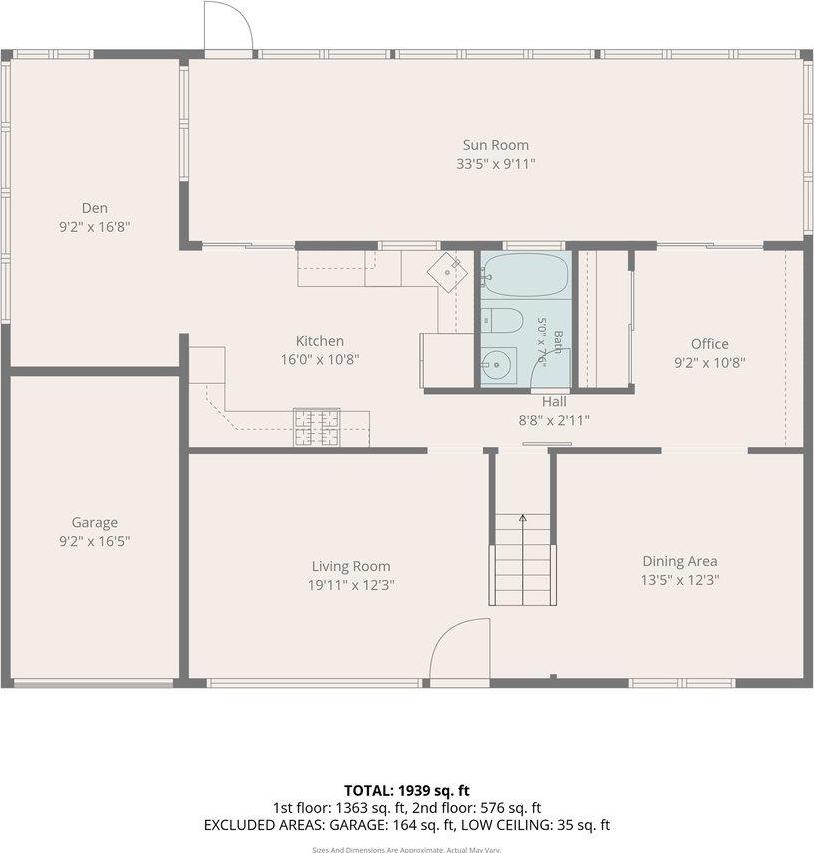
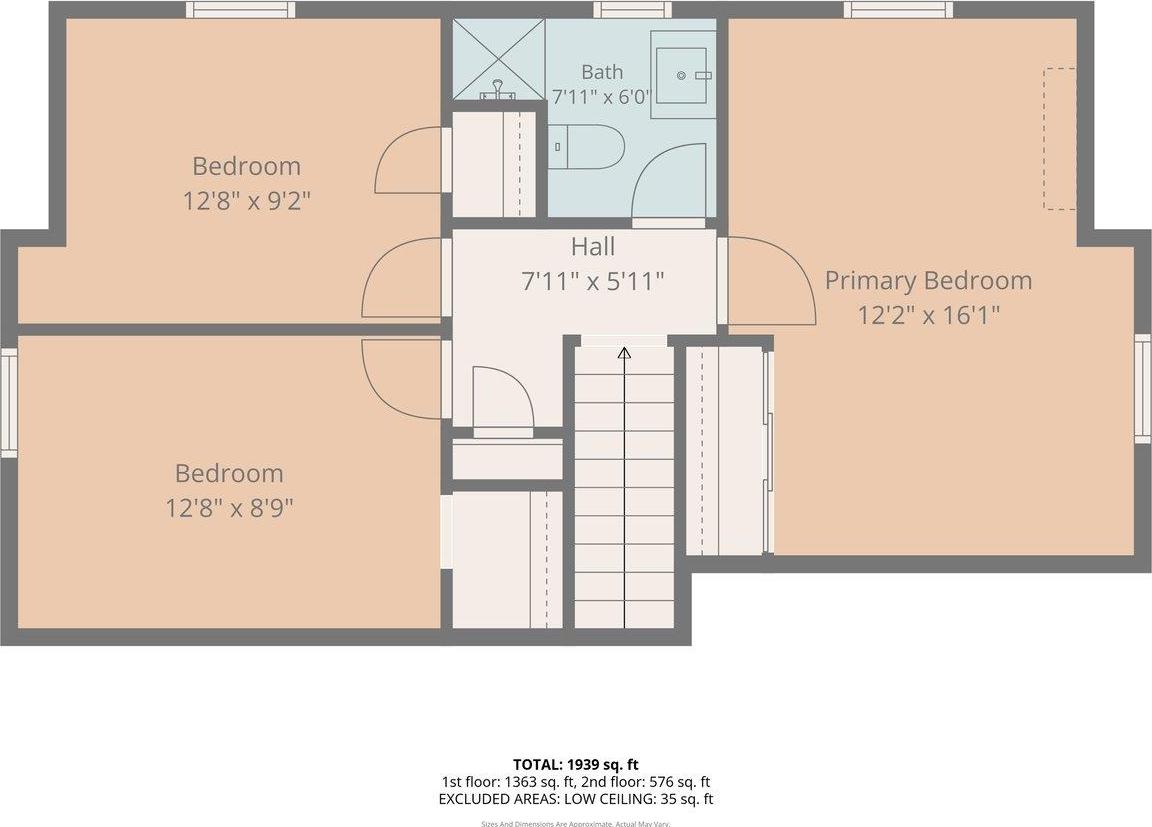
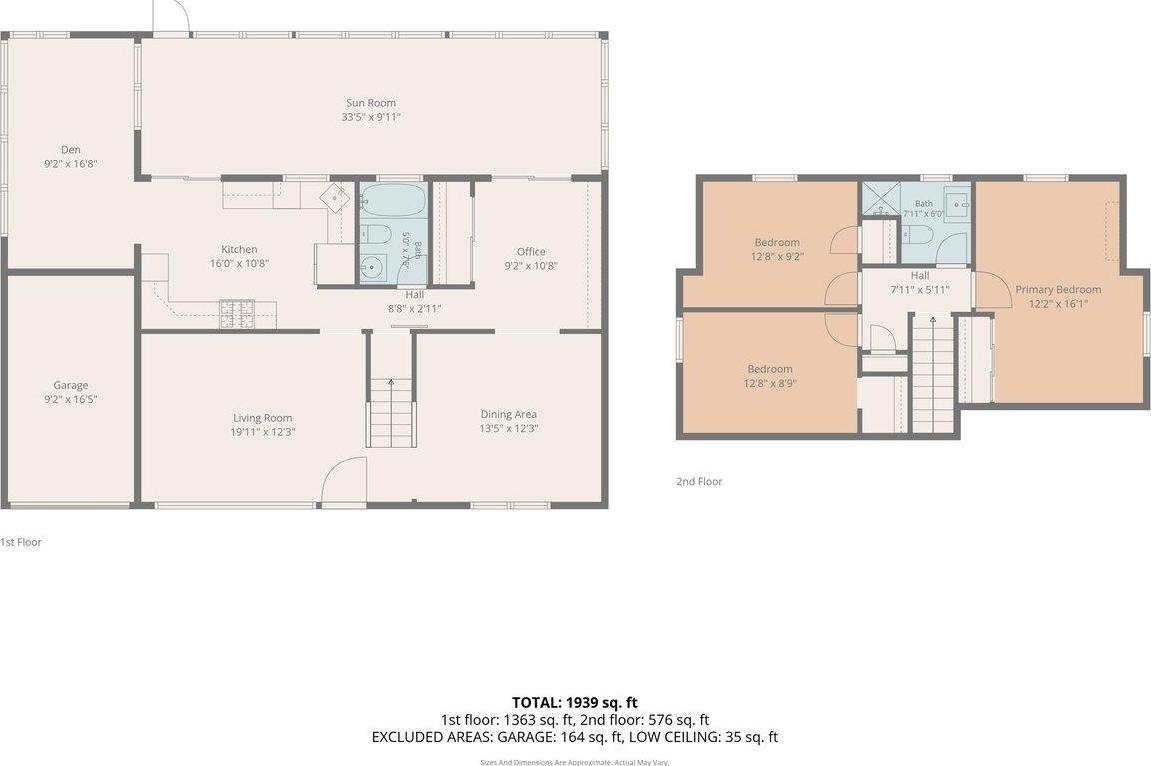
Step Into Elegantly Updated & Impeccably Maintained Home With Gleaming Bamboo Flooring That Flows Throughout The Home, Featuring A Gracious Living Rm, Formal Dr, Beautiful Granite Kitchen With Stainless Steel Appliances, Office With Sliders, Easy Access To Backyard, Flexibility Of A Possible 4th Bedroom On The Main Level, Family Room, And Full Bath. The True Showstopper Is The Spectacular Sunroom, A Light Filled Retreat, Surrounded By Walls Of Windows Overlooking A Tranquil Koi Pond And Breathtaking Beautifully Landscaped Garden, Feels Like Your Own Botanical Oasis. Whether You Are Enjoying Your Morning Coffee, Entertaining Friends, Or Simply Unwinding After A Long Day, This Peaceful Space Will Quickly Become Your Favorite Room In The House! Upstairs Offers 3 Generously Sized Bedrooms, And Brand New Bath. Complete With One Car Garage, This Truly Special Home Offers Exceptional Living Space, Versatility, And Peaceful Setting You Will Fall In Love. If You've Been Searching For A Special Home, This Is The One You've Been Waiting For!
| Location/Town | Hempstead |
| Area/County | Nassau County |
| Post Office/Postal City | Baldwin |
| Prop. Type | Single Family House for Sale |
| Style | Cape Cod |
| Tax | $12,849.00 |
| Bedrooms | 4 |
| Total Rooms | 9 |
| Total Baths | 2 |
| Full Baths | 2 |
| Year Built | 1950 |
| Construction | Vinyl Siding |
| Lot SqFt | 6,000 |
| Cooling | None |
| Heat Source | Baseboard |
| Util Incl | Electricity Connected, Natural Gas Connected, Sewer Connected, Water Connected |
| Days On Market | 51 |
| Parking Features | Attached, Driveway |
| Tax Assessed Value | 396 |
| School District | Baldwin |
| Middle School | Baldwin Middle School |
| Elementary School | Meadow Elementary School |
| High School | Baldwin Senior High School |
| Features | First floor bedroom, first floor full bath, ceiling fan(s), formal dining, granite counters, recessed lighting |
| Listing information courtesy of: Sailing Home Realty of L I LLC | |