Tel: 718-896-0777
Cell: 347-219-2037
Fax: 718-896-7020

2684 Howell Street , Baldwin , NY 11510
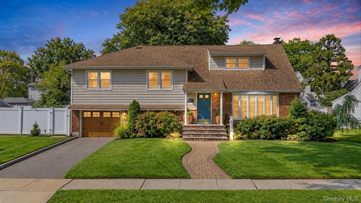
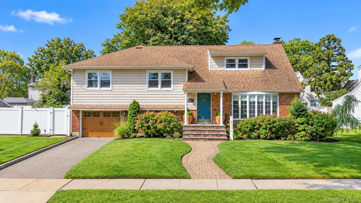
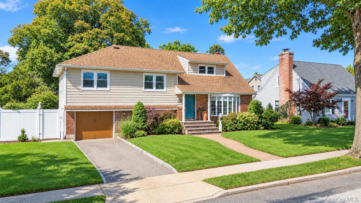
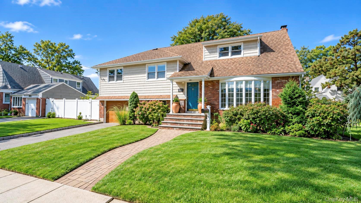
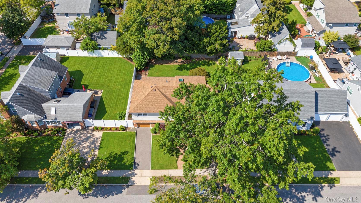
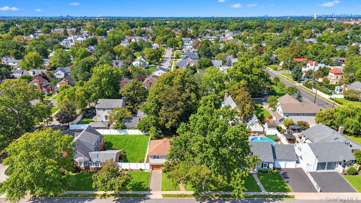
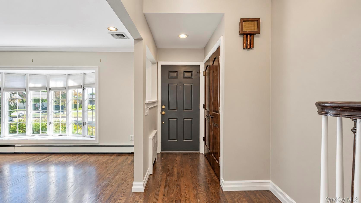
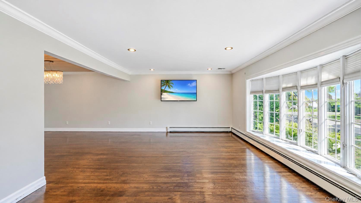
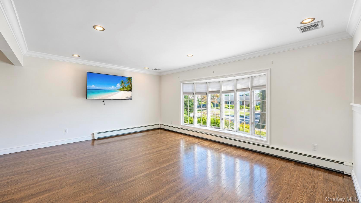
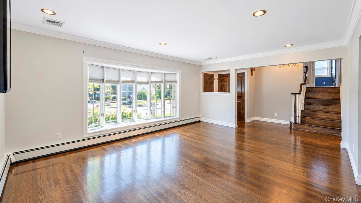
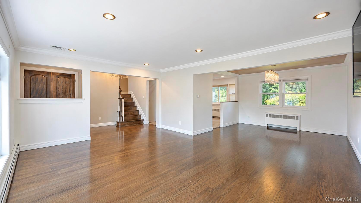
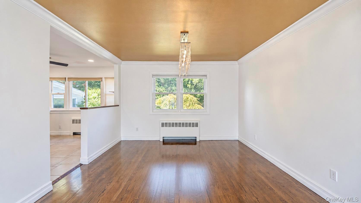
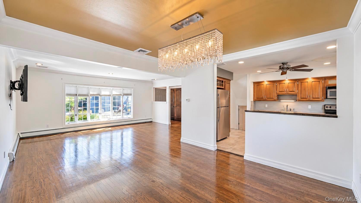
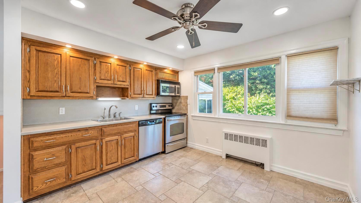
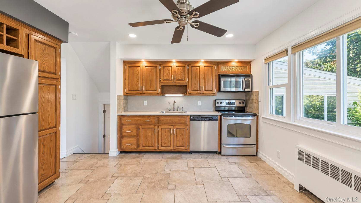
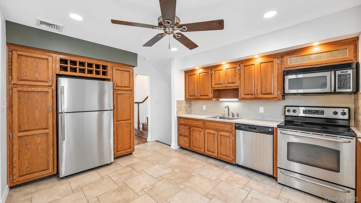
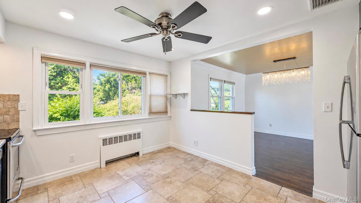
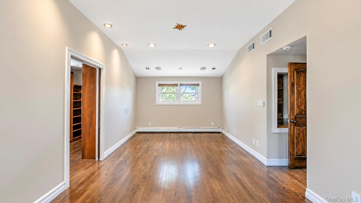
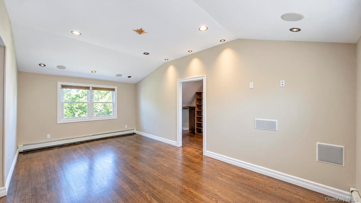
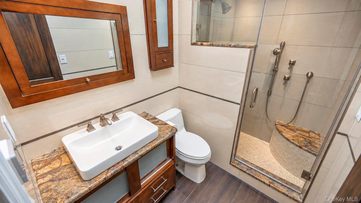
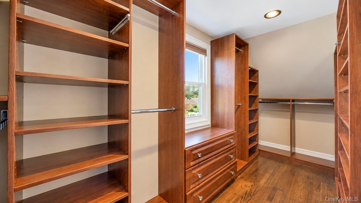
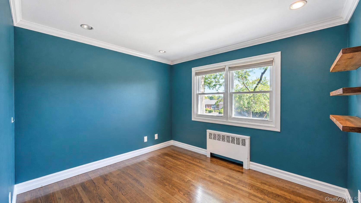
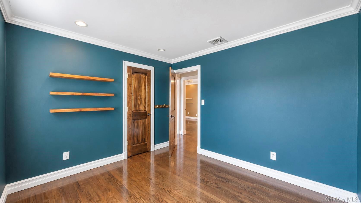
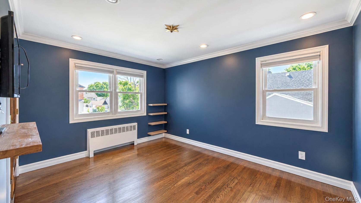
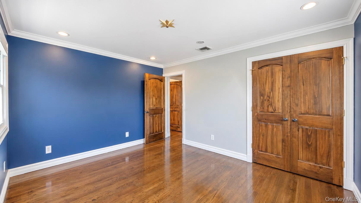
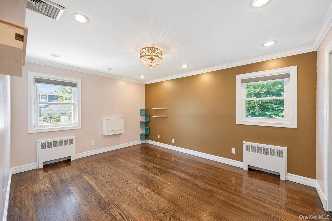
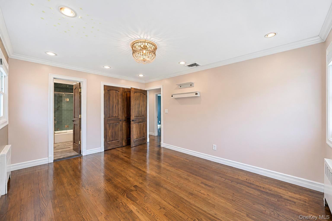
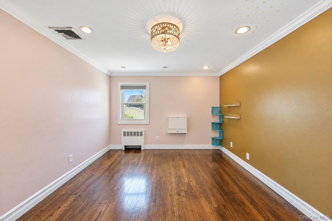
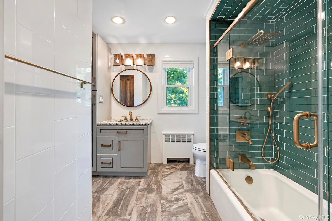
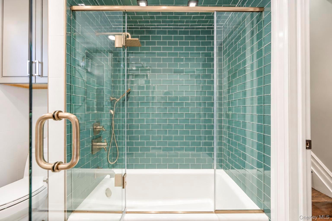
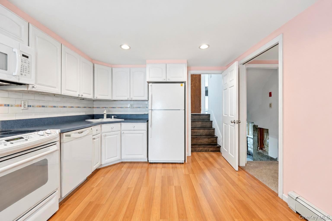
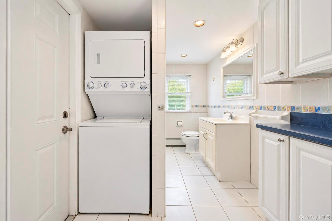
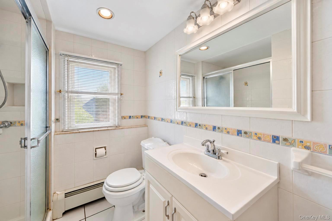
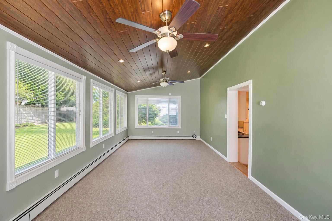
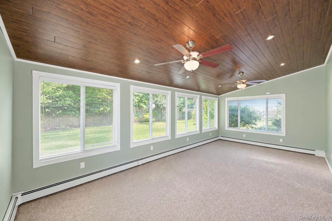
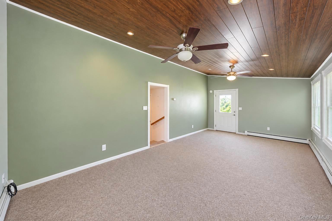
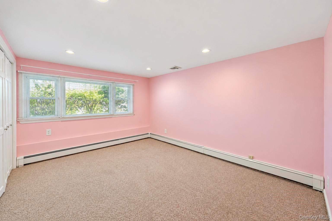
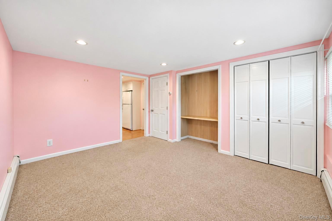
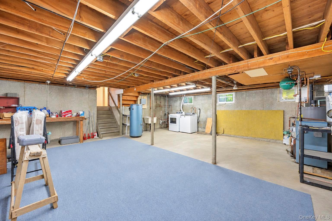
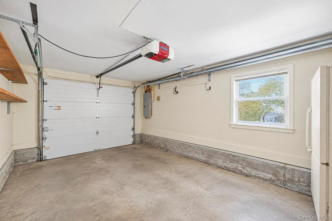
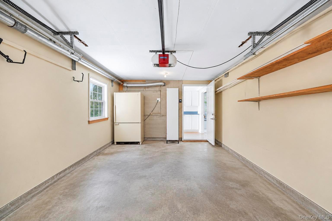
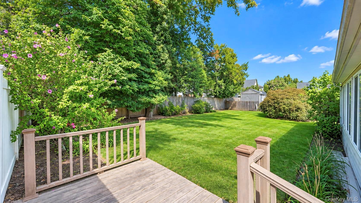
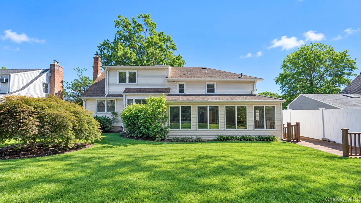
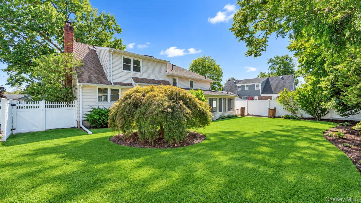
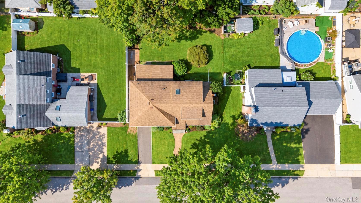
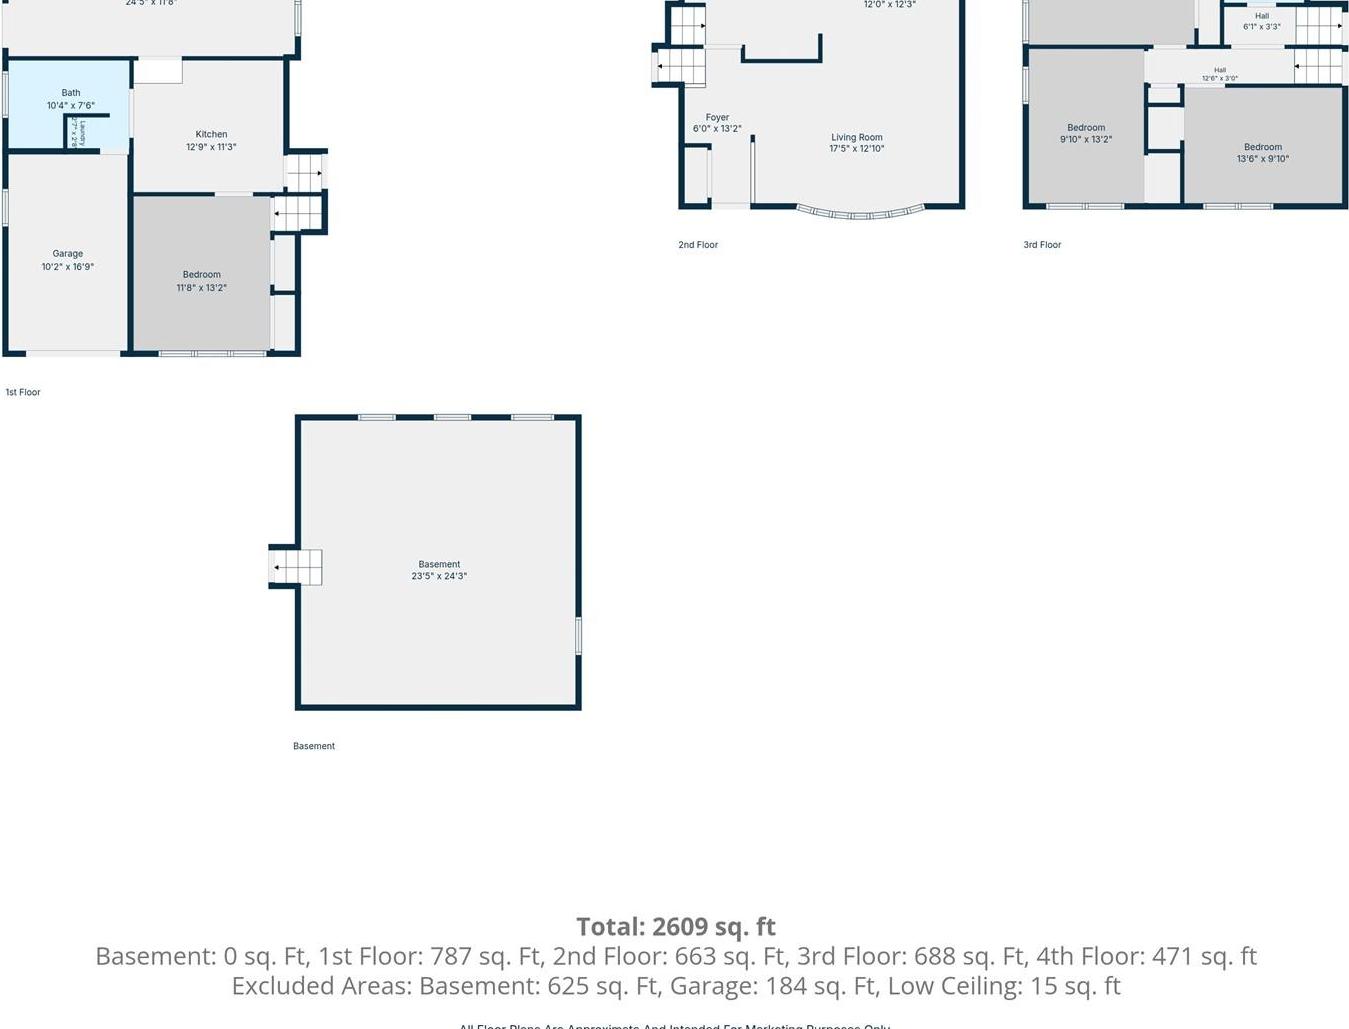
Welcome To This Spacious And Versatile 5-bedroom, 3-full-bath Home Located In The Oceanside School District. Offering A Flexible Layout And Plenty Of Room For Comfortable Living, This Home Is Designed To Accommodate A Variety Of Needs. The Main Level Features A Welcoming Living Room, Formal Dining Room, And An Eat-in Kitchen With Ample Space For Everyday Meals And Entertaining. The Home Features Central Air Conditioning For Year-round Comfort. The Primary Bedroom Offers A Private Retreat With An En-suite Bathroom And Walk-in Closet, While The Additional Bedrooms Are Complemented By A Convenient Jack-and-jill Bathroom. A Highlight Of The Home Is Its Mother-daughter Setup, Providing Flexible Living Arrangements For Extended Family, Guests, Or Additional Privacy. The Unfinished Basement With Utilities Offers Excellent Storage And Additional Potential For Future Use. The Property Is Complete With A One-car Garage, In-ground Sprinklers, And A Nice-sized Yard, Providing A Wonderful Outdoor Space To Enjoy And Entertain.
| Location/Town | Hempstead |
| Area/County | Nassau County |
| Post Office/Postal City | Baldwin |
| Prop. Type | Single Family House for Sale |
| Style | Split Level |
| Tax | $15,996.00 |
| Bedrooms | 5 |
| Total Rooms | 10 |
| Total Baths | 3 |
| Full Baths | 3 |
| Year Built | 1958 |
| Basement | Unfinished |
| Construction | Frame |
| Lot SqFt | 6,500 |
| Cooling | Central Air |
| Heat Source | Baseboard, Radiant F |
| Util Incl | Cable Available, Electricity Connected, Sewer Connected, Trash Collection Public, Water Connected |
| Days On Market | 4 |
| Parking Features | Driveway |
| Tax Assessed Value | 562 |
| School District | Oceanside |
| Middle School | School 9M-Oceanside Middle Sch |
| Elementary School | School 3 |
| High School | School 7-Oceanside Senior Hs |
| Features | Eat-in kitchen, formal dining, primary bathroom, recessed lighting, walk-in closet(s) |
| Listing information courtesy of: Signature Premier Properties | |