718-896-0777 info@realtydepotny.com
logo
  • Home
  • Listings
    • Our Listings
    • Our Rentals
    • Search Properties
    • Open Houses
    • Sold Properties
    • Rented Listings
    • List With Realty Depot
  • About Us...
    • About Us
    • Our Agents
    • Customer Testimonials
    • List With Realty Depot
    • Our Blog
    • Contact Us
  • Fair Housing Notice
  • Standardized Operating Procedure

Single Family House for Sale in Bay Shore, Islip, Suffolk County, NY 11706 | Web ID: 1001324 | $1,499,990

9 Dove Lane , Bay Shore , NY 11706

 
Single Family in Islip - Dove Lane  Suffolk County, NY 11706Single Family Dove Lane  Suffolk County, NY 11706, MLS-1001324-2Single Family Dove Lane  Suffolk County, NY 11706, MLS-1001324-3Single Family Dove Lane  Suffolk County, NY 11706, MLS-1001324-4Single Family Dove Lane  Suffolk County, NY 11706, MLS-1001324-5Single Family Dove Lane  Suffolk County, NY 11706, MLS-1001324-6Single Family Dove Lane  Suffolk County, NY 11706, MLS-1001324-7Single Family Dove Lane  Suffolk County, NY 11706, MLS-1001324-8Single Family Dove Lane  Suffolk County, NY 11706, MLS-1001324-9Single Family Dove Lane  Suffolk County, NY 11706, MLS-1001324-10Single Family Dove Lane  Suffolk County, NY 11706, MLS-1001324-11Single Family Dove Lane  Suffolk County, NY 11706, MLS-1001324-12Single Family Dove Lane  Suffolk County, NY 11706, MLS-1001324-13Single Family Dove Lane  Suffolk County, NY 11706, MLS-1001324-14Single Family Dove Lane  Suffolk County, NY 11706, MLS-1001324-15Single Family Dove Lane  Suffolk County, NY 11706, MLS-1001324-16Single Family Dove Lane  Suffolk County, NY 11706, MLS-1001324-17Single Family Dove Lane  Suffolk County, NY 11706, MLS-1001324-18Single Family Dove Lane  Suffolk County, NY 11706, MLS-1001324-19Single Family Dove Lane  Suffolk County, NY 11706, MLS-1001324-20Single Family Dove Lane  Suffolk County, NY 11706, MLS-1001324-21Single Family Dove Lane  Suffolk County, NY 11706, MLS-1001324-22Single Family Dove Lane  Suffolk County, NY 11706, MLS-1001324-23
 

Property Description

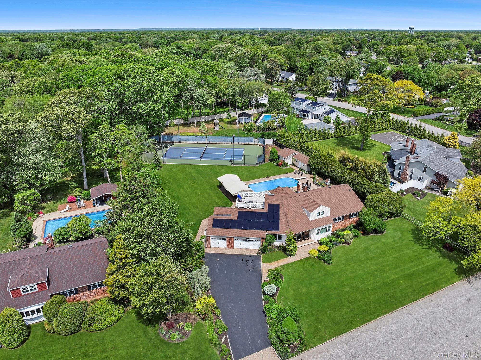
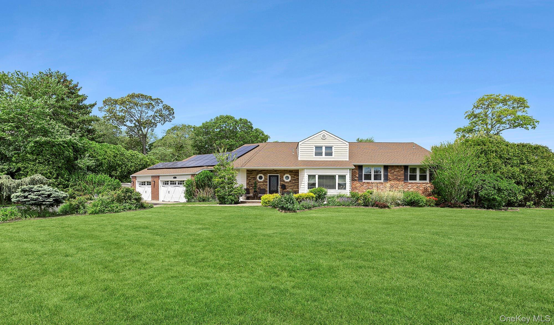
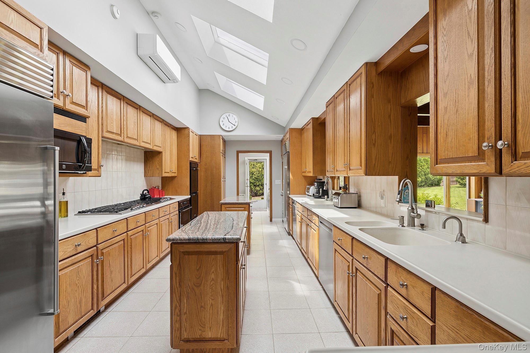
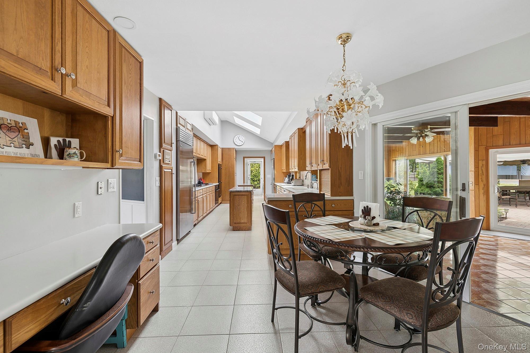
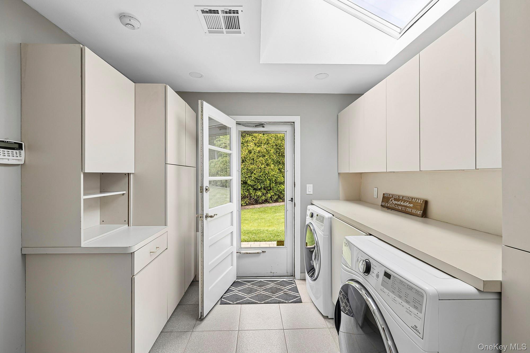
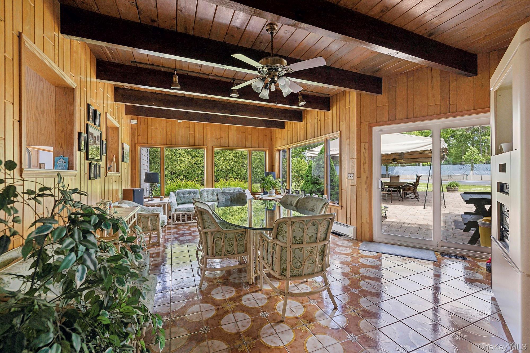
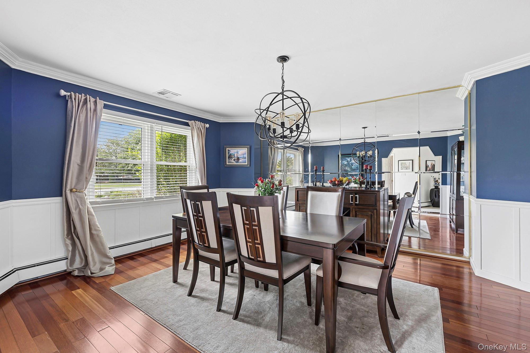
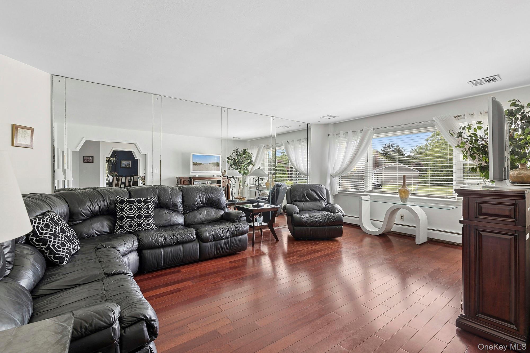
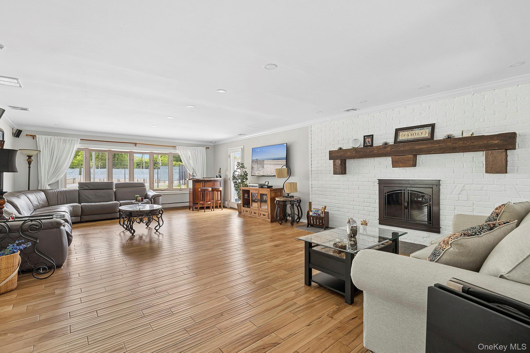
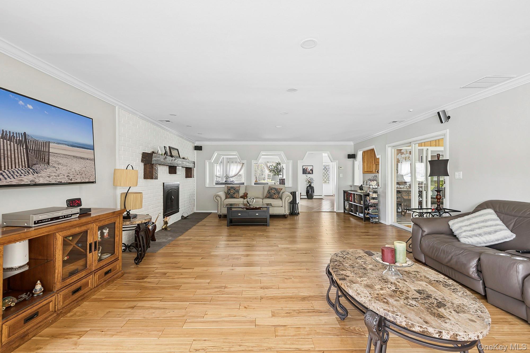
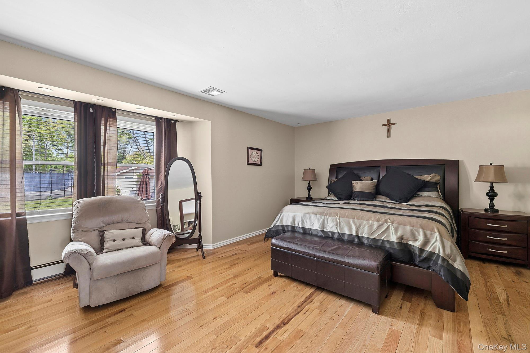
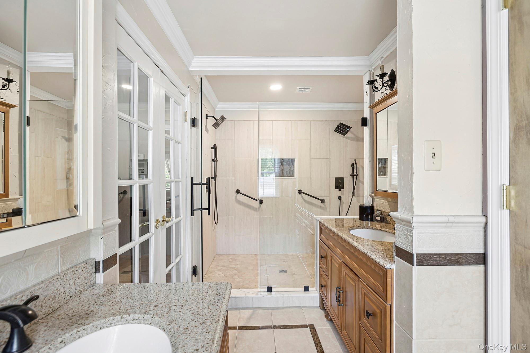
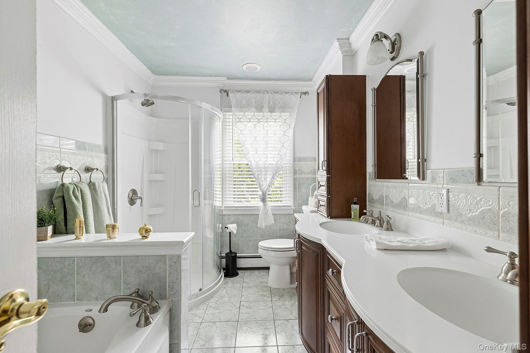
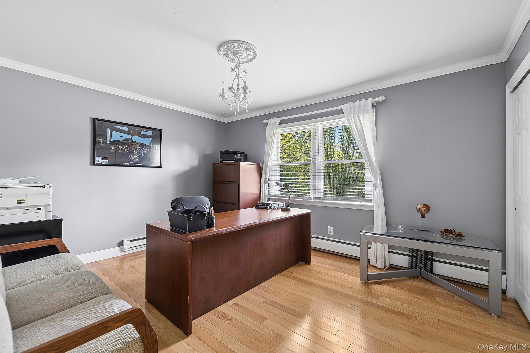
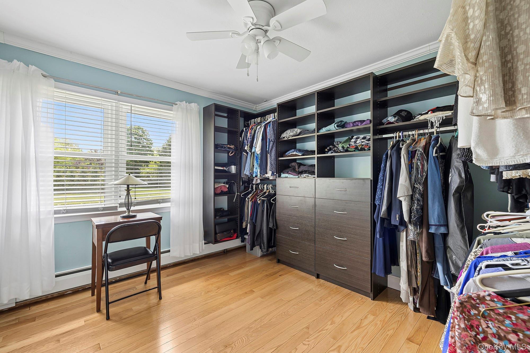
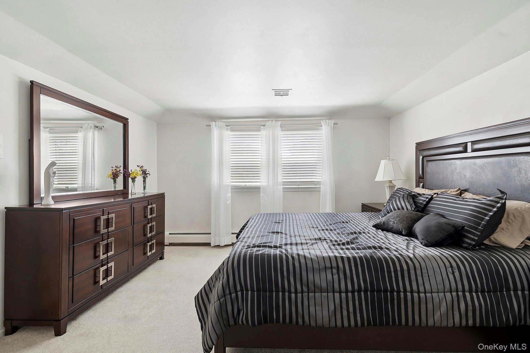
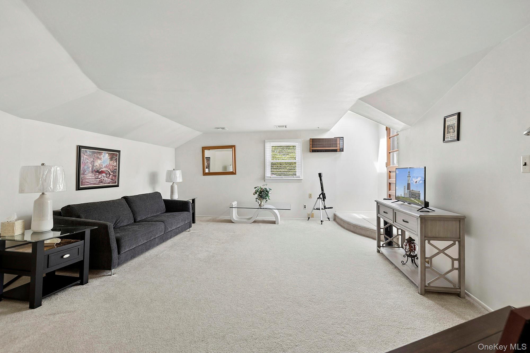
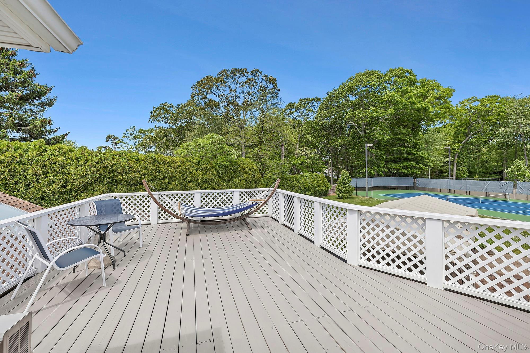
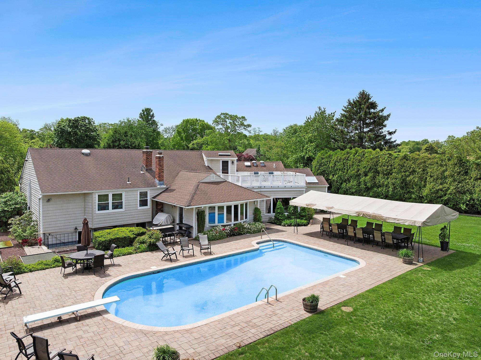
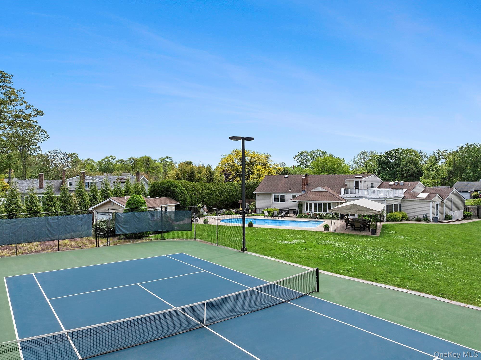
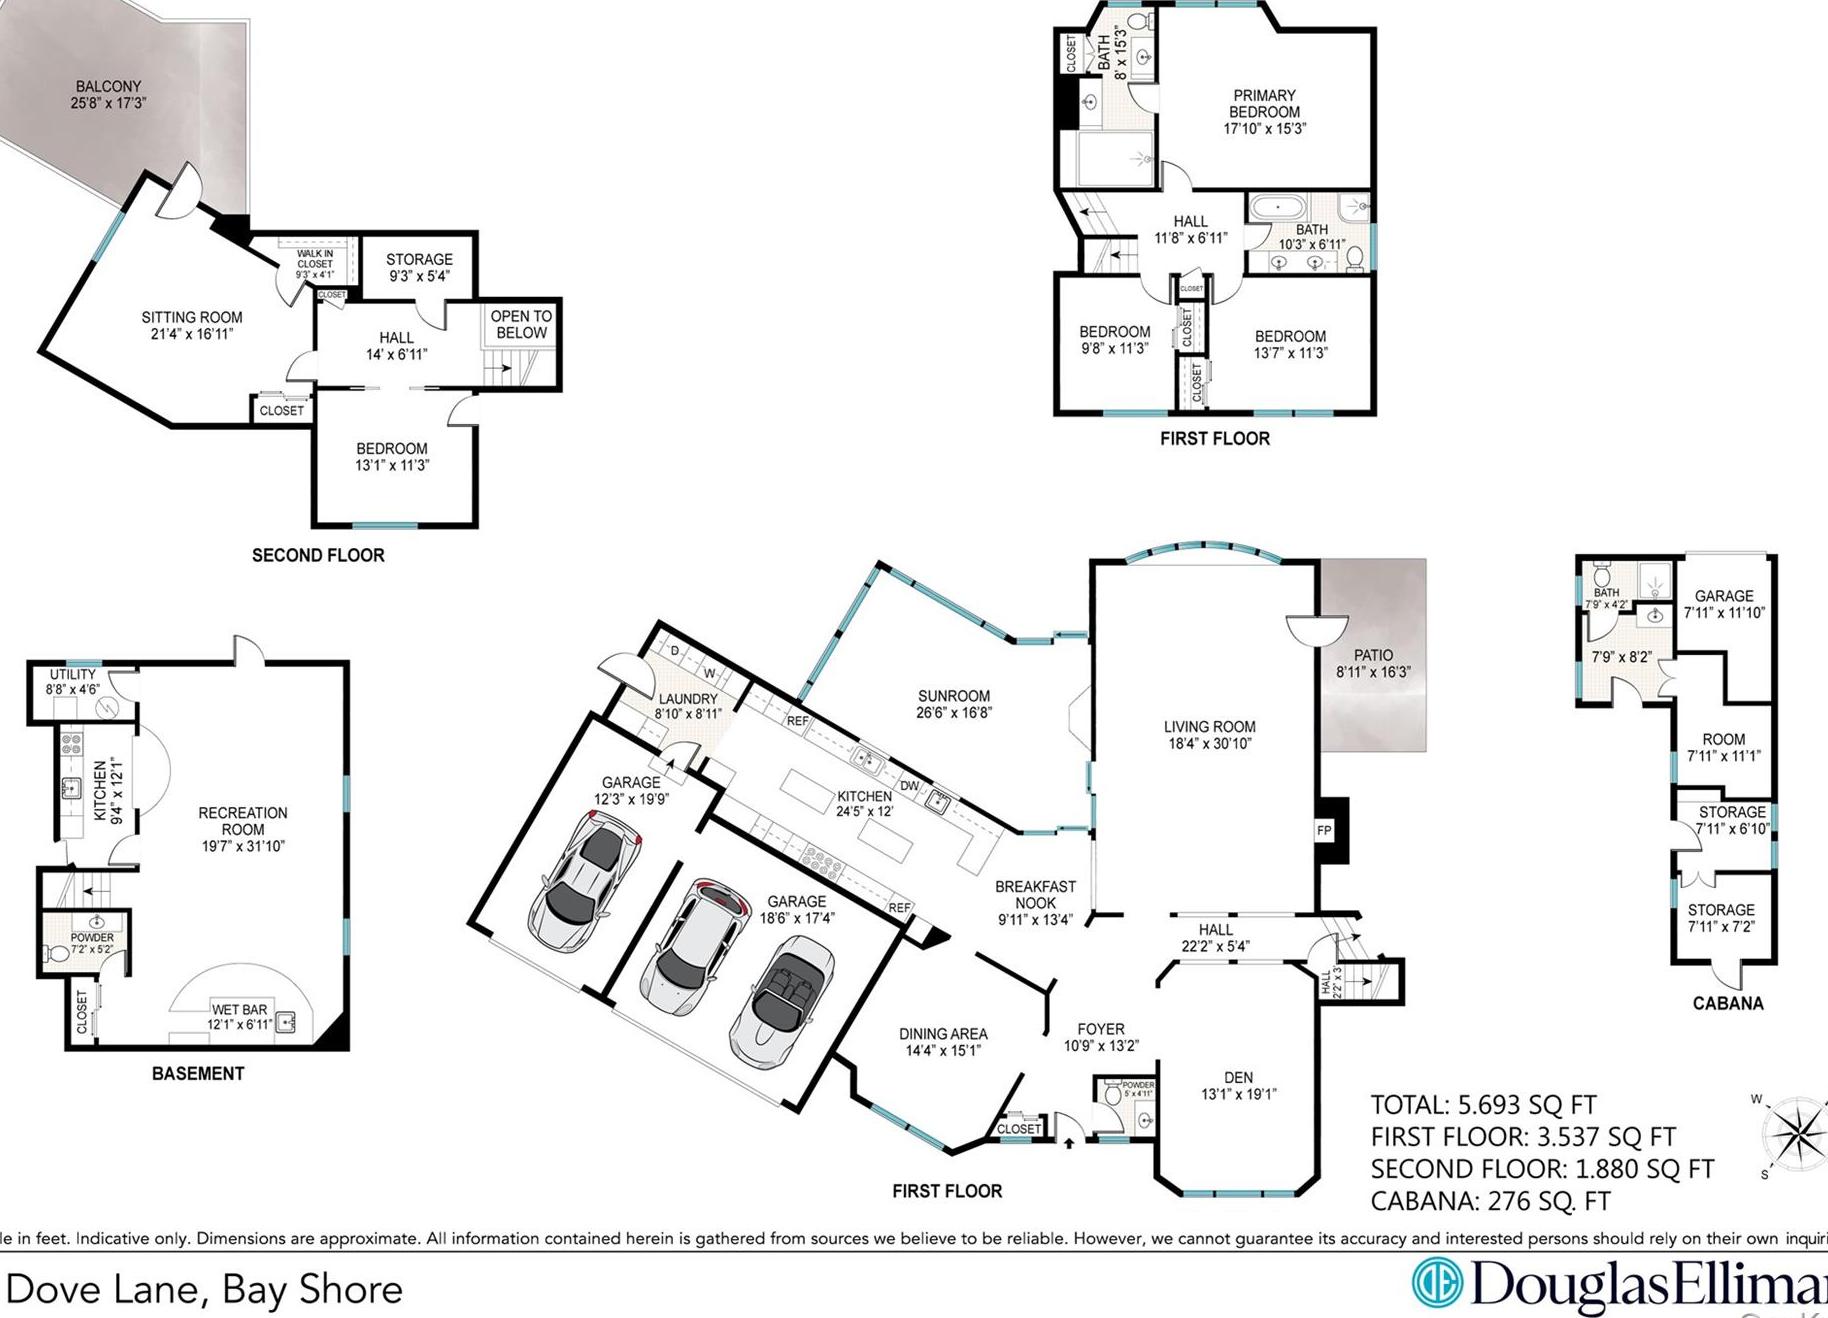
Nestled On Long Island’s Coveted South Shore In Desirable Bay Shore, This Stunning Five-bedroom Ranch Offers Luxury Living With A True Resort-style Feel. Beautifully Landscaped Grounds Create A Private Backyard Oasis Featuring An Olympic-size Swimming Pool, Expansive Patio For Entertaining, And A Lighted Professional Tennis Court For Day Or Evening Play. Inside, The Home Blends Comfort And Sophistication With An Oversized Family Room Ideal For Gatherings, A Sunroom Showcasing Panoramic Yard Views, And A Chef’s Kitchen Featuring Premium Appliances, Including A Full-size Sub-zero Refrigerator And Separate Full-size Sub-zero Freezer With Abundant Storage. Recent Upgrades Include A Brand New Sprinkler System, Owned Solar Panels, A Renovated Double Shower In The Primary Suite, Updated Heating And A/c In The Kitchen, And A Newly Installed 5-ton Central A/c Unit. An Upper-level Bedroom With A Private Roof Deck Overlooks The Pool And Tennis Court, Completing This Exceptional Bay Shore Retreat. A Rare Opportunity To Enjoy Luxury, Recreation, And Effortless South Shore Living.

Property Information

Location/Town Islip
Area/County Suffolk County
Post Office/Postal City Bay Shore
Prop. Type Single Family House for Sale
Style Ranch
Tax $32,610.00
Bedrooms 5
Total Rooms 11
Total Baths 4
Full Baths 3
3/4 Baths 1
Year Built 1967
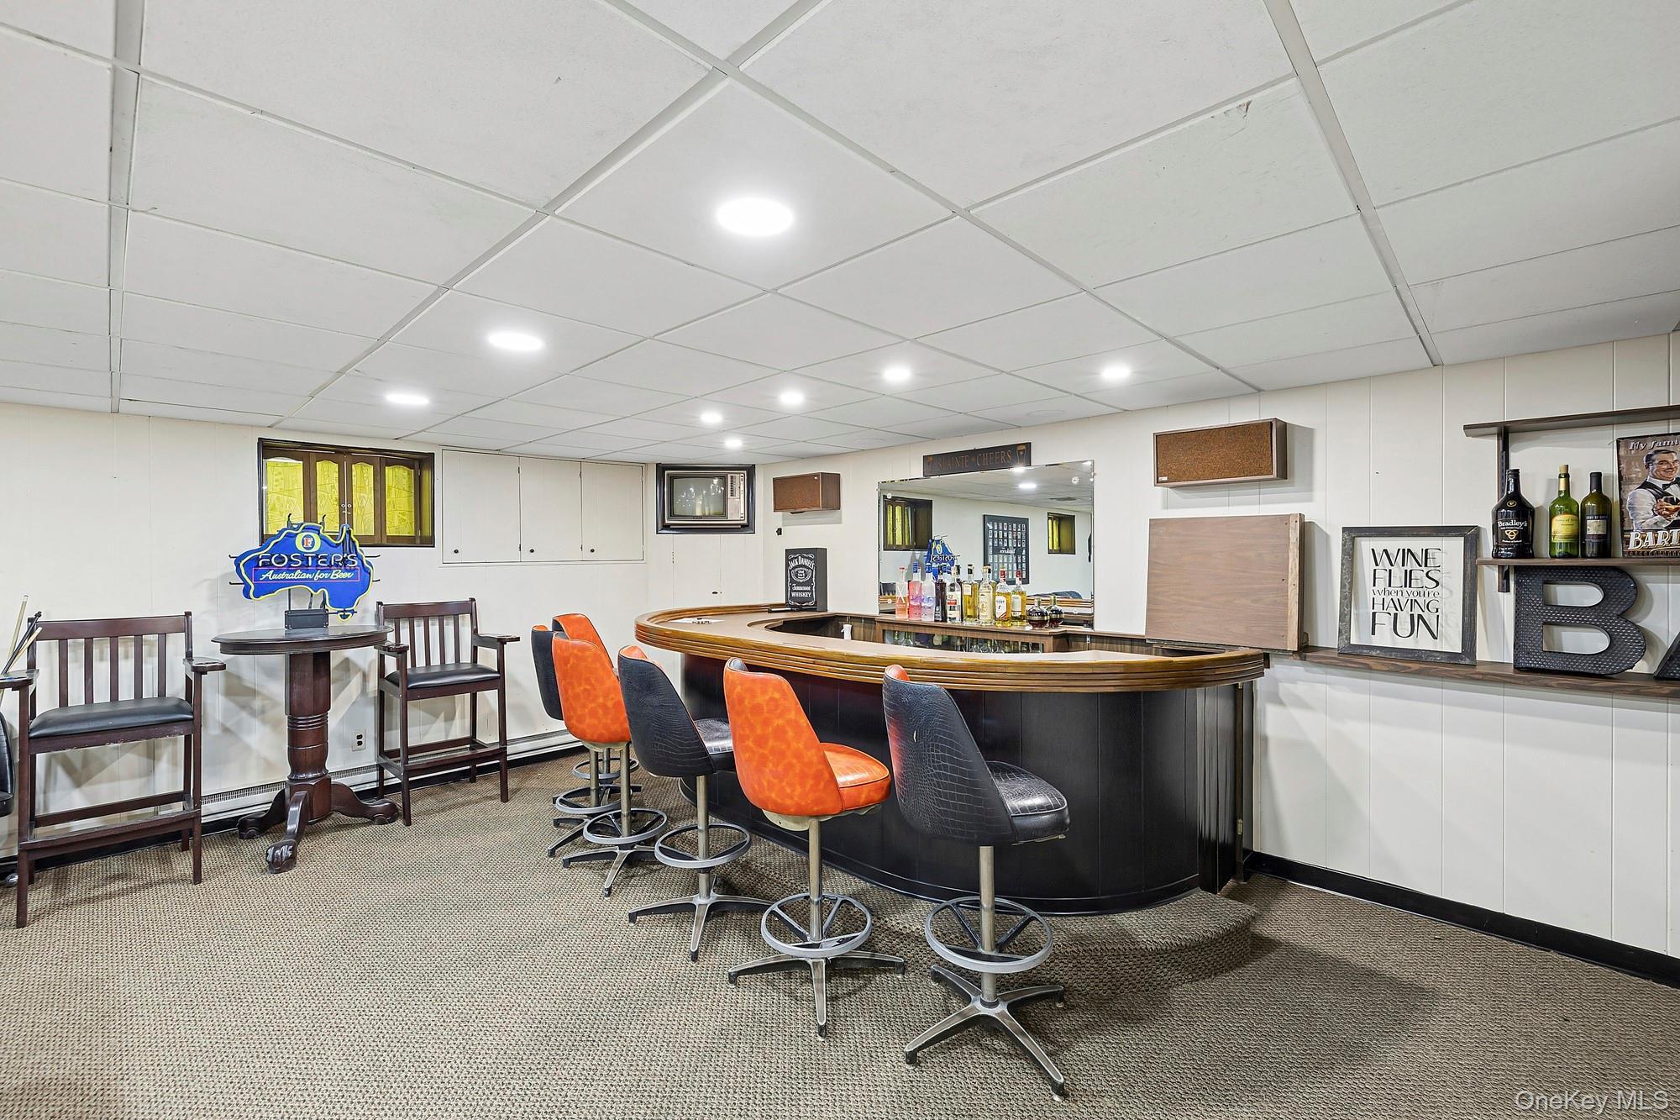
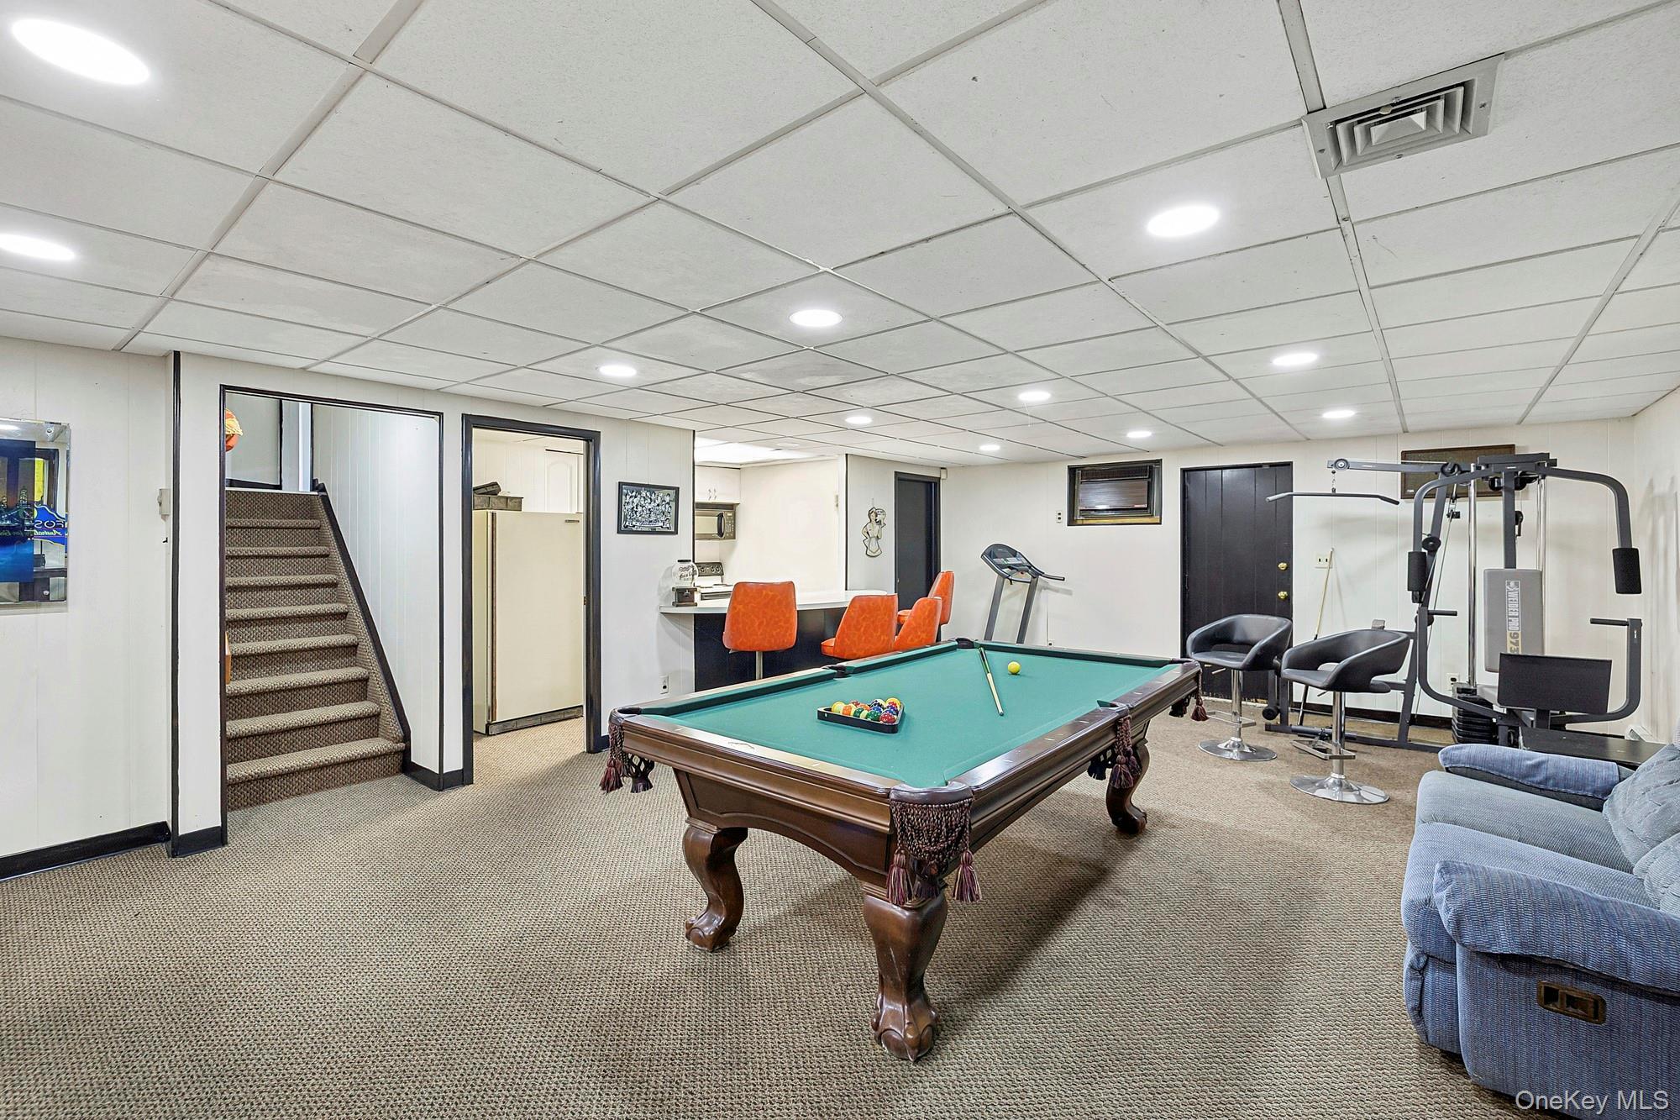
Basement Finished
Construction Shake Siding
Lot Size 151 x
Lot SqFt 39,640
Cooling Central Air
Heat Source Natural Gas
Util Incl Cable Connected, Electricity Connected, Natural Gas Connected, Sewer Connected, Trash Collection Public, Water Connected
Property Amenities Awning, balcony, speakers, washer, dryer, refridgerator, freezer, stove
Pool In Ground,
Patio Covered, Patio, Porch
Days On Market 33
Lot Features Back Yard, Landscaped, Sprinklers In Front, Sprinklers In Rear
Parking Features Driveway, Private
Tax Assessed Value 100500
Tax Lot 041000
School District Bay Shore
Middle School Bay Shore Middle School
Elementary School South Country School
High School Bay Shore Senior High School
Features First floor bedroom, first floor full bath, chefs kitchen, eat-in kitchen, entrance foyer, formal dining, open floorplan, primary bathroom, sound system, speakers, storage, washer/dryer hookup
Listing information courtesy of: Douglas Elliman Real Estate

RealtyDepotNY

Tel: 718-896-0777
Cell: 347-219-2037
Fax: 718-896-7020


View This Property on the Map

MORTGAGE CALCULATOR

Property Value
Downpayment
Loan Amount
Number of Years
Interest Rate
Annual Taxes
Annual Insurance
Mortgage:
Total Payment:
Note: web mortgage-calculator is a sample only; for actual mortgage calculation contact your mortgageg provider
footer-logo

Contact Us

Please feel free to contact us with any questions, or concens.  We are happy to answer any questions that you may have...

  • 103-13 Queens Blvd., Forest Hills, NY 11375
  • Email: info@realtydepotny.com
  • Phone: 718-896-0777
  • Fax: 718-896-7020

Links

  • Home
  • Our Listings
  • Our Rentals
  • Search Properties
  • Open Houses
  • Sold Properties
  • Rented Listings
  • About Us
  • Blog
  • List With Realty Depot
  • Our Agents
  • Testimonials
  • Contact Us

Featured Listings