Tel: 718-896-0777
Cell: 347-219-2037
Fax: 718-896-7020

19 Joan Road , Bay Shore , NY 11706
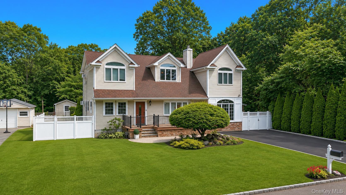
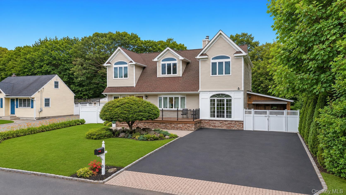
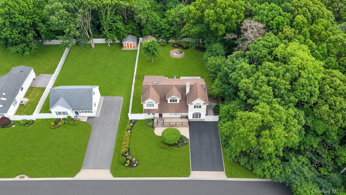
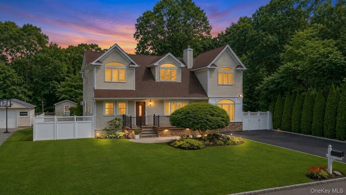
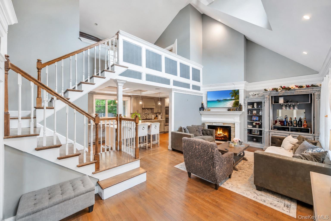
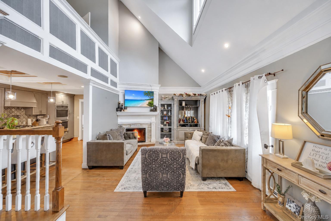
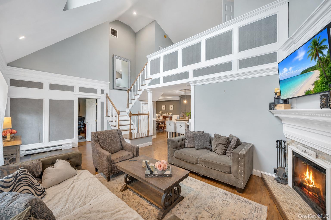
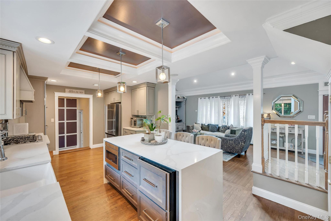
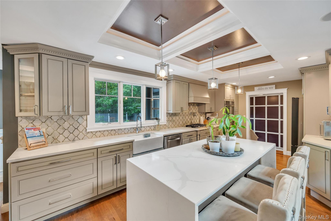
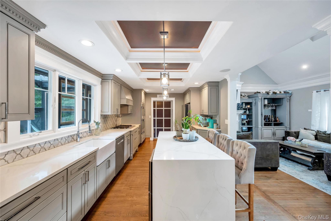
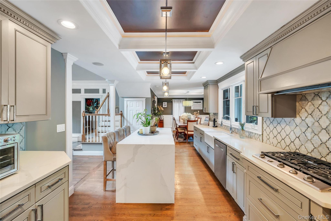
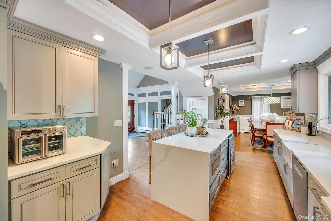
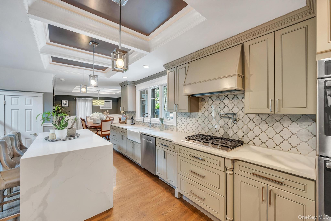
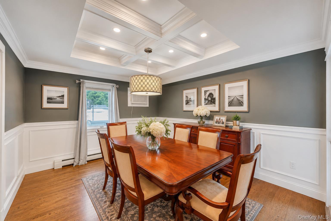
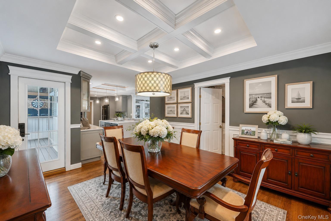
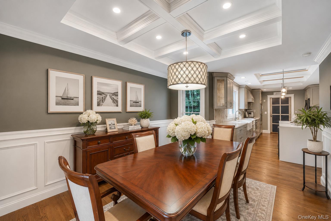
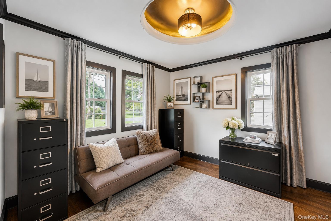
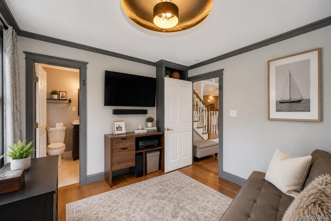
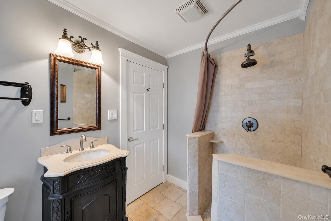
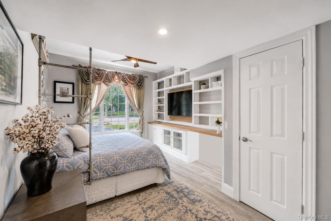
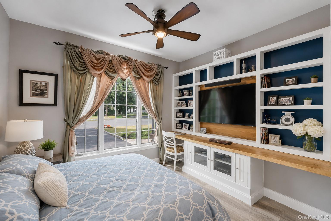
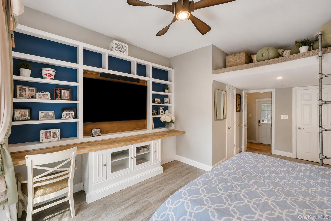
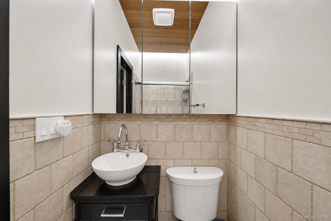
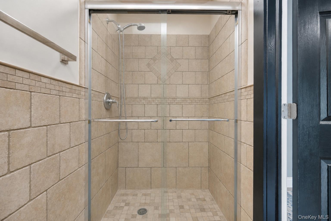
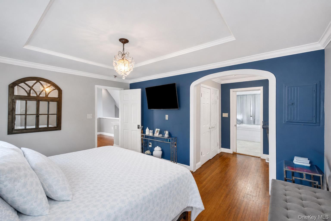
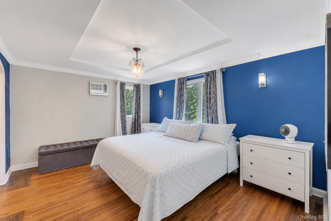
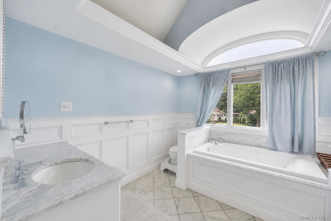
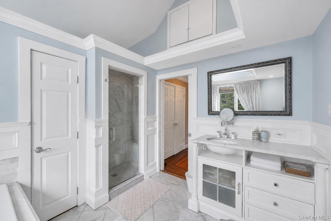
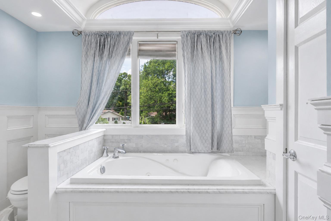
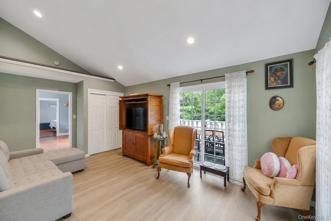
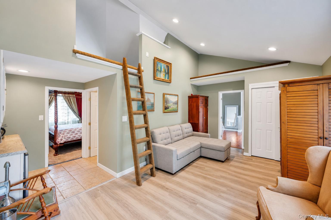
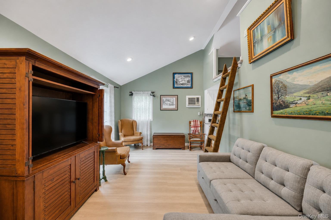
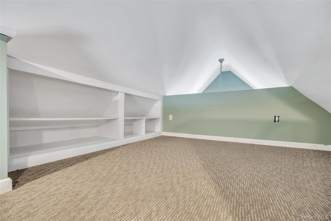
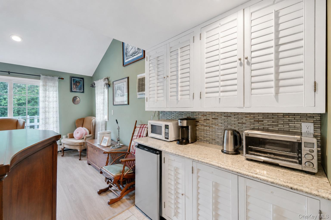
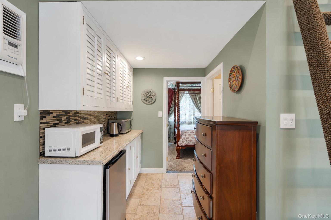
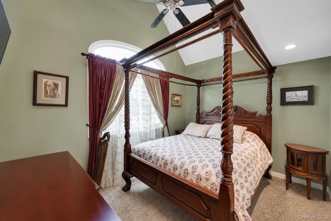
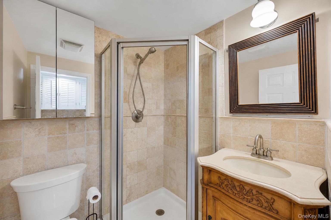
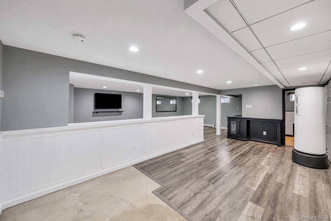
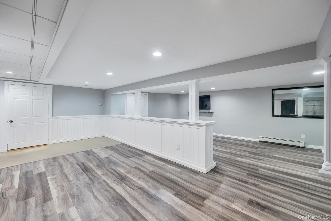
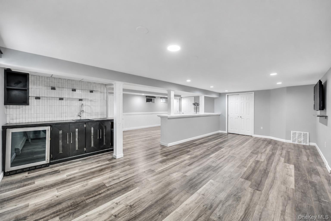
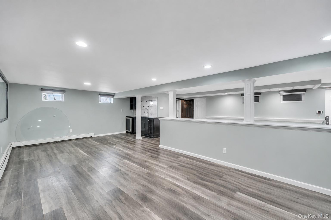
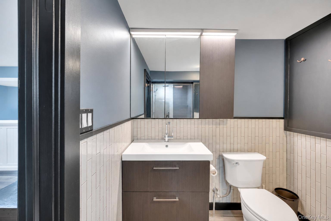
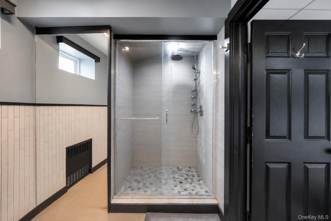
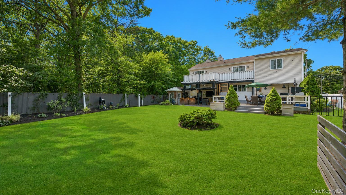
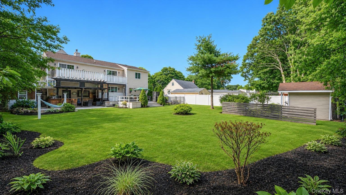
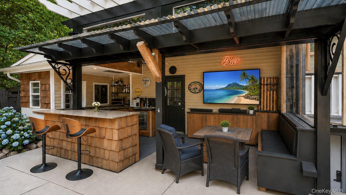
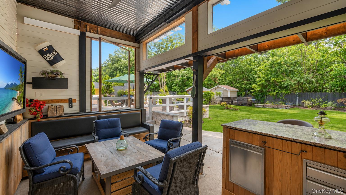
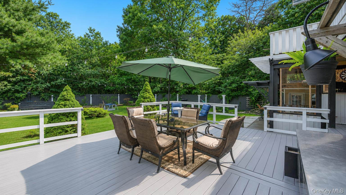
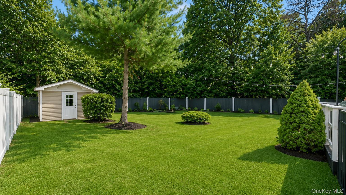
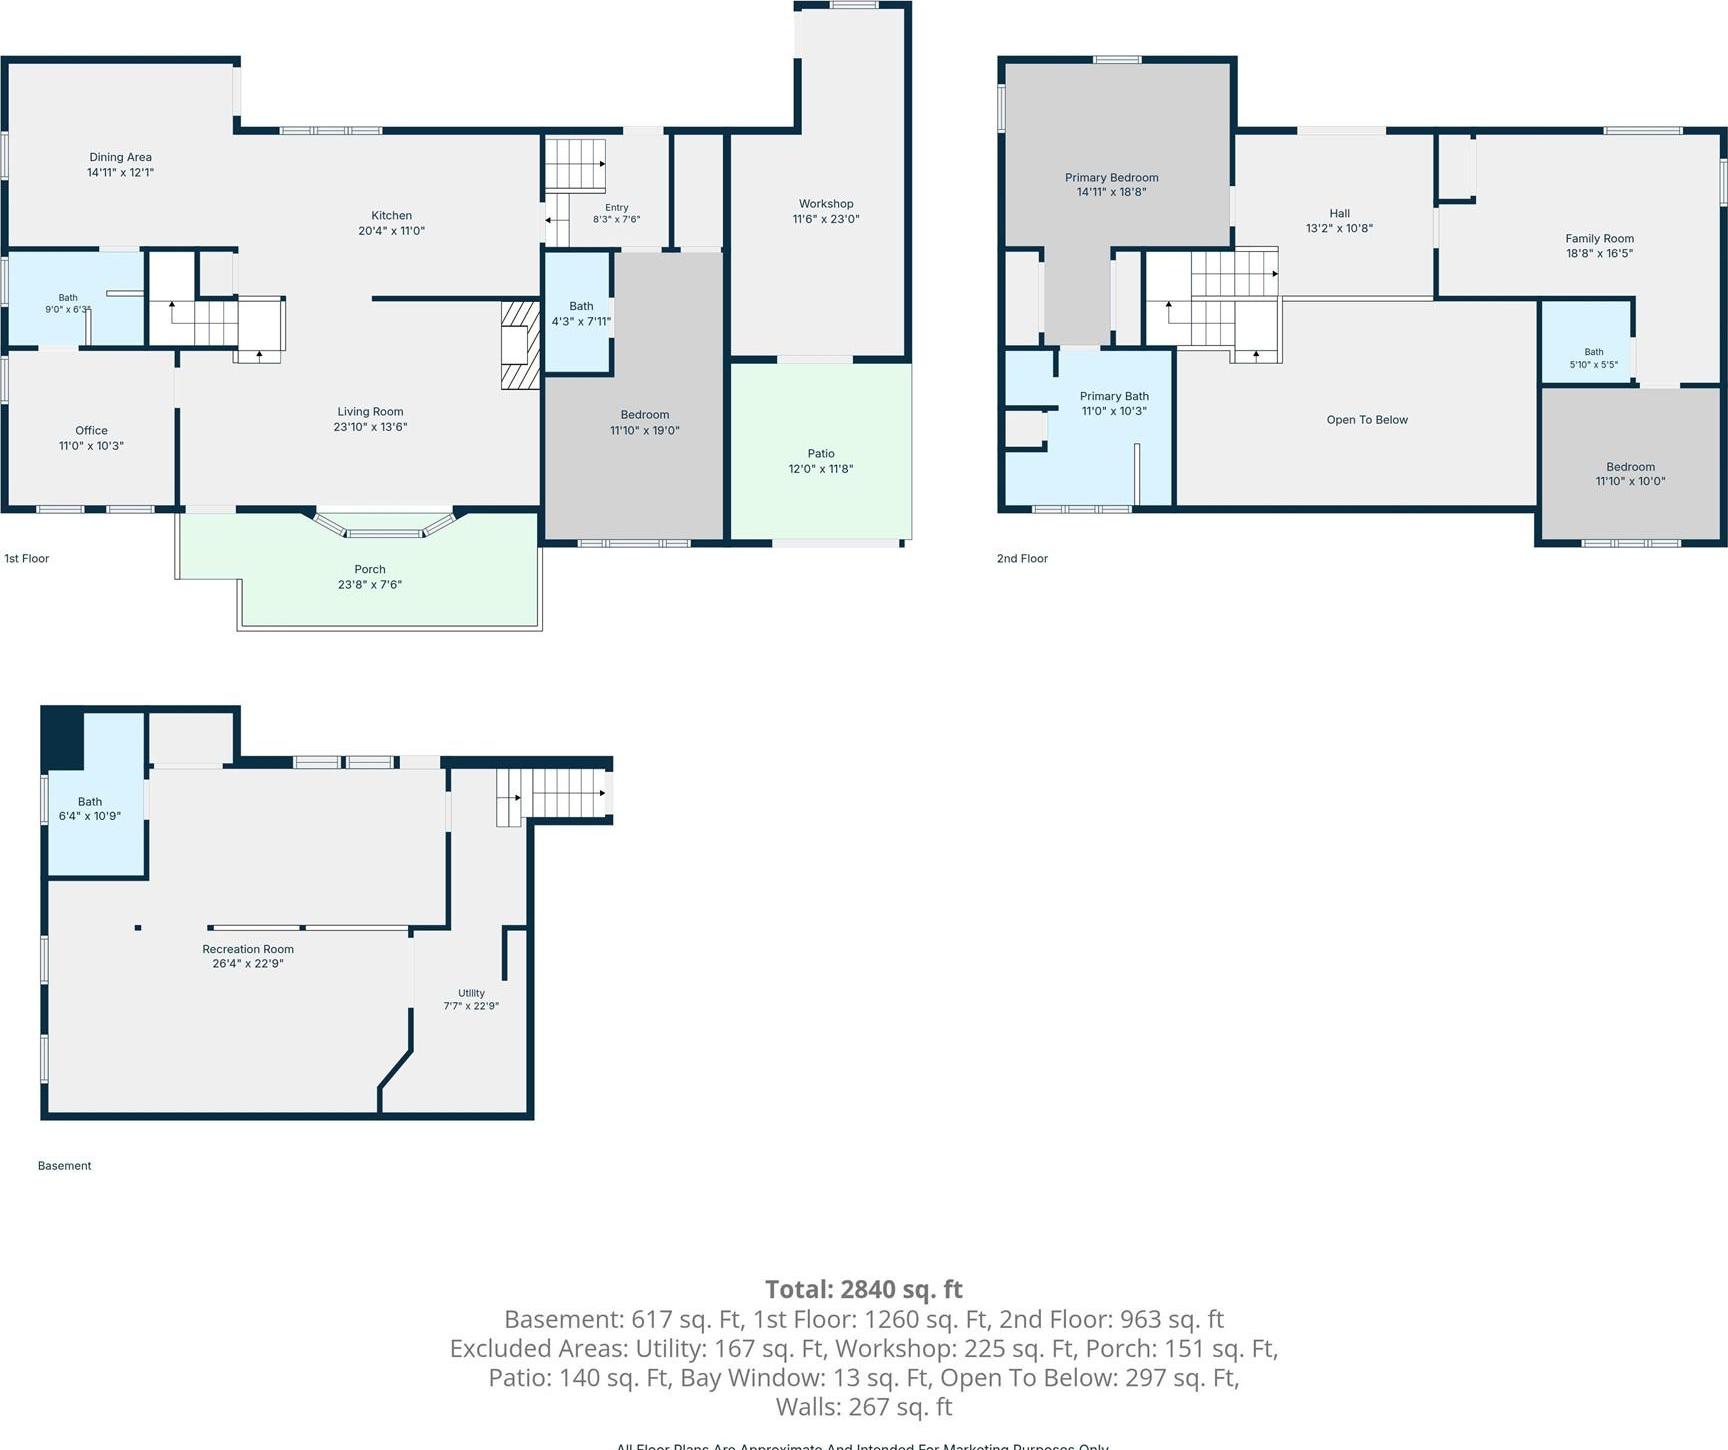
Custom-built And Thoughtfully Designed, This Exceptional Home Offers Luxury Finishes, Expansive Living Spaces, And Unmatched Privacy Backing Directly To Unbuildable State Land In The West Islip School District. The Main Level Features A Gourmet Chef’s Kitchen Complete With A Center Island, Quartz Countertops, Stainless Steel Appliances, Double Ovens, And A Gas Range. A Dramatic Living Room Highlighted By Soaring 16-foot Vaulted Ceilings, Oversized Windows That Flood The Space With Natural Light, Custom Built-in Shelving And Bar Area, And A Wood-burning Fireplace. Formal Dining Room. Two Spacious Bedrooms And Two Full Baths Are Also Located On The First Floor. Throughout The Home, You'll Find Custom Millwork, Detailed Molding And Trim, Tray Ceilings, And High-end Craftsmanship That Sets This Residence Apart From Typical Builder-grade Construction. Upstairs, The Luxurious Primary Suite Offers A Spa-inspired Bath With A Soaking Tub, Separate Shower, And Generous His-and-her Closets. Rich Hardwood Flooring Is Accented By Stunning Reclaimed 100-year-old Barnwood Details, Adding Warmth And Character. The Second Floor Also Includes Two Separate Den/family Room Spaces, A Finished Loft, An Additional Bedroom And Full Bath, And Access To A Private Second-story Terrace Overlooking The Serene Surroundings. The Fully Finished Basement Provides Exceptional Additional Living And Entertaining Space, Featuring A Wet Bar With Beverage Refrigerator, Full Bathroom, And A Separate Outside Entrance. Designed For Year-round Enjoyment, The Backyard Is An Entertainer’s Dream With A Custom Outdoor Living Area Complete With Built-in Seating, Bar Counter, Television, Cooktop, Sink, And Beverage Refrigerator. Combined With The Privacy Of The Adjacent State Land, This Remarkable Property Offers A Rare Blend Of Luxury, Comfort, And Tranquility.
| Location/Town | Islip |
| Area/County | Suffolk County |
| Post Office/Postal City | Bay Shore |
| Prop. Type | Single Family House for Sale |
| Style | Colonial |
| Tax | $14,001.00 |
| Bedrooms | 4 |
| Total Rooms | 9 |
| Total Baths | 5 |
| Full Baths | 5 |
| Year Built | 1966 |
| Basement | Finished, Full, Walk-Out Access |
| Construction | Frame, Vinyl Siding |
| Lot Size | 75x150 |
| Lot SqFt | 10,890 |
| Cooling | Wall/Window Unit(s) |
| Heat Source | Baseboard, Hot Water |
| Util Incl | Cable Available, Electricity Connected, Natural Gas Connected, Phone Available, Trash Collection Public, Water Connected |
| Condition | Updated/Remodeled |
| Patio | Covered, Deck, Patio, Porch, Terrace |
| Days On Market | 80 |
| Window Features | Bay Window(s) |
| Lot Features | Back Yard, Borders State Land, Cleared, Front Yard, Interior Lot, Landscaped, Level, Near Public Tra |
| Parking Features | Driveway, Off Street, Private |
| Tax Assessed Value | 44000 |
| Tax Lot | 82 |
| School District | West Islip |
| Middle School | Udall Road Middle School |
| Elementary School | Manetuck Elementary School |
| High School | West Islip Senior High School |
| Features | First floor bedroom, first floor full bath, built-in features, cathedral ceiling(s), ceiling fan(s), chandelier, crown molding, dry bar, eat-in kitchen, entertainment cabinets, formal dining, high ceilings, high speed internet, his and hers closets, kitchen island, open floorplan, primary bathroom, quartz/quartzite counters, recessed lighting, storage, tray ceiling(s), washer/dryer hookup |
| Listing information courtesy of: Rugen Realty Corp | |