718-896-0777 info@realtydepotny.com
logo
  • Home
  • Listings
    • Our Listings
    • Our Rentals
    • Search Properties
    • Open Houses
    • Sold Properties
    • Rented Listings
    • List With Realty Depot
  • About Us...
    • About Us
    • Our Agents
    • Customer Testimonials
    • List With Realty Depot
    • Our Blog
    • Contact Us
  • Fair Housing Notice
  • Standardized Operating Procedure

Single Family House for Sale in Bay Shore, Islip, Suffolk County, NY 11706 | Web ID: 1022881 | $599,999

40 E Oakdale Street , Bay Shore , NY 11706

 
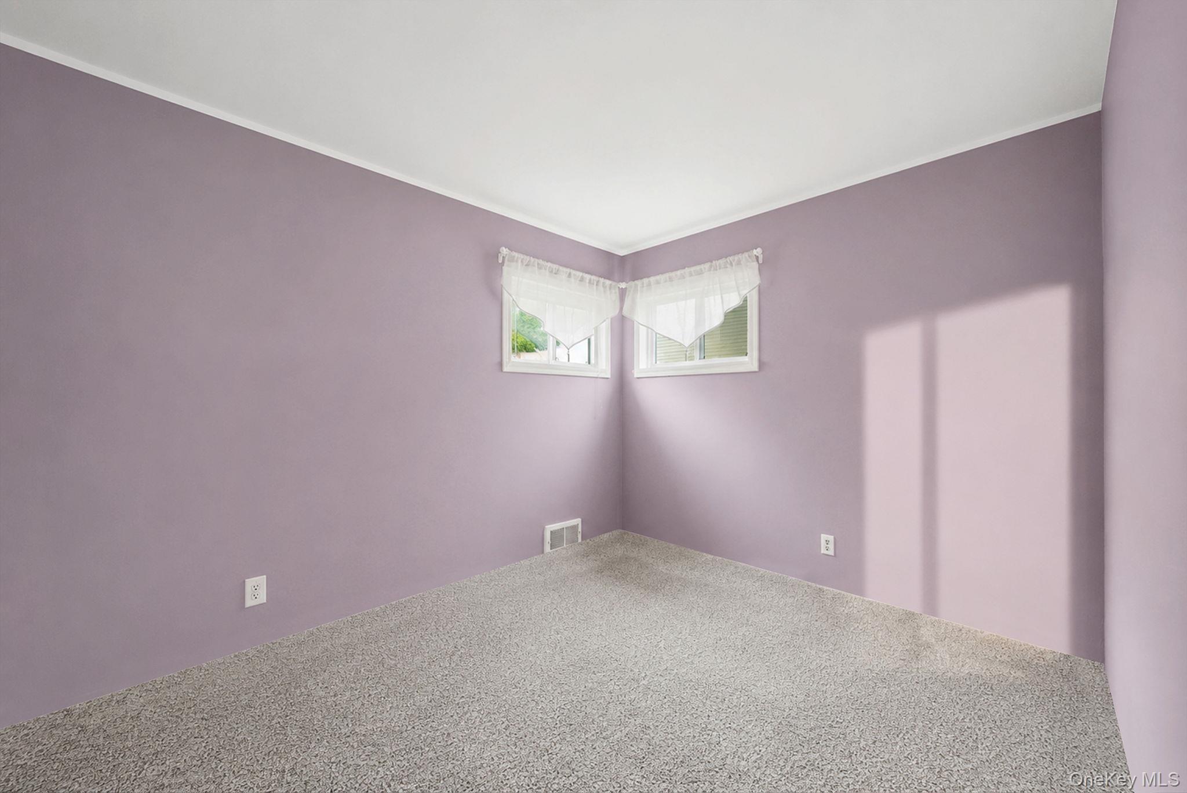
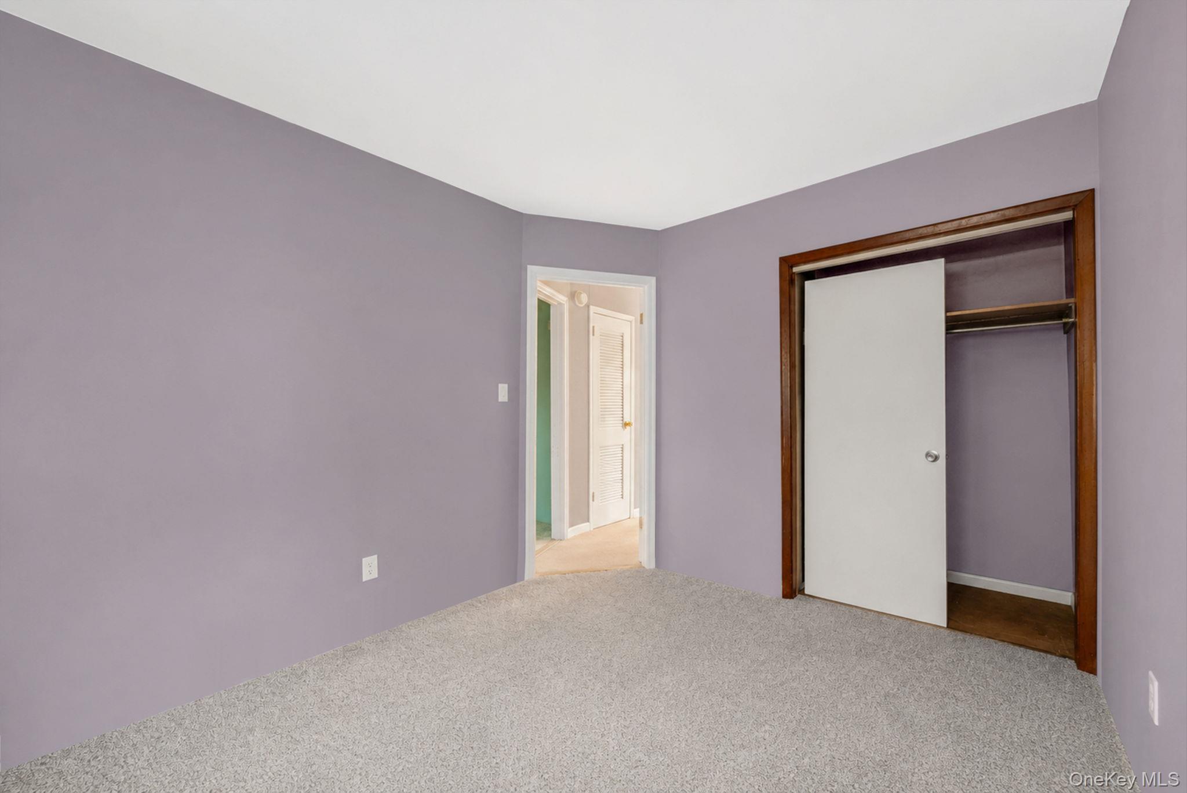
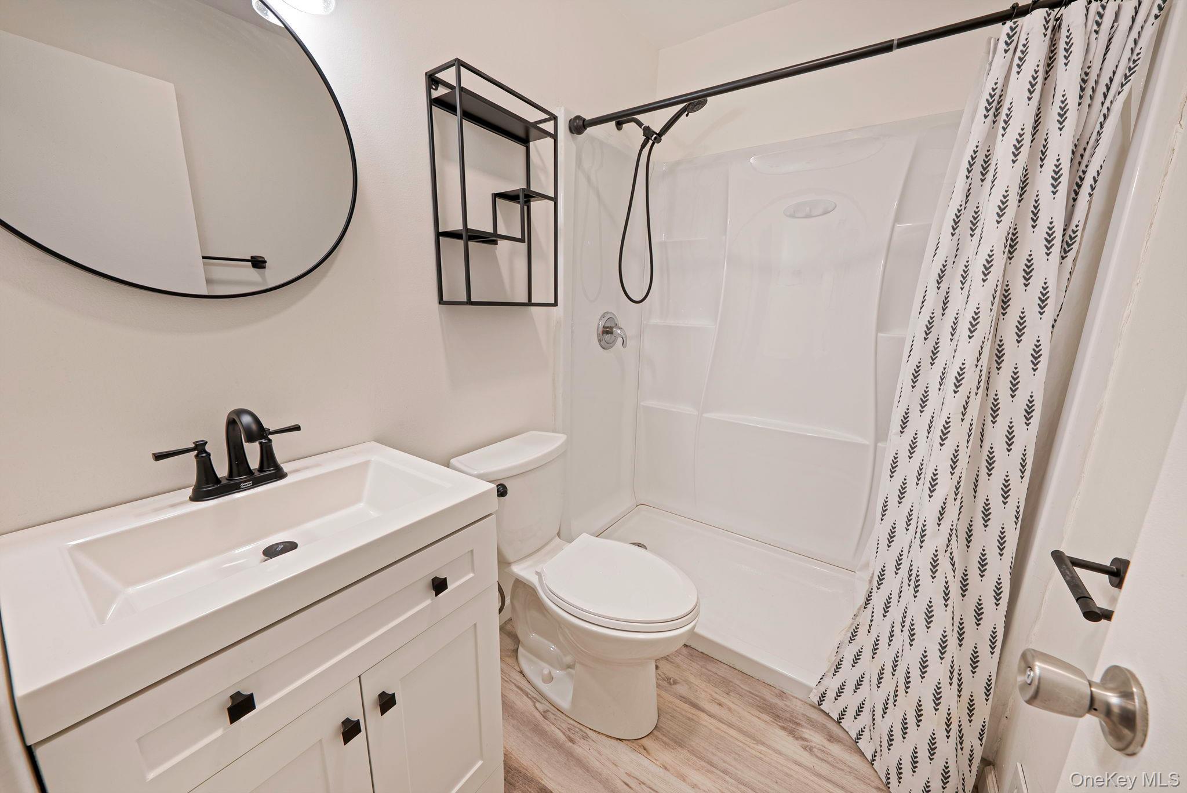
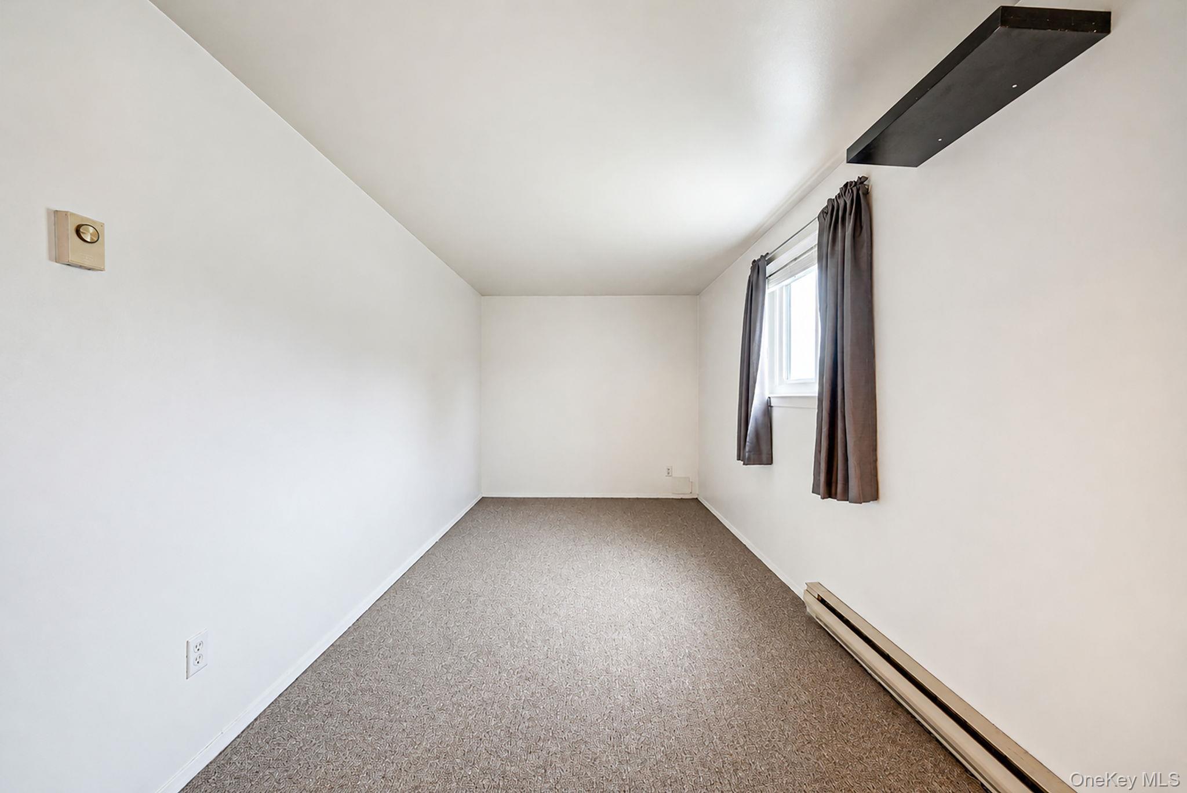
Single Family in Islip - E Oakdale Street  Suffolk County, NY 11706Single Family E Oakdale Street  Suffolk County, NY 11706, MLS-1022881-2Single Family E Oakdale Street  Suffolk County, NY 11706, MLS-1022881-3Single Family E Oakdale Street  Suffolk County, NY 11706, MLS-1022881-4Single Family E Oakdale Street  Suffolk County, NY 11706, MLS-1022881-5Single Family E Oakdale Street  Suffolk County, NY 11706, MLS-1022881-6Single Family E Oakdale Street  Suffolk County, NY 11706, MLS-1022881-7Single Family E Oakdale Street  Suffolk County, NY 11706, MLS-1022881-8Single Family E Oakdale Street  Suffolk County, NY 11706, MLS-1022881-9Single Family E Oakdale Street  Suffolk County, NY 11706, MLS-1022881-10Single Family E Oakdale Street  Suffolk County, NY 11706, MLS-1022881-11Single Family E Oakdale Street  Suffolk County, NY 11706, MLS-1022881-12Single Family E Oakdale Street  Suffolk County, NY 11706, MLS-1022881-13Single Family E Oakdale Street  Suffolk County, NY 11706, MLS-1022881-14Single Family E Oakdale Street  Suffolk County, NY 11706, MLS-1022881-15Single Family E Oakdale Street  Suffolk County, NY 11706, MLS-1022881-16Single Family E Oakdale Street  Suffolk County, NY 11706, MLS-1022881-17Single Family E Oakdale Street  Suffolk County, NY 11706, MLS-1022881-18Single Family E Oakdale Street  Suffolk County, NY 11706, MLS-1022881-19Single Family E Oakdale Street  Suffolk County, NY 11706, MLS-1022881-20Single Family E Oakdale Street  Suffolk County, NY 11706, MLS-1022881-21Single Family E Oakdale Street  Suffolk County, NY 11706, MLS-1022881-22Single Family E Oakdale Street  Suffolk County, NY 11706, MLS-1022881-23Single Family E Oakdale Street  Suffolk County, NY 11706, MLS-1022881-24Single Family E Oakdale Street  Suffolk County, NY 11706, MLS-1022881-25Single Family E Oakdale Street  Suffolk County, NY 11706, MLS-1022881-26Single Family E Oakdale Street  Suffolk County, NY 11706, MLS-1022881-27
 

Property Description

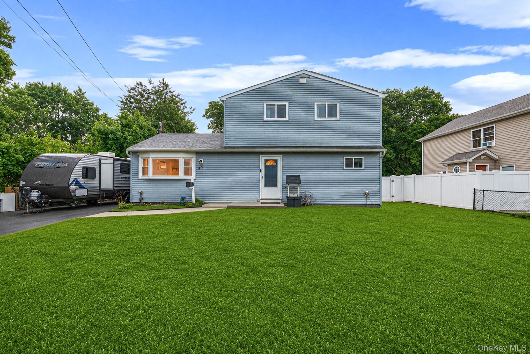
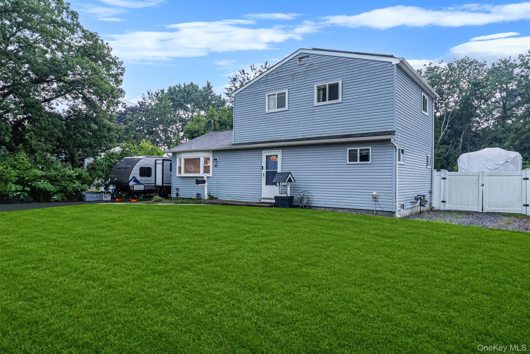
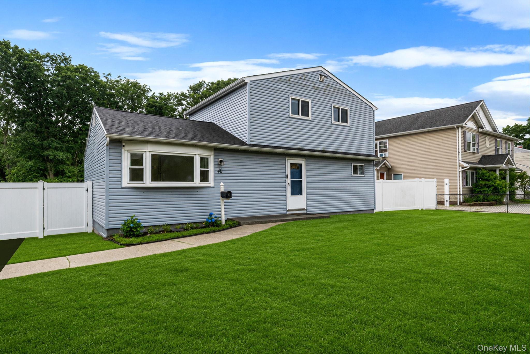
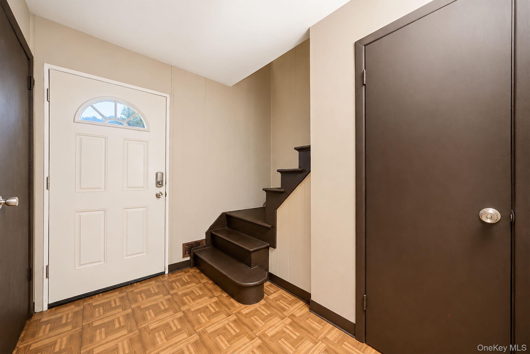
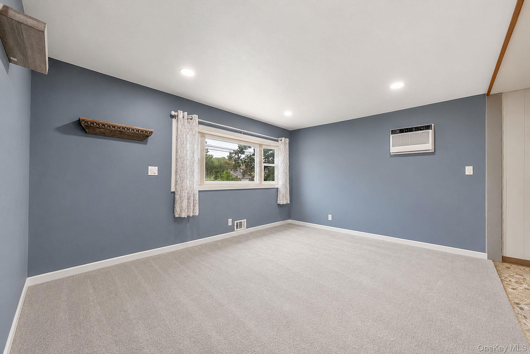
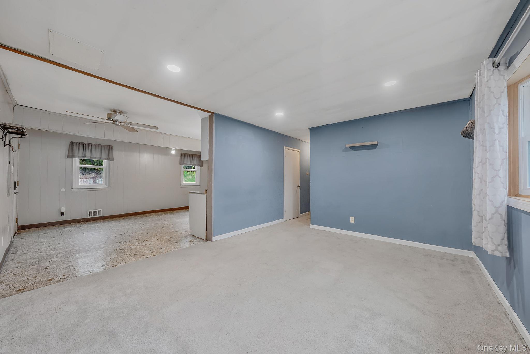
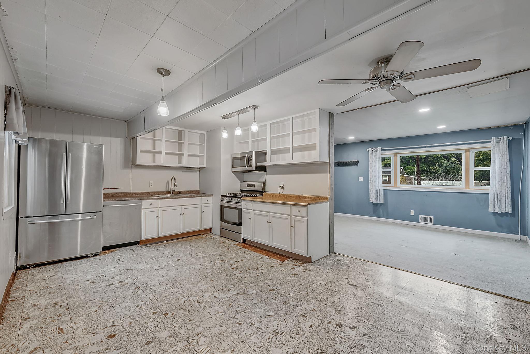
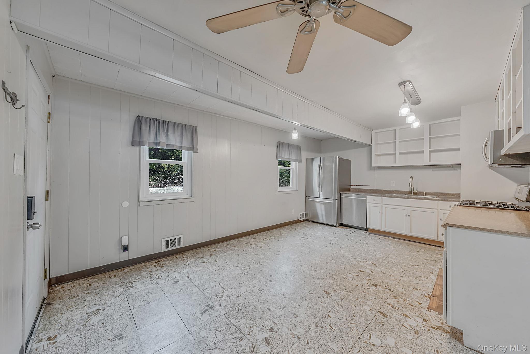
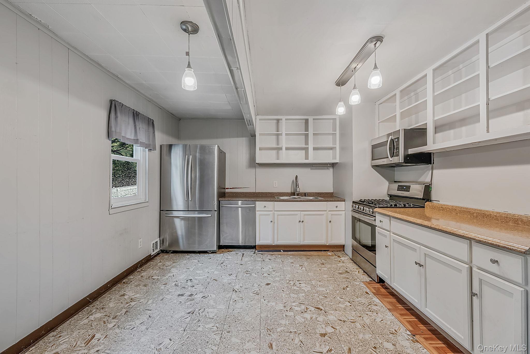
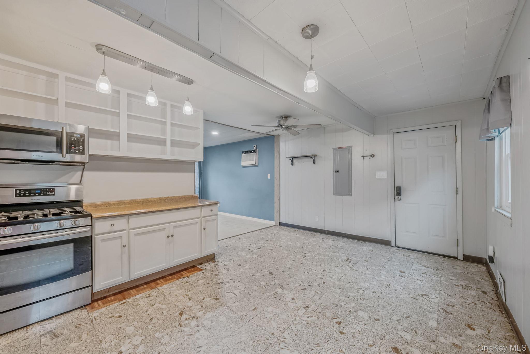
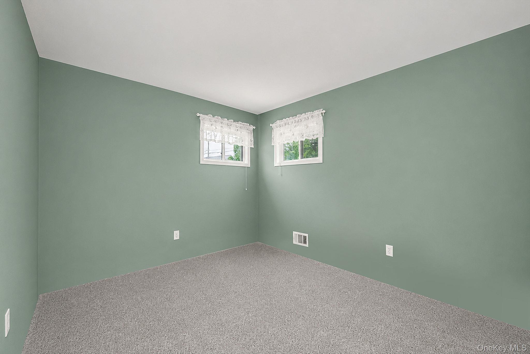
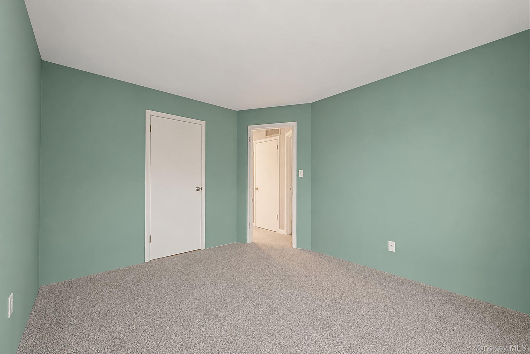
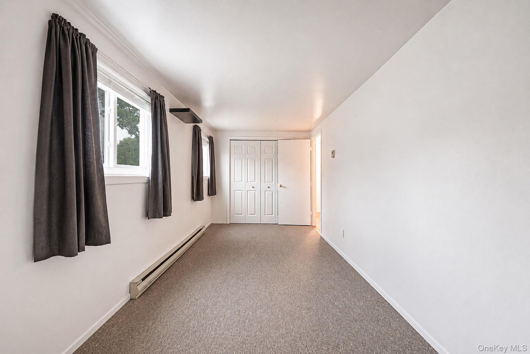
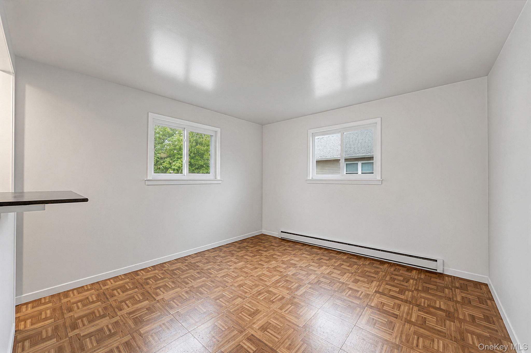
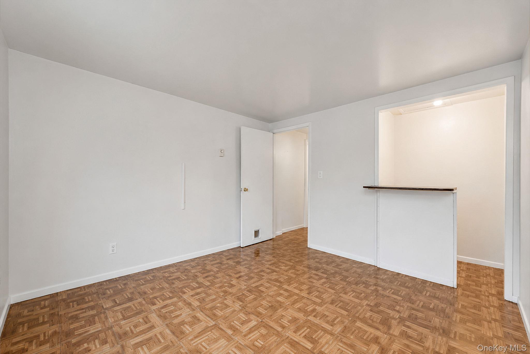
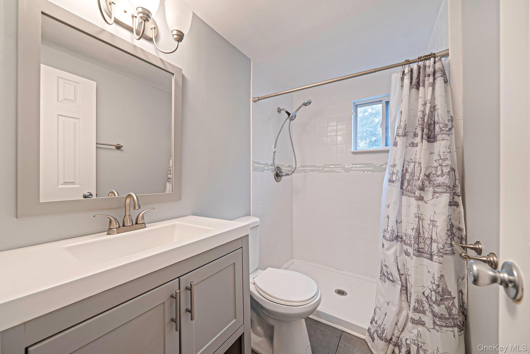
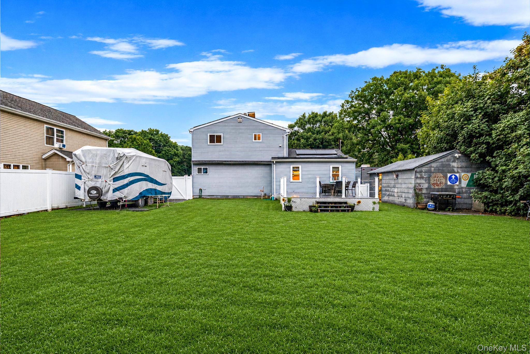
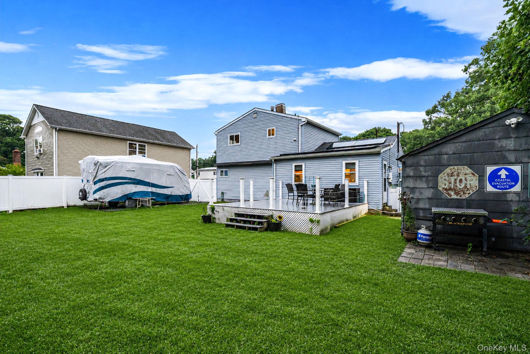
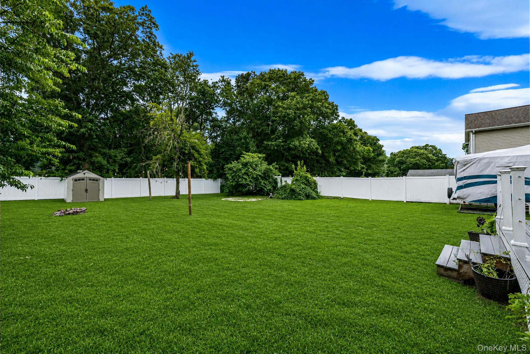
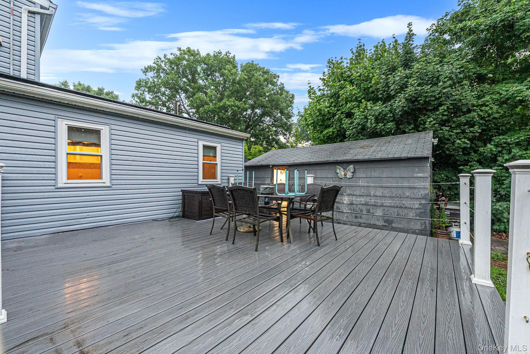
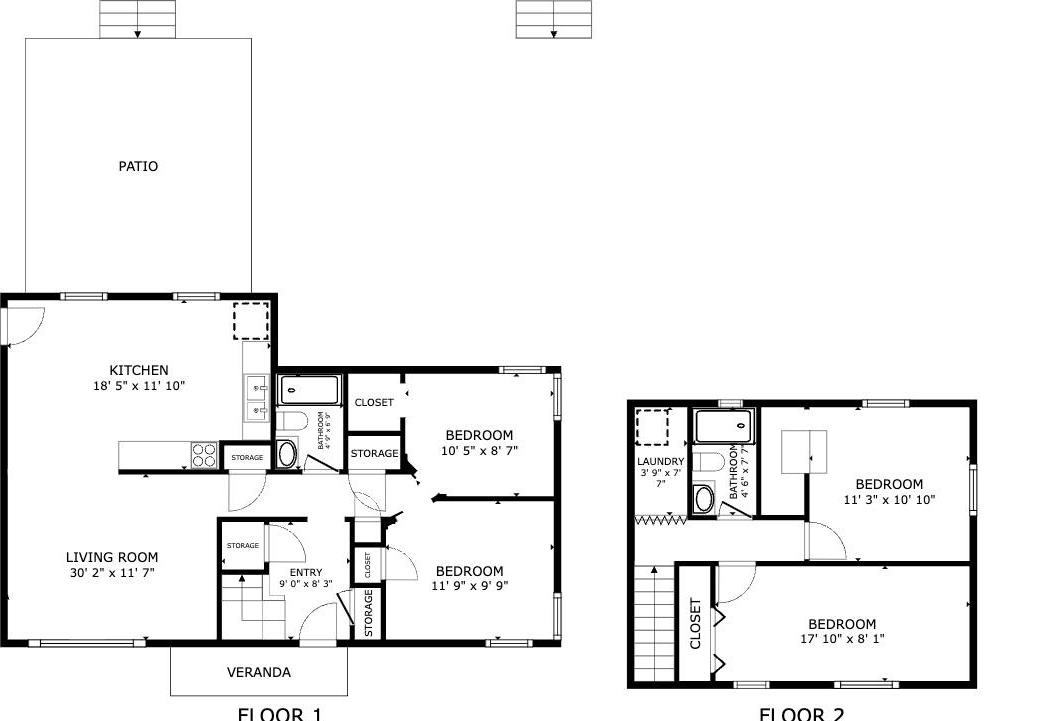
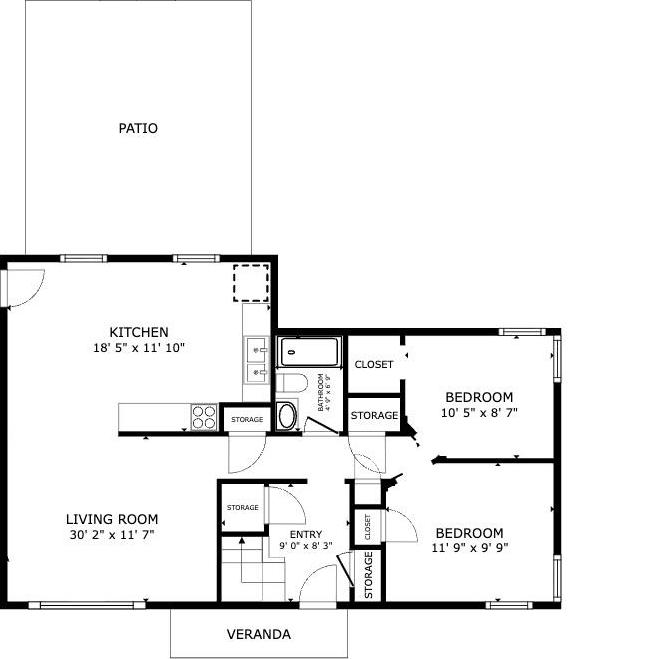
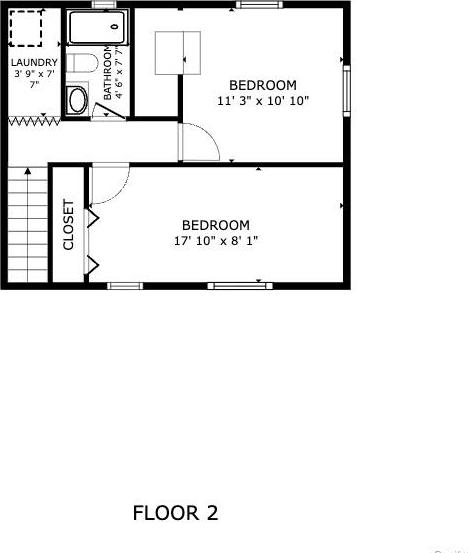
Welcome Home! Bring Your Imagination And Discover The Endless Possibilities This 4 Bedroom, 2 Full Bath Home Has To Offer. All The Hard Work Has Already Been Done, Leaving The Finishing Touches Up To You To Make It Your Own. This Home Sits On An Oversized Lot And Features Stainless Steel Appliances, Gas Cooking, A Detached One Car Garage, And A Long List Of Major Updates For Added Peace Of Mind. The Upstairs Bathroom Was Remodeled In 2022, And The Downstairs Bathroom Was Remodeled In 2023. Additional Improvements Include Siding, Roof, And Gutters (2015); Boiler, Air Conditioner, And Windows (2022); 200-amp Electric Updated (2017); Hot Water Heater (2015); And Fully Owned Solar Panels - 6kpw System (2017). The Entire Home Was Insulated From The Crawl Space To The Attic In 2018 For Improved Energy Efficiency. Outside, You'll Find Bluestone Camper Parking And A 30-amp Camper Outlet Added In 2019. With The Major Systems Already Updated, This Is A Great Opportunity To Add Your Personal Style And Create The Home You've Been Looking For. (some Photos Have Been Digitally Enhanced To Illustrate The Home's Potential.)

Property Information

Location/Town Islip
Area/County Suffolk County
Post Office/Postal City Bay Shore
Prop. Type Single Family House for Sale
Style Exp Ranch
Tax $7,617.00
Bedrooms 4
Total Rooms 6
Total Baths 2
Full Baths 2
Year Built 1957
Basement Crawl Space
Construction Vinyl Siding
Lot SqFt 12,197
Cooling Wall/Window Unit(s)
Heat Source Electric, Natural Ga
Util Incl Electricity Available, Natural Gas Available
Features Mailbox, Rain Gutters
Days On Market 26
Parking Features Detached
Tax Assessed Value 31700
Tax Lot 97
School District Brentwood
Middle School West Middle School
Elementary School Southeast Elementary School
High School Brentwood High School
Features First floor bedroom, first floor full bath, ceiling fan(s), eat-in kitchen, recessed lighting, washer/dryer hookup
Listing information courtesy of: Coldwell Banker American Homes

RealtyDepotNY

Tel: 718-896-0777
Cell: 347-219-2037
Fax: 718-896-7020


View This Property on the Map

MORTGAGE CALCULATOR

Property Value
Downpayment
Loan Amount
Number of Years
Interest Rate
Annual Taxes
Annual Insurance
Mortgage:
Total Payment:
Note: web mortgage-calculator is a sample only; for actual mortgage calculation contact your mortgageg provider
footer-logo

Contact Us

Please feel free to contact us with any questions, or concens.  We are happy to answer any questions that you may have...

  • 103-13 Queens Blvd., Forest Hills, NY 11375
  • Email: info@realtydepotny.com
  • Phone: 718-896-0777
  • Fax: 718-896-7020

Links

  • Home
  • Our Listings
  • Our Rentals
  • Search Properties
  • Open Houses
  • Sold Properties
  • Rented Listings
  • About Us
  • Blog
  • List With Realty Depot
  • Our Agents
  • Testimonials
  • Contact Us

Featured Listings