Tel: 718-896-0777
Cell: 347-219-2037
Fax: 718-896-7020

21 Cherokee Drive , Bay Shore , NY 11706
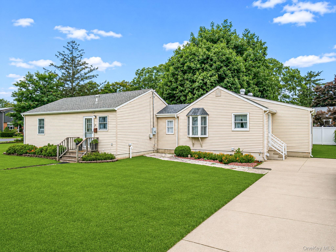
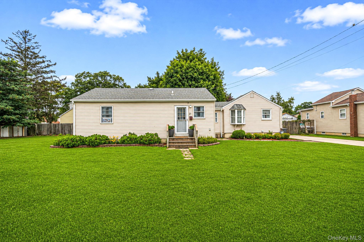
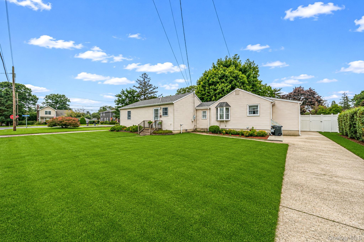
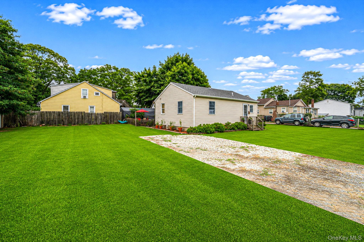
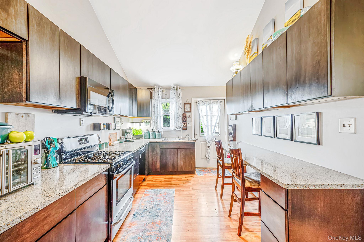
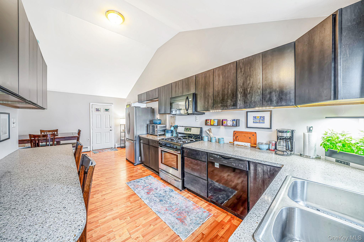
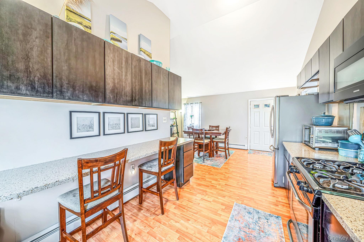
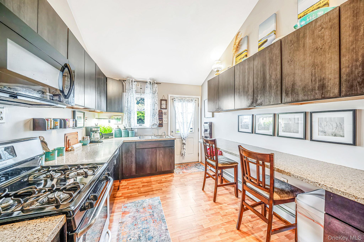
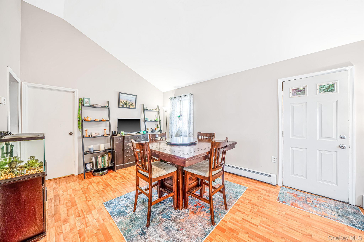
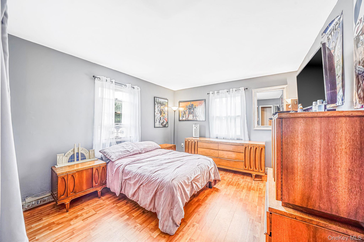
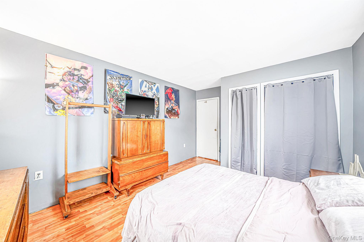
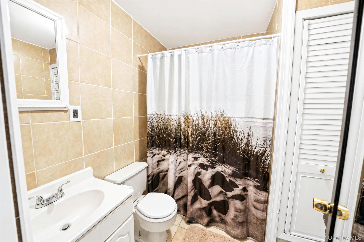
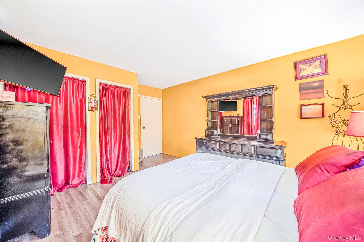
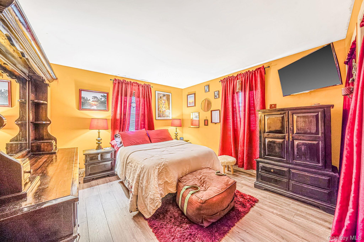
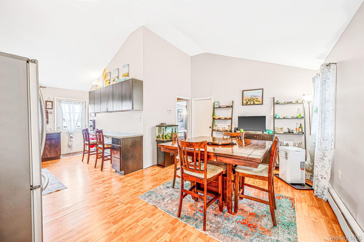
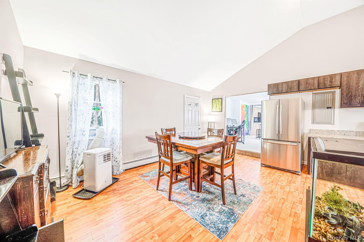
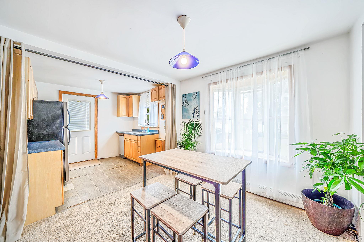
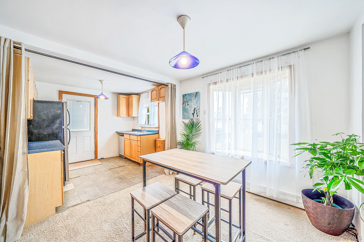
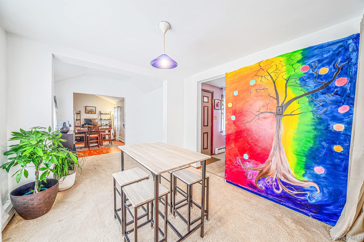
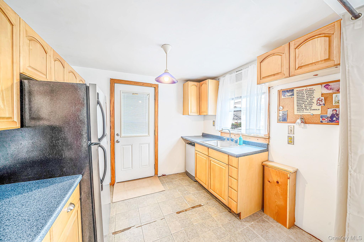
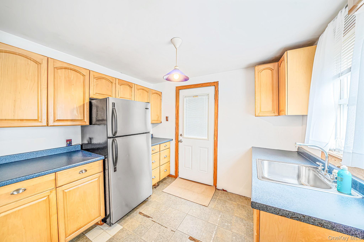
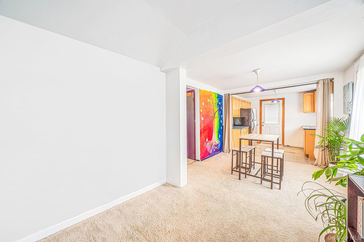
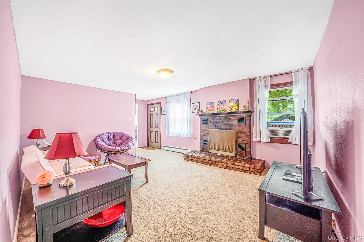
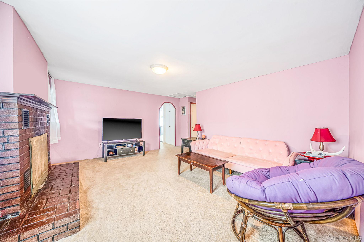
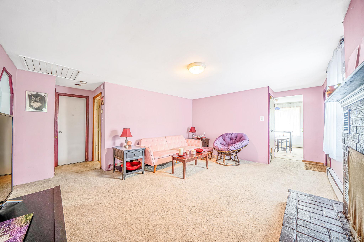
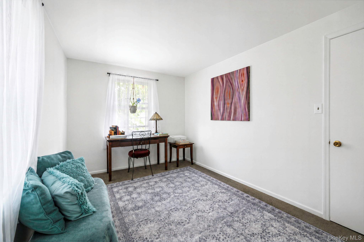
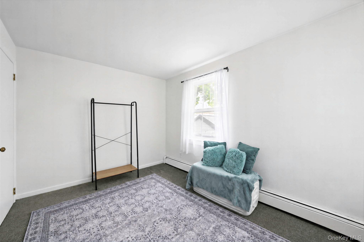
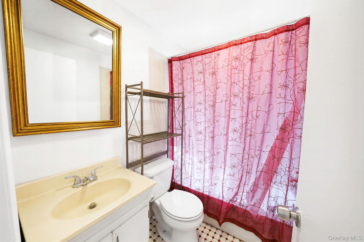
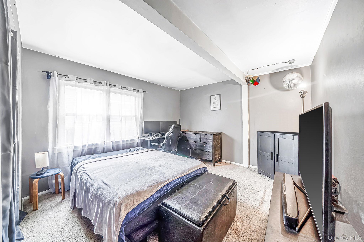
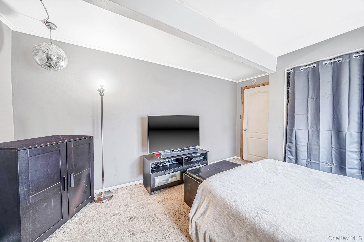
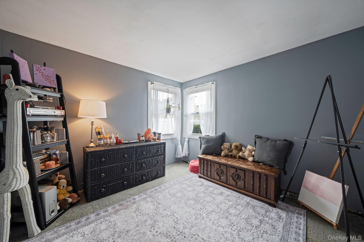
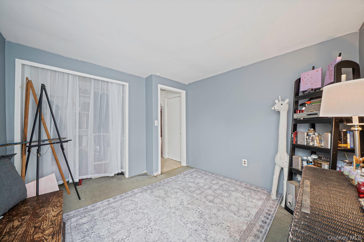
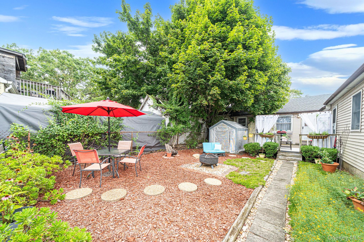
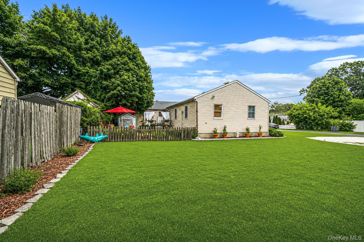
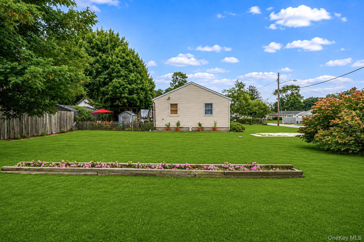
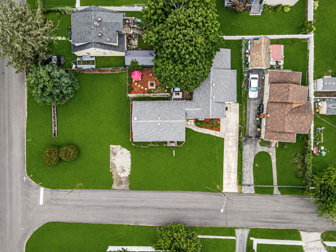
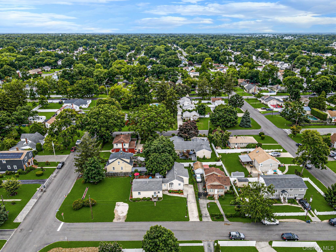
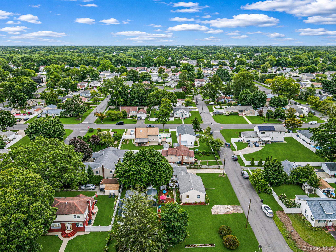
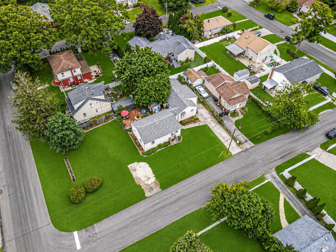
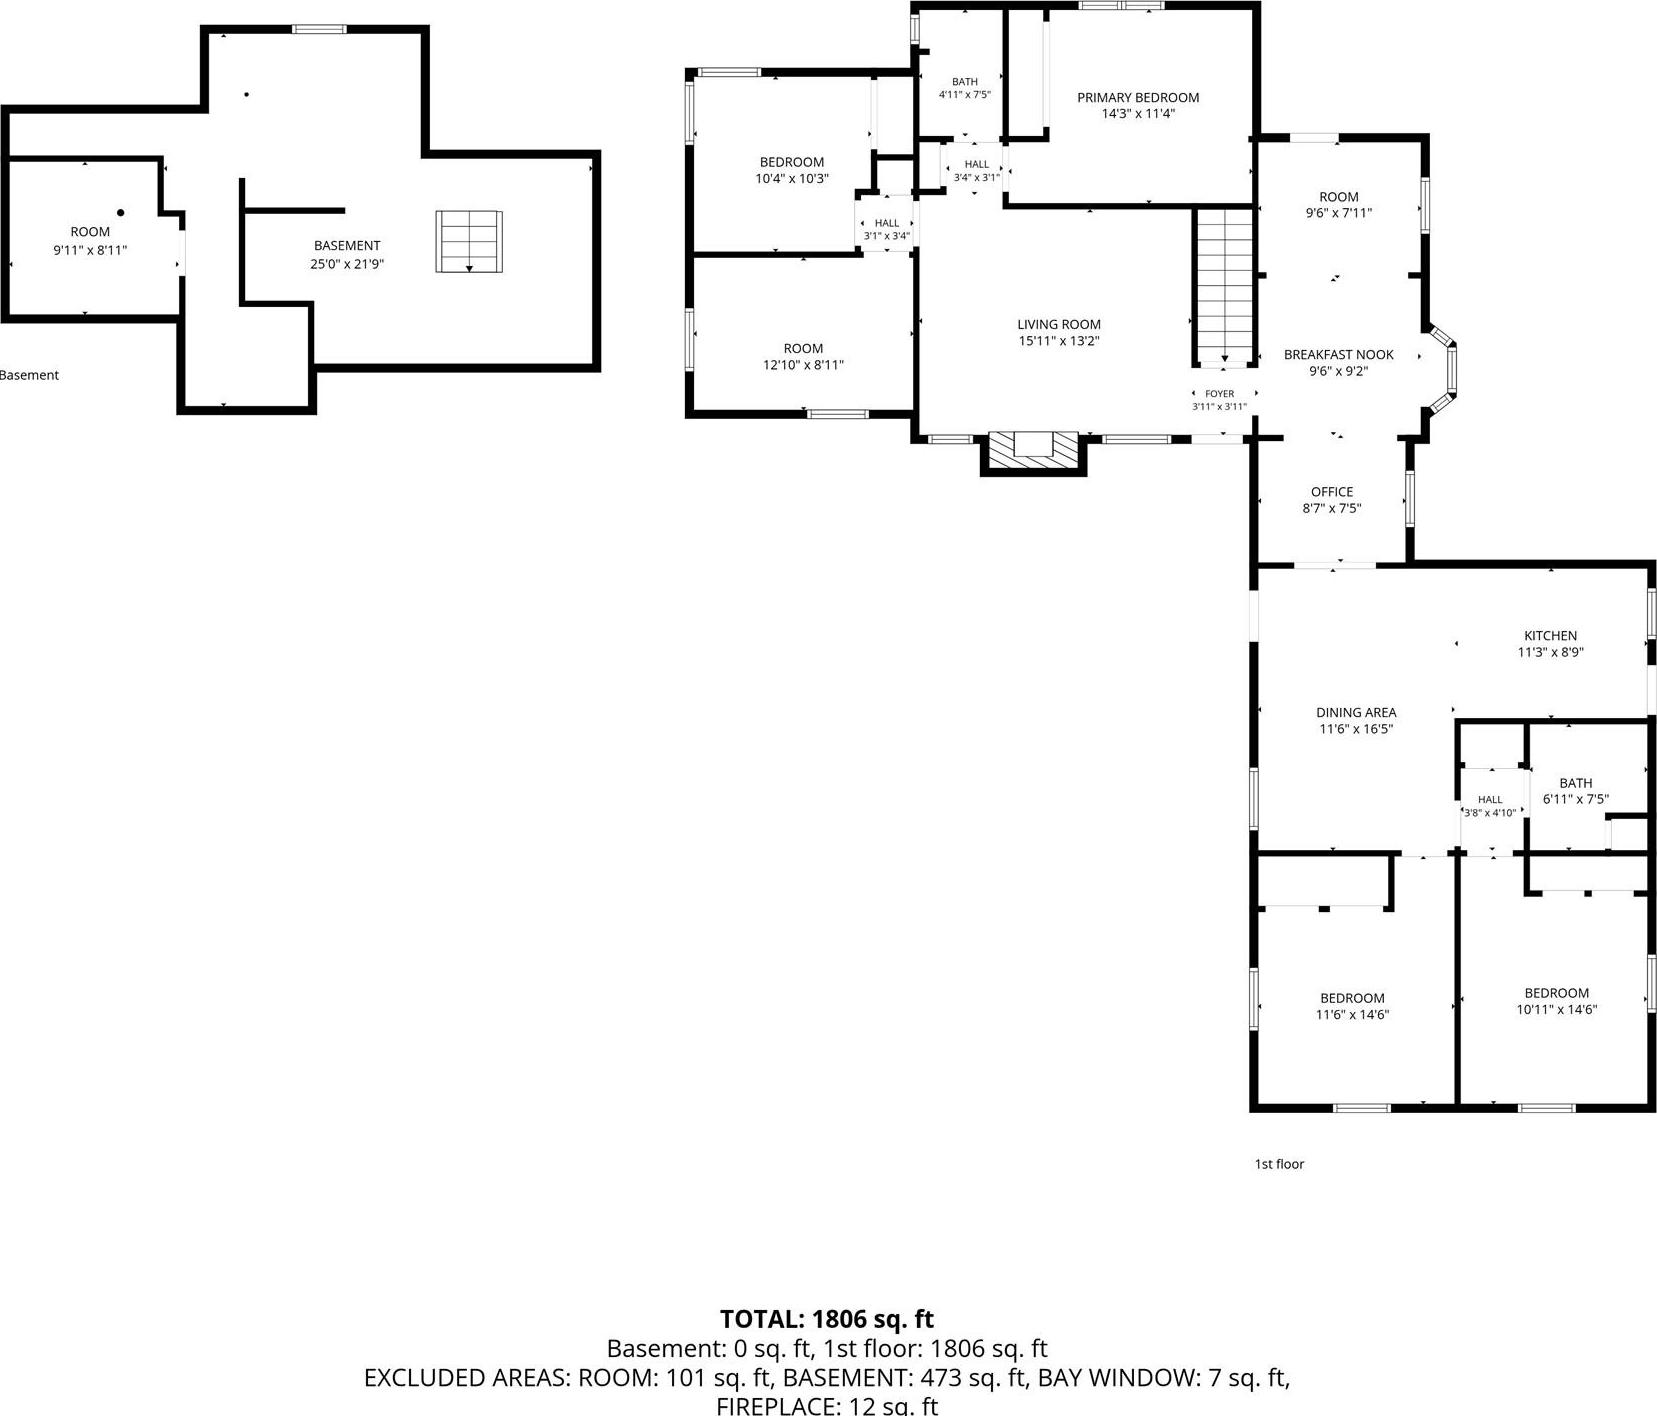
Welcome To 21 Cherokee Drive, Where Space, Flexibility, And Opportunity Come Together! This Spacious 5-bedroom, 2-full-bath Home Offers Approximately 1, 940 Sq. Ft. Of Living Space And A Truly Unique Layout That's Perfect For Today's Extended Or Multi-generational Household. The Home Is Set Up With Two Distinct Ground-level Living Areas, Offering The Potential For A 3-bedroom Setup On One Side And A 2-bedroom Setup On The Other. The Second Living Area Already Features Kitchen Cabinetry, Providing A Great Head Start For Those Looking To Create A Possible Mother/daughter Arrangement With Proper Permits. Freshly Painted And Ready For Its Next Chapter, The Home Also Features A New Roof Installed In 2020 And A Brand-new 50-gallon Gas Hot Water Heater. Downstairs, A Full Unfinished Basement Offers A Tremendous Amount Of Additional Space And Potential—whether You're Looking For Storage, A Workshop, Recreation Space, Or Room To Bring Your Own Ideas To Life. With Five Bedrooms, Two Full Baths, Nearly 2, 000 Sq. Ft., Two Flexible Living Areas All On One Level, And A Full Basement, This Is A Home That Can Adapt To The Way You Want To Live. Bring Your Vision And Make 21 Cherokee Drive Your Own!
| Location/Town | Islip |
| Area/County | Suffolk County |
| Post Office/Postal City | Bay Shore |
| Prop. Type | Single Family House for Sale |
| Style | Exp Ranch |
| Tax | $13,104.00 |
| Bedrooms | 5 |
| Total Rooms | 10 |
| Total Baths | 2 |
| Full Baths | 2 |
| Year Built | 1955 |
| Basement | Unfinished |
| Construction | Vinyl Siding |
| Lot Size | 137x var |
| Lot SqFt | 10,890 |
| Cooling | None |
| Heat Source | Natural Gas |
| Util Incl | Cable Connected, Electricity Connected, Natural Gas Connected, Phone Connected |
| Features | Mailbox, Rain Gutters |
| Patio | Deck |
| Days On Market | 4 |
| Lot Features | Corner Lot |
| Parking Features | Driveway |
| Tax Assessed Value | 40100 |
| Tax Lot | 81.000 |
| School District | Bay Shore |
| Middle School | Bay Shore Middle School |
| Elementary School | Mary G Clarkson School |
| High School | Bay Shore Senior High School |
| Features | First floor bedroom, first floor full bath, ceiling fan(s), eat-in kitchen, formal dining, in-law floorplan, open kitchen, storage, washer/dryer hookup |
| Listing information courtesy of: EXP Realty | |