718-896-0777 info@realtydepotny.com
logo
  • Home
  • Listings
    • Our Listings
    • Our Rentals
    • Search Properties
    • Open Houses
    • Sold Properties
    • Rented Listings
    • List With Realty Depot
  • About Us...
    • About Us
    • Our Agents
    • Customer Testimonials
    • List With Realty Depot
    • Our Blog
    • Contact Us
  • Fair Housing Notice
  • Standardized Operating Procedure

Single Family House for Sale in Bay Shore, Islip, Suffolk County, NY 11706 | Web ID: 1046448 | $649,999

139 5th Avenue , Bay Shore , NY 11706

 
Single Family in Islip - 5th Avenue  Suffolk County, NY 11706Single Family 5th Avenue  Suffolk County, NY 11706, MLS-1046448-2Single Family 5th Avenue  Suffolk County, NY 11706, MLS-1046448-3Single Family 5th Avenue  Suffolk County, NY 11706, MLS-1046448-4Single Family 5th Avenue  Suffolk County, NY 11706, MLS-1046448-5Single Family 5th Avenue  Suffolk County, NY 11706, MLS-1046448-6Single Family 5th Avenue  Suffolk County, NY 11706, MLS-1046448-7Single Family 5th Avenue  Suffolk County, NY 11706, MLS-1046448-8Single Family 5th Avenue  Suffolk County, NY 11706, MLS-1046448-9Single Family 5th Avenue  Suffolk County, NY 11706, MLS-1046448-10Single Family 5th Avenue  Suffolk County, NY 11706, MLS-1046448-11Single Family 5th Avenue  Suffolk County, NY 11706, MLS-1046448-12Single Family 5th Avenue  Suffolk County, NY 11706, MLS-1046448-13Single Family 5th Avenue  Suffolk County, NY 11706, MLS-1046448-14Single Family 5th Avenue  Suffolk County, NY 11706, MLS-1046448-15Single Family 5th Avenue  Suffolk County, NY 11706, MLS-1046448-16Single Family 5th Avenue  Suffolk County, NY 11706, MLS-1046448-17Single Family 5th Avenue  Suffolk County, NY 11706, MLS-1046448-18Single Family 5th Avenue  Suffolk County, NY 11706, MLS-1046448-19Single Family 5th Avenue  Suffolk County, NY 11706, MLS-1046448-20Single Family 5th Avenue  Suffolk County, NY 11706, MLS-1046448-21Single Family 5th Avenue  Suffolk County, NY 11706, MLS-1046448-22Single Family 5th Avenue  Suffolk County, NY 11706, MLS-1046448-23
 

Property Description

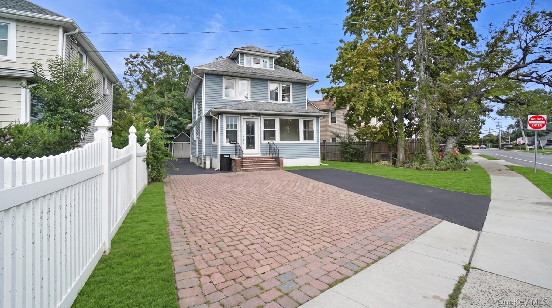
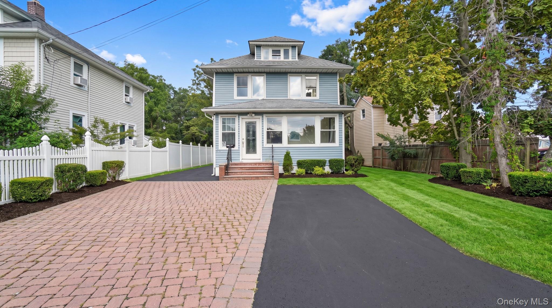
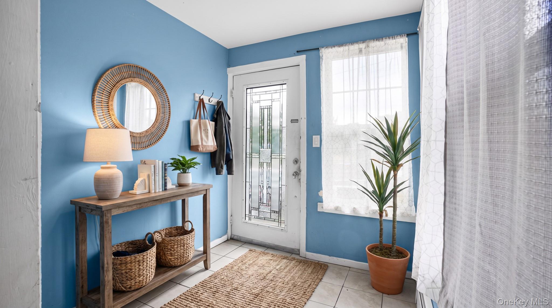
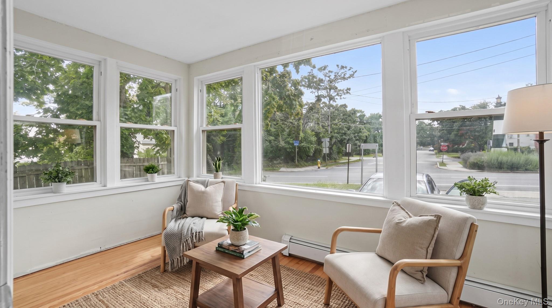
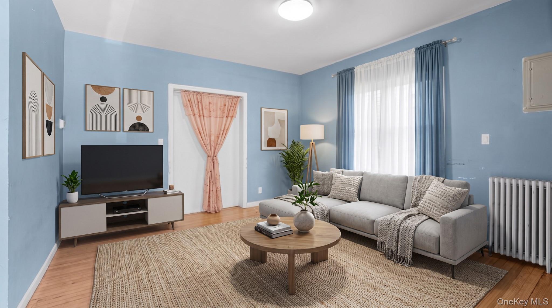
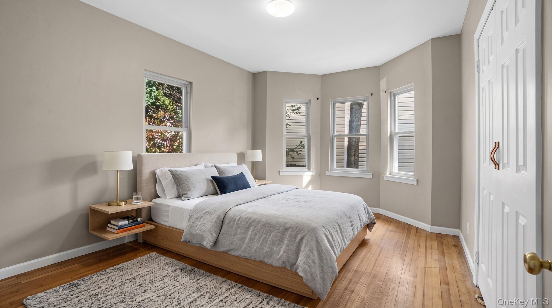
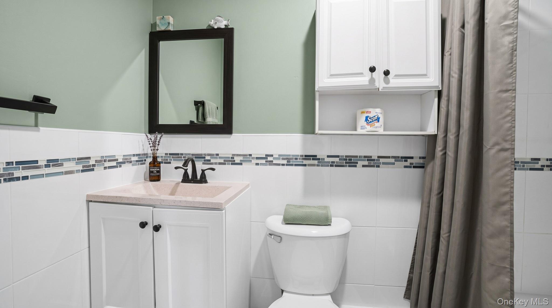
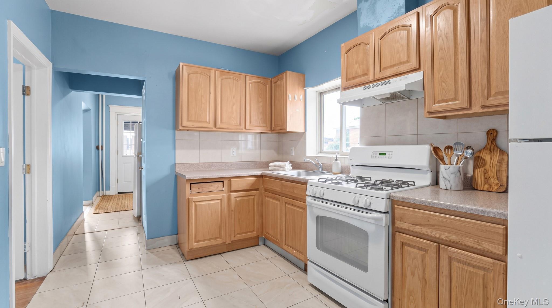
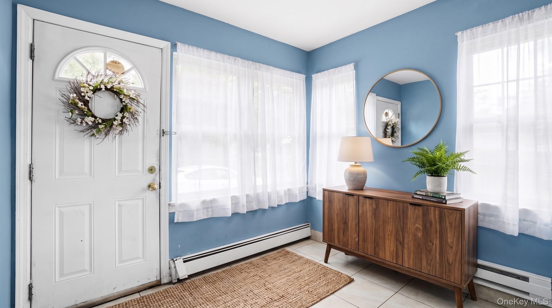
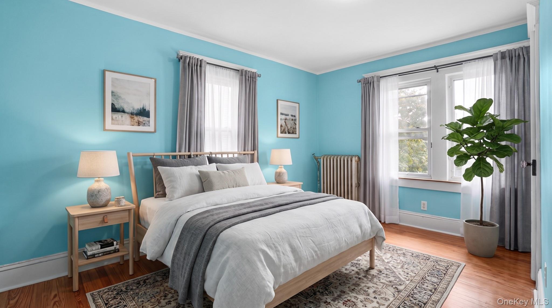
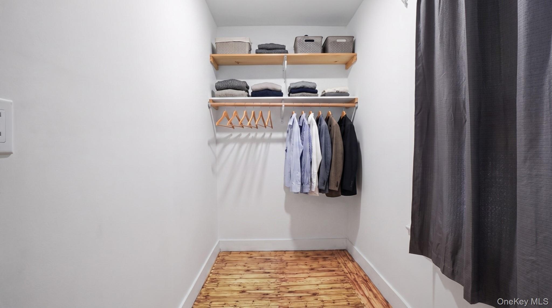
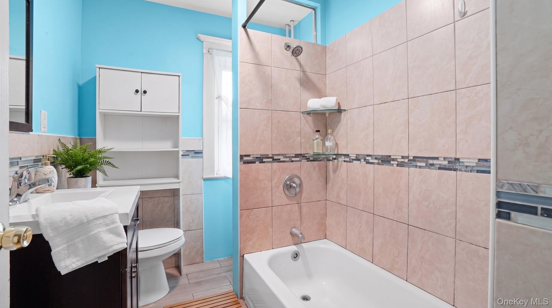
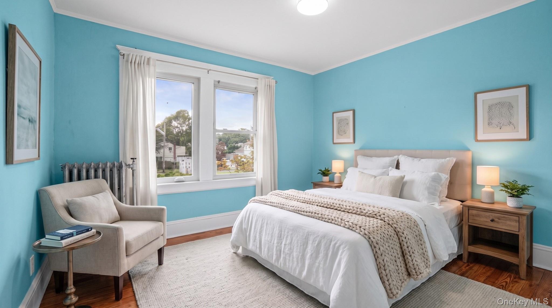
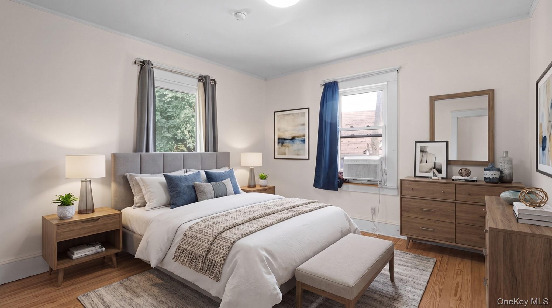
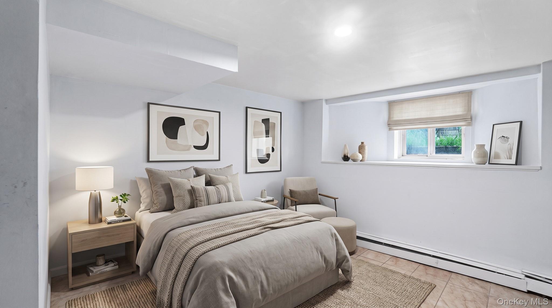
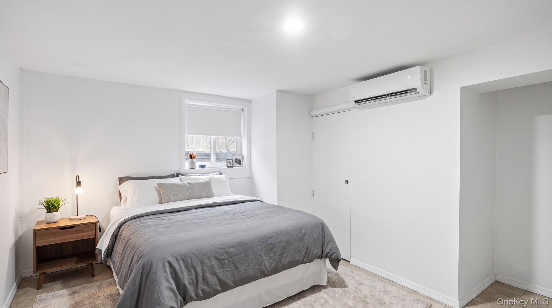
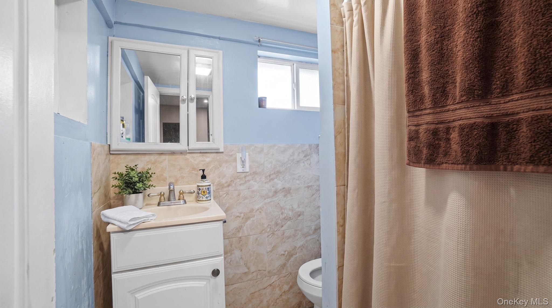
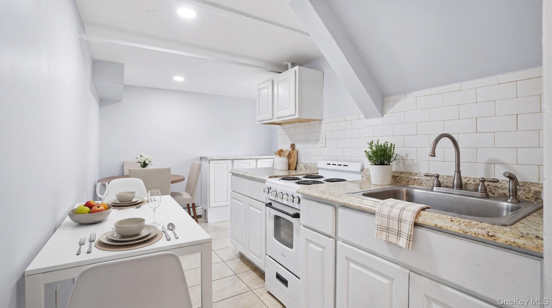
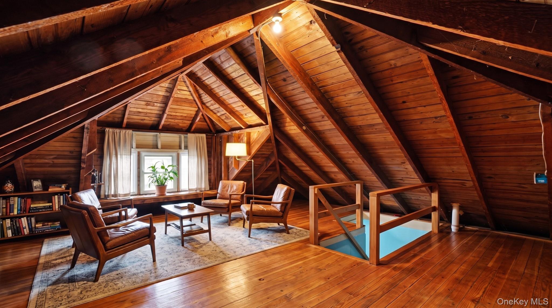
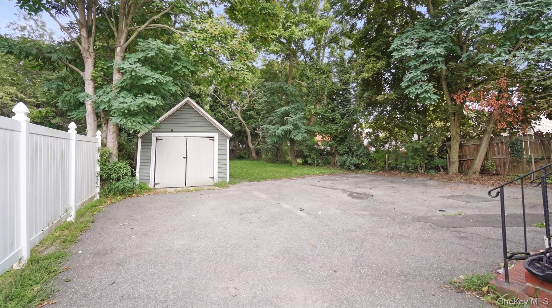
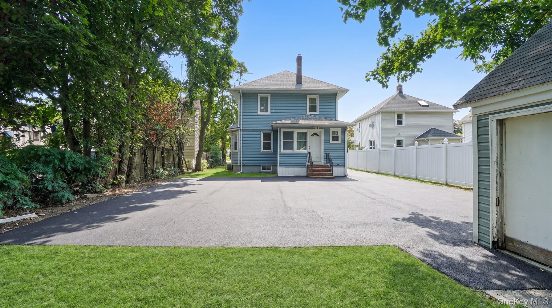
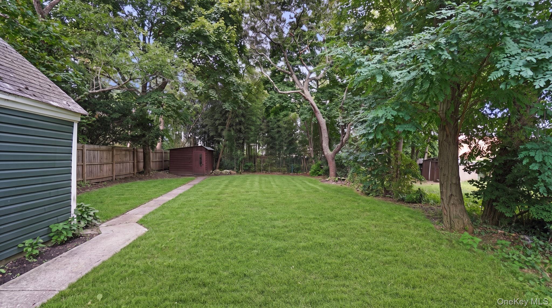
Beautiful & Bright Updated Colonial Home Welcome To This Beautiful, Bright, And Charming 3/4-bedroom Colonial, Offering A Wonderful Blend Of Classic Character And Comfortable Modern Living. The Spacious Entry Foyer Welcomes You Into A Warm And Inviting Home Featuring High Ceilings And Beautiful Hardwood Flooring Throughout. The Main Level Offers A Generous Living Room, Formal Dining Room, And A Versatile Sunroom That Can Be Used As A 4th Bedroom, Home Office, Or Additional Living Space. The Updated Kitchen Includes A Convenient Breakfast Nook, Perfect For Casual Meals And Morning Coffee. The Home Features 2 Full Bathrooms And A Finished Basement, Providing Additional Space For Recreation, Storage, Or A Home Gym. A Third-floor Walk-up Attic Offers Excellent Additional Storage Potential. The Home Also Features Separate Thermostats, Allowing For Convenient Temperature Control Throughout The House. Enjoy Abundant Natural Sunlight Throughout The Home And Plenty Of Off-street Parking Behind The House—a Valuable Feature For Everyday Living And Entertaining. Ideally Located Just 5 Minutes From The Water And Conveniently Close To Shopping, The Train, And Bus Transportation, Making Commuting And Everyday Conveniences Easily Accessible. This Charming Home Combines Space, Natural Light, Character, Convenient Amenities, And An Excellent Location—a Wonderful Opportunity For Buyers Looking For A Move-in-ready Colonial With Room To Grow.

Property Information

Location/Town Islip
Area/County Suffolk County
Post Office/Postal City Bay Shore
Prop. Type Single Family House for Sale
Style Colonial
Tax $11,144.00
Bedrooms 4
Total Rooms 5
Total Baths 3
Full Baths 3
Year Built 1922
Basement Finished
Construction Vinyl Siding
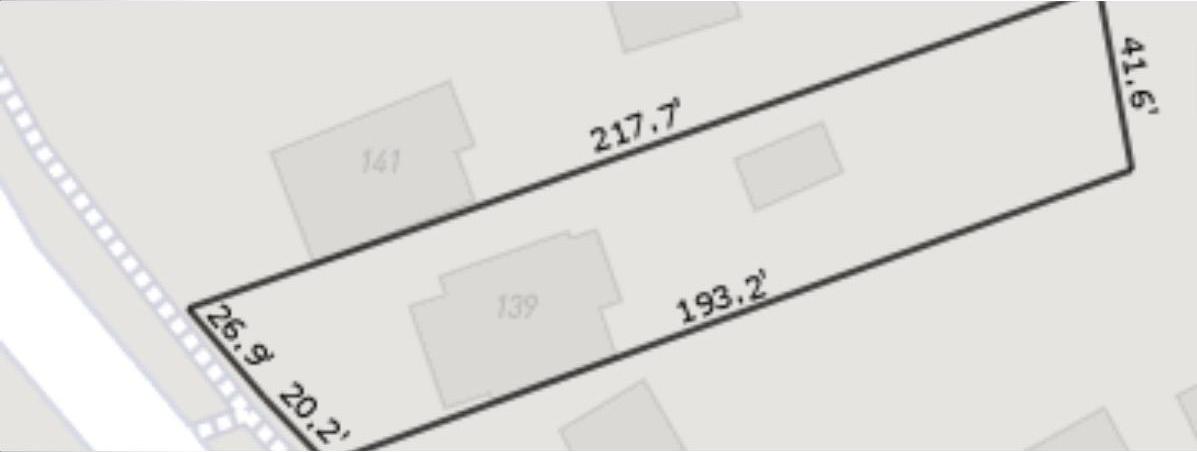
Lot SqFt 10,890
Cooling None
Heat Source Natural Gas
Util Incl Electricity Available
Parking Features Private
Tax Assessed Value 31500
School District Bay Shore
Middle School Bay Shore Middle School
Elementary School Gardiner Manor School
High School Bay Shore Senior High School
Features First floor bedroom, first floor full bath, cathedral ceiling(s), in-law floorplan, master downstairs
Listing information courtesy of: Property Professionals Realty

RealtyDepotNY

Tel: 718-896-0777
Cell: 347-219-2037
Fax: 718-896-7020


View This Property on the Map

MORTGAGE CALCULATOR

Property Value
Downpayment
Loan Amount
Number of Years
Interest Rate
Annual Taxes
Annual Insurance
Mortgage:
Total Payment:
Note: web mortgage-calculator is a sample only; for actual mortgage calculation contact your mortgageg provider
footer-logo

Contact Us

Please feel free to contact us with any questions, or concens.  We are happy to answer any questions that you may have...

  • 103-13 Queens Blvd., Forest Hills, NY 11375
  • Email: info@realtydepotny.com
  • Phone: 718-896-0777
  • Fax: 718-896-7020

Links

  • Home
  • Our Listings
  • Our Rentals
  • Search Properties
  • Open Houses
  • Sold Properties
  • Rented Listings
  • About Us
  • Blog
  • List With Realty Depot
  • Our Agents
  • Testimonials
  • Contact Us

Featured Listings