718-896-0777 info@realtydepotny.com
logo
  • Home
  • Listings
    • Our Listings
    • Our Rentals
    • Search Properties
    • Open Houses
    • Sold Properties
    • Rented Listings
    • List With Realty Depot
  • About Us...
    • About Us
    • Our Agents
    • Customer Testimonials
    • List With Realty Depot
    • Our Blog
    • Contact Us
  • Fair Housing Notice
  • Standardized Operating Procedure

Single Family House for Sale in Bay Shore, Islip, Suffolk County, NY 11706 | Web ID: 999745 | $719,000

1333 Boston Avenue , Bay Shore , NY 11706

 
Single Family in Islip - Boston Avenue  Suffolk County, NY 11706Single Family Boston Avenue  Suffolk County, NY 11706, MLS-999745-2Single Family Boston Avenue  Suffolk County, NY 11706, MLS-999745-3Single Family Boston Avenue  Suffolk County, NY 11706, MLS-999745-4Single Family Boston Avenue  Suffolk County, NY 11706, MLS-999745-5Single Family Boston Avenue  Suffolk County, NY 11706, MLS-999745-6Single Family Boston Avenue  Suffolk County, NY 11706, MLS-999745-7Single Family Boston Avenue  Suffolk County, NY 11706, MLS-999745-8Single Family Boston Avenue  Suffolk County, NY 11706, MLS-999745-9Single Family Boston Avenue  Suffolk County, NY 11706, MLS-999745-10Single Family Boston Avenue  Suffolk County, NY 11706, MLS-999745-11Single Family Boston Avenue  Suffolk County, NY 11706, MLS-999745-12Single Family Boston Avenue  Suffolk County, NY 11706, MLS-999745-13Single Family Boston Avenue  Suffolk County, NY 11706, MLS-999745-14Single Family Boston Avenue  Suffolk County, NY 11706, MLS-999745-15Single Family Boston Avenue  Suffolk County, NY 11706, MLS-999745-16Single Family Boston Avenue  Suffolk County, NY 11706, MLS-999745-17Single Family Boston Avenue  Suffolk County, NY 11706, MLS-999745-18Single Family Boston Avenue  Suffolk County, NY 11706, MLS-999745-19Single Family Boston Avenue  Suffolk County, NY 11706, MLS-999745-20Single Family Boston Avenue  Suffolk County, NY 11706, MLS-999745-21Single Family Boston Avenue  Suffolk County, NY 11706, MLS-999745-22Single Family Boston Avenue  Suffolk County, NY 11706, MLS-999745-23Single Family Boston Avenue  Suffolk County, NY 11706, MLS-999745-24Single Family Boston Avenue  Suffolk County, NY 11706, MLS-999745-25Single Family Boston Avenue  Suffolk County, NY 11706, MLS-999745-26Single Family Boston Avenue  Suffolk County, NY 11706, MLS-999745-27Single Family Boston Avenue  Suffolk County, NY 11706, MLS-999745-28Single Family Boston Avenue  Suffolk County, NY 11706, MLS-999745-29Single Family Boston Avenue  Suffolk County, NY 11706, MLS-999745-30Single Family Boston Avenue  Suffolk County, NY 11706, MLS-999745-31Single Family Boston Avenue  Suffolk County, NY 11706, MLS-999745-32Single Family Boston Avenue  Suffolk County, NY 11706, MLS-999745-33Single Family Boston Avenue  Suffolk County, NY 11706, MLS-999745-34Single Family Boston Avenue  Suffolk County, NY 11706, MLS-999745-35Single Family Boston Avenue  Suffolk County, NY 11706, MLS-999745-36Single Family Boston Avenue  Suffolk County, NY 11706, MLS-999745-37Single Family Boston Avenue  Suffolk County, NY 11706, MLS-999745-38Single Family Boston Avenue  Suffolk County, NY 11706, MLS-999745-39Single Family Boston Avenue  Suffolk County, NY 11706, MLS-999745-40
 

Property Description

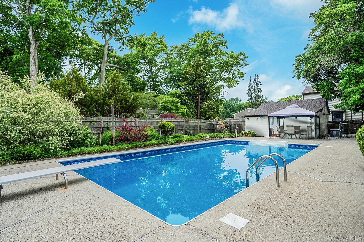
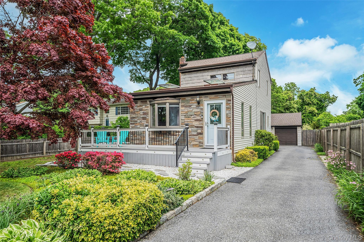
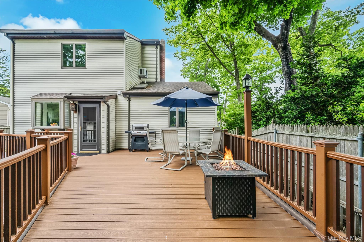
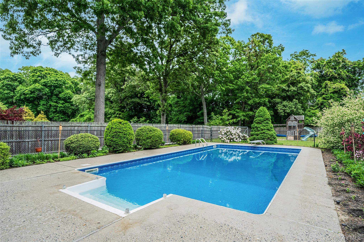
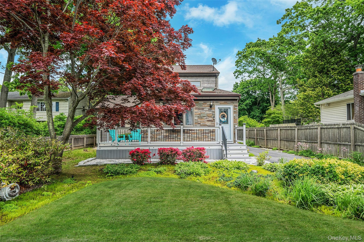
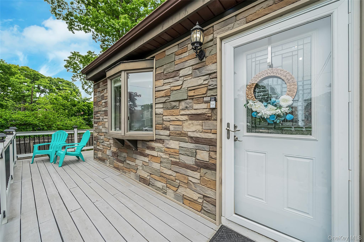
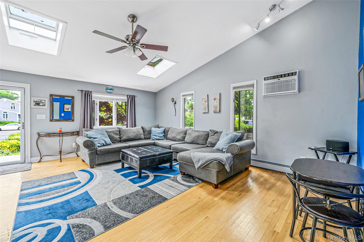
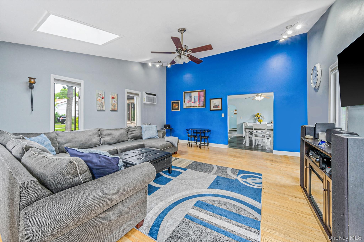
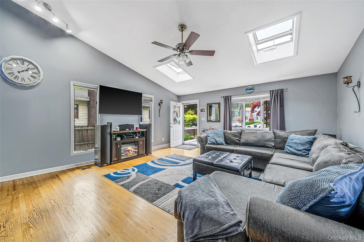
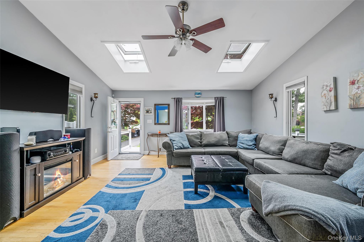
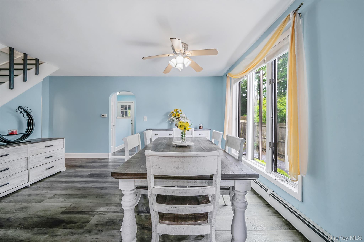
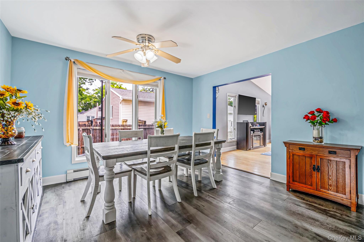
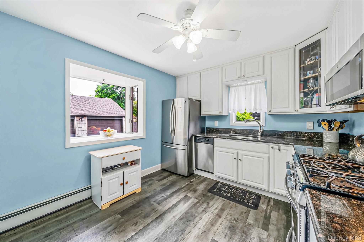
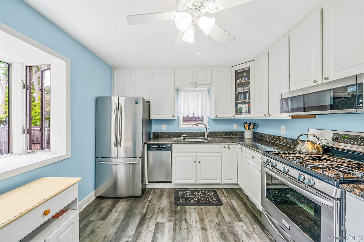
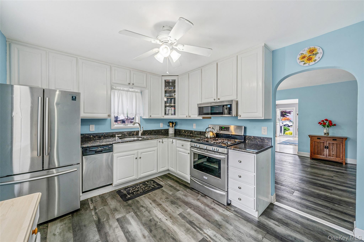
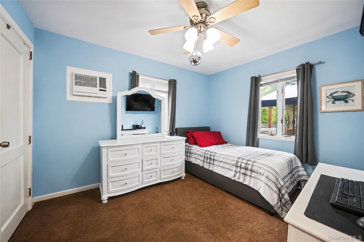
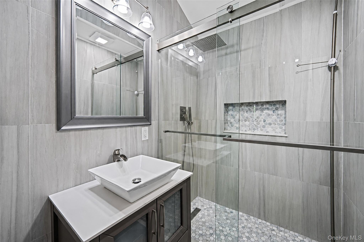
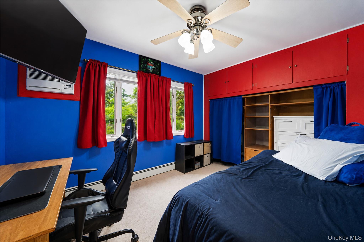
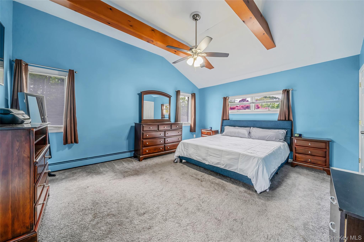
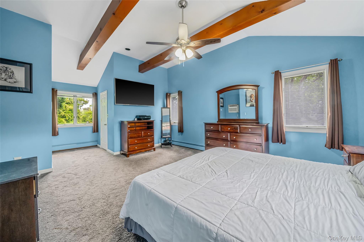
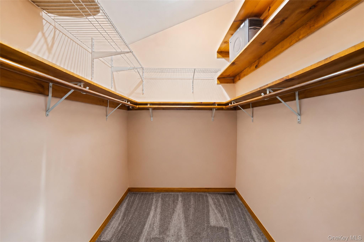
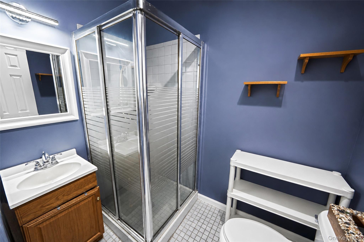
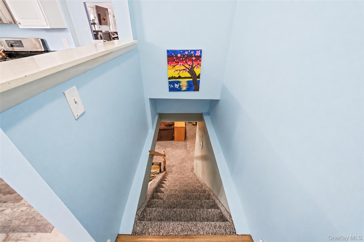
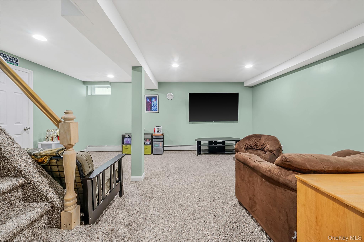
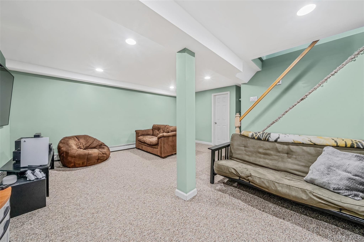
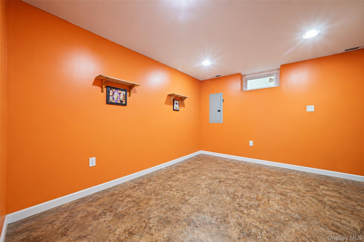
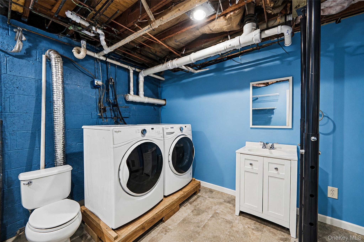
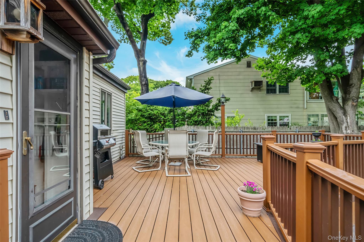
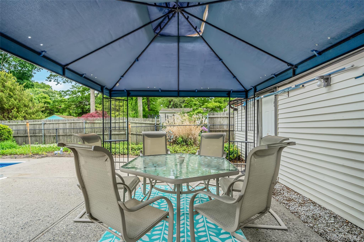
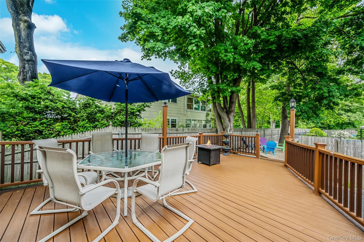
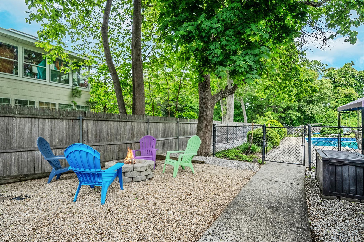
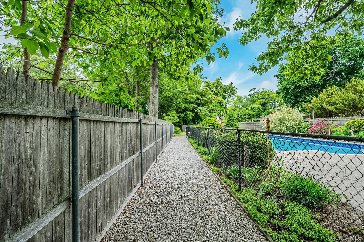
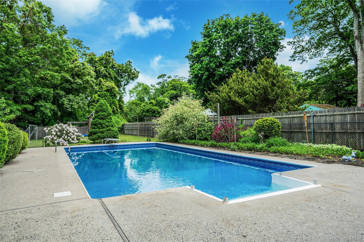
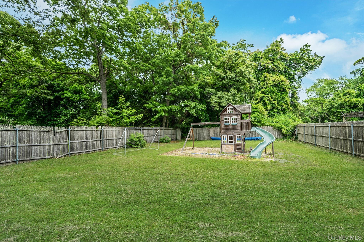
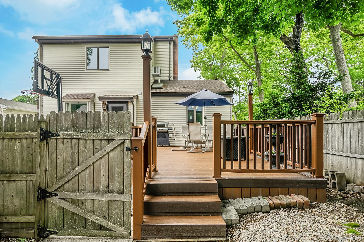
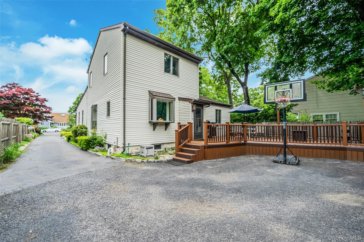
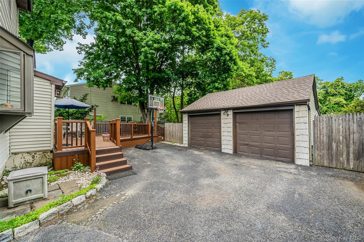
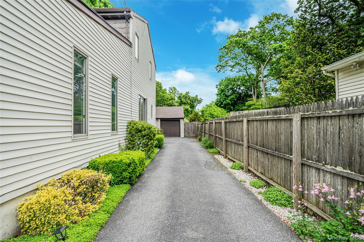
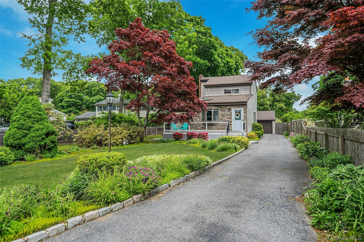
A Second Opportunity To Own This Beautiful Custom Cape Cod At 1333 Boston Ave In Bay Shore, Offering An Incredible Backyard Oasis With An In-ground Pool, Detached 2-car Garage, And Peaceful Greenbelt Privacy. From The Moment You Arrive, The Inviting Curb Appeal And Charming Front Porch Will Capture Your Attention And The Beautifully Designed Interior And Outdoor Spaces Will Truly Steal Your Heart. The Main Level Features A Spacious Family Room With Soaring Cathedral Ceilings And Skylights, Creating A Bright And Welcoming Space That Flows Seamlessly Into The Formal Dining Room And Kitchen. The Kitchen Offers Warm Wood Cabinetry And Stainless-steel Appliances, While Two Additional Bedrooms And An Updated Full Bathroom Complete The First Floor. Upstairs, The Spacious Primary Suite Provides A Private Retreat, Featuring A Full En-suite Bathroom, Walk-in Closet, And Additional Space Perfect For A Vanity, Sitting Area, Or Home Office. The Partially Finished Basement Offers Even More Versatility, With Space For A Den, Office, Home Gym, Or Recreation Area. A Laundry Area, Half Bathroom, And Large Storage Room Complete The Lower Level. Step Outside And Discover Your Own Private Backyard Oasis! The Expansive Deck Overlooks A Custom 18' X 36' In-ground Pool, Creating The Perfect Setting For Summer Entertaining, Relaxing, And Making Memories. Greenbelt Privacy Adds To The Peaceful Outdoor Experience. Additional Highlights Include An Expansive Driveway And Detached 2-car Garage. Recent Updates Include Gas Heat (2012), Roof And Vinyl Siding (2014), And Garage Roof (2025). Move-in Ready And Thoughtfully Designed For Year-round Enjoyment, This Wonderful Cape Cod Offers The Perfect Blend Of Comfort, Charm, Privacy, And Outdoor Living. Don't Miss This Second Opportunity To Make This Special Home Your Own!

Property Information

Location/Town Islip
Area/County Suffolk County
Post Office/Postal City Bay Shore
Prop. Type Single Family House for Sale
Style Exp Cape
Tax $13,152.00
Bedrooms 3
Total Rooms 7
Total Baths 3
Full Baths 2
3/4 Baths 1
Year Built 1953
Basement Partially Finished
Construction Frame, Vinyl Siding
Lot SqFt 12,197
Cooling Wall/Window Unit(s)
Heat Source Natural Gas
Util Incl Electricity Connected, Natural Gas Connected
Pool In Ground
Days On Market 25
Lot Features Borders State Land, Landscaped, Level, Private, Sprinklers In Front, Sprinklers In Rear
Parking Features Detached, Driveway
Tax Assessed Value 39000
School District Islip
Middle School Islip Middle School
Elementary School Wing Elementary School
High School Islip High School
Features First floor bedroom, first floor full bath, cathedral ceiling(s), high ceilings, primary bathroom
Listing information courtesy of: Exit Realty Achieve

RealtyDepotNY

Tel: 718-896-0777
Cell: 347-219-2037
Fax: 718-896-7020


View This Property on the Map

MORTGAGE CALCULATOR

Property Value
Downpayment
Loan Amount
Number of Years
Interest Rate
Annual Taxes
Annual Insurance
Mortgage:
Total Payment:
Note: web mortgage-calculator is a sample only; for actual mortgage calculation contact your mortgageg provider
footer-logo

Contact Us

Please feel free to contact us with any questions, or concens.  We are happy to answer any questions that you may have...

  • 103-13 Queens Blvd., Forest Hills, NY 11375
  • Email: info@realtydepotny.com
  • Phone: 718-896-0777
  • Fax: 718-896-7020

Links

  • Home
  • Our Listings
  • Our Rentals
  • Search Properties
  • Open Houses
  • Sold Properties
  • Rented Listings
  • About Us
  • Blog
  • List With Realty Depot
  • Our Agents
  • Testimonials
  • Contact Us

Featured Listings