Tel: 718-896-0777
Cell: 347-219-2037
Fax: 718-896-7020

61-40 219th Street , Bayside , NY 11364
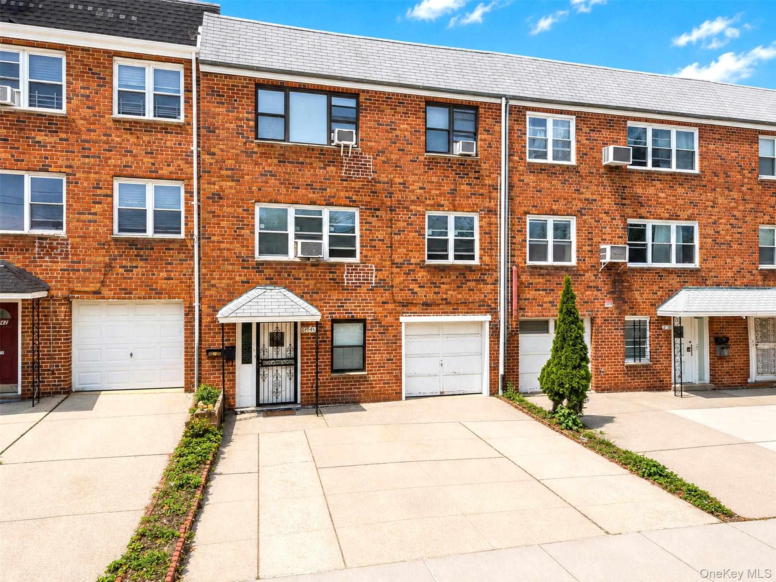
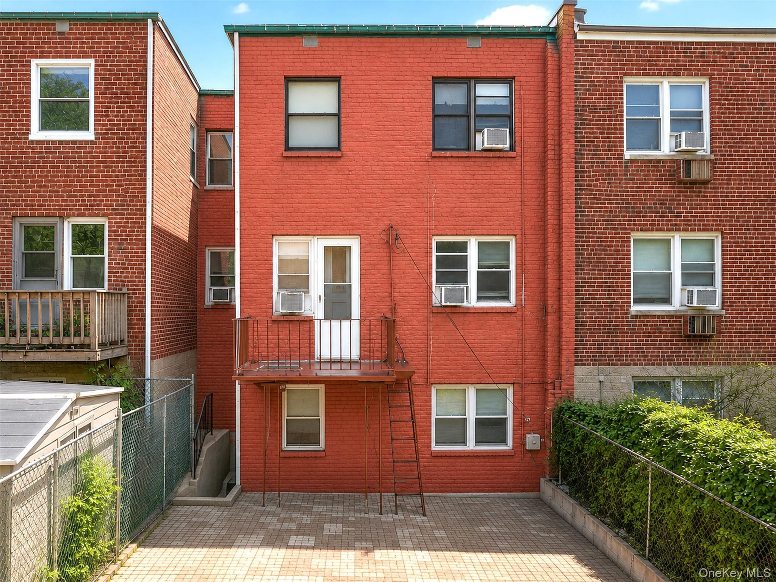
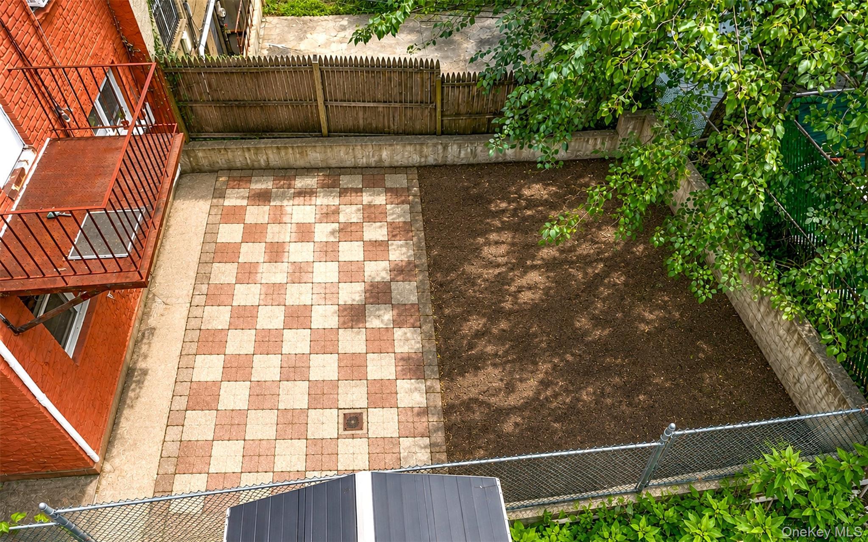
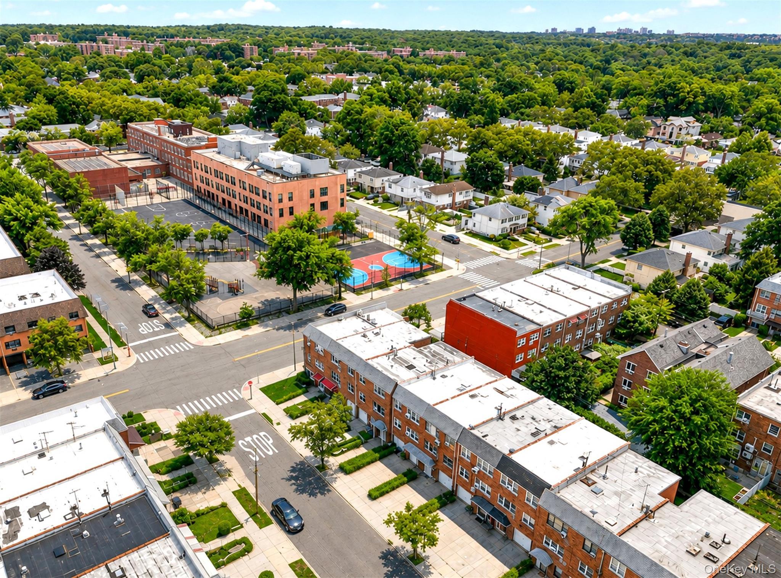
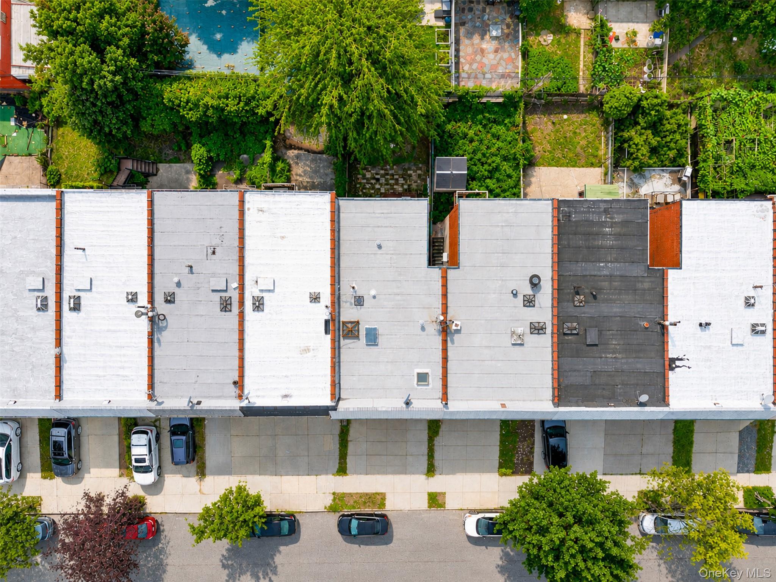
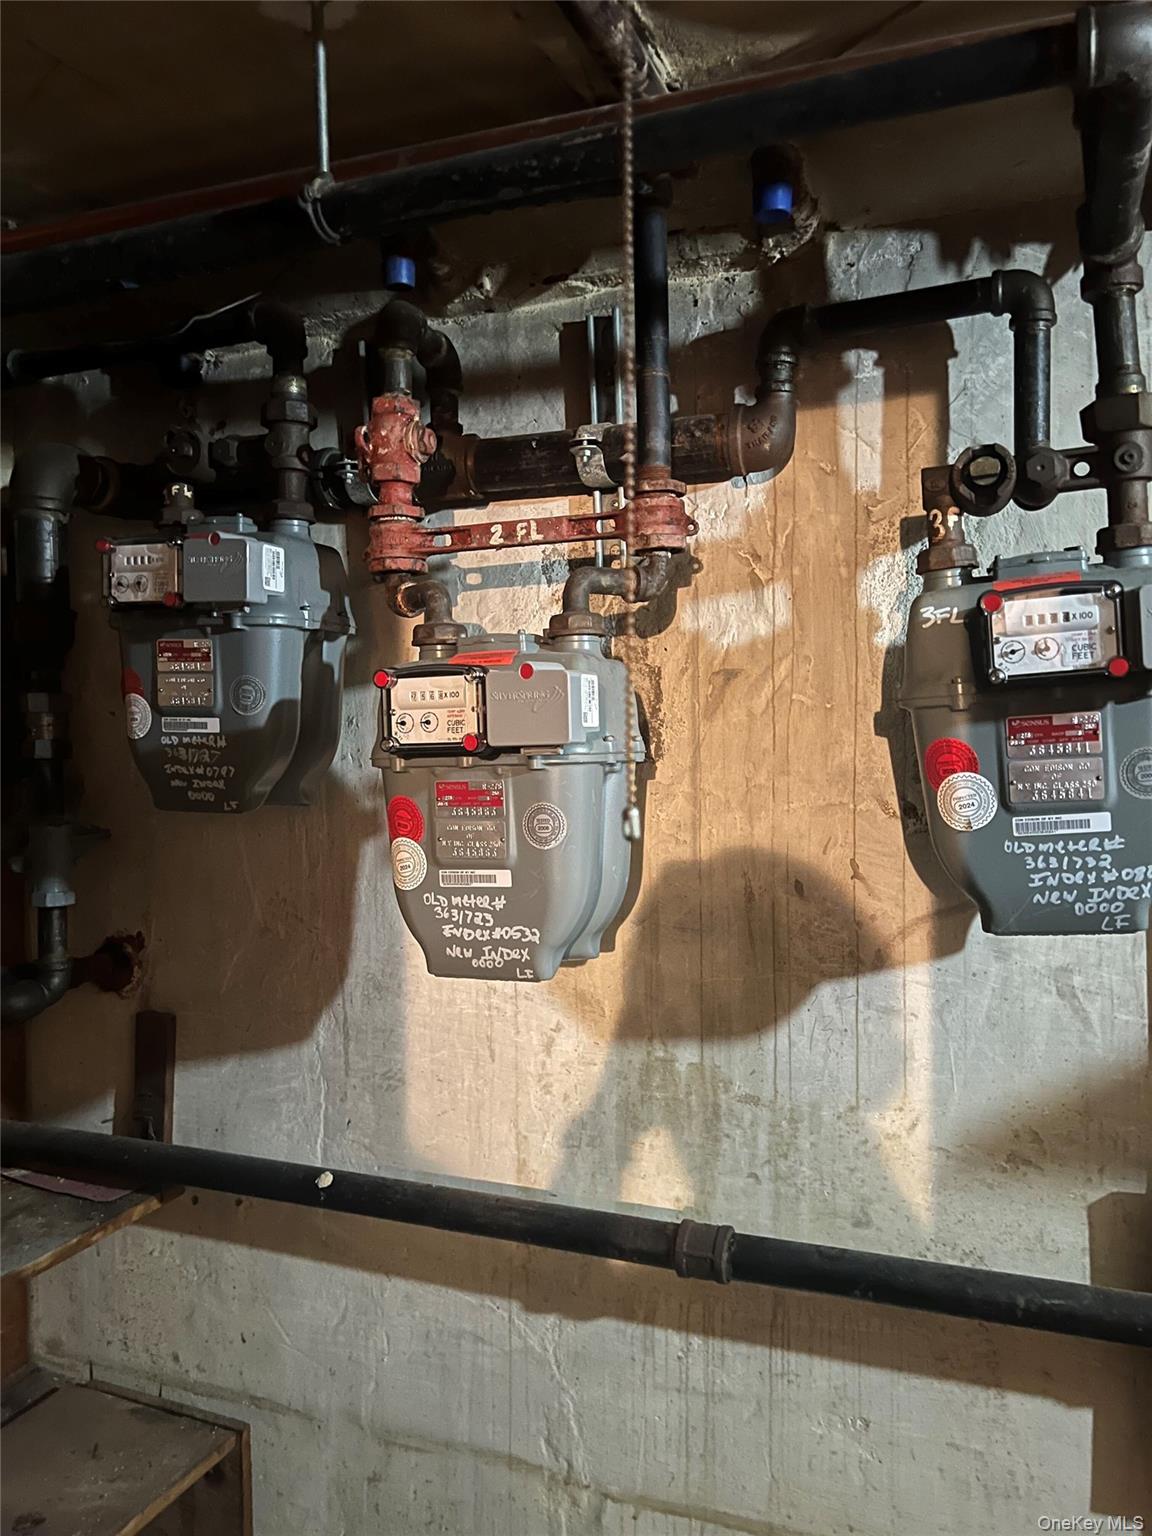
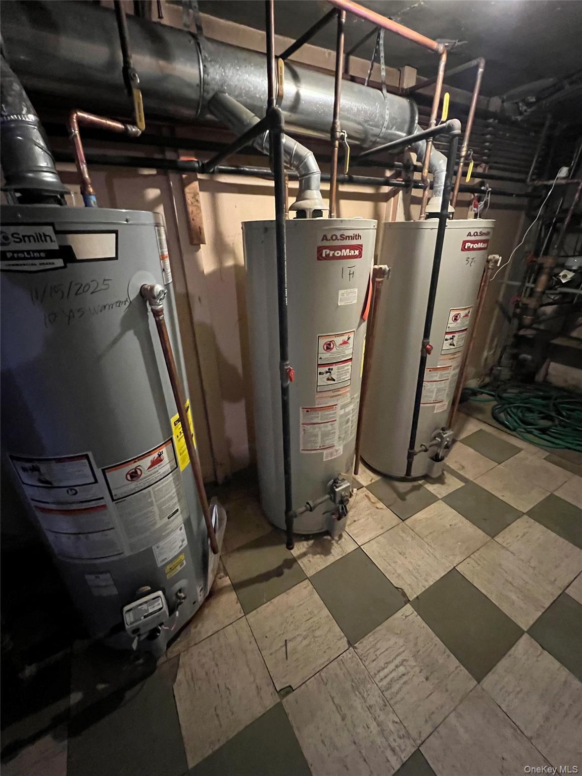
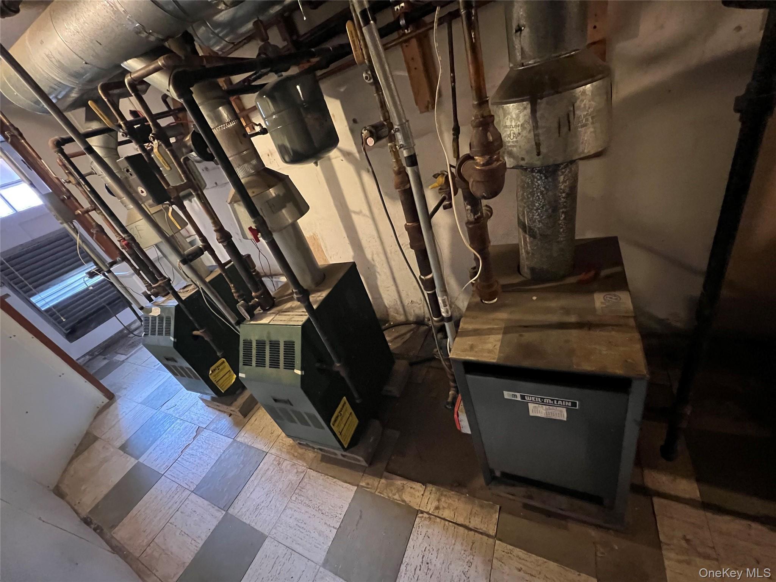
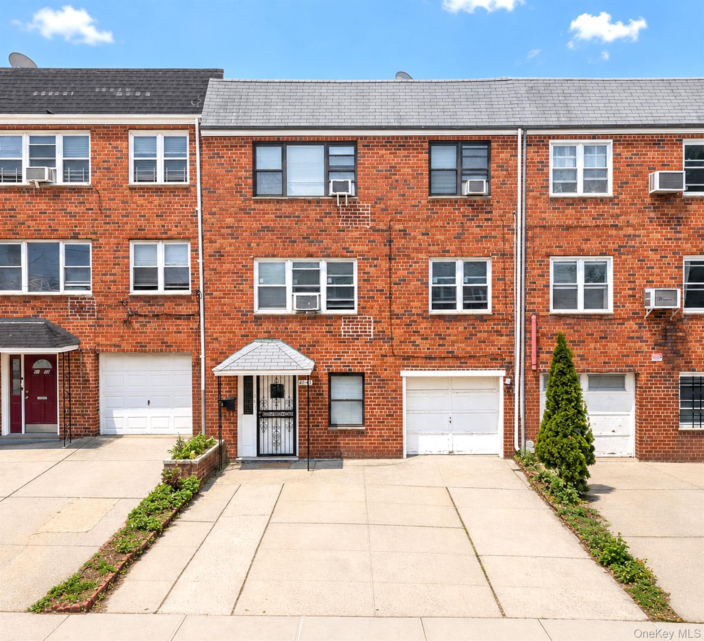
Solid Brick Legal Three-family In The Oakland Gardens Section Of Bayside Presents A Compelling Opportunity For Long-term Income Generation Or Flexible Multigenerational Living. Located In Sought-after Queens School District 26, This 3, 088-square-foot Property Offers Three Distinct Units: A First-floor One-bedroom, One-bath Residence With Living Room And Kitchen, Plus Two Upper-level Units, Each With A Living Room, Formal Dining Room, Kitchen, Three Bedrooms, And Full Bath. A Full, Partially Finished Walk-out Basement With Separate Entrance Adds Valuable Bonus Space, While Three Gas Meters, Three Electric Meters, And Three Heating Units Support Independent Utility Setups. Set On A 24.83x100 Lot, The Home Also Includes A Private Driveway, Attached One-car Garage, Backyard, And Balcony. Enjoy Close Proximity To Springfield Boulevard’s Shopping, Dining, And Daily Conveniences, Alley Pond Park Recreation, The Long Island Expressway, And Union Turnpike Express And Local Bus Service.
| Location/Town | New York |
| Area/County | Queens |
| Post Office/Postal City | Bayside |
| Prop. Type | Single Family House for Sale |
| Style | Colonial |
| Tax | $12,860.00 |
| Bedrooms | 8 |
| Total Baths | 3 |
| Full Baths | 3 |
| Year Built | 1964 |
| Basement | Partially Finished, Walk-Out Access |
| Construction | Brick |
| Total Units | 3 |
| Lot Size | 24.83X100 |
| Lot SqFt | 2,483 |
| Cooling | Wall/Window Unit(s) |
| Heat Source | Natural Gas |
| Util Incl | Electricity Connected, Natural Gas Connected, Sewer Connected, Water Connected |
| Days On Market | 2 |
| Lot Features | Back Yard, Near Public Transit, Near School, Near Shops |
| Parking Features | Attached, Driveway, Garage |
| Tax Lot | 25 |
| Units | 3 |
| School District | Queens 26 |
| Middle School | Jhs 74 Nathaniel Hawthorne |
| Elementary School | Ps 46 Alley Pond |
| High School | Benjamin N Cardozo High School |
| Features | First floor bedroom |
| Listing information courtesy of: RE/MAX 1st Choice | |