Tel: 718-896-0777
Cell: 347-219-2037
Fax: 718-896-7020

505 Route 9d , Beacon , NY 12508
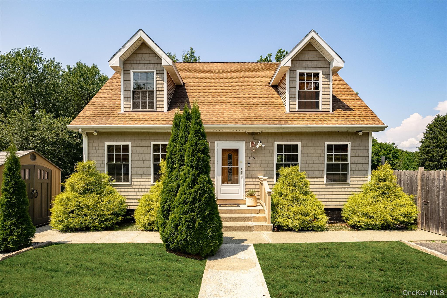
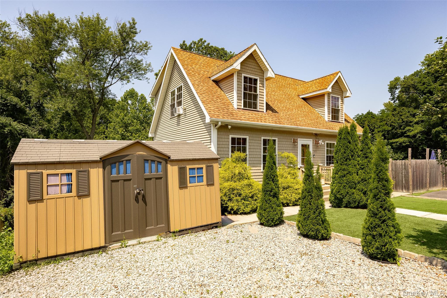
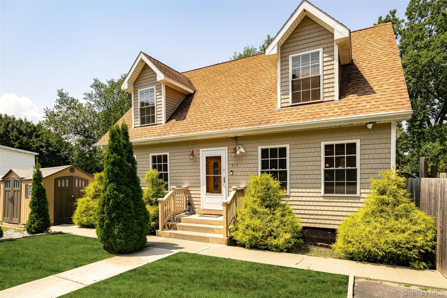
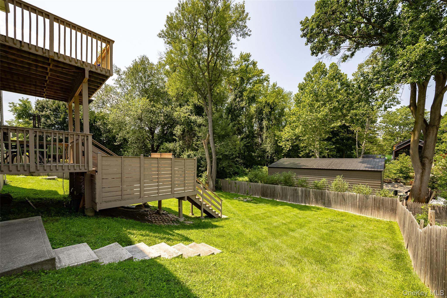
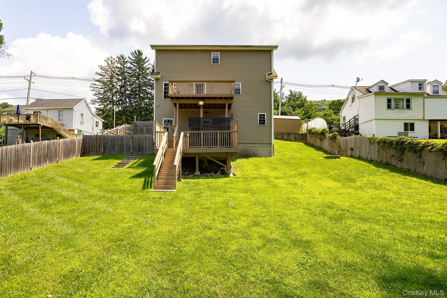
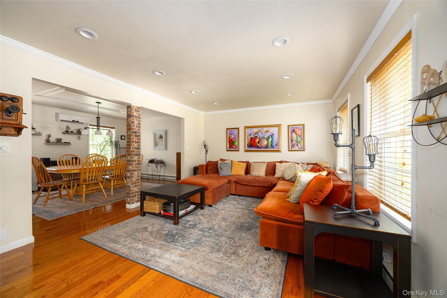
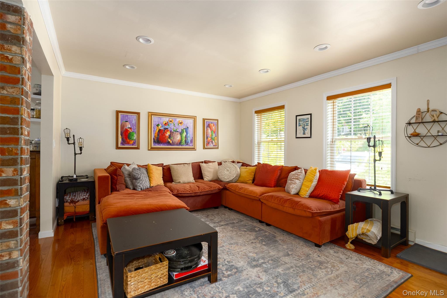
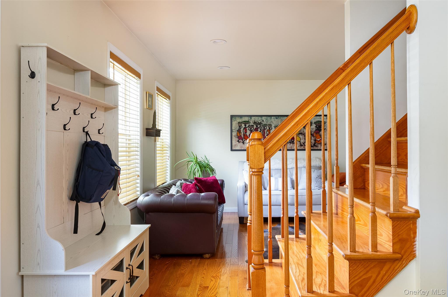
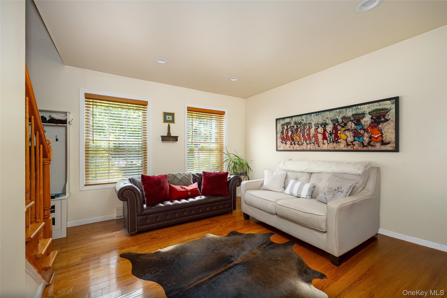
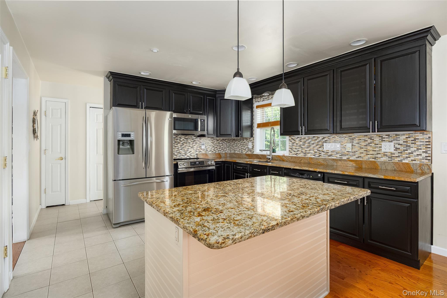
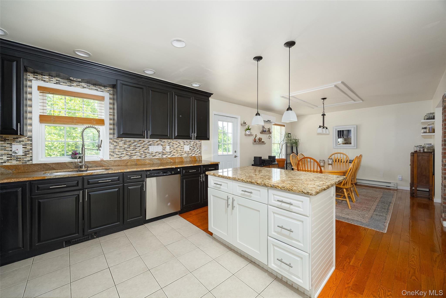
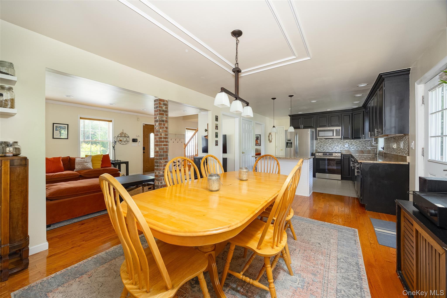
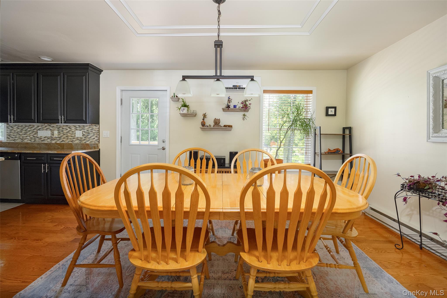
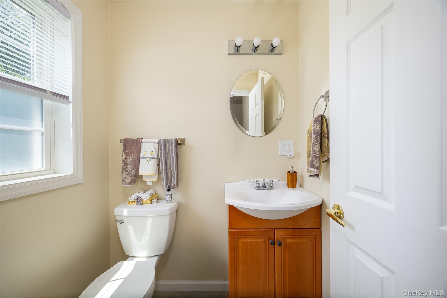
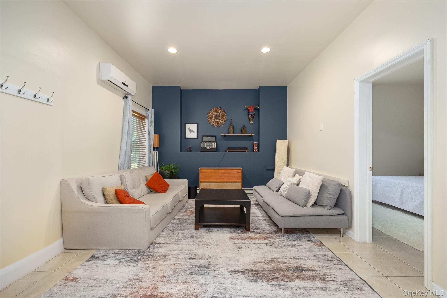
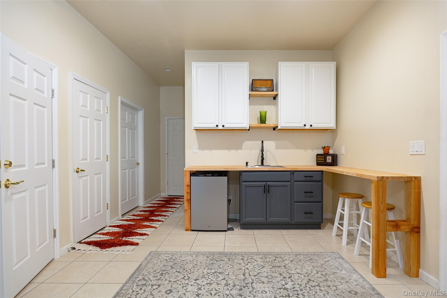
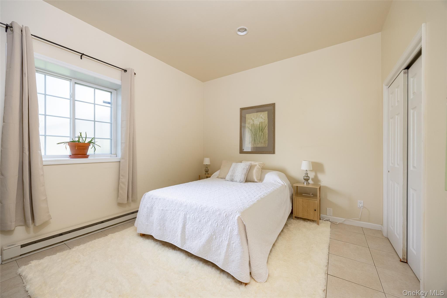
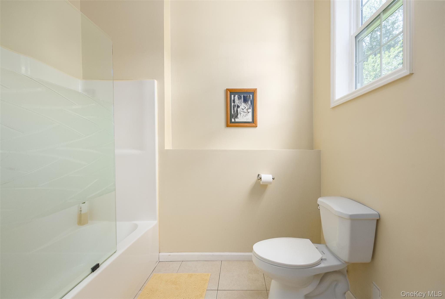
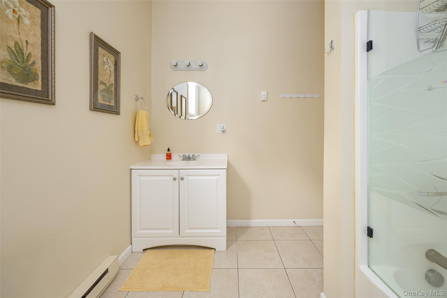
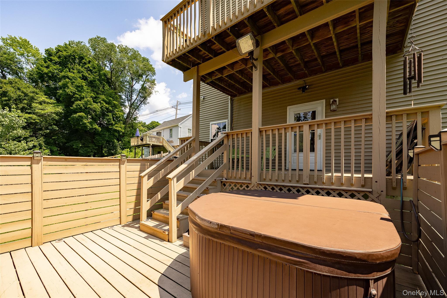
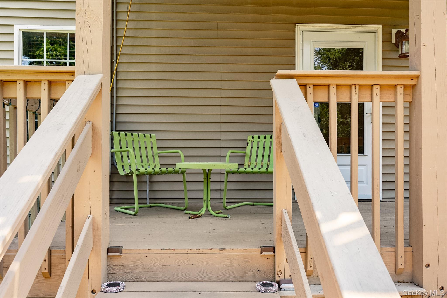
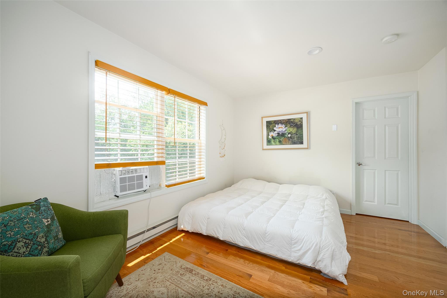
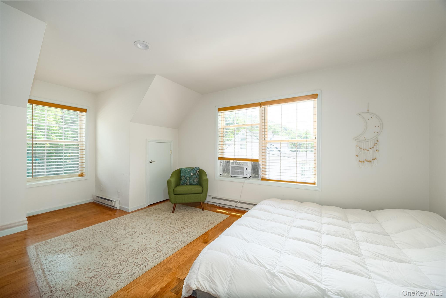
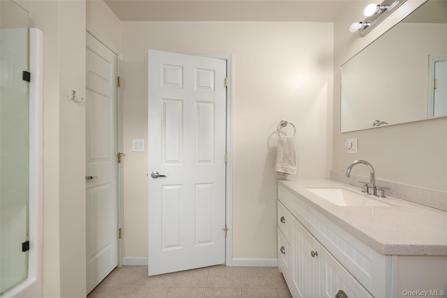
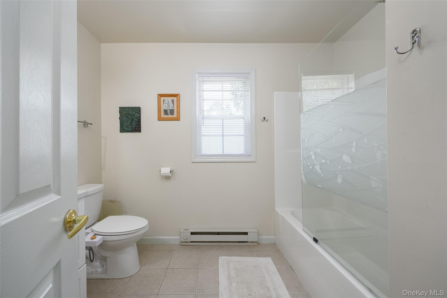
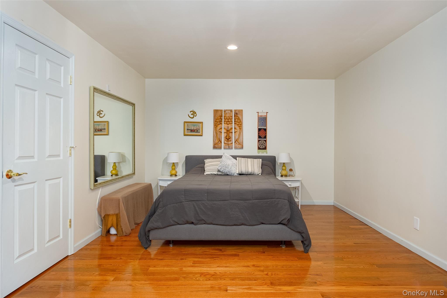
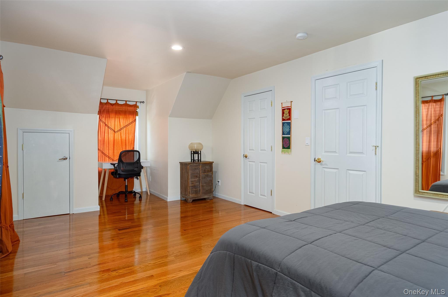
Beautifully Updated Cape Cod Home. Minutes From Beacon & Cold Spring Metro - North Stations! First Floor With Large Open Floor Plan, Exeposed Brick Column, Tons Of Natural Light Throughout, Beautiful Hardwood Floors, Open Concept Kitchen With Diningroom, Kitchen Island, Granite Counters, Stainless Steel Apliances, Range And Microwave Are Brand New, West Facing Balcony With Sunset Views, 1st Floor Sittingroom, Bath, Tons Of Cabinets And Storage Space. 2nd Floor Has 2 Large Bedrooms And A Full Bath, With Plenty Of Closet Space. Lower Level Has Large Open Den, Cabinets, Bedroom And Bath, With Lots Of Closets And Laundry, Full Walkout To Private Patio, All Leading To Large Fenced Yard, Perfect Set Up For Extended Family Or Guests. Don't Miss This Opportunity To See This Fantastic Property!
| Location/Town | Beacon |
| Area/County | Dutchess County |
| Prop. Type | Single Family House for Sale |
| Style | Cape Cod |
| Tax | $11,065.00 |
| Bedrooms | 3 |
| Total Rooms | 7 |
| Total Baths | 3 |
| Full Baths | 2 |
| 3/4 Baths | 1 |
| Year Built | 2009 |
| Basement | Finished, Full, Storage Space, Walk-Out Access |
| Construction | Frame, Other, Vinyl Siding |
| Lot Size | 76x140 |
| Lot SqFt | 10,454 |
| Cooling | Ductless, Wall/Window Unit(s) |
| Heat Source | Electric, Forced Air |
| Util Incl | Trash Collection Public |
| Features | Garden, Lighting, Mailbox, Rain Gutters |
| Property Amenities | Range, dishwasher, microwave, refrigerator, washer, dryer |
| Condition | Actual |
| Patio | Covered, Deck, Porch |
| Days On Market | 29 |
| Lot Features | Back Yard |
| Parking Features | Off Street |
| Tax Assessed Value | 498600 |
| Tax Lot | 847 |
| School District | Beacon |
| Middle School | Rombout Middle School |
| Elementary School | Sargent School |
| High School | Beacon |
| Features | First floor full bath, chandelier, eat-in kitchen, granite counters, high ceilings, in-law floorplan, kitchen island, open floorplan, open kitchen, pantry, walk through kitchen, walk-in closet(s) |
| Listing information courtesy of: United RE Hudson Valley Edge | |