Tel: 718-896-0777
Cell: 347-219-2037
Fax: 718-896-7020

401 Chestnut Ridge Road , Bedford Corners , NY 10549
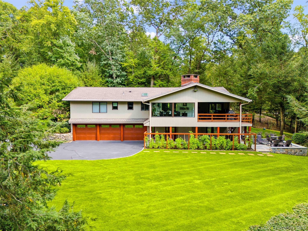
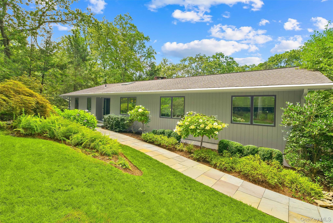
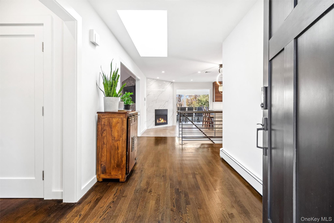
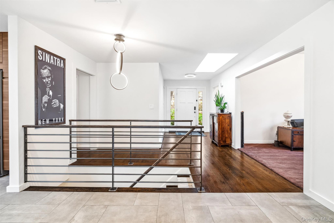
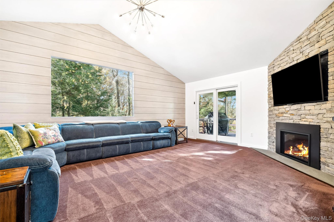
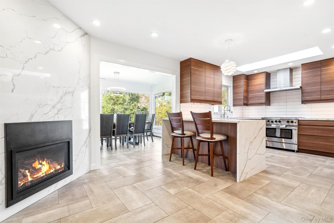
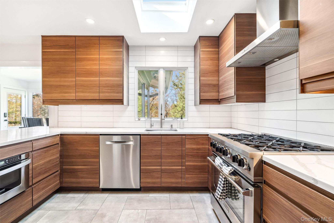
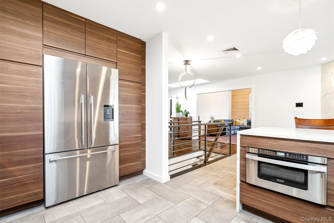
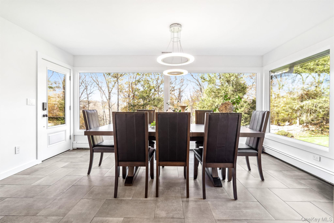
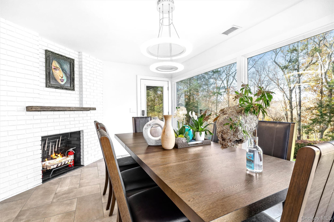
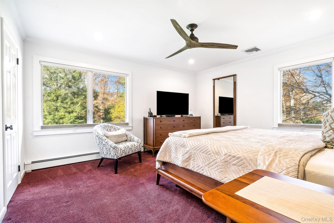
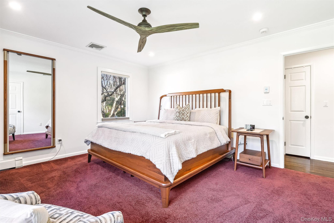
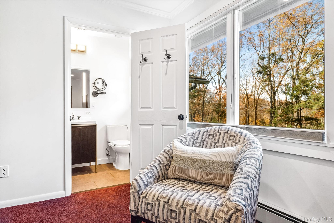
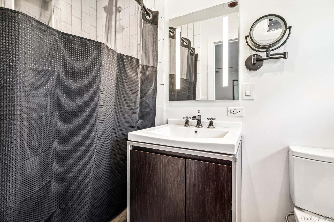
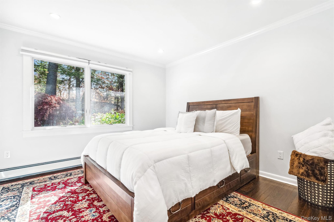
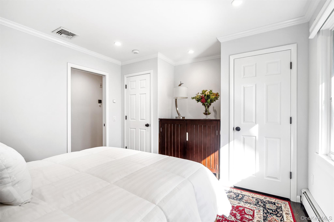
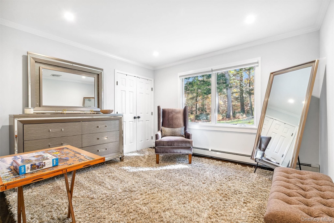
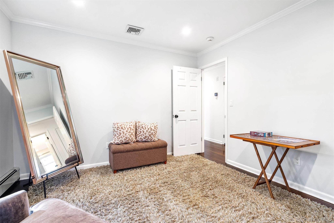
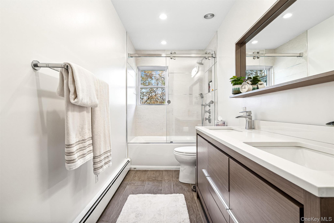
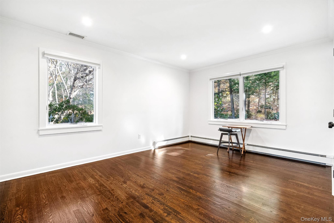
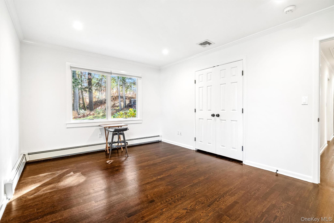
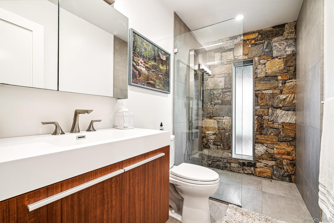
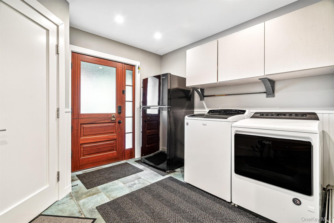
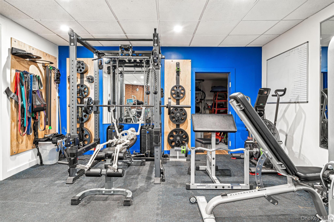
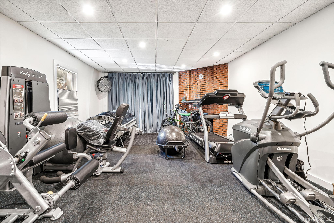
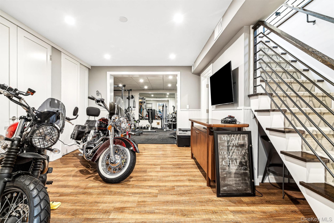
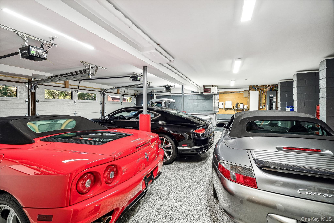
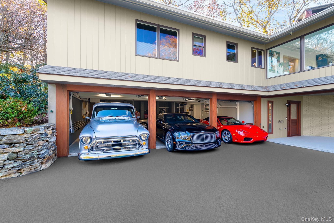
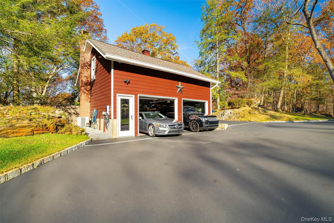
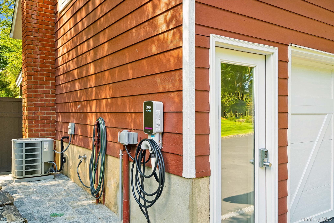
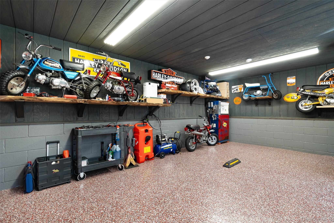
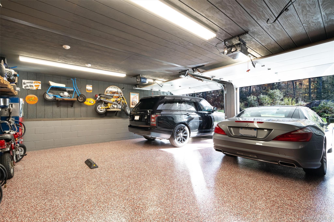
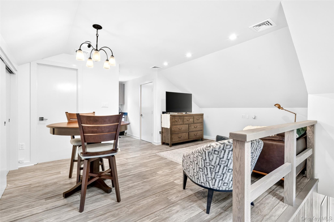
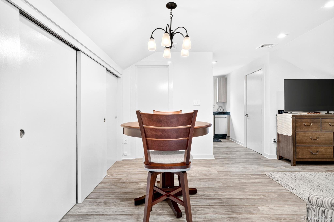
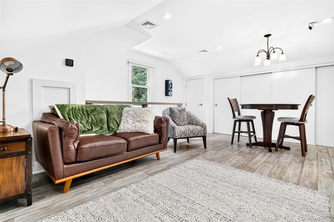
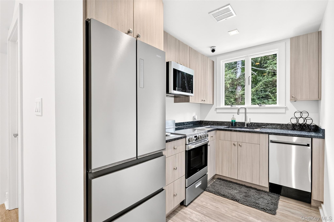
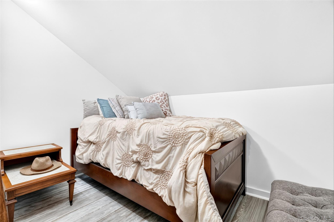
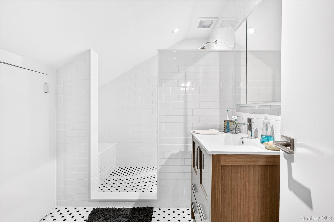
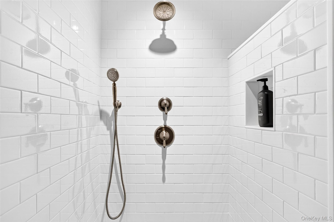
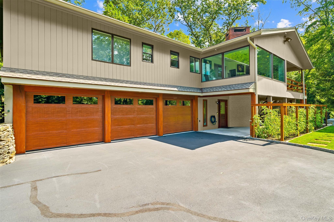
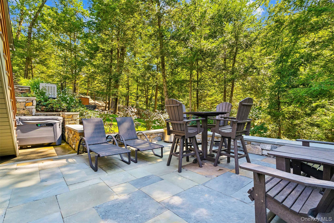
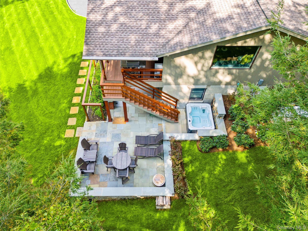
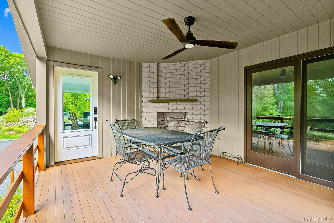
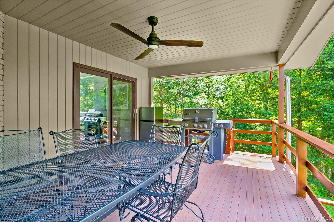
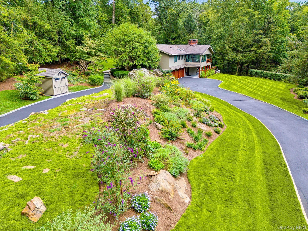
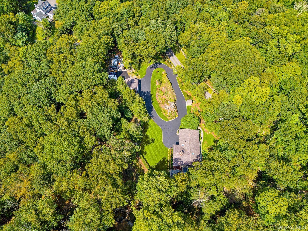

Privately Set On An Extraordinary 11.32 Acres In The Heart Of Bedford Corners, This Distinguished Estate Offers An Exceptional Blend Of Privacy, Sophistication, And Future Potential. The Gracious 4-bedroom, 4.5-bath Residence Is Complemented By A Private Guest Suite Above The Garage, Ideal For Extended Family, Guests, Or A Refined Home Office Retreat. Designed For Both Effortless Entertaining And Relaxed Everyday Living, The Home Opens To A Generous Deck And Inviting Hot Tub, Overlooking The Property's Sweeping Grounds And Serene Natural Surroundings. With Over 11 Acres Of Picturesque Land And Subdivision Potential, This Rare Offering Provides A Remarkable Opportunity To Enjoy An Estate-like Setting While Exploring Future Possibilities. A Truly Exceptional Property In One Of Westchester County's Most Coveted Locations.
| Location/Town | Bedford |
| Area/County | Westchester County |
| Post Office/Postal City | Bedford Corners |
| Prop. Type | Single Family House for Sale |
| Style | Estate, Exp Ranch, Ranch |
| Tax | $29,278.00 |
| Bedrooms | 4 |
| Total Rooms | 11 |
| Total Baths | 5 |
| Full Baths | 4 |
| 3/4 Baths | 1 |
| Year Built | 1967 |
| Basement | Full, Walk-Out Access |
| Construction | Frame |
| Lot SqFt | 471,769 |
| Cooling | Central Air |
| Heat Source | Propane, Radiant Flo |
| Util Incl | Electricity Connected, Propane, Trash Collection Private |
| Days On Market | 30 |
| Parking Features | Attached, Detached, Driveway, Garage |
| Tax Assessed Value | 111370 |
| School District | Byram Hills |
| Middle School | H C Crittenden Middle School |
| Elementary School | Coman Hill |
| High School | Byram Hills High School |
| Features | First floor bedroom, ceiling fan(s), chefs kitchen, eat-in kitchen, entrance foyer, formal dining, granite counters, kitchen island, open floorplan, open kitchen, primary bathroom, recessed lighting, sound system, storage, walk through kitchen, walk-in closet(s), washer/dryer hookup |
| Listing information courtesy of: Houlihan Lawrence Inc. | |