Tel: 718-896-0777
Cell: 347-219-2037
Fax: 718-896-7020

328 Mclain Street , Bedford Hills , NY 10507
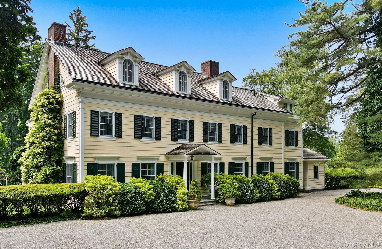
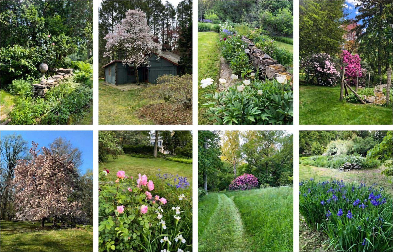
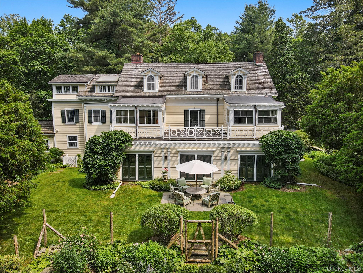
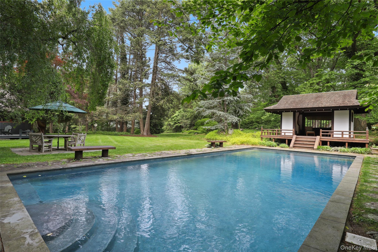
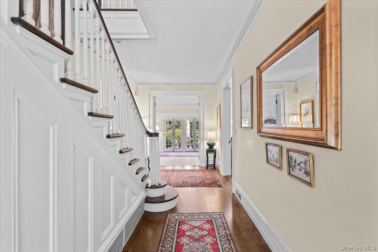
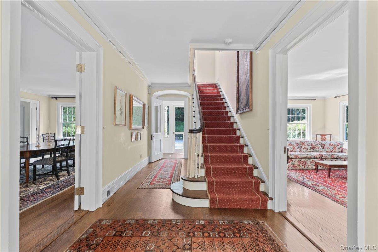
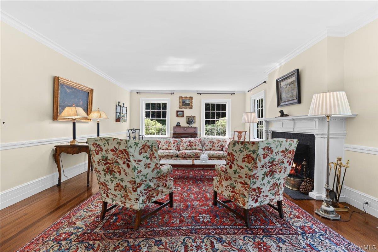
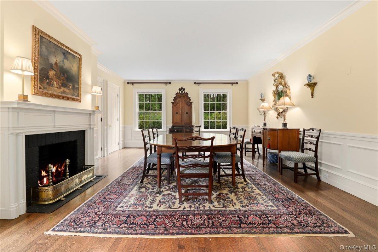
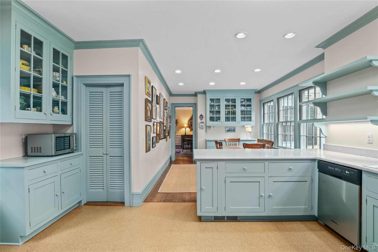
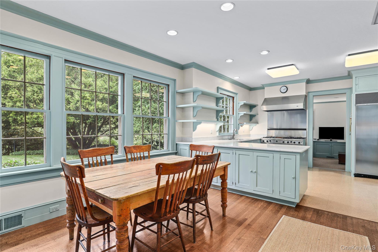
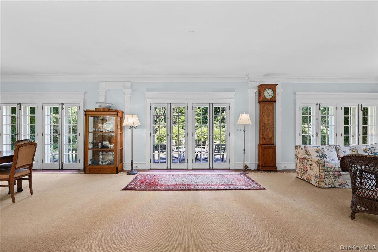
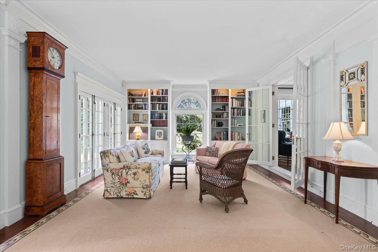
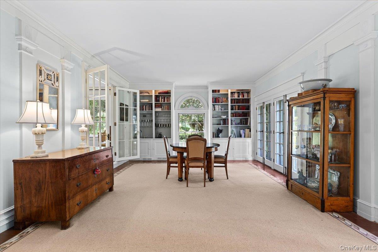
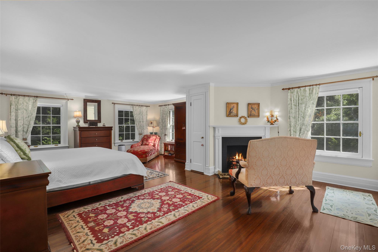
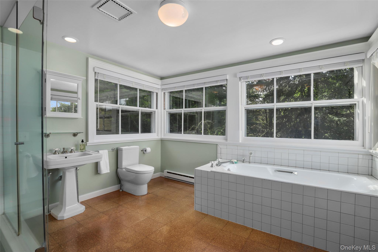
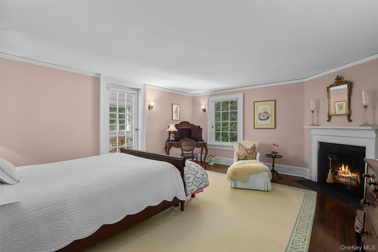
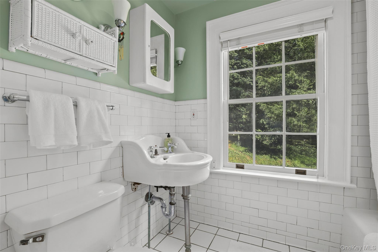
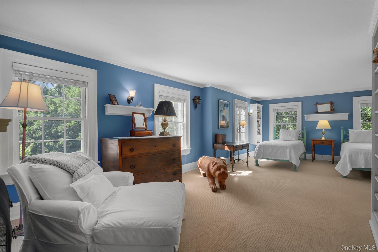
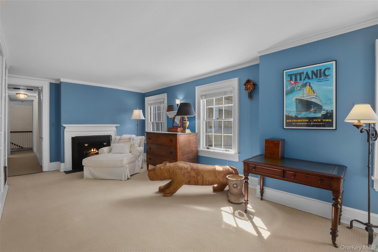
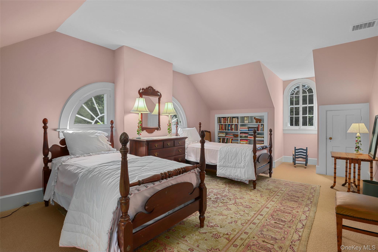
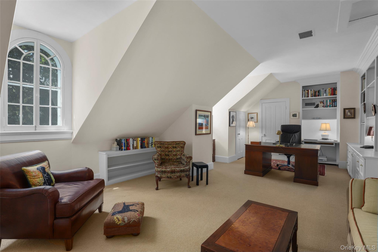
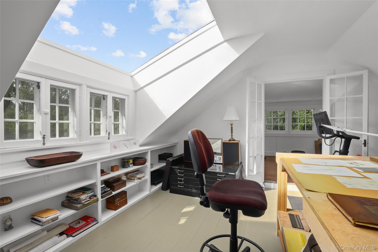
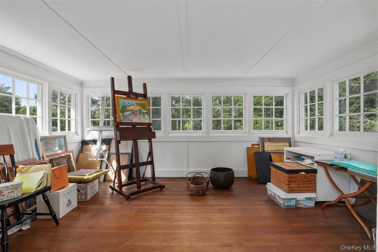
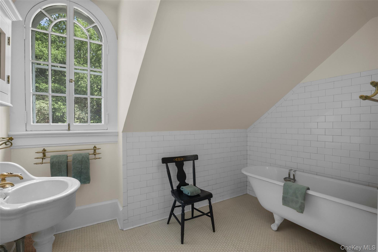
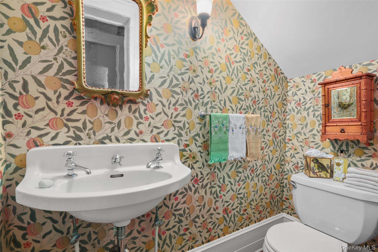
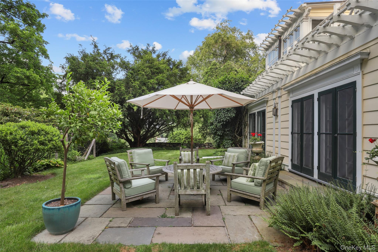
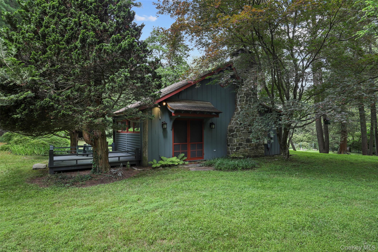
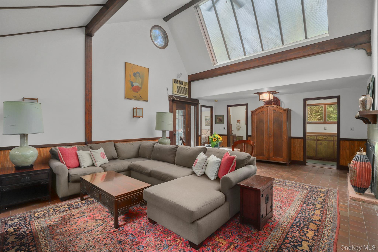
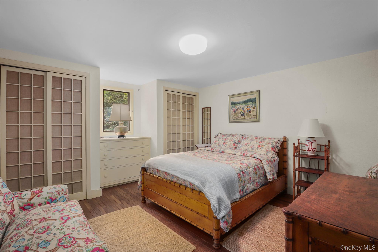
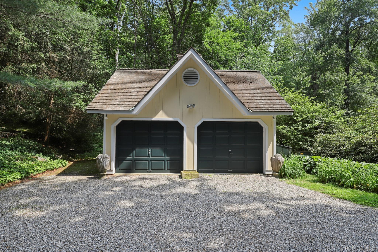
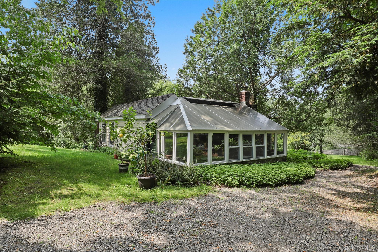
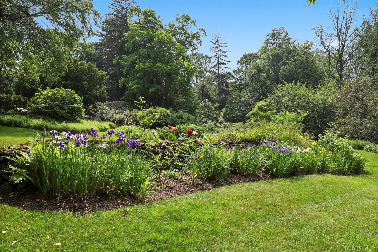
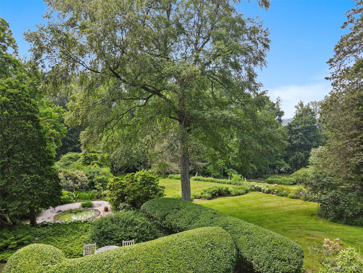
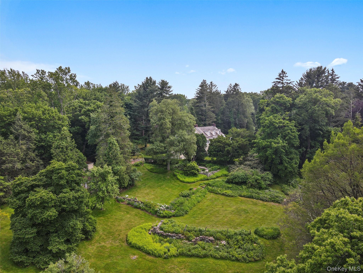
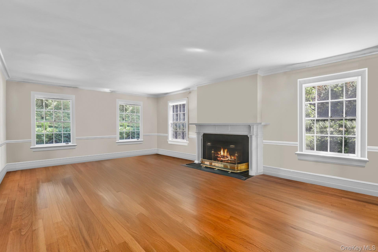
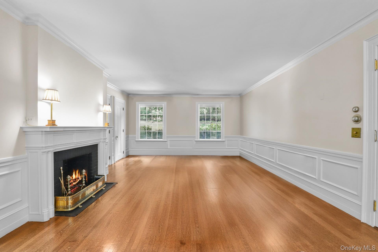
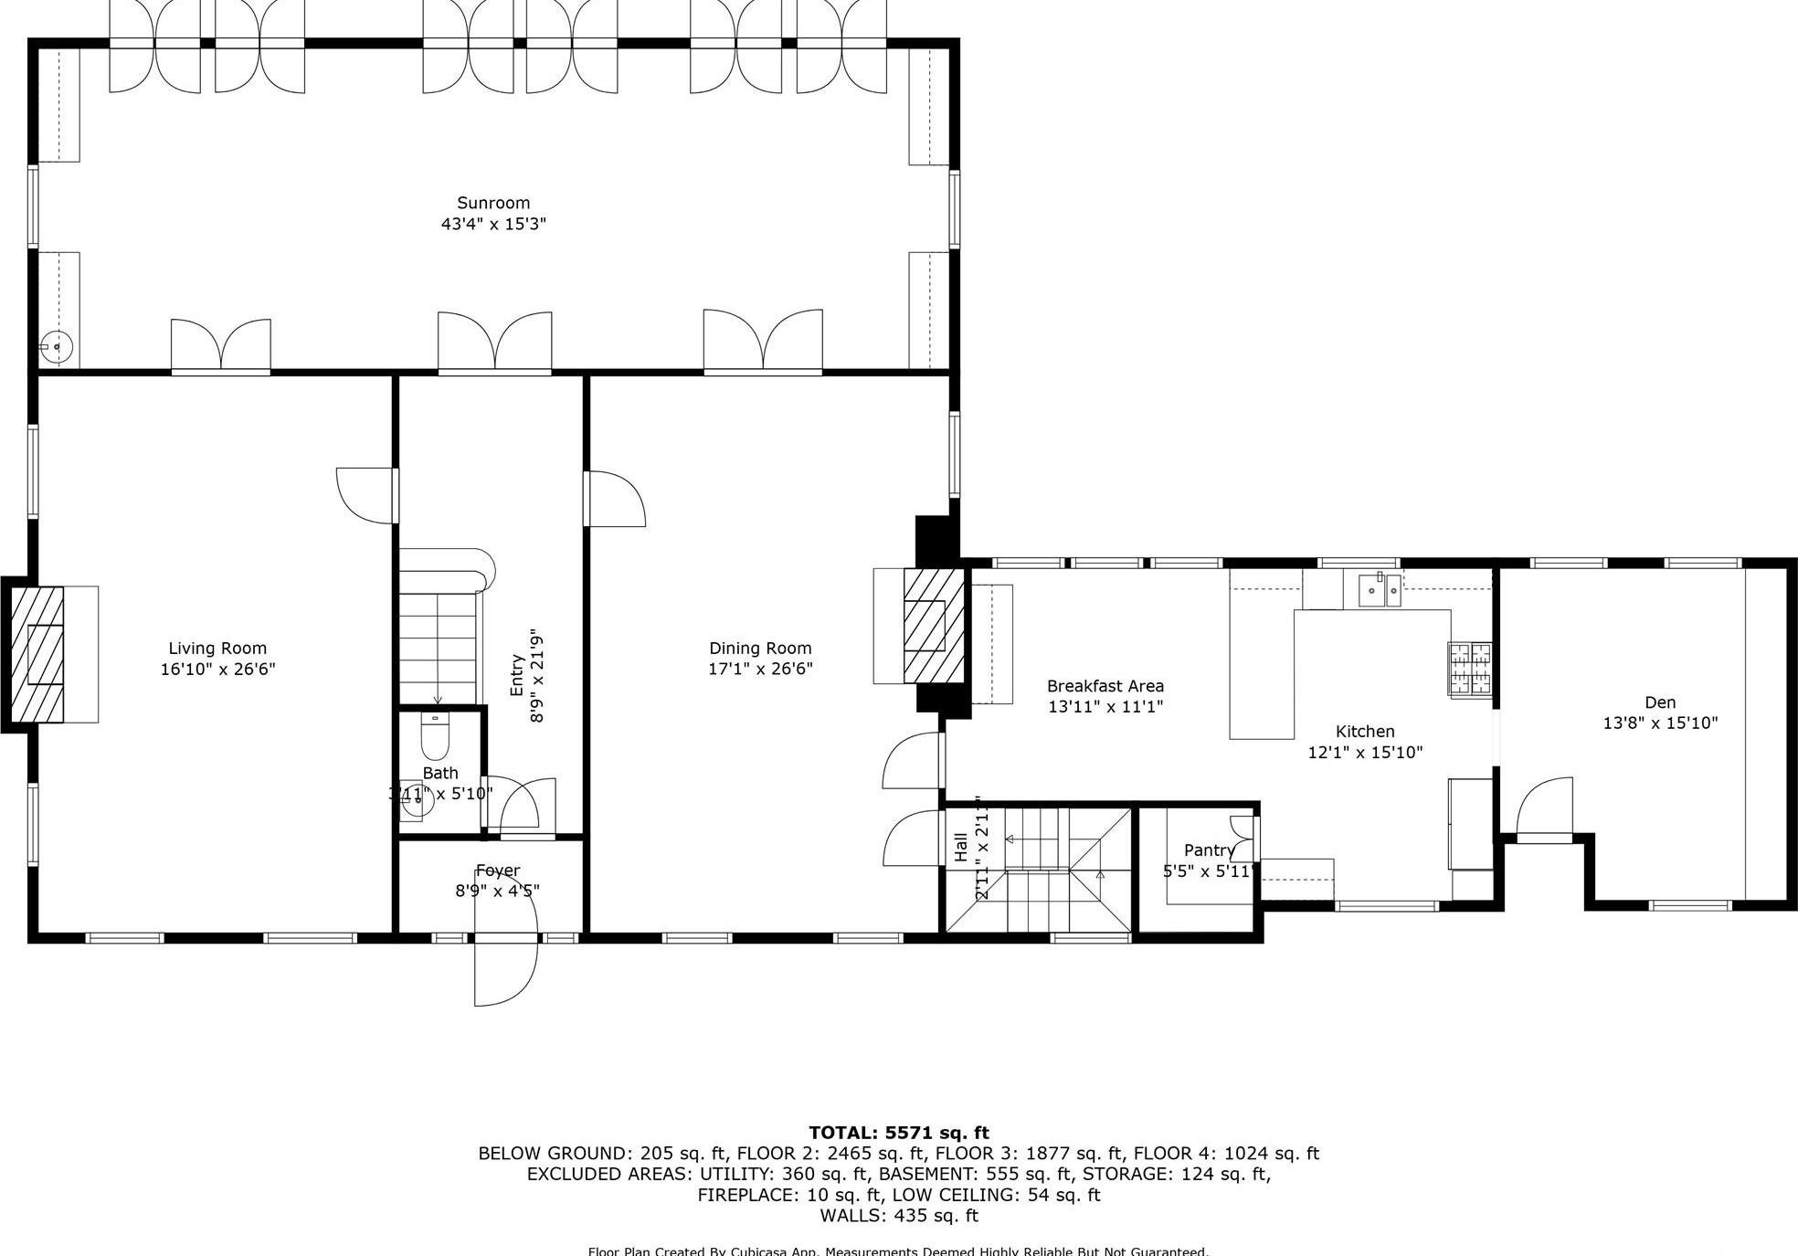
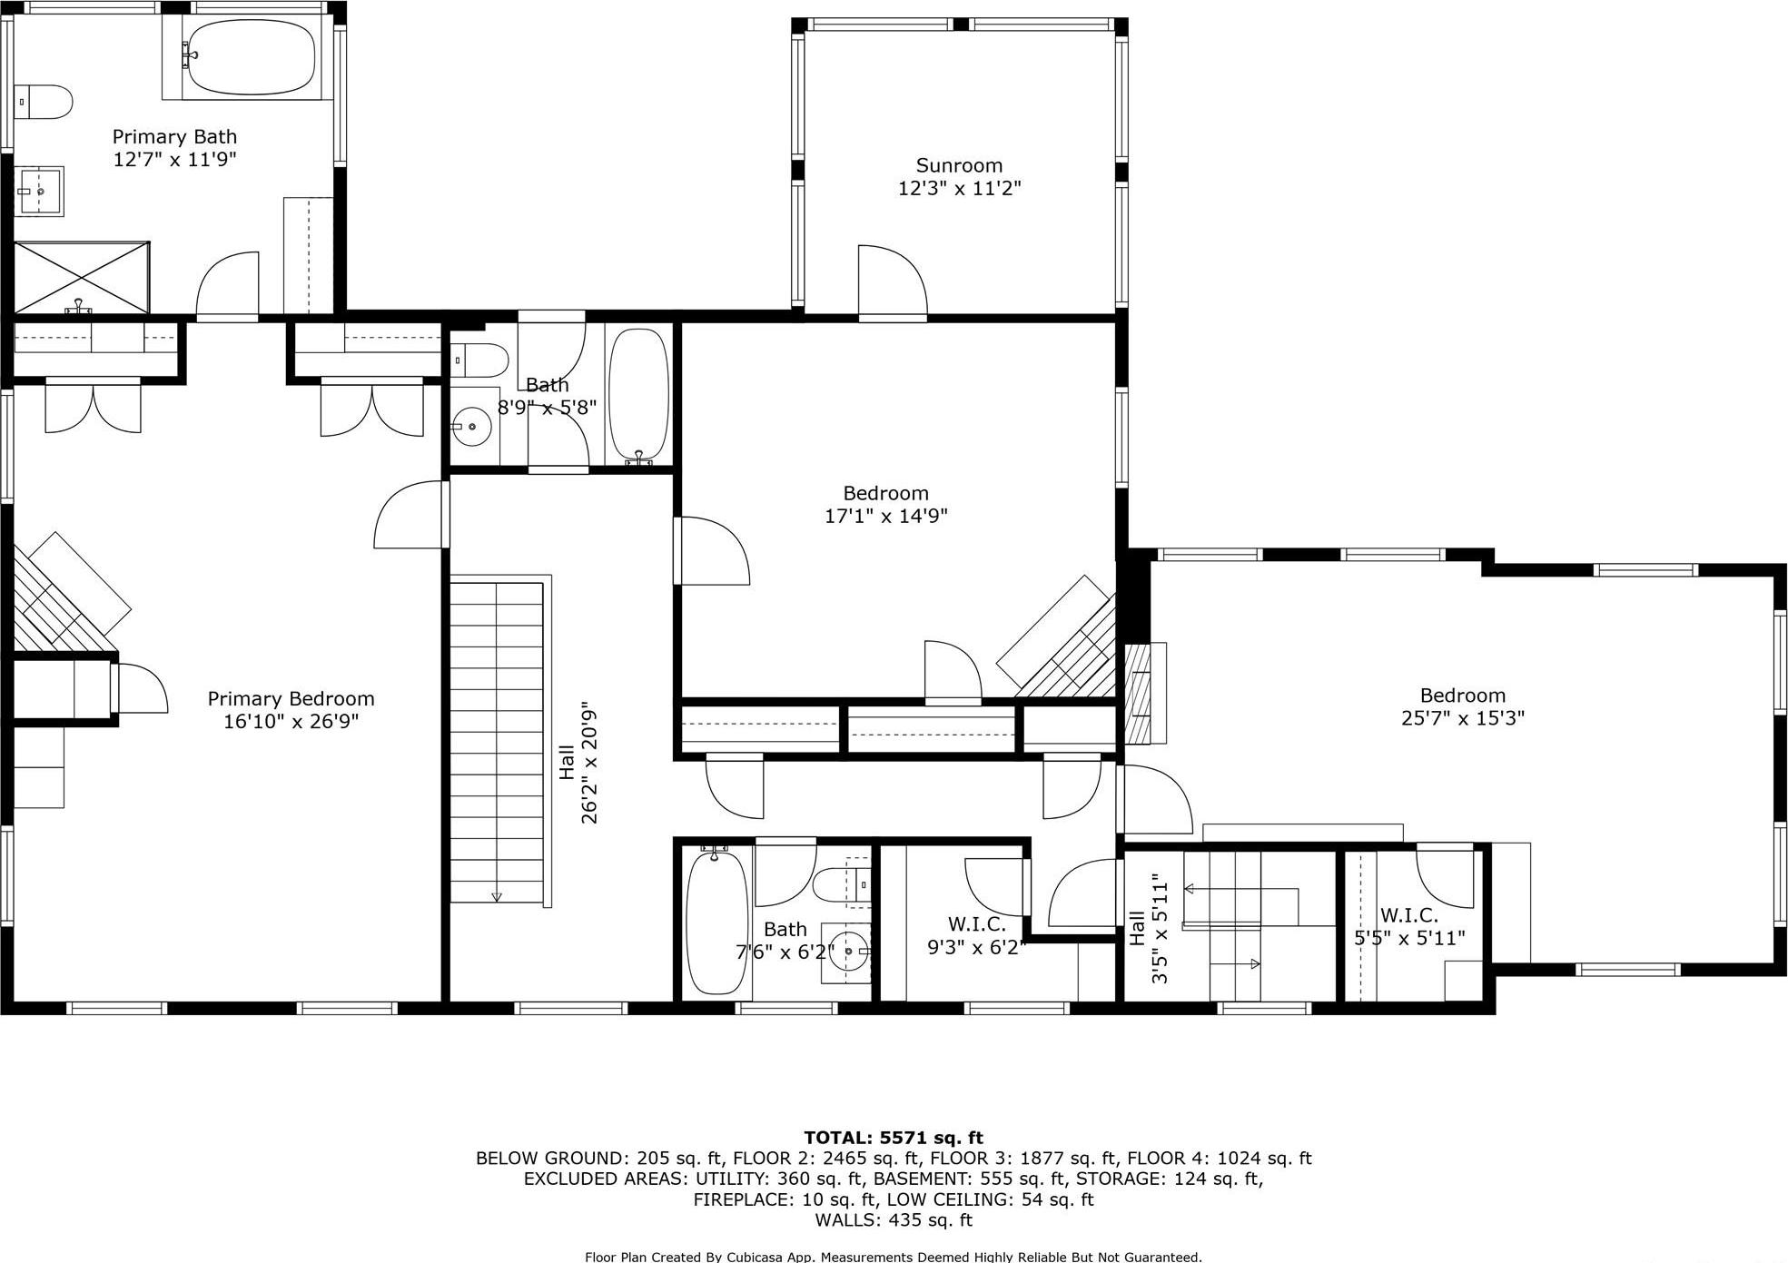
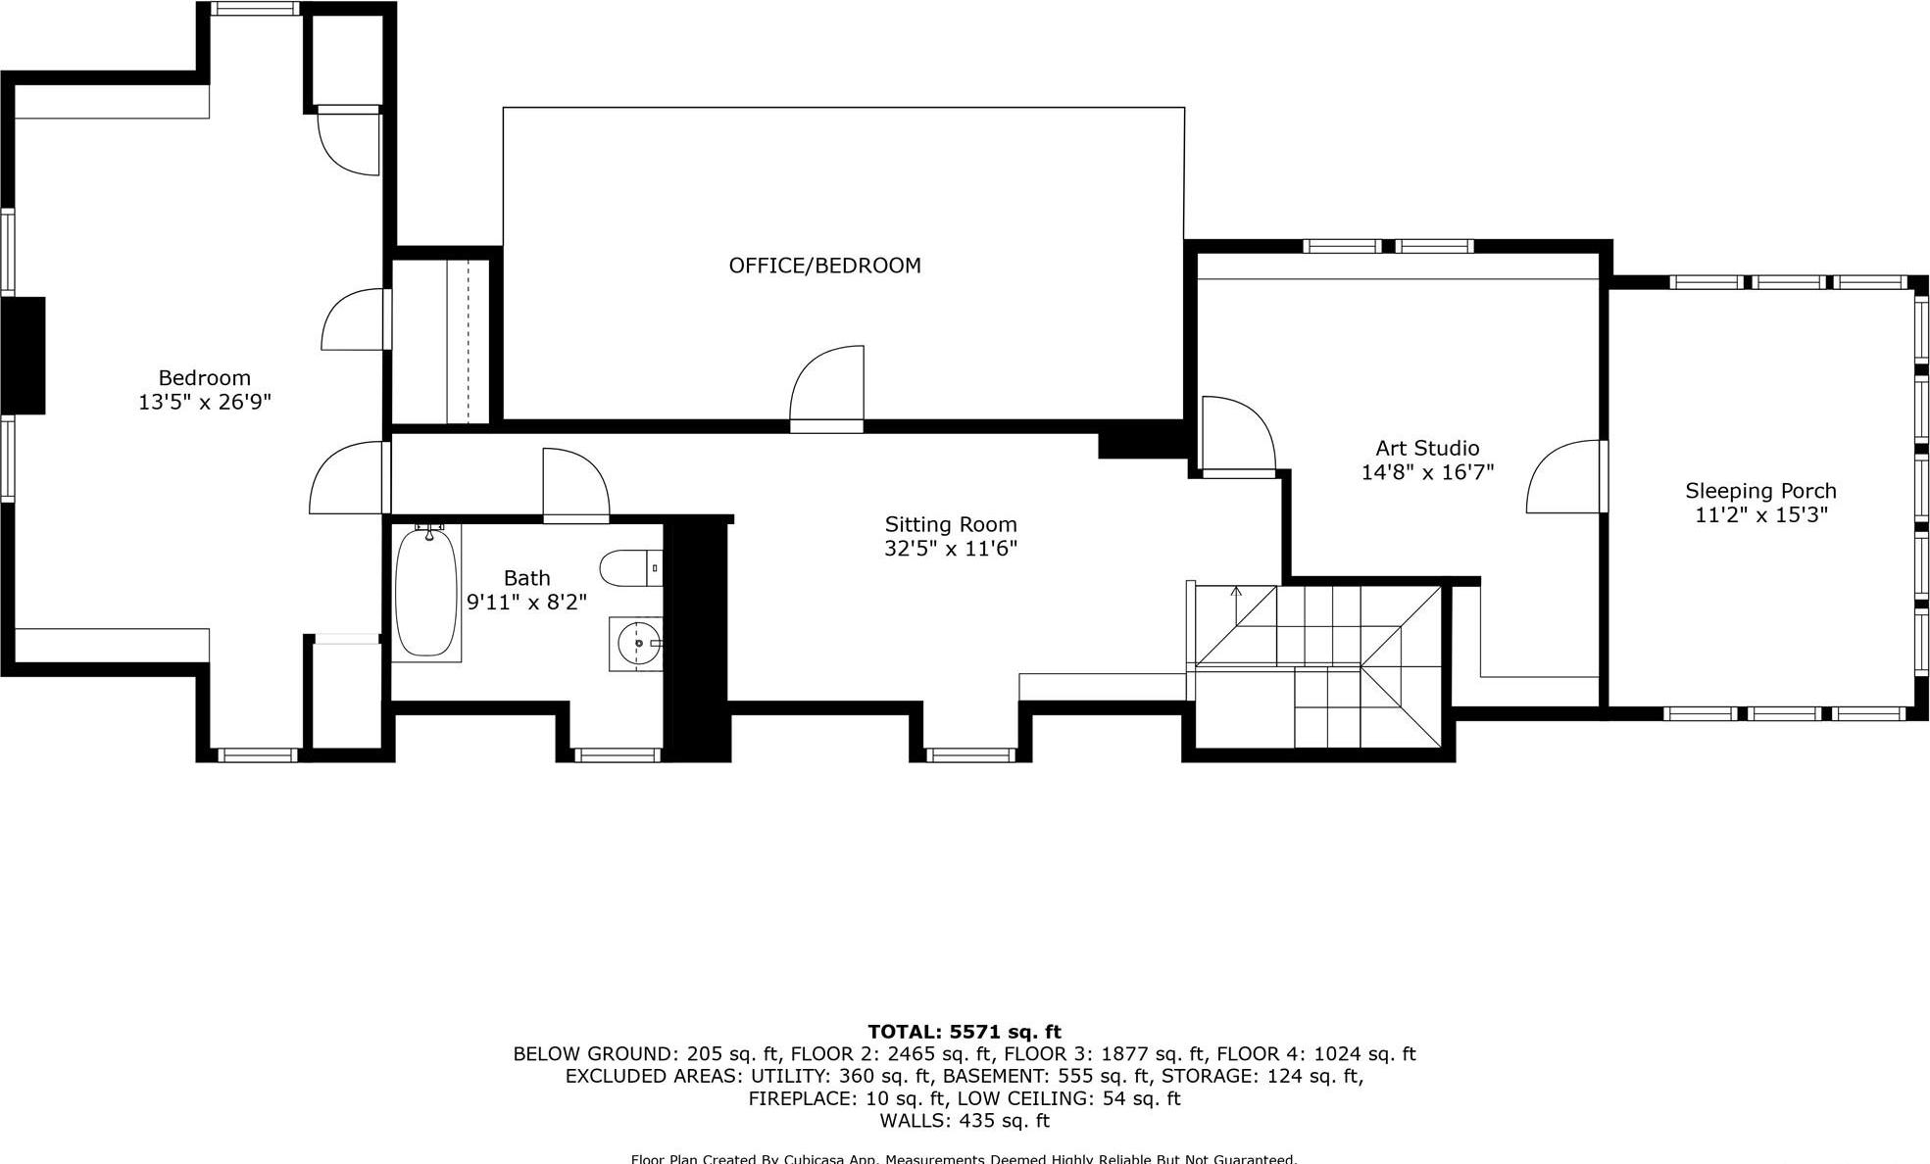
Priced To Sell! Five-plus Private Acres. A Century-old Georgian. Towering Trees, Beautiful Gardens, Charming Guest Cottage And A Pool Within An Hour Of Nyc! Historic Without Feeling Precious. Private Without Feeling Remote. Grand Enough For A Proper Dinner Party, Relaxed Enough For Barefoot Afternoons By The Pool. • Exceptional Early-20th-century Georgian Architecture By Delano & Aldrich • High Ceilings, Great Flow, French Doors, Fireplaces, And Beautiful Original Details • Generous Living And Dining Rooms For Entertaining • Light-filled Sunroom Opening To A Stone Terrace And Gardens • Inviting Kitchen (6 Burner Viking Stove, Sub Zero Fridge) + Adjoining Sitting Room For Everyday Living • Primary Suite With Fireplace And Sun-filled Ensuite Bath • Multiple Bedrooms With Fireplaces And Garden Views • Skylit Third-floor Artist’s Studio + Adjoining Atelier • 5+ Acres Of Privacy And Peaceful Natural Surroundings, Extra Land Available • Gated, Tree-lined Gravel Drive • Specimen Trees + Curated Perennial Gardens • Lovely Pool • Enchanting Guest Cottage • Greenhouse • Detached Two-car Garage. Chic Classic Architecture. Modern Country Life. Room To Make It Yours.
| Location/Town | Bedford |
| Area/County | Westchester County |
| Post Office/Postal City | Bedford Hills |
| Prop. Type | Single Family House for Sale |
| Style | Estate |
| Tax | $57,178.00 |
| Bedrooms | 5 |
| Total Rooms | 11 |
| Total Baths | 5 |
| Full Baths | 4 |
| 3/4 Baths | 1 |
| Year Built | 1906 |
| Basement | Full, Unfinished |
| Construction | Clapboard, Frame |
| Lot SqFt | 239,580 |
| Cooling | Central Air |
| Heat Source | Forced Air, Oil |
| Util Incl | Electricity Connected |
| Pool | Electric H |
| Condition | Actual |
| Patio | Terrace |
| Days On Market | 159 |
| Window Features | Oversized Windows |
| Parking Features | Detached |
| Tax Assessed Value | 212750 |
| School District | Bedford |
| Middle School | Fox Lane Middle School |
| Elementary School | West Patent Elementary School |
| High School | Fox Lane High School |
| Features | Eat-in kitchen, formal dining, high ceilings, original details |
| Listing information courtesy of: Corcoran Legends Realty | |