Tel: 718-896-0777
Cell: 347-219-2037
Fax: 718-896-7020

10 Hickory Lane , Bedford , NY 10506
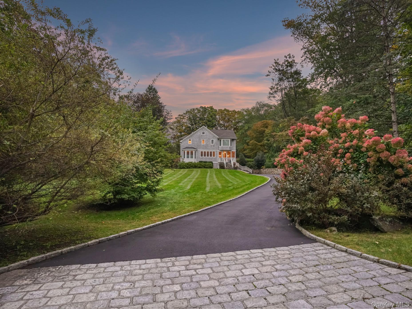
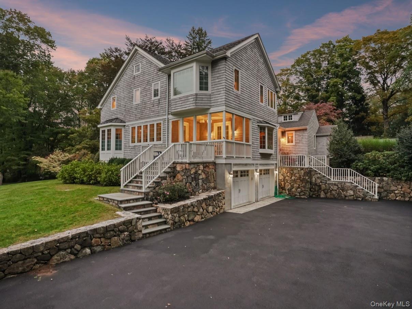
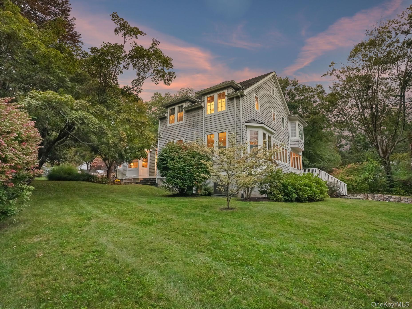
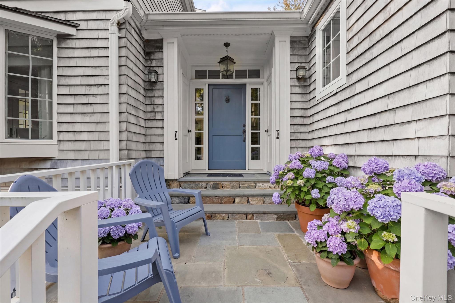
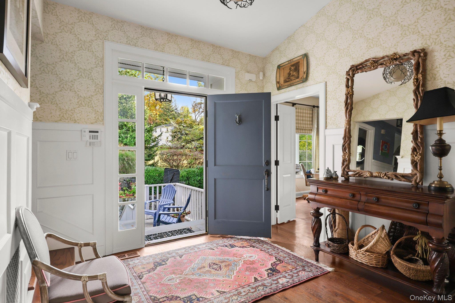
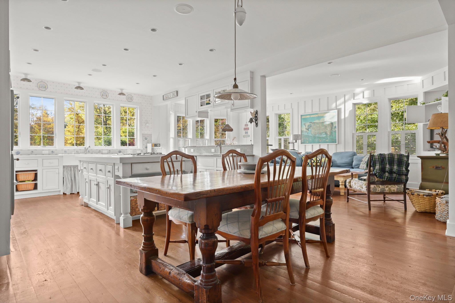
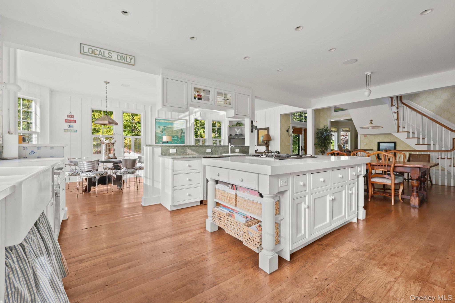
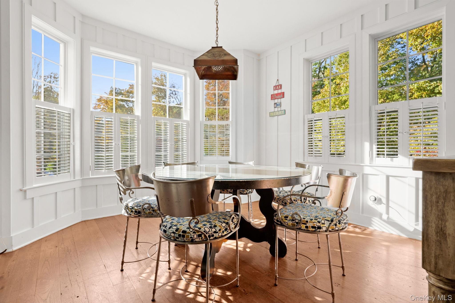
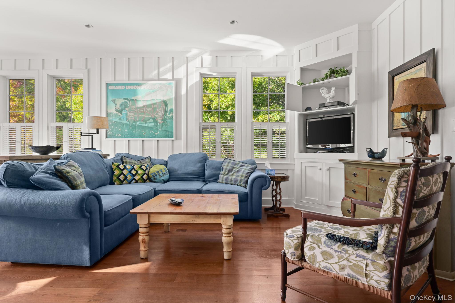
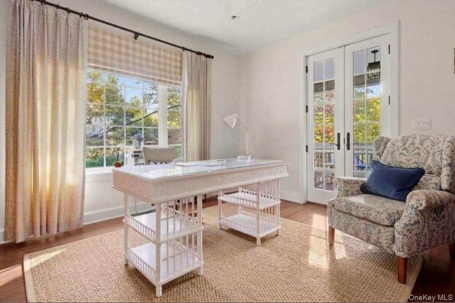
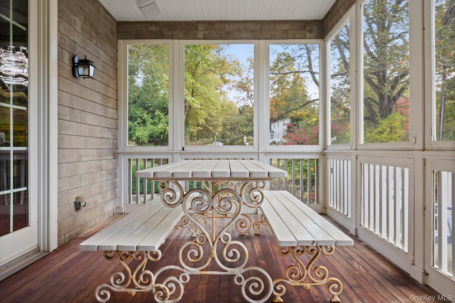
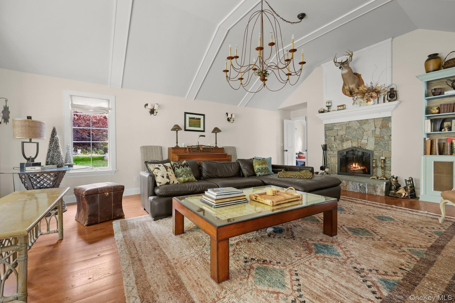
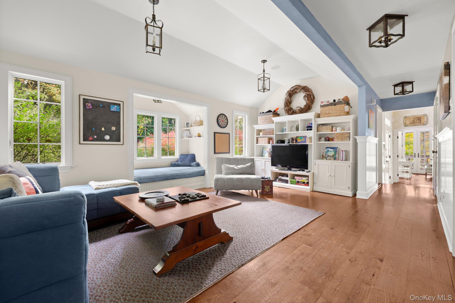
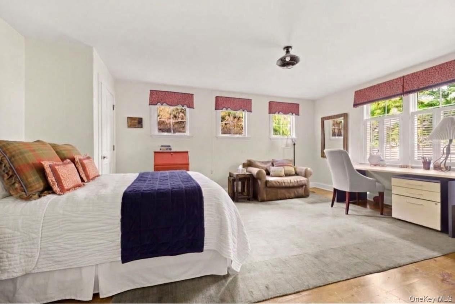
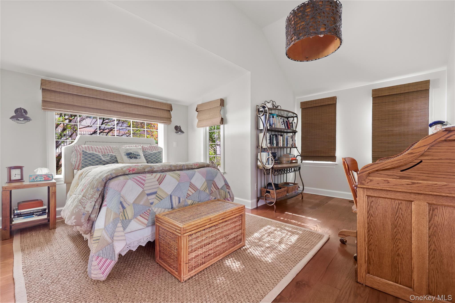
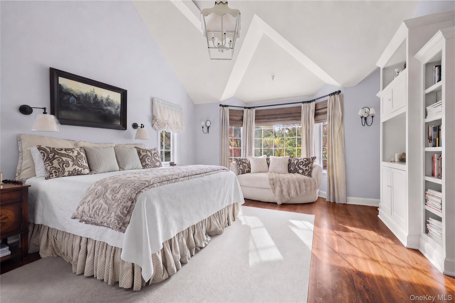
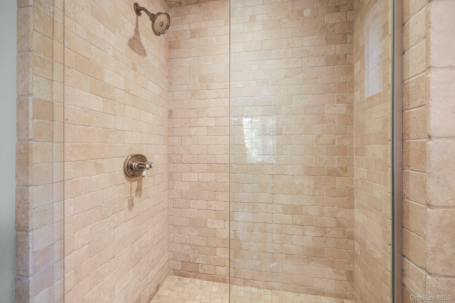
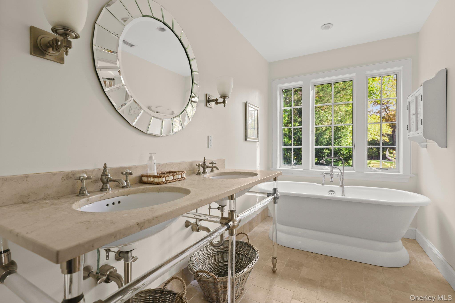
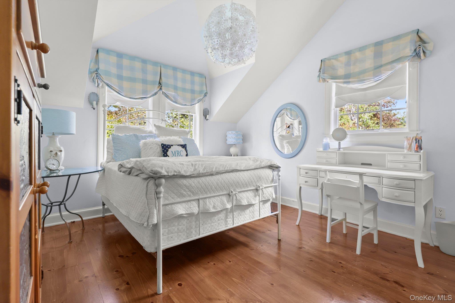
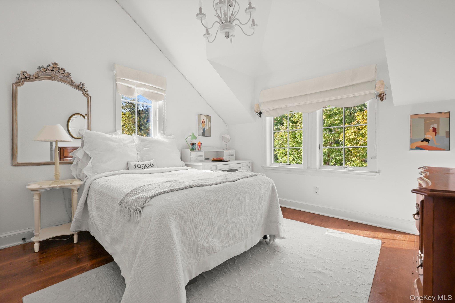
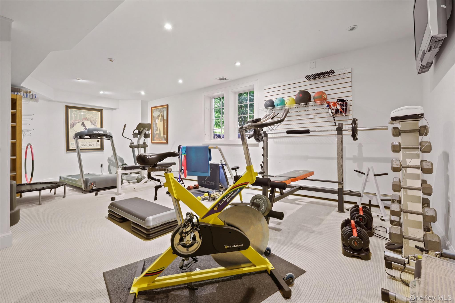
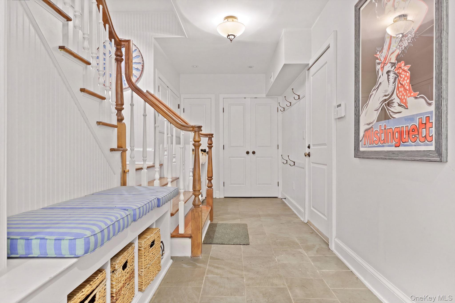
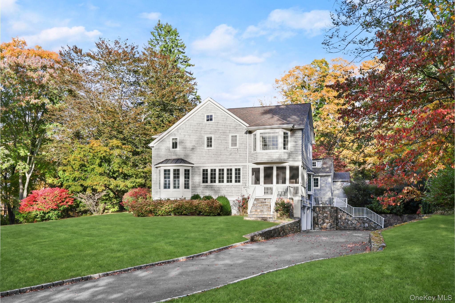
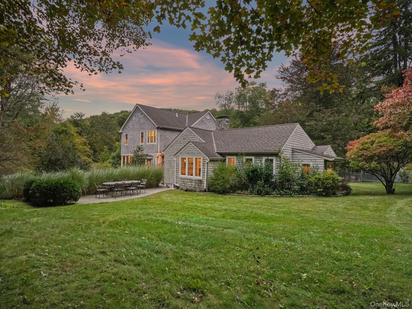
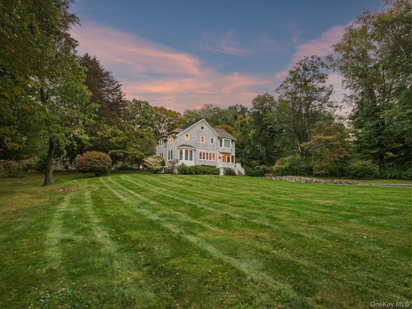
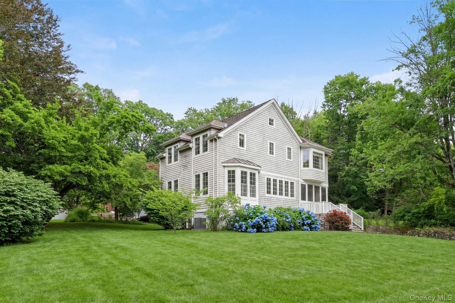
Welcome To 10 Hickory Lane, A Charming 4-bedroom, 3-bath Offering A Perfect Blend Of Warmth, Character, And Functional Design. Set Back From The Road Behind A Private Driveway, This Inviting Residence Features Thoughtfully Maintained Outdoor Spaces Surrounded By Lush Plantings, Multiple Entertaining Areas, And Sunset Views. Inside, Bright And Airy Living Space Awaits. Cathedral Ceilings And Wooden Beams Define The Living Room, Anchored By A Cozy Stone Fireplace And Framed By Wide Windows That Fill The Home With Natural Light. Beautiful French Doors Transition Seamlessly To A Screened-in Porch, Ideal For Indoor-outdoor Living. The Heart Of The Home Is A Spacious, Light-filled Kitchen, Complemented By A Dedicated Office Space Bathed In Sunlight, And Separate Wing Featuring A Large Main Floor Bedroom And Full Bath.. The Primary, And 2 Additional Bedrooms Boast Vaulted Ceilings, Enhancing The Sense Of Open Space Throughout. Shutters Provide Custom Privacy, While Abundant Storage Options—both Inside And Outdoors—ensure Maximum Functionality. Ideally Located Just Five Minutes From The Heart Of Bedford Village, This Location Offers Exceptional Convenience For Commute And Travel Throughout Northern Westchester And Nearby Fairfield County, Including Quick Access Toward Greenwich, Stamford, And New Canaan.
| Location/Town | Bedford |
| Area/County | Westchester County |
| Prop. Type | Single Family House for Sale |
| Style | Colonial, Other |
| Tax | $25,149.00 |
| Bedrooms | 4 |
| Total Rooms | 9 |
| Total Baths | 3 |
| Full Baths | 3 |
| Year Built | 1950 |
| Basement | Crawl Space, Storage Space |
| Construction | Cedar, Shingle Siding |
| Lot SqFt | 42,889 |
| Cooling | Central Air |
| Heat Source | Forced Air |
| Util Incl | Electricity Connected, Propane, Trash Collection Private, Water Connected |
| Features | Lighting, Rain Gutters |
| Patio | Patio, Porch, Screened |
| Days On Market | 21 |
| Window Features | Bay Window(s), Double Pane Windows, Screens, Shutters |
| Lot Features | Back Yard, Front Yard, Near School, Near Shops, Subdivided |
| Parking Features | Garage, Heated Garage |
| Tax Assessed Value | 138390 |
| School District | Bedford |
| Middle School | Fox Lane Middle School |
| Elementary School | Bedford Village Elementary Sch |
| High School | Fox Lane High School |
| Features | First floor bedroom, first floor full bath, beamed ceilings, breakfast bar, built-in features, cathedral ceiling(s), chandelier, chefs kitchen, eat-in kitchen, entertainment cabinets, entrance foyer, granite counters, high ceilings, high speed internet, his and hers closets, kitchen island, natural woodwork, open floorplan, open kitchen, original details, pantry, primary bathroom, master downstairs, quartz/quartzite counters, recessed lighting, speakers, storage, walk-in closet(s), washer/dryer hookup, wired for sound |
| Listing information courtesy of: Julia B Fee Sothebys Int. Rlty | |