Tel: 718-896-0777
Cell: 347-219-2037
Fax: 718-896-7020

76 Pine Brook Road , Bedford , NY 10506
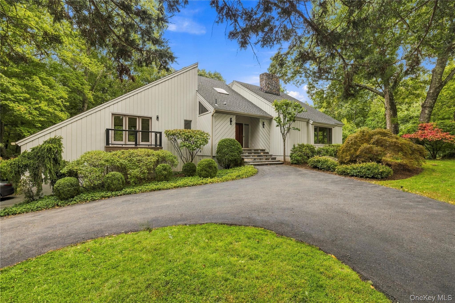
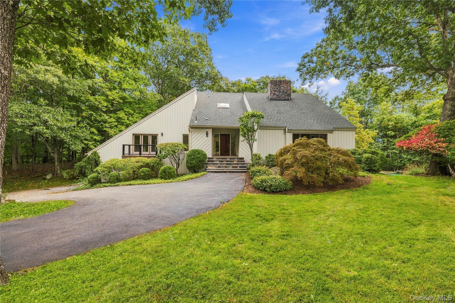
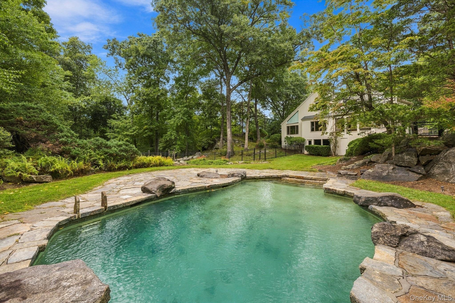
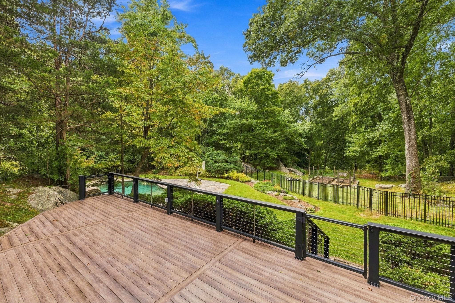
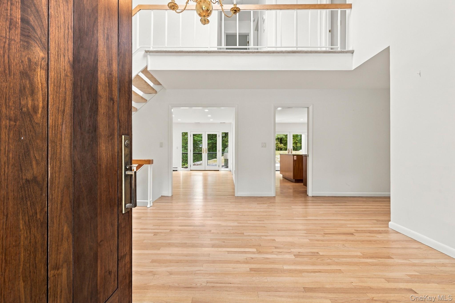
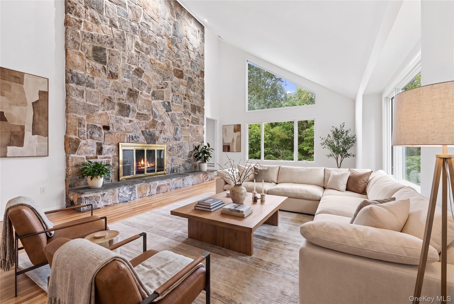
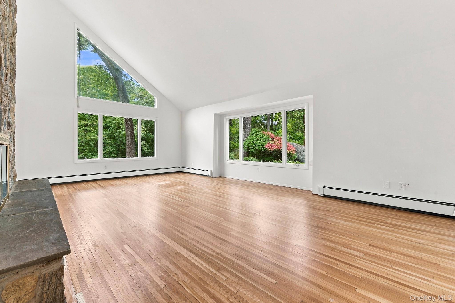
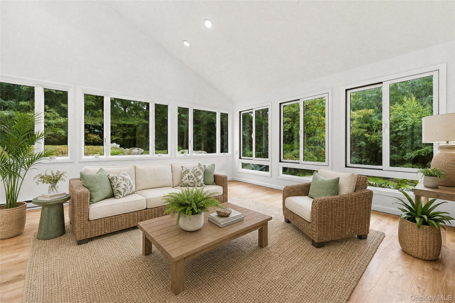
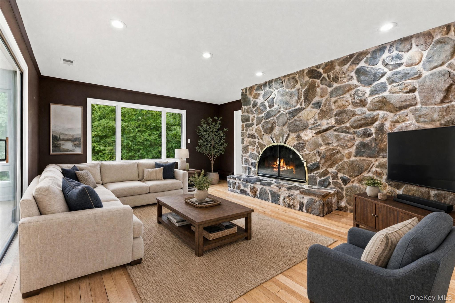
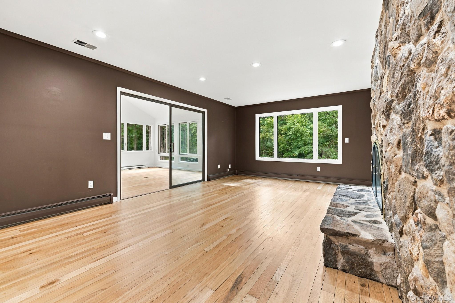
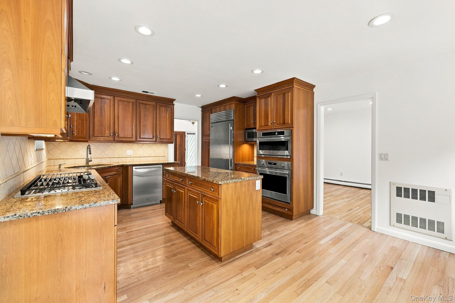
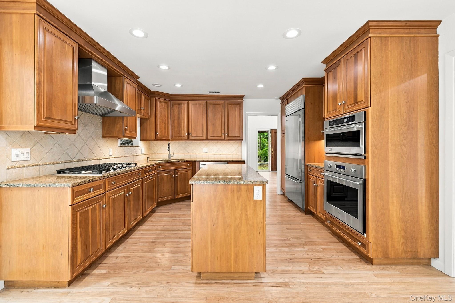
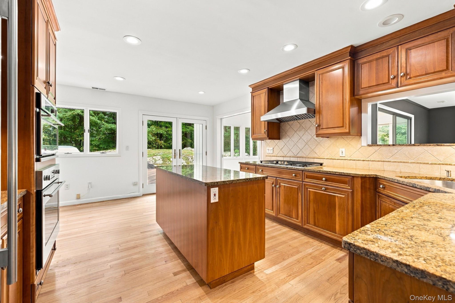
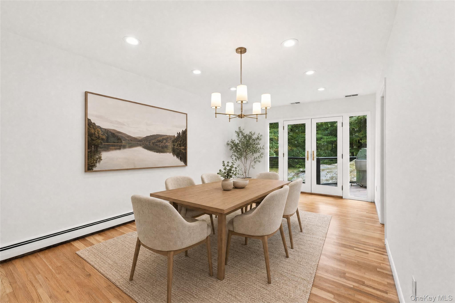
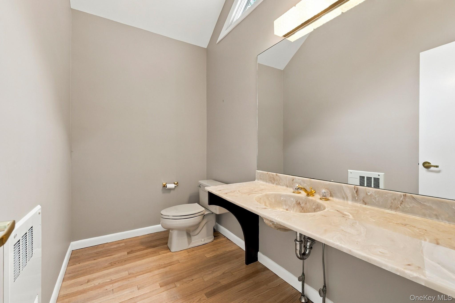
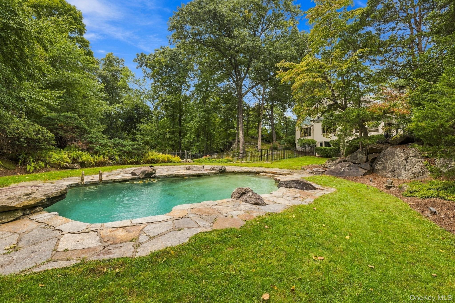
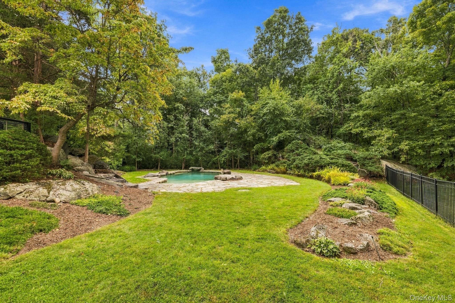
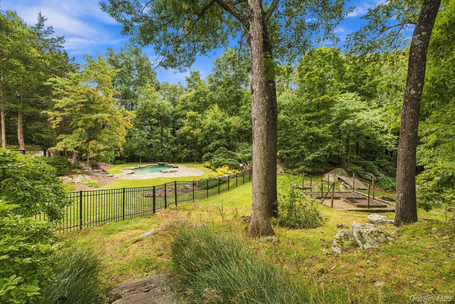
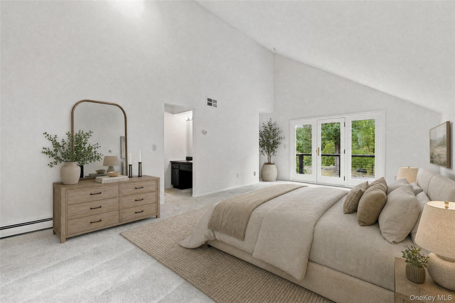
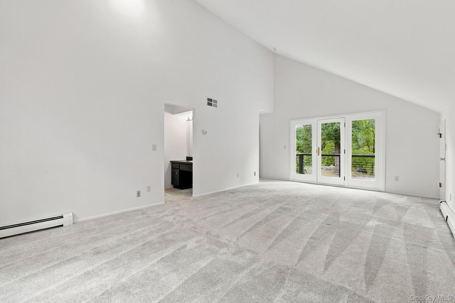
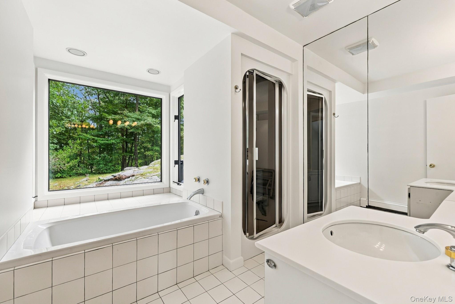
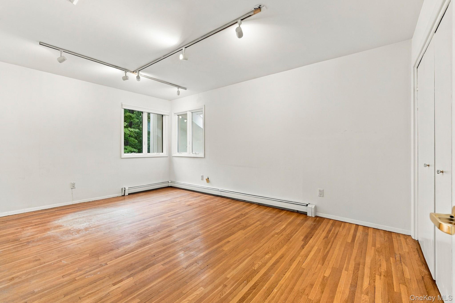
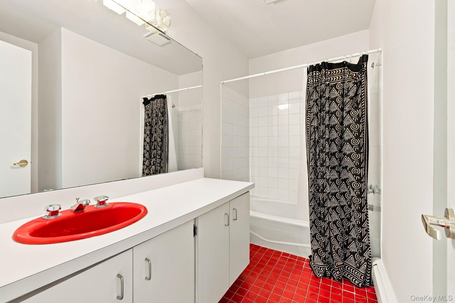
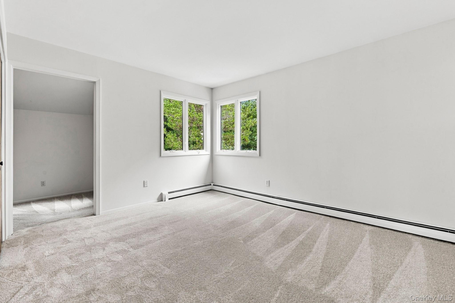
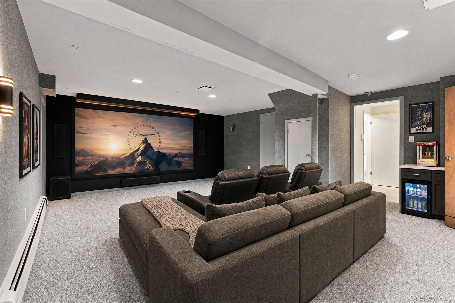
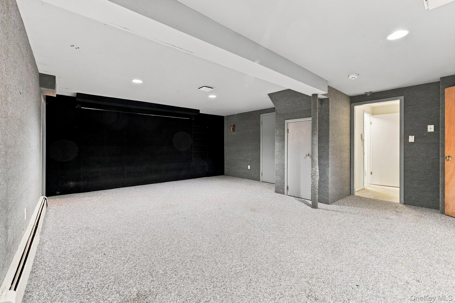
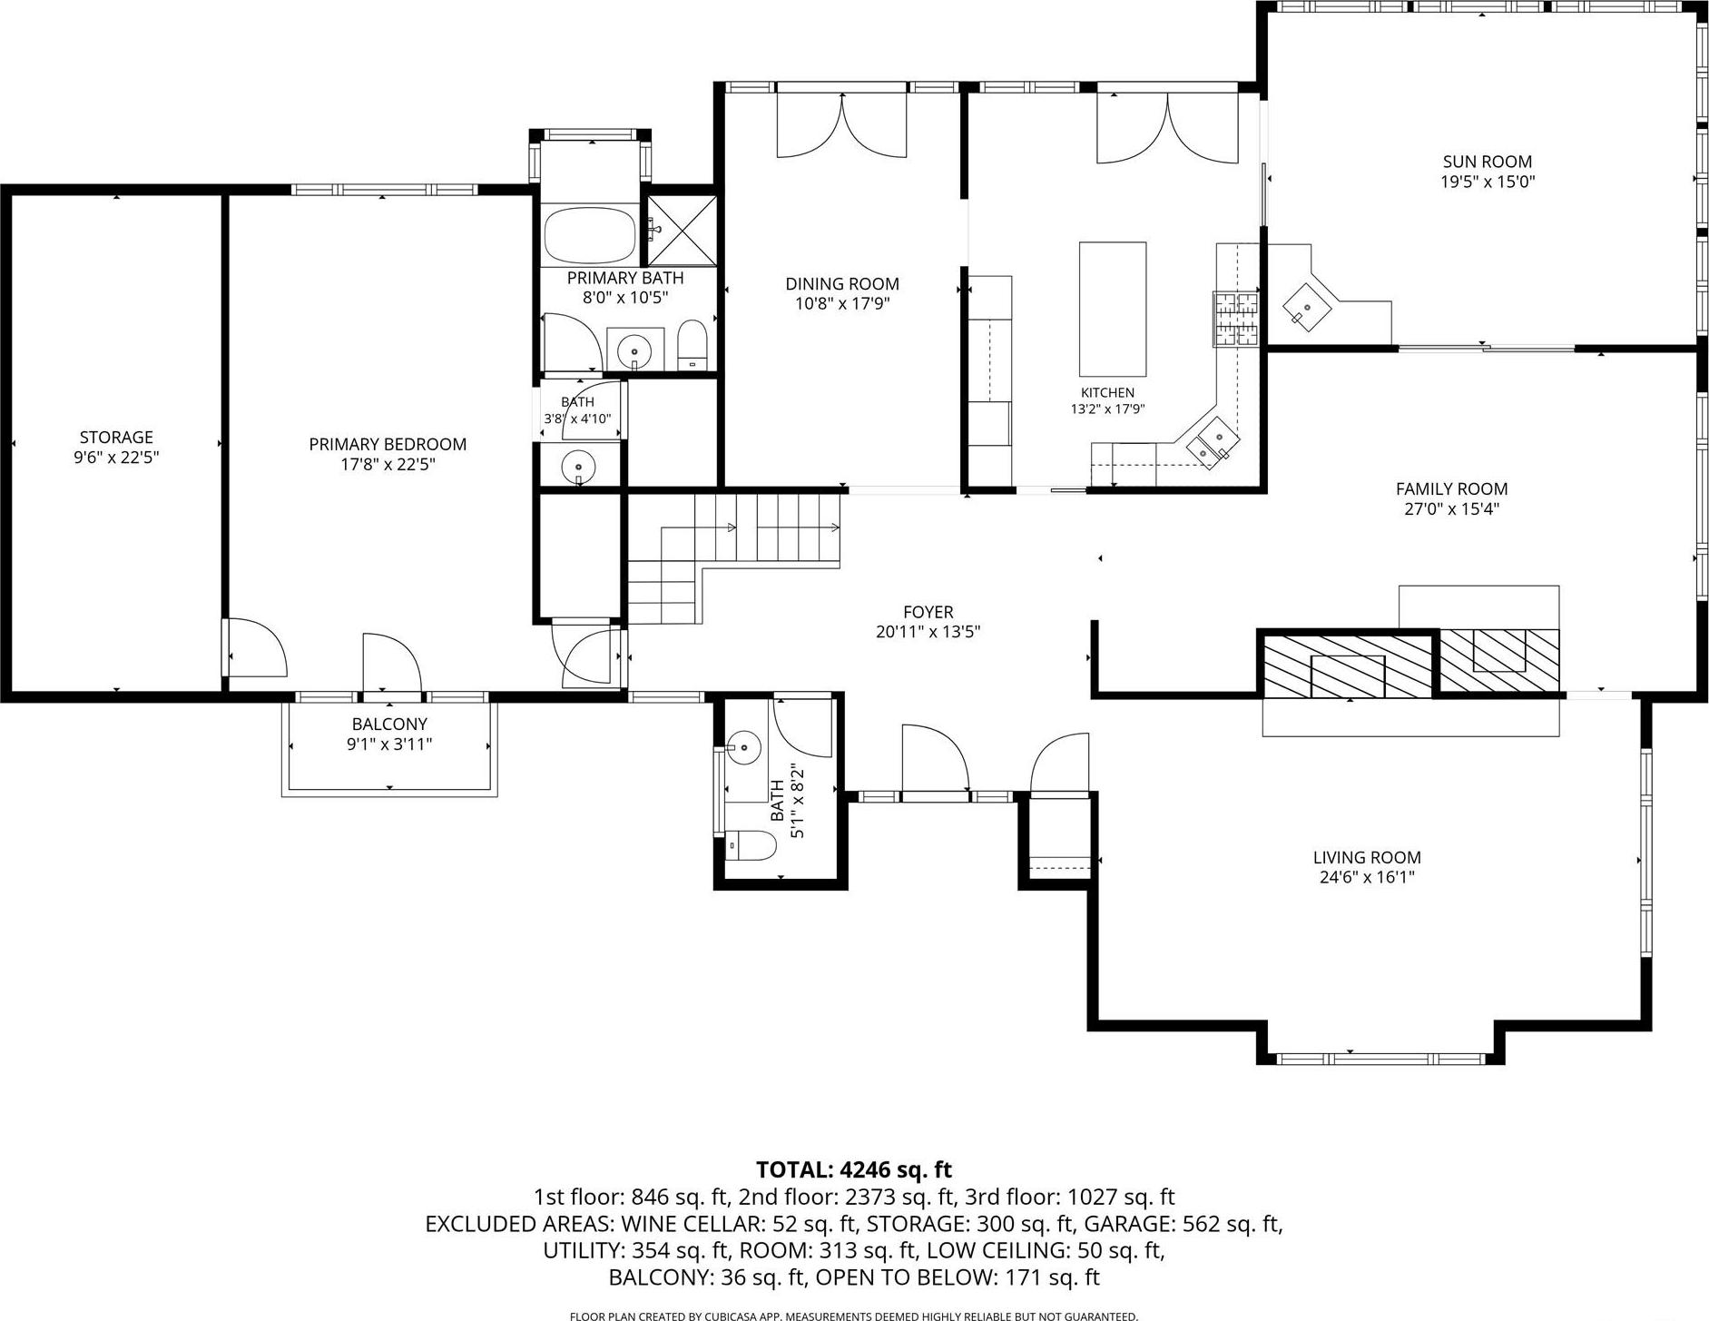
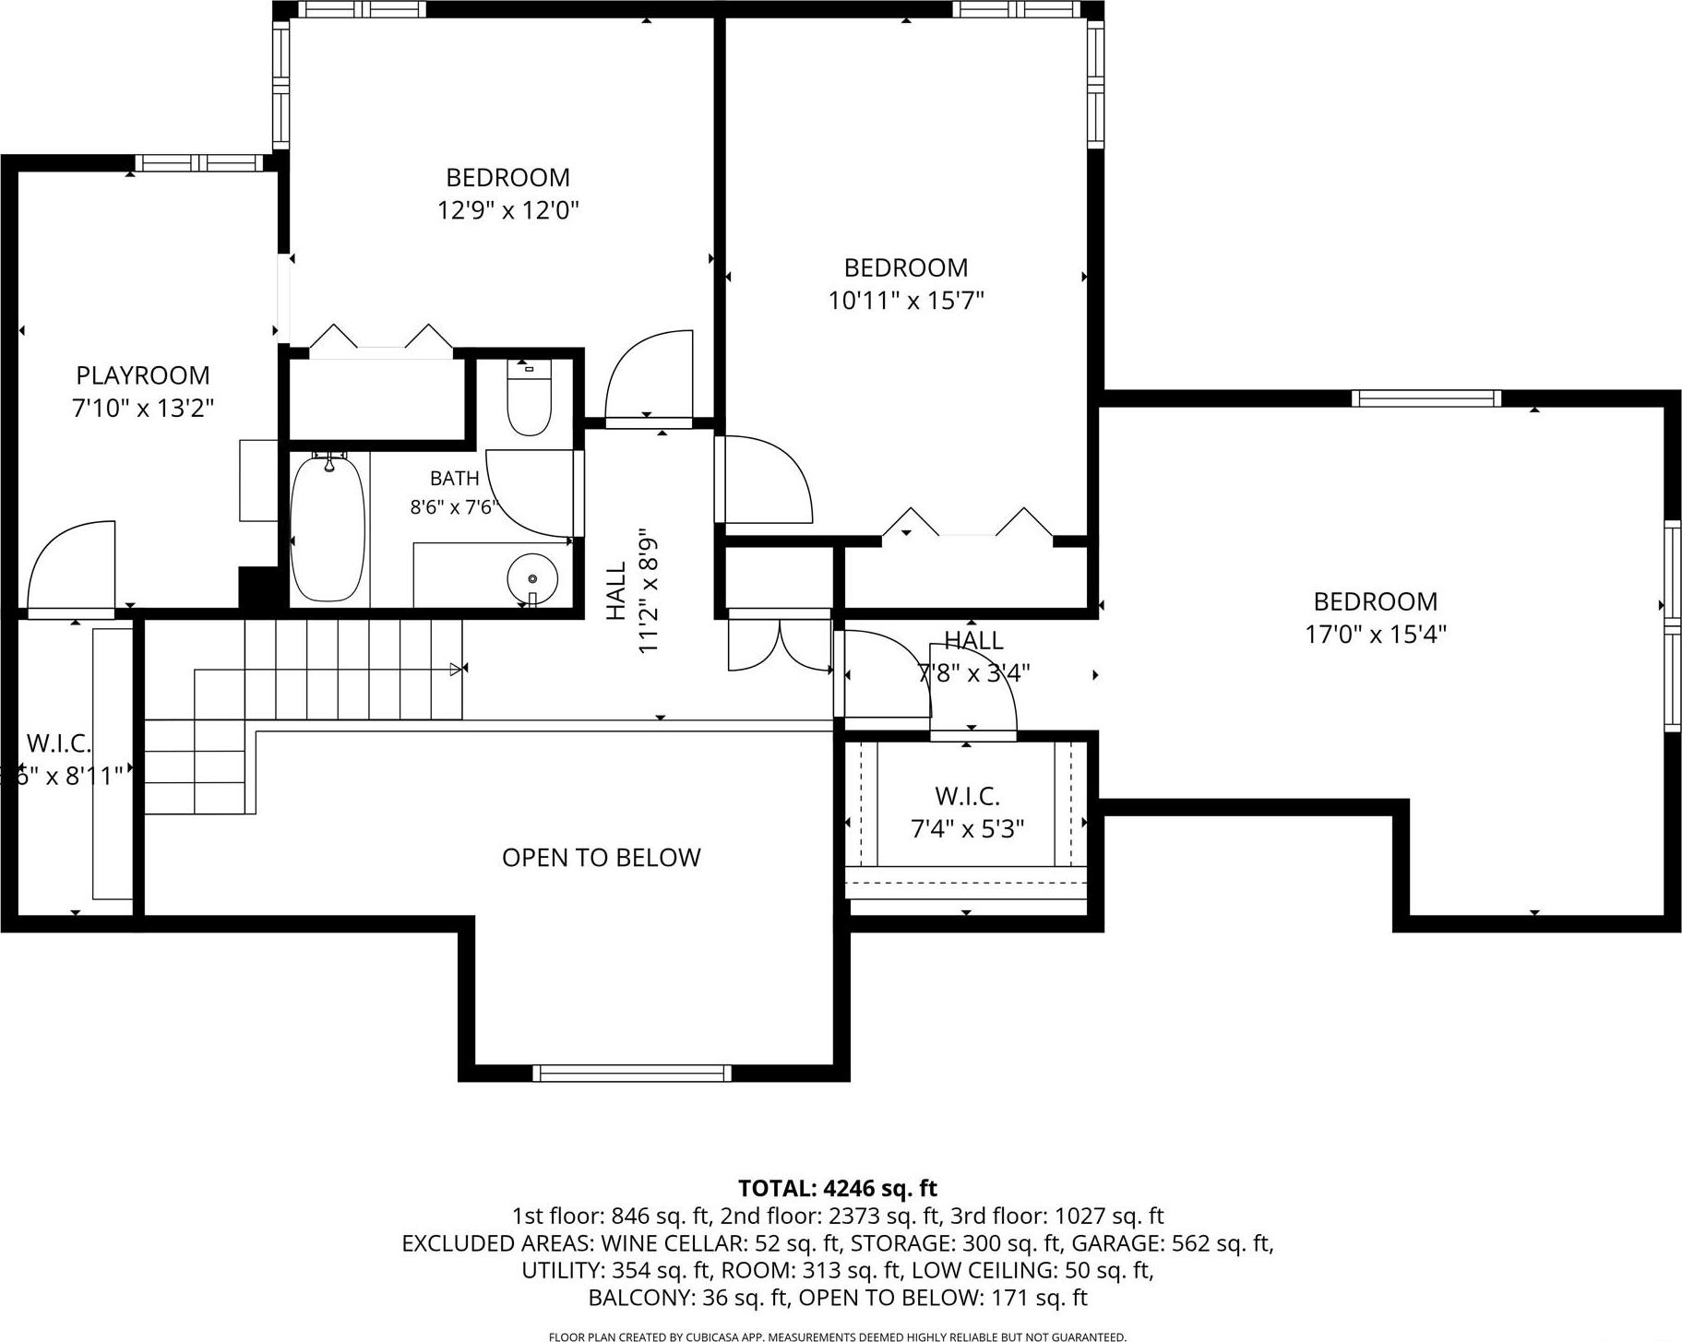
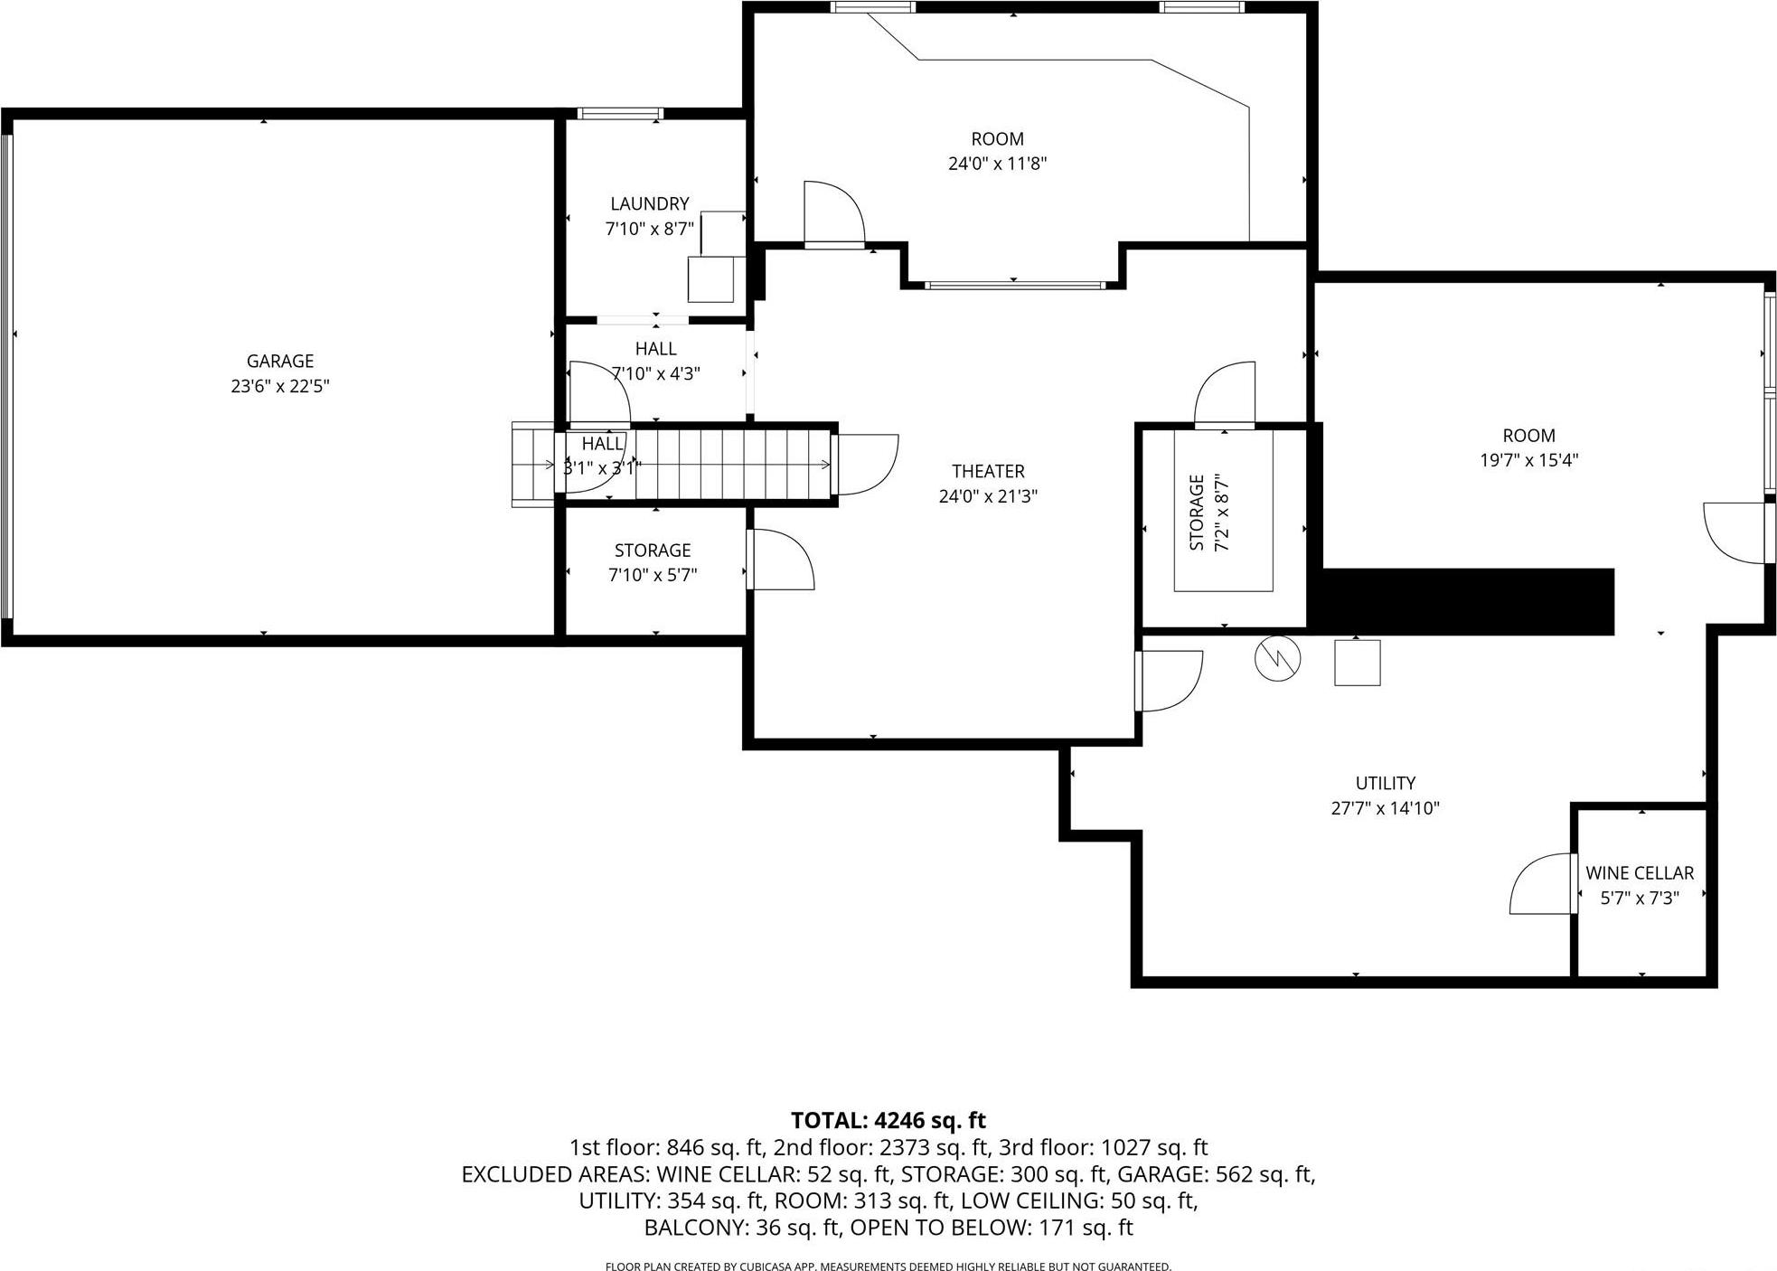
Offered For The First Time By Its Original Owners, This Immaculate 4-bedroom Bedford Village Contemporary Sits On 4 Picturesque Acres Along A Sought-after Country Road, Just Minutes From Town. Lovingly Maintained Throughout, The House Has All Hardwood Floors, A New Ac System, New Windows, A Rebuilt Double Tiered Deck, A New Steam Washer/dryer, An Epoxy Finished Garage Floor And Is Freshly Painted Inside And Out. The Property Is Totally Private And Is Centered Around A Free-form Heated Saltwater Pool That Blends Seamlessly Into The Landscape. This Home Is Streaming With Natural Light And The Sunroom Is Simply Magical. The Kitchen Includes A Subzero Refrigerator And A High-end Advantium Oven. The Basement Adds Extra Space (not Included In The Square Footage) For Theater, Playroom Or Gym And Also Has A 1000 Bottle, Temperature Controlled Wine Cellar.
| Location/Town | Bedford |
| Area/County | Westchester County |
| Prop. Type | Single Family House for Sale |
| Style | Contemporary |
| Tax | $31,501.00 |
| Bedrooms | 4 |
| Total Rooms | 9 |
| Total Baths | 3 |
| Full Baths | 2 |
| 3/4 Baths | 1 |
| Year Built | 1978 |
| Basement | Full, Unfinished, Walk-Out Access |
| Construction | Frame |
| Lot SqFt | 178,699 |
| Cooling | Central Air |
| Heat Source | Baseboard, Oil |
| Util Incl | Cable Connected, Electricity Connected, Trash Collection Private, Water Connected |
| Property Amenities | Cooktop, refrigerator, microwave, wall ovens, wine cooler, dishwasher, washer, dryer |
| Pool | In Ground, |
| Patio | Deck, Patio |
| Days On Market | 6 |
| Parking Features | Attached |
| Tax Assessed Value | 124590 |
| School District | Bedford |
| Middle School | Fox Lane Middle School |
| Elementary School | Bedford Village Elementary Sch |
| High School | Fox Lane High School |
| Features | First floor bedroom, first floor full bath, cathedral ceiling(s), double vanity, eat-in kitchen, entrance foyer, formal dining, granite counters, kitchen island, open floorplan, open kitchen, primary bathroom, master downstairs, recessed lighting, storage, walk-in closet(s), washer/dryer hookup, wet bar |
| Listing information courtesy of: Houlihan Lawrence Inc. | |