Tel: 718-896-0777
Cell: 347-219-2037
Fax: 718-896-7020

4 Mica Place , Bedford , NY 10506
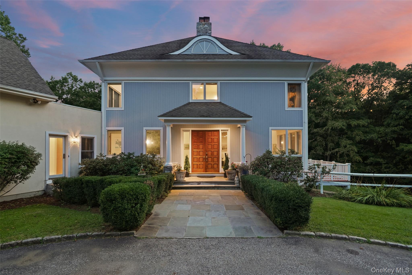
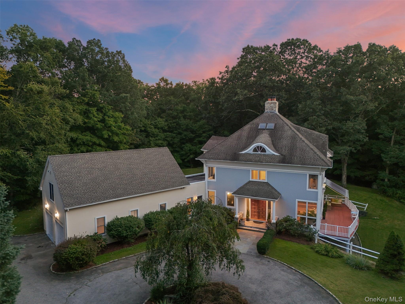
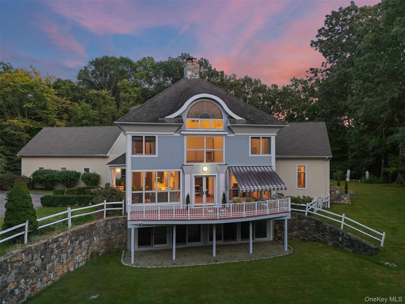
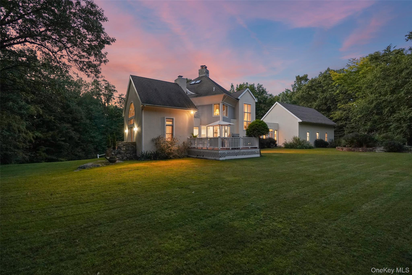
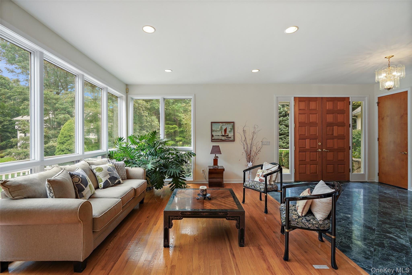
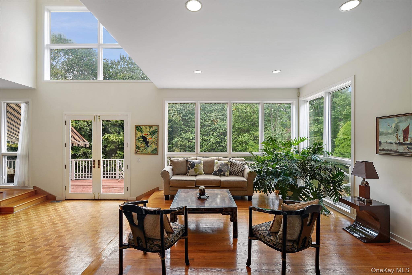
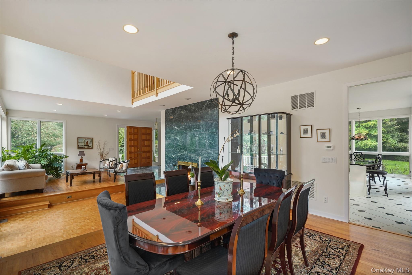
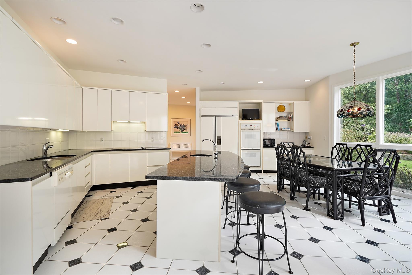
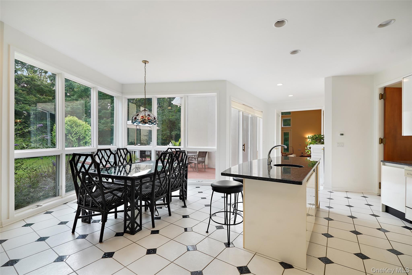
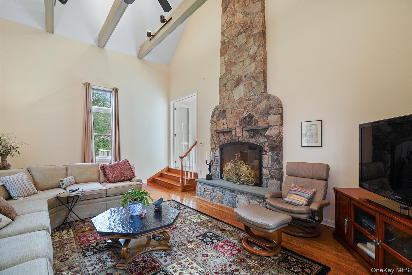
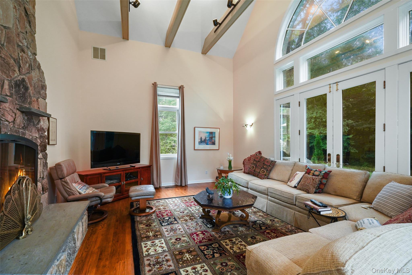
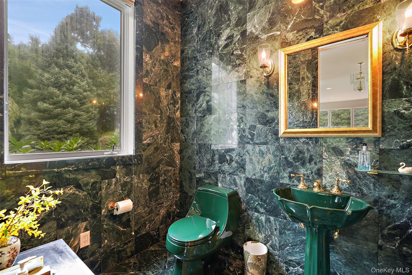
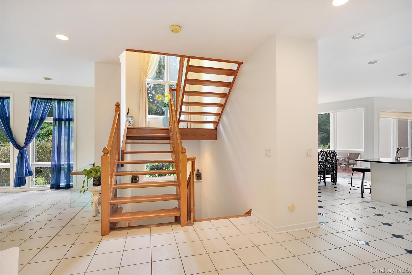
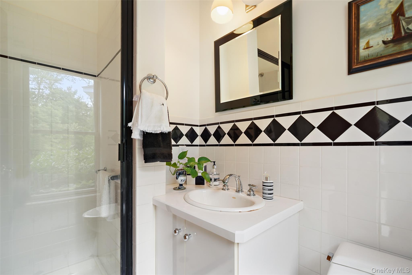
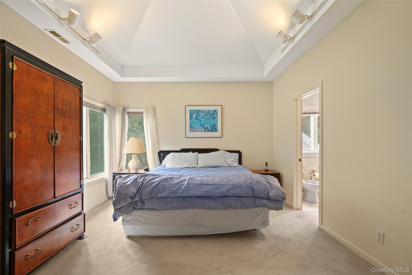
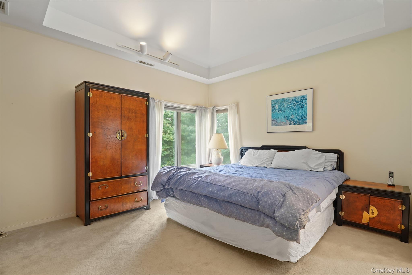
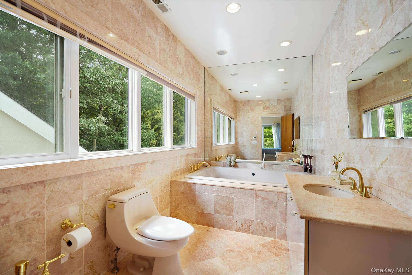
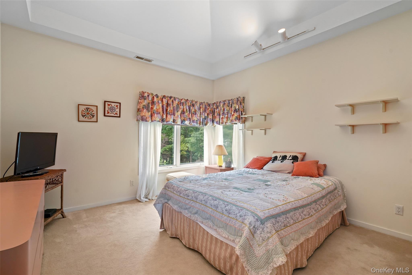
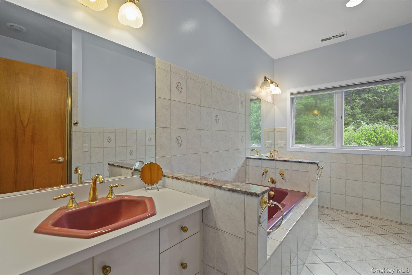
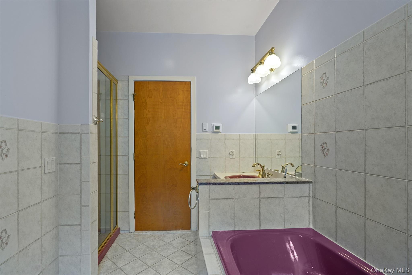
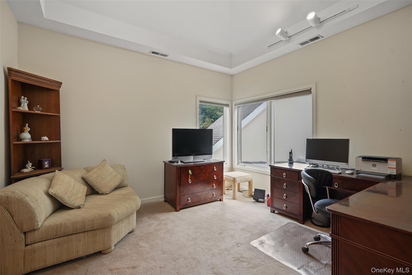
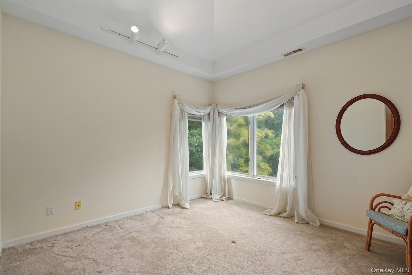
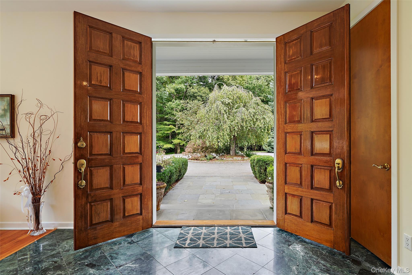
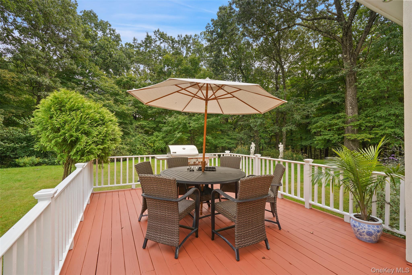
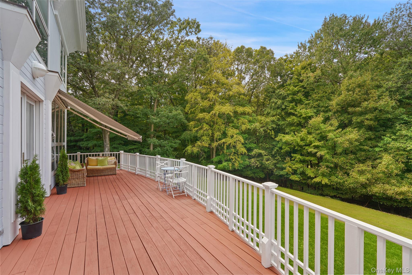
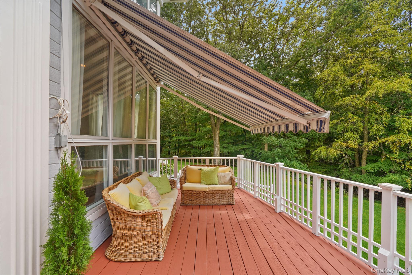
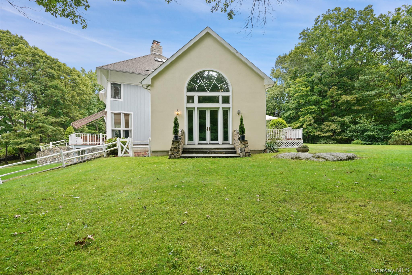
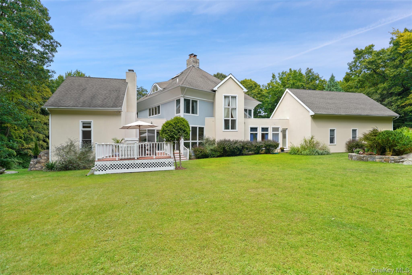
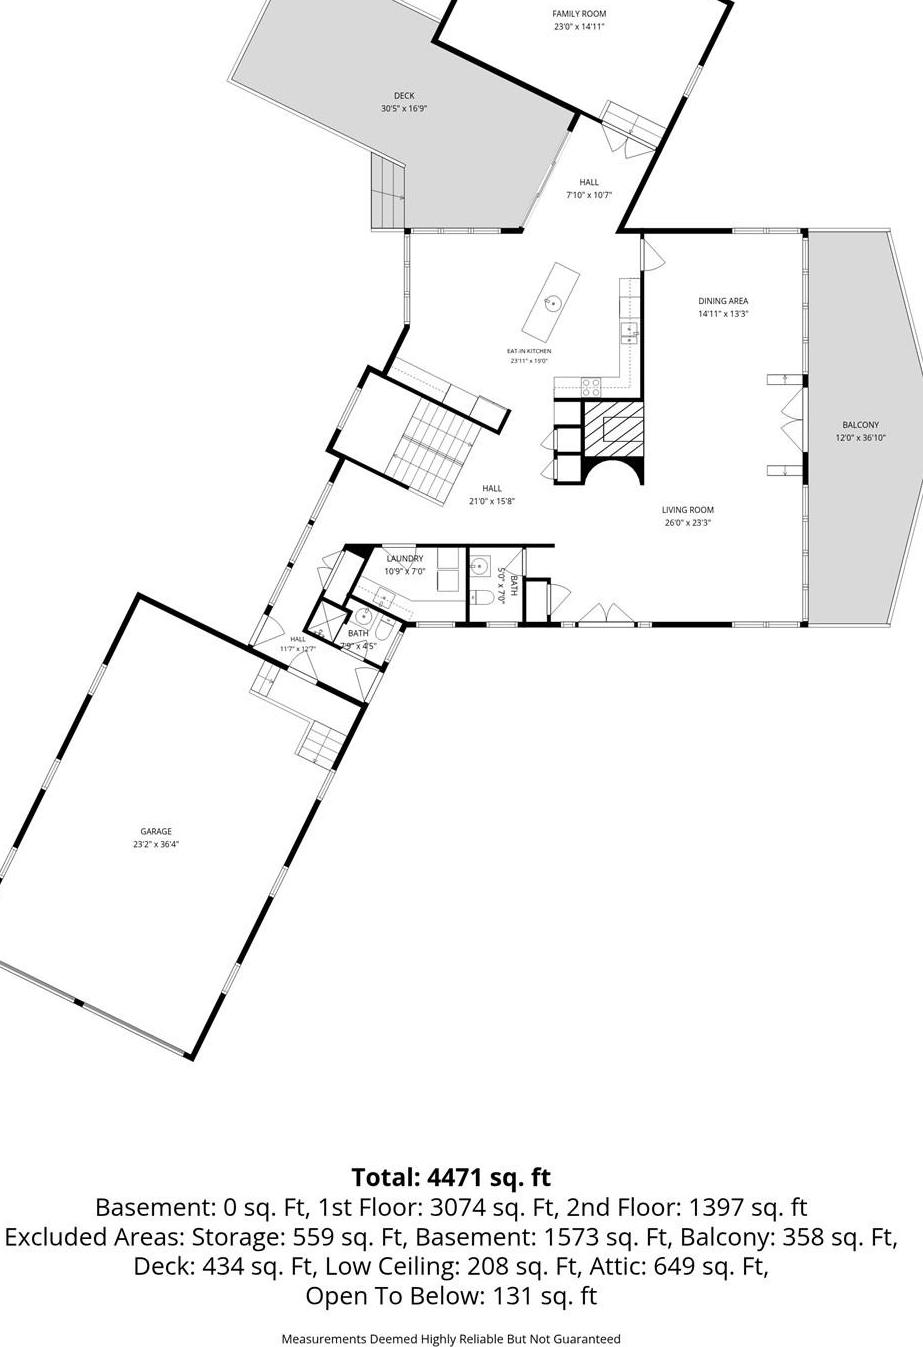
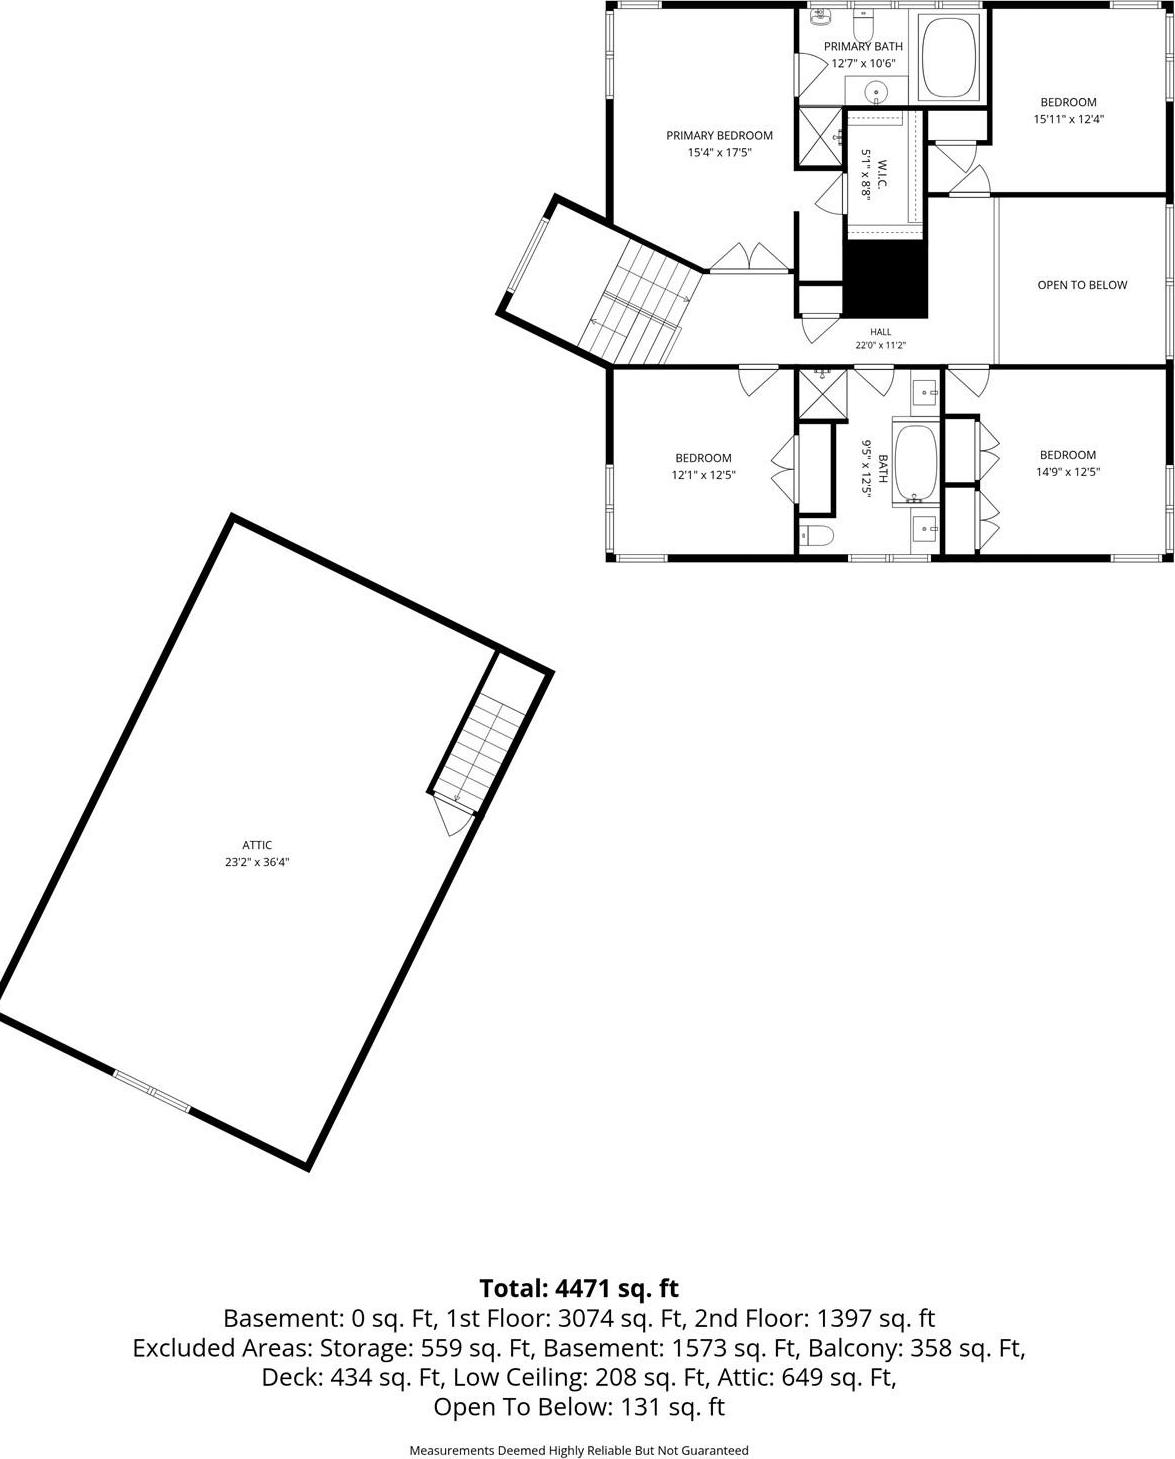
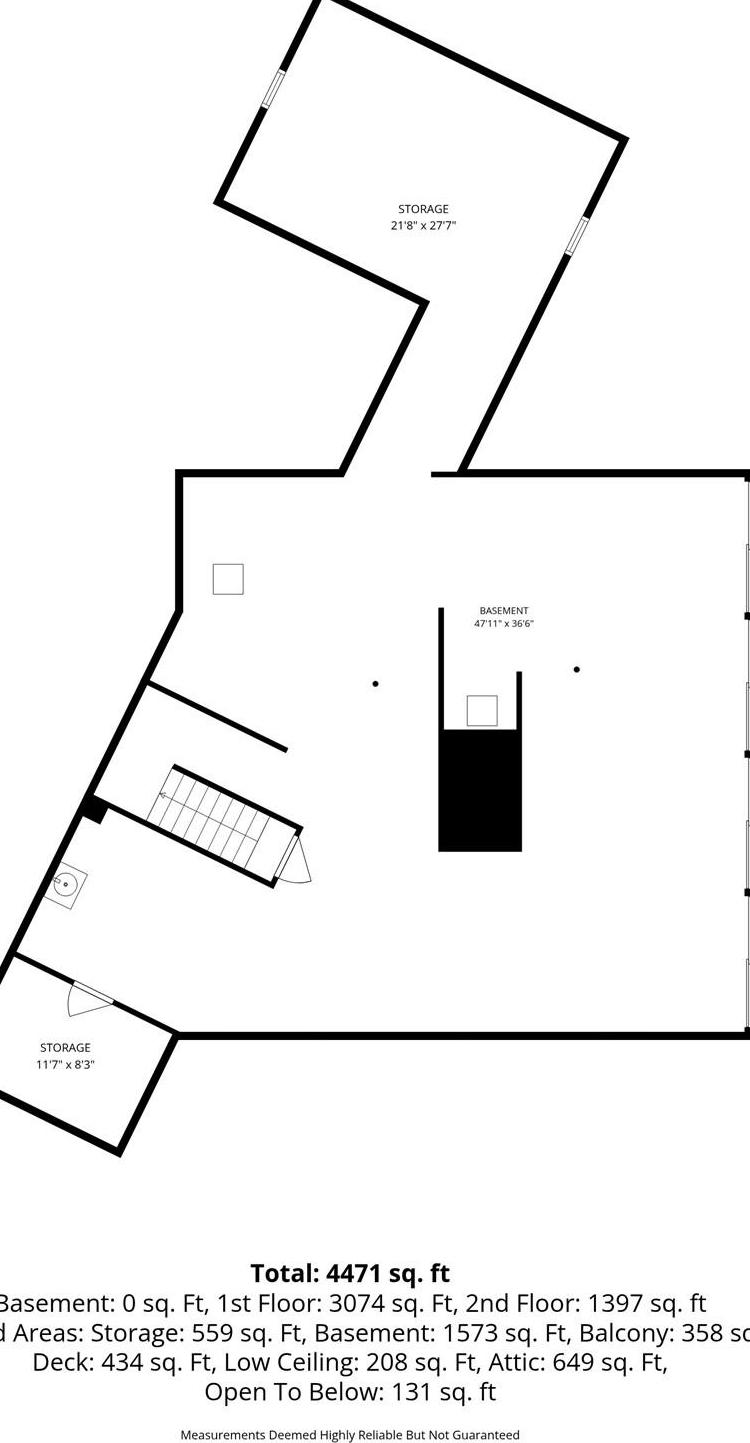
Experience Striking Modern Sophistication In This Contemporary Colonial, Set On 3.2 Private Acres On A Quiet Cul-de-sac In Bedford. Showcasing Clean Architectural Lines, Open-concept Spaces, And Abundant Natural Light Throughout, This Residence Offers Supreme Everyday Functionality. The Main Level Features Seamless Flow Through Expansive Living Areas, Framed By Oversized Windows That Bring The Scenic Surrounding Outdoors In. The Kitchen And Living Spaces Transition Effortlessly To Outdoor Entertaining Options. Upstairs, The Residence Offers Four Spacious Bedrooms, Supported By An Expanded 6-bedroom Septic Capacity That Provides Remarkable Potential For Future Flexibility Or Bonus Space. Step Outside To Explore A Park-like Setting Complete With A Potential Pool Site, Bordering Cats Rock Park For Endless Outdoor Enjoyment. Located Within The Byram Hills Central School District. An Extraordinary Sanctuary Combining Privacy, Expansive Grounds, And Refined Living.
| Location/Town | North Castle |
| Area/County | Westchester County |
| Post Office/Postal City | Bedford |
| Prop. Type | Single Family House for Sale |
| Style | Colonial, Contemporary |
| Tax | $25,940.00 |
| Bedrooms | 4 |
| Total Rooms | 8 |
| Total Baths | 4 |
| Full Baths | 3 |
| 3/4 Baths | 1 |
| Year Built | 1994 |
| Basement | Unfinished, Walk-Out Access |
| Construction | Stucco, Wood Siding |
| Lot SqFt | 139,392 |
| Cooling | Central Air |
| Heat Source | Hydro Air, Oil |
| Util Incl | Electricity Connected, Phone Connected, Trash Collection Public, Water Connected |
| Days On Market | 6 |
| Parking Features | Garage |
| Tax Assessed Value | 23200 |
| School District | Byram Hills |
| Middle School | H C Crittenden Middle School |
| Elementary School | Wampus |
| High School | Byram Hills High School |
| Features | First floor full bath, beamed ceilings, built-in features, central vacuum, chandelier, chefs kitchen, eat-in kitchen, entrance foyer, formal dining, high ceilings, kitchen island, open floorplan, original details, primary bathroom, quartz/quartzite counters, recessed lighting, storage, tray ceiling(s), walk-in closet(s) |
| Listing information courtesy of: Julia B Fee Sothebys Int. Rlty | |