Tel: 718-896-0777
Cell: 347-219-2037
Fax: 718-896-7020

10 Lower Devon Road , Belle Terre , NY 11777
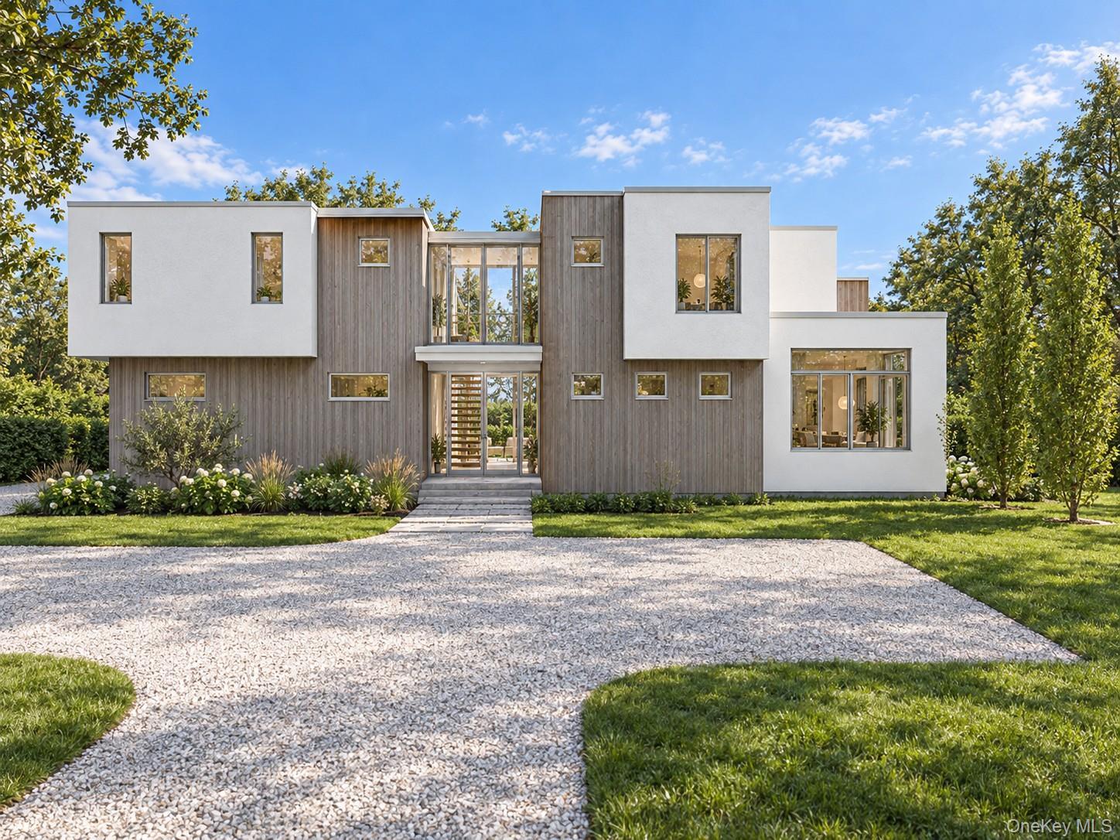
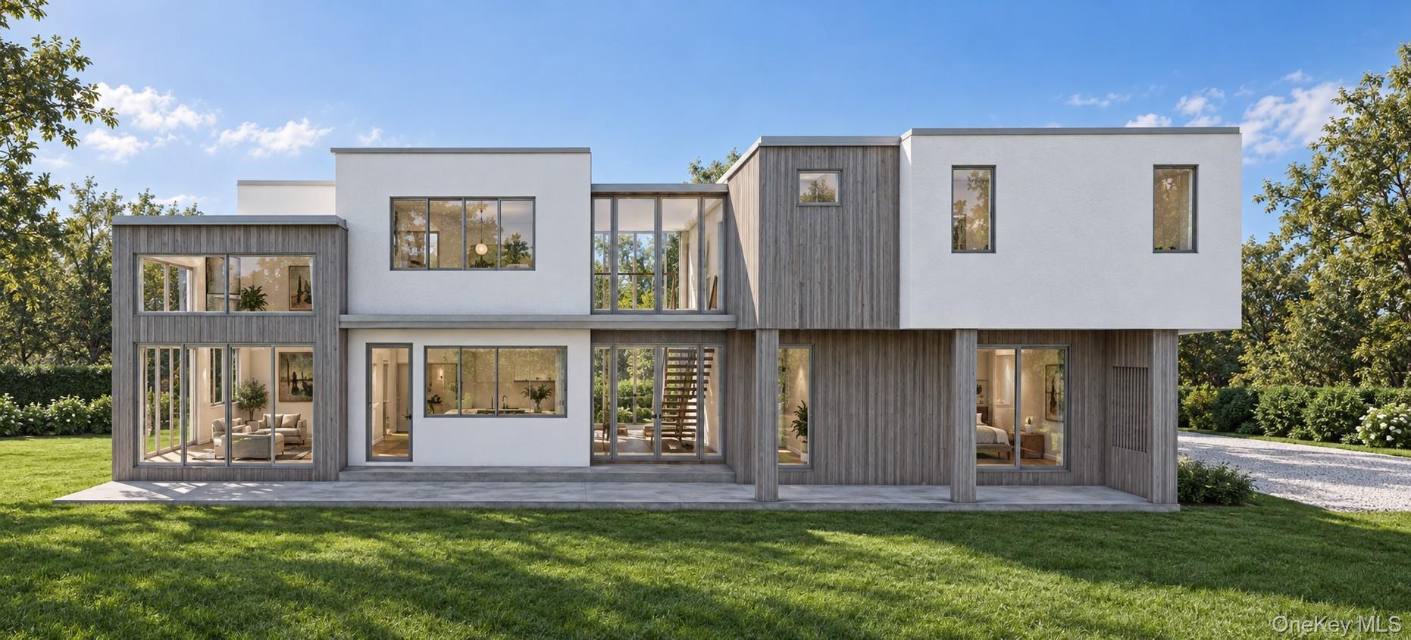
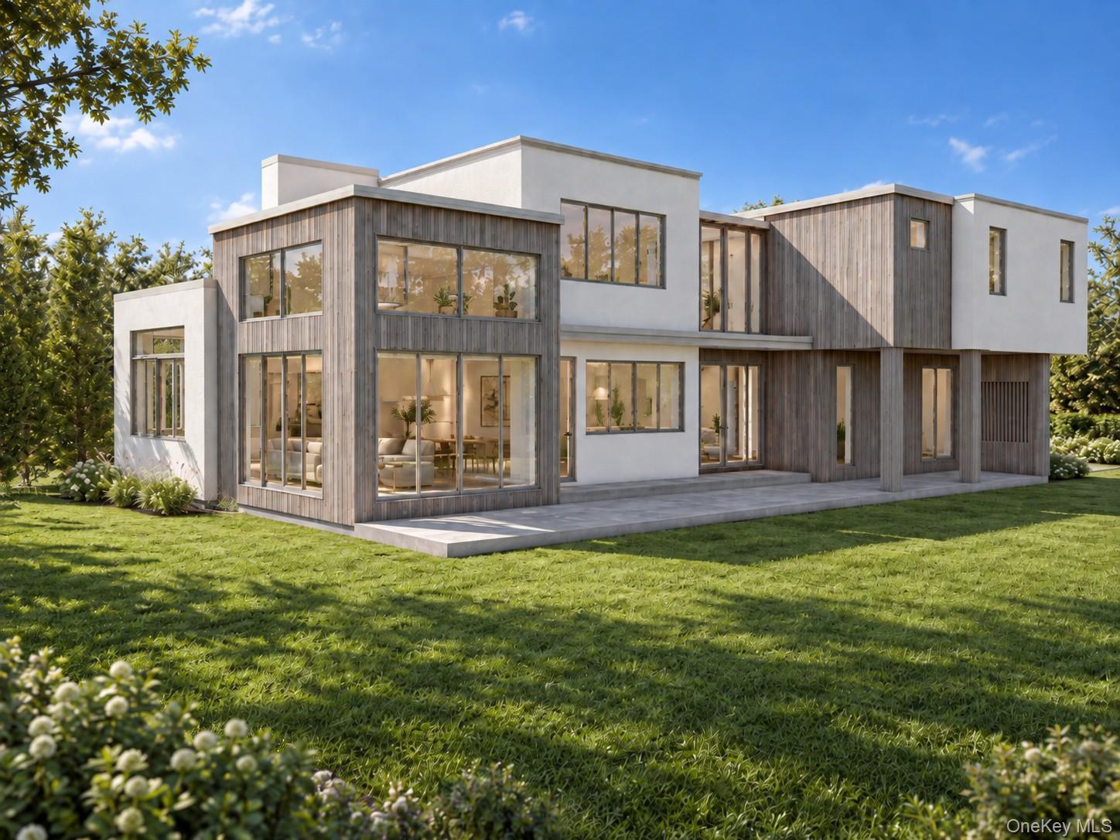
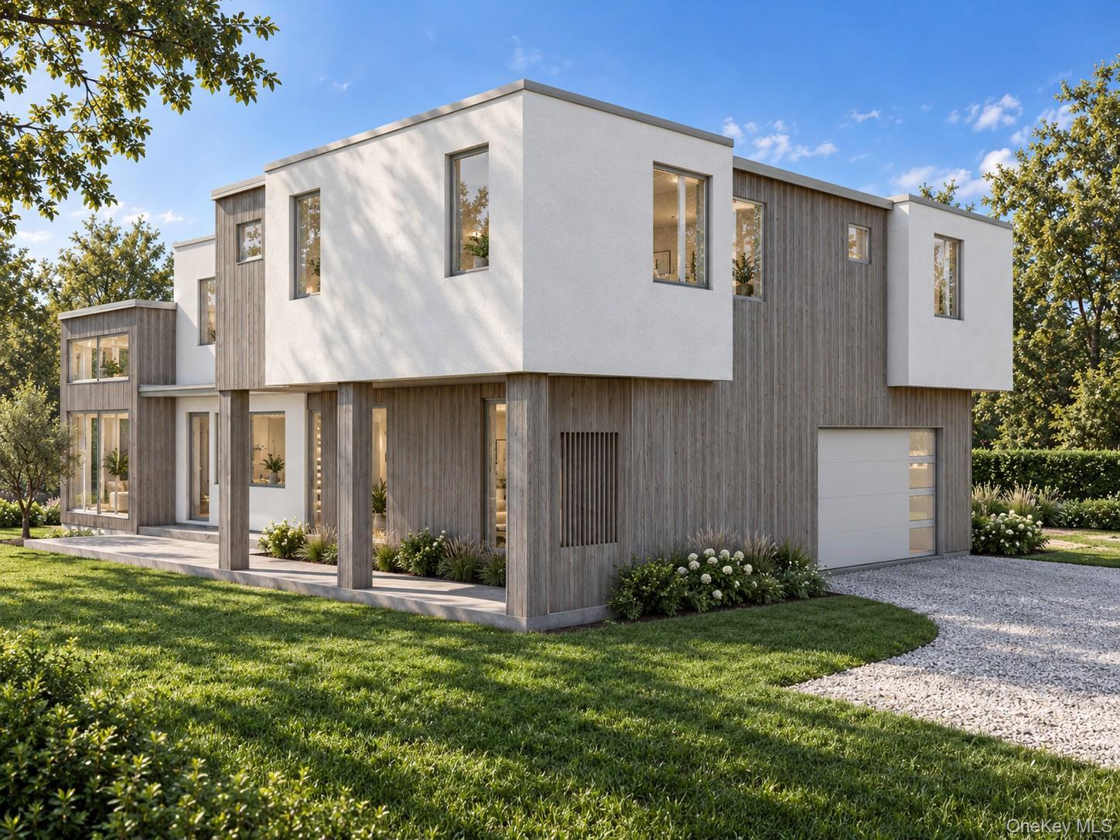
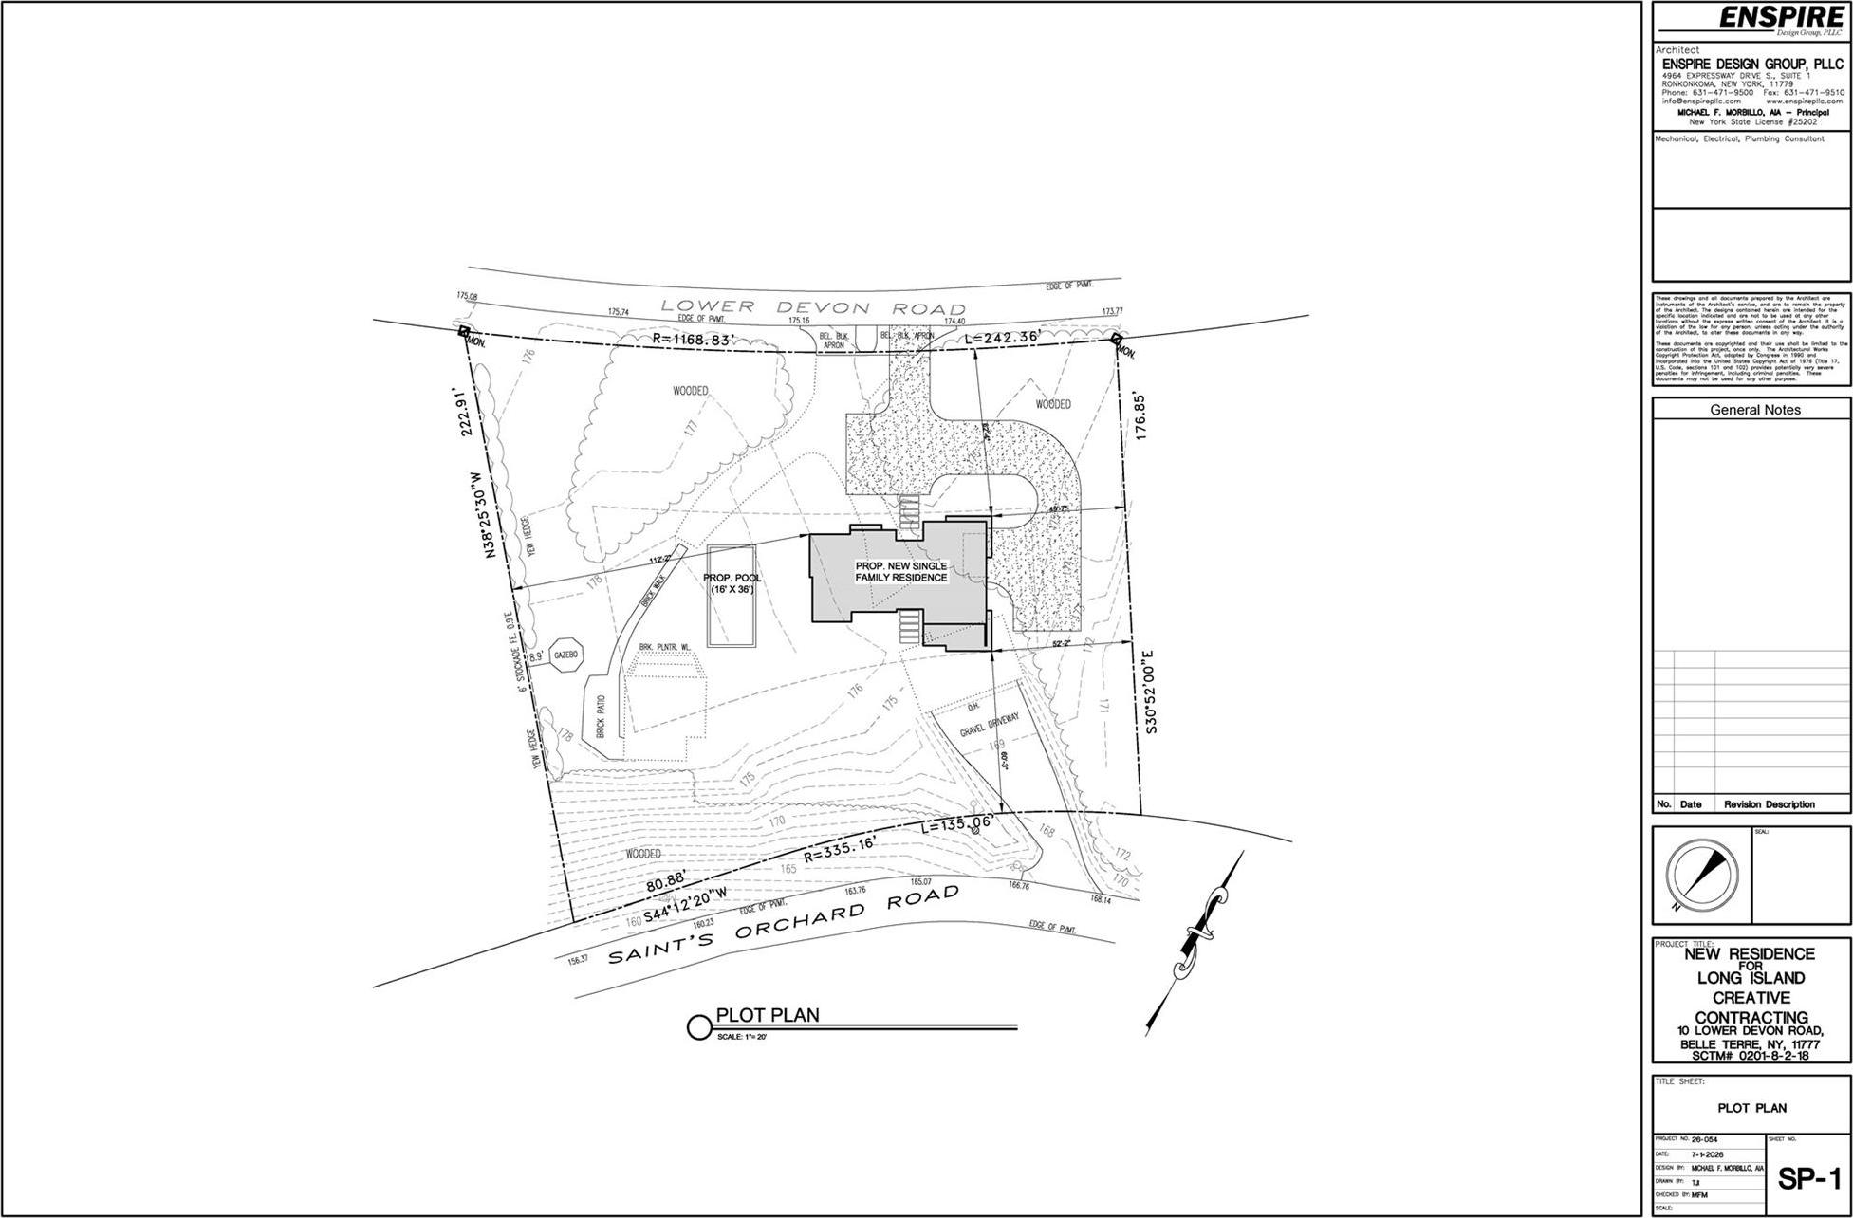
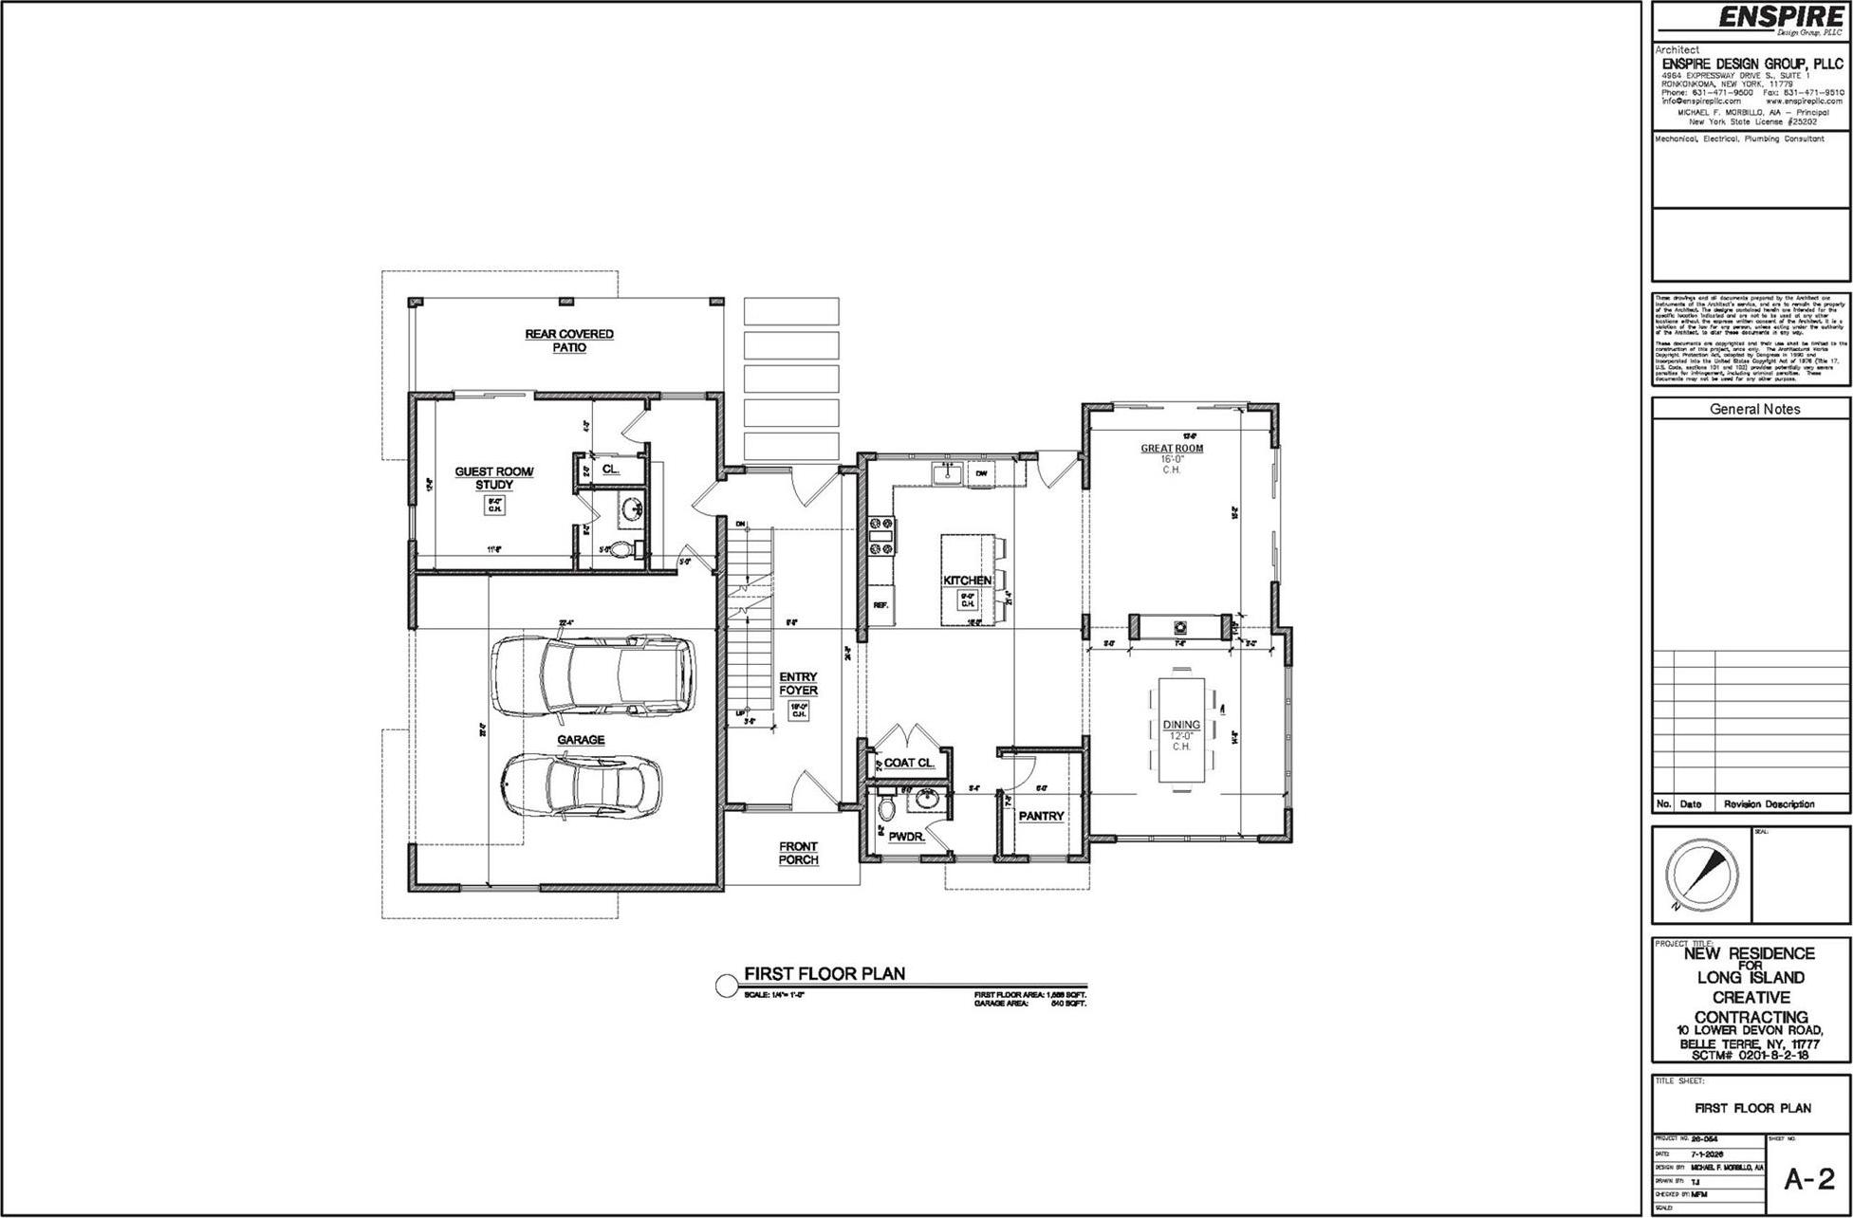
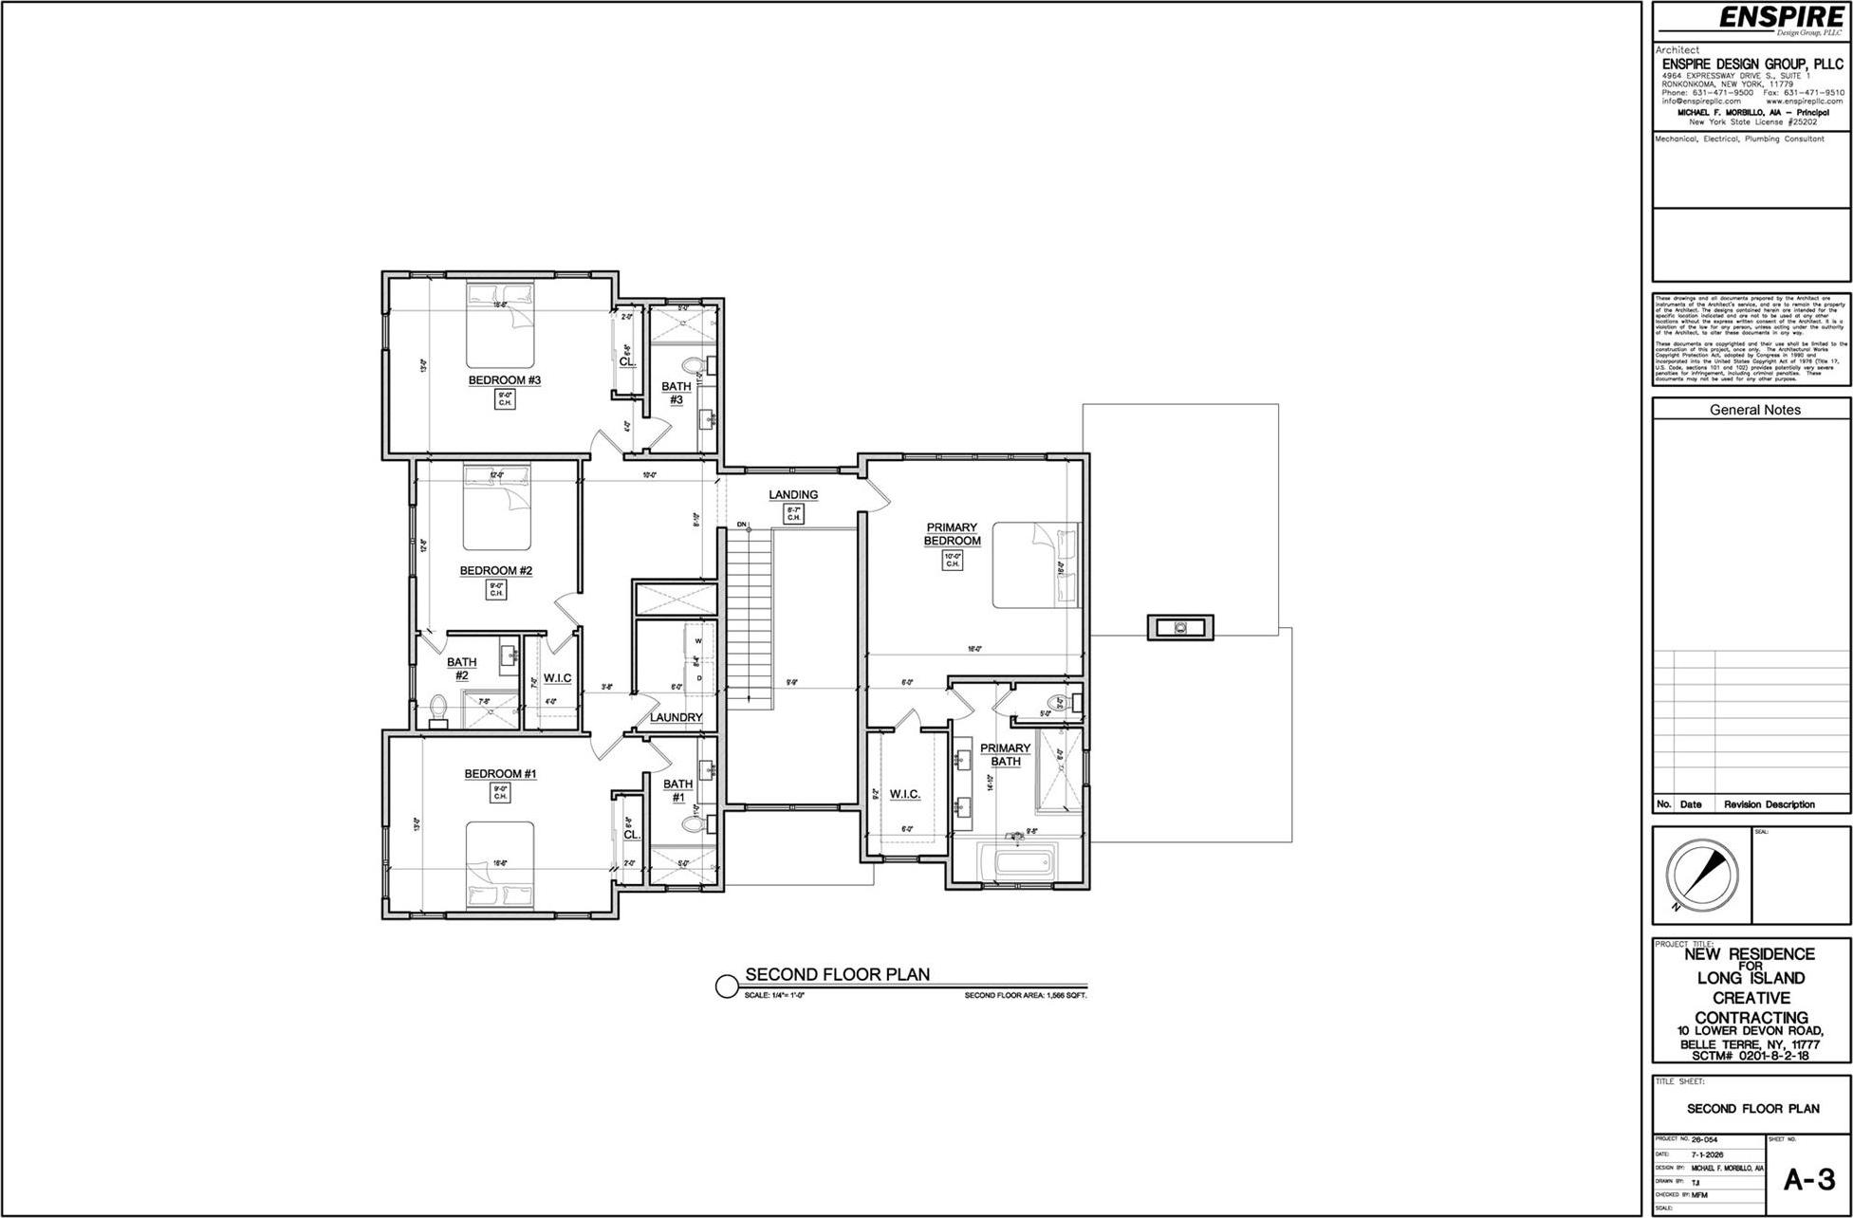
To Be Built! A Stunning Modern Residence Situated On A 1 Acre Site Located In The Exclusive Village Of Belle First Floor: The Hub For Gathering & Entertaining • Entry Foyer: Featuring An 18-foot Vaulted Ceiling And An Open-tread Mono Stair With Glass Railings Establishes A Grand, Modern Architectural Focal Point • Open Living: The Heart Of The Home Features A Spacious Great Room With 16’ Ceiling, See Through Central Fireplace, Transitioning Seamlessly Into An Open Dining Area Perfect For Hosting Memorable Dinner Parties. A Modern Gourmet Chef's Kitchen Featuring A Wrap-around Layout, A Central Island, And A Walk-in Pantry Optimizes The Ultimate Workflow For Culinary Prep And Indoor-outdoor Entertaining. • Versatile Main-floor Guest Suite/office: Tucked Away From The Main Traffic Areas With Direct Access To A Full Bath And A Walk-in Closet, Making It An Ideal Home Office Or Private Setup For Long-term Guests. • Deep 2-car Garage: Offers 540 Sqft Of Space With Plenty Of Room For Oversized Vehicles And Workbench Configurations. Second Floor: Elite Privacy & Executive Comfort • Spacious Primary Sanctuary: Spanning An Isolated Wing Of The House, The Primary Bedroom Features Elevated 10'-0" High Ceilings, A Luxurious Spa-like Bath With Double Vanities, Spa Shower, And A Customized Walk-in Closet. • All En-suite Bedrooms: Elevating The Standard For Comfort, All Bedrooms Boast Private, Attached En-suite Bathrooms And Deep Closets. • Second-floor Laundry Hub: Positioned Centrally Alongside The Bedroom Quarters To Eliminate Hauling Laundry Baskets Down The Stairs. Plan Specifications • Main Level Living Area: 1, 566 Sqft • Second Floor Living Area: 1, 566 Sqft • Garage Footprint: 540 Sqft • Ceiling Heights: 9'-0" Baseline Heights On The Main Floor, Escalating To A Dramatic 18'-0" Foyer Entry And Premium 10'-0" Volumes In The Primary Suite. • Modern Kitchen With Quartz Counters • Full 9’-0” Basement • Hardwood Wide Plank Flooring Throughout All Floors • Fully Tiled Baths • Tiled Entry Way • Mono Open Stringer Stair With Glass Railings • Paver Patios And Walkways • Landscape Package • Appliance Package • Option For Pool • Private Beaches • This Home Is Fully Customizable • Deal Directly With Designer-builder John Petsco
| Location/Town | Brookhaven |
| Area/County | Suffolk County |
| Post Office/Postal City | Belle Terre |
| Prop. Type | Single Family House for Sale |
| Style | Modern |
| Tax | $16,526.00 |
| Bedrooms | 5 |
| Total Rooms | 13 |
| Total Baths | 6 |
| Full Baths | 5 |
| 3/4 Baths | 1 |
| Year Built | 2027 |
| Basement | Full, Walk-Out Access |
| Construction | Frame |
| Lot SqFt | 52,707 |
| Cooling | Central Air |
| Heat Source | Forced Air |
| Util Incl | Cable Connected, Electricity Connected, Natural Gas Connected, Trash Collection Private, Water Connected |
| Condition | New Construction, To Be Built |
| Days On Market | 1 |
| Window Features | Insulated Windows |
| Parking Features | Driveway |
| Tax Assessed Value | 4750 |
| School District | Port Jefferson |
| Middle School | Port Jefferson Middle School |
| Elementary School | Port Jefferson Elementary Scho |
| High School | Earl L Vandermeulen High Schoo |
| Features | First floor bedroom, first floor full bath, chefs kitchen, formal dining, granite counters, high ceilings, kitchen island, open floorplan, open kitchen, pantry, primary bathroom |
| Listing information courtesy of: Jolie Powell Realty Inc | |