Tel: 718-896-0777
Cell: 347-219-2037
Fax: 718-896-7020

3087 Lydia Lane , Bellmore , NY 11710
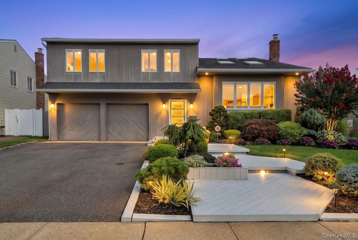
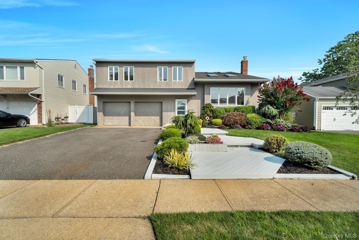
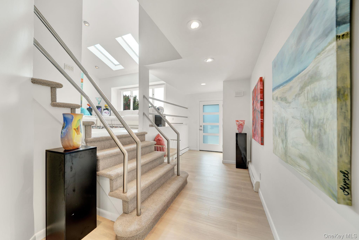
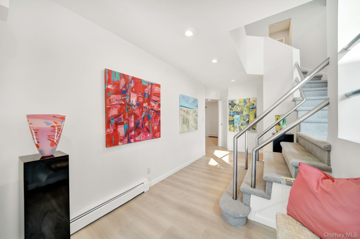
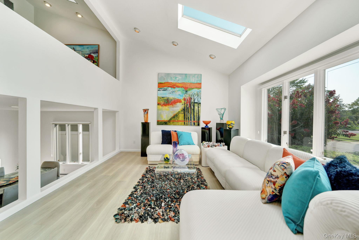
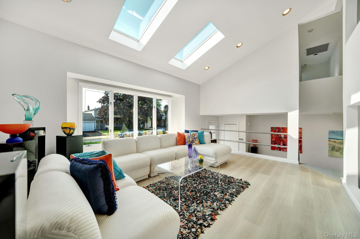
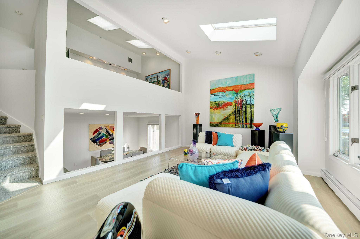
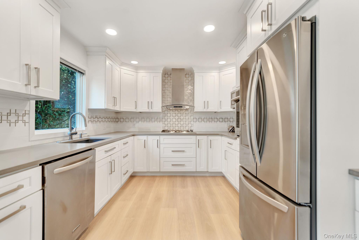
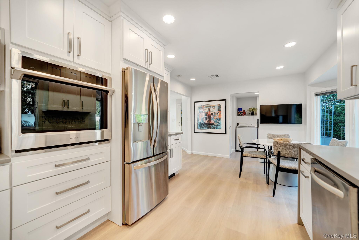
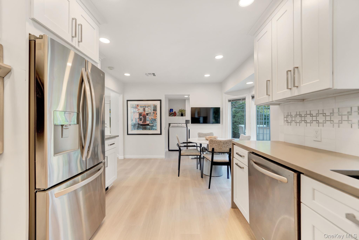
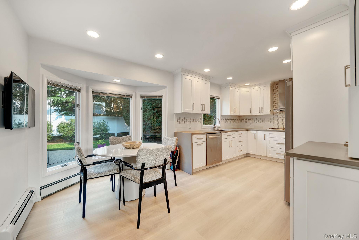
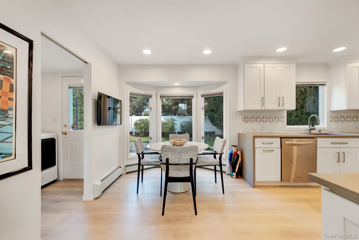
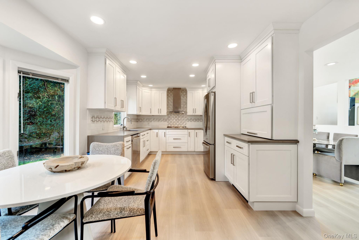
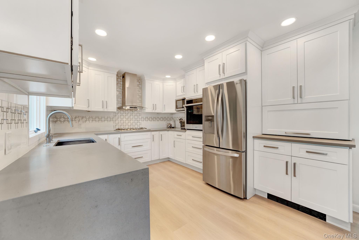
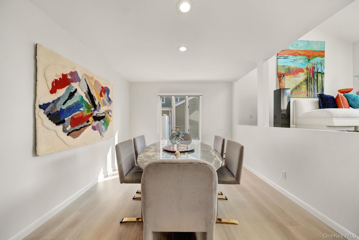
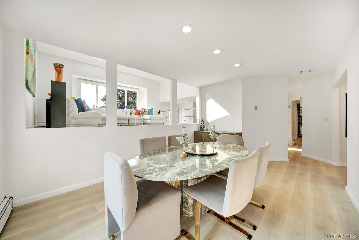
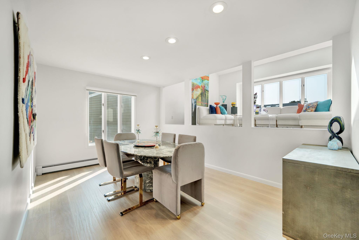
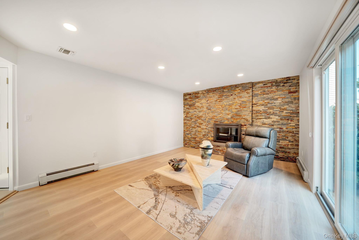
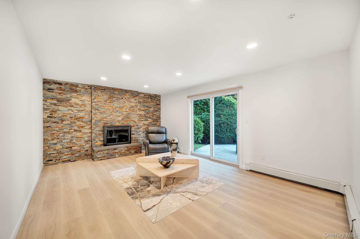
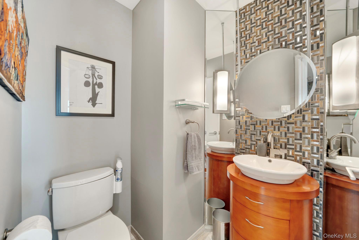
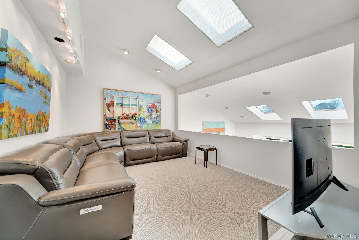
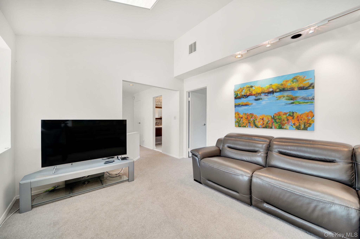
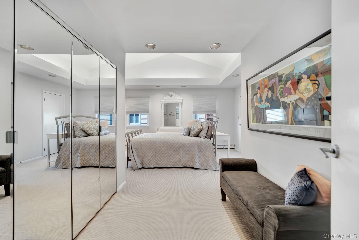
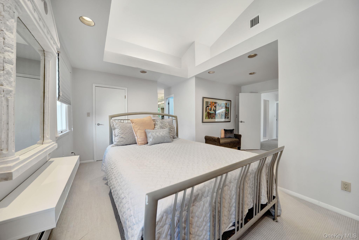
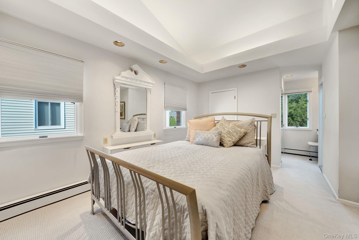
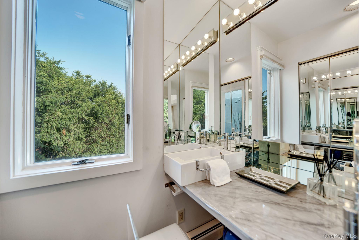
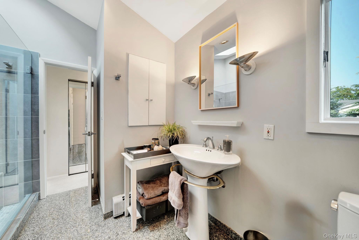
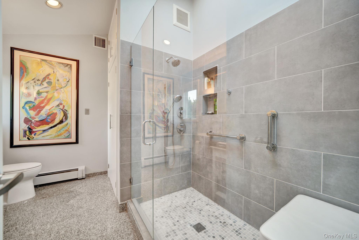
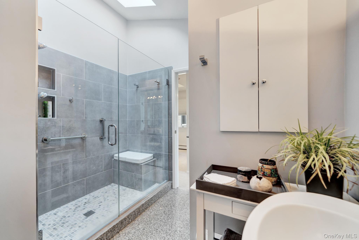
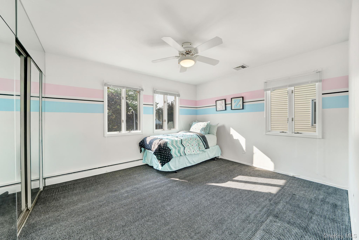
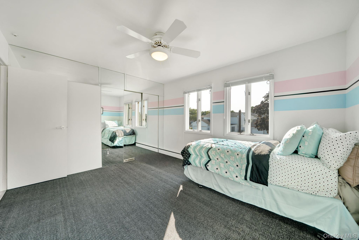
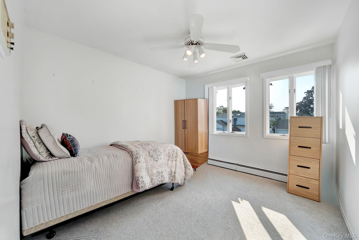
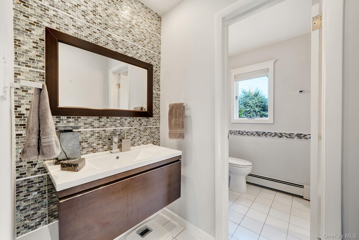
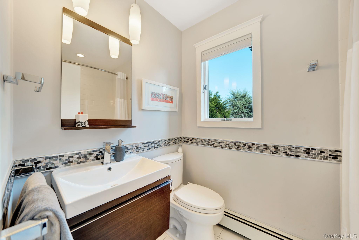
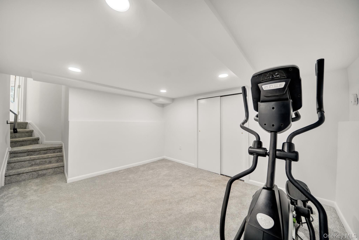
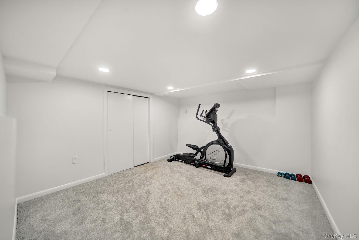
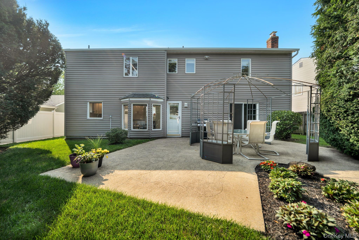
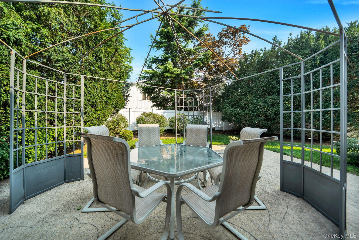
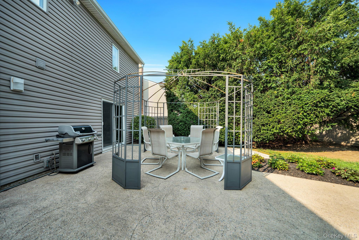
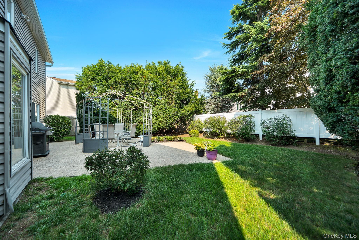
The Best Value On The South Shore! Don't Miss This Phenomenal House At A Price You've Been Waiting For! Immaculate Designer Splanch On Bellmore's East Bay Peninsula, Featuring Soaring Ceilings, Custom Architectural Details, & Beautiful 8” Wide-plank Luxury Flooring! Enjoy A Stunning & New Custom Kitchen, Spacious Living And Dining Areas, First Floor Den With Stone Wood Burning Fireplace, 4 Bedrooms, 2.5 Updated Bathrooms, Bonus Media/game Room, & High-end Primary Suite With 4 Closets. Finished Basement, 2 Car Garage, Central Air & Security System. Major 2026 Upgrades Include New Boiler & Hot Water Heater And 200-amp Electrical Service. Spacious Fenced In Backyard, In-ground Sprinklers, All Close To Parks, Schools, Lirr & So Much More!
| Location/Town | Hempstead |
| Area/County | Nassau County |
| Post Office/Postal City | Bellmore |
| Prop. Type | Single Family House for Sale |
| Style | Splanch |
| Tax | $17,400.00 |
| Bedrooms | 4 |
| Total Rooms | 8 |
| Total Baths | 3 |
| Full Baths | 2 |
| 3/4 Baths | 1 |
| Year Built | 1970 |
| Basement | Finished |
| Construction | Cedar, Frame, Vinyl Siding |
| Lot Size | 60x100 |
| Lot SqFt | 6,000 |
| Cooling | Central Air |
| Heat Source | Baseboard, Natural G |
| Util Incl | Cable Connected, Electricity Connected, Natural Gas Connected, Sewer Connected, Water Connected |
| Features | Garden, Gas Grill |
| Patio | Patio |
| Days On Market | 47 |
| Lot Features | Back Yard, Garden, Landscaped, Level, Near School, Sprinklers In Front, Sprinklers In Rear |
| Parking Features | Driveway, Garage, On Street |
| Tax Assessed Value | 600 |
| School District | Bellmore-Merrick |
| Middle School | Grand Avenue Middle School |
| Elementary School | Reinhard Early Childhood Cente |
| High School | John F Kennedy High School |
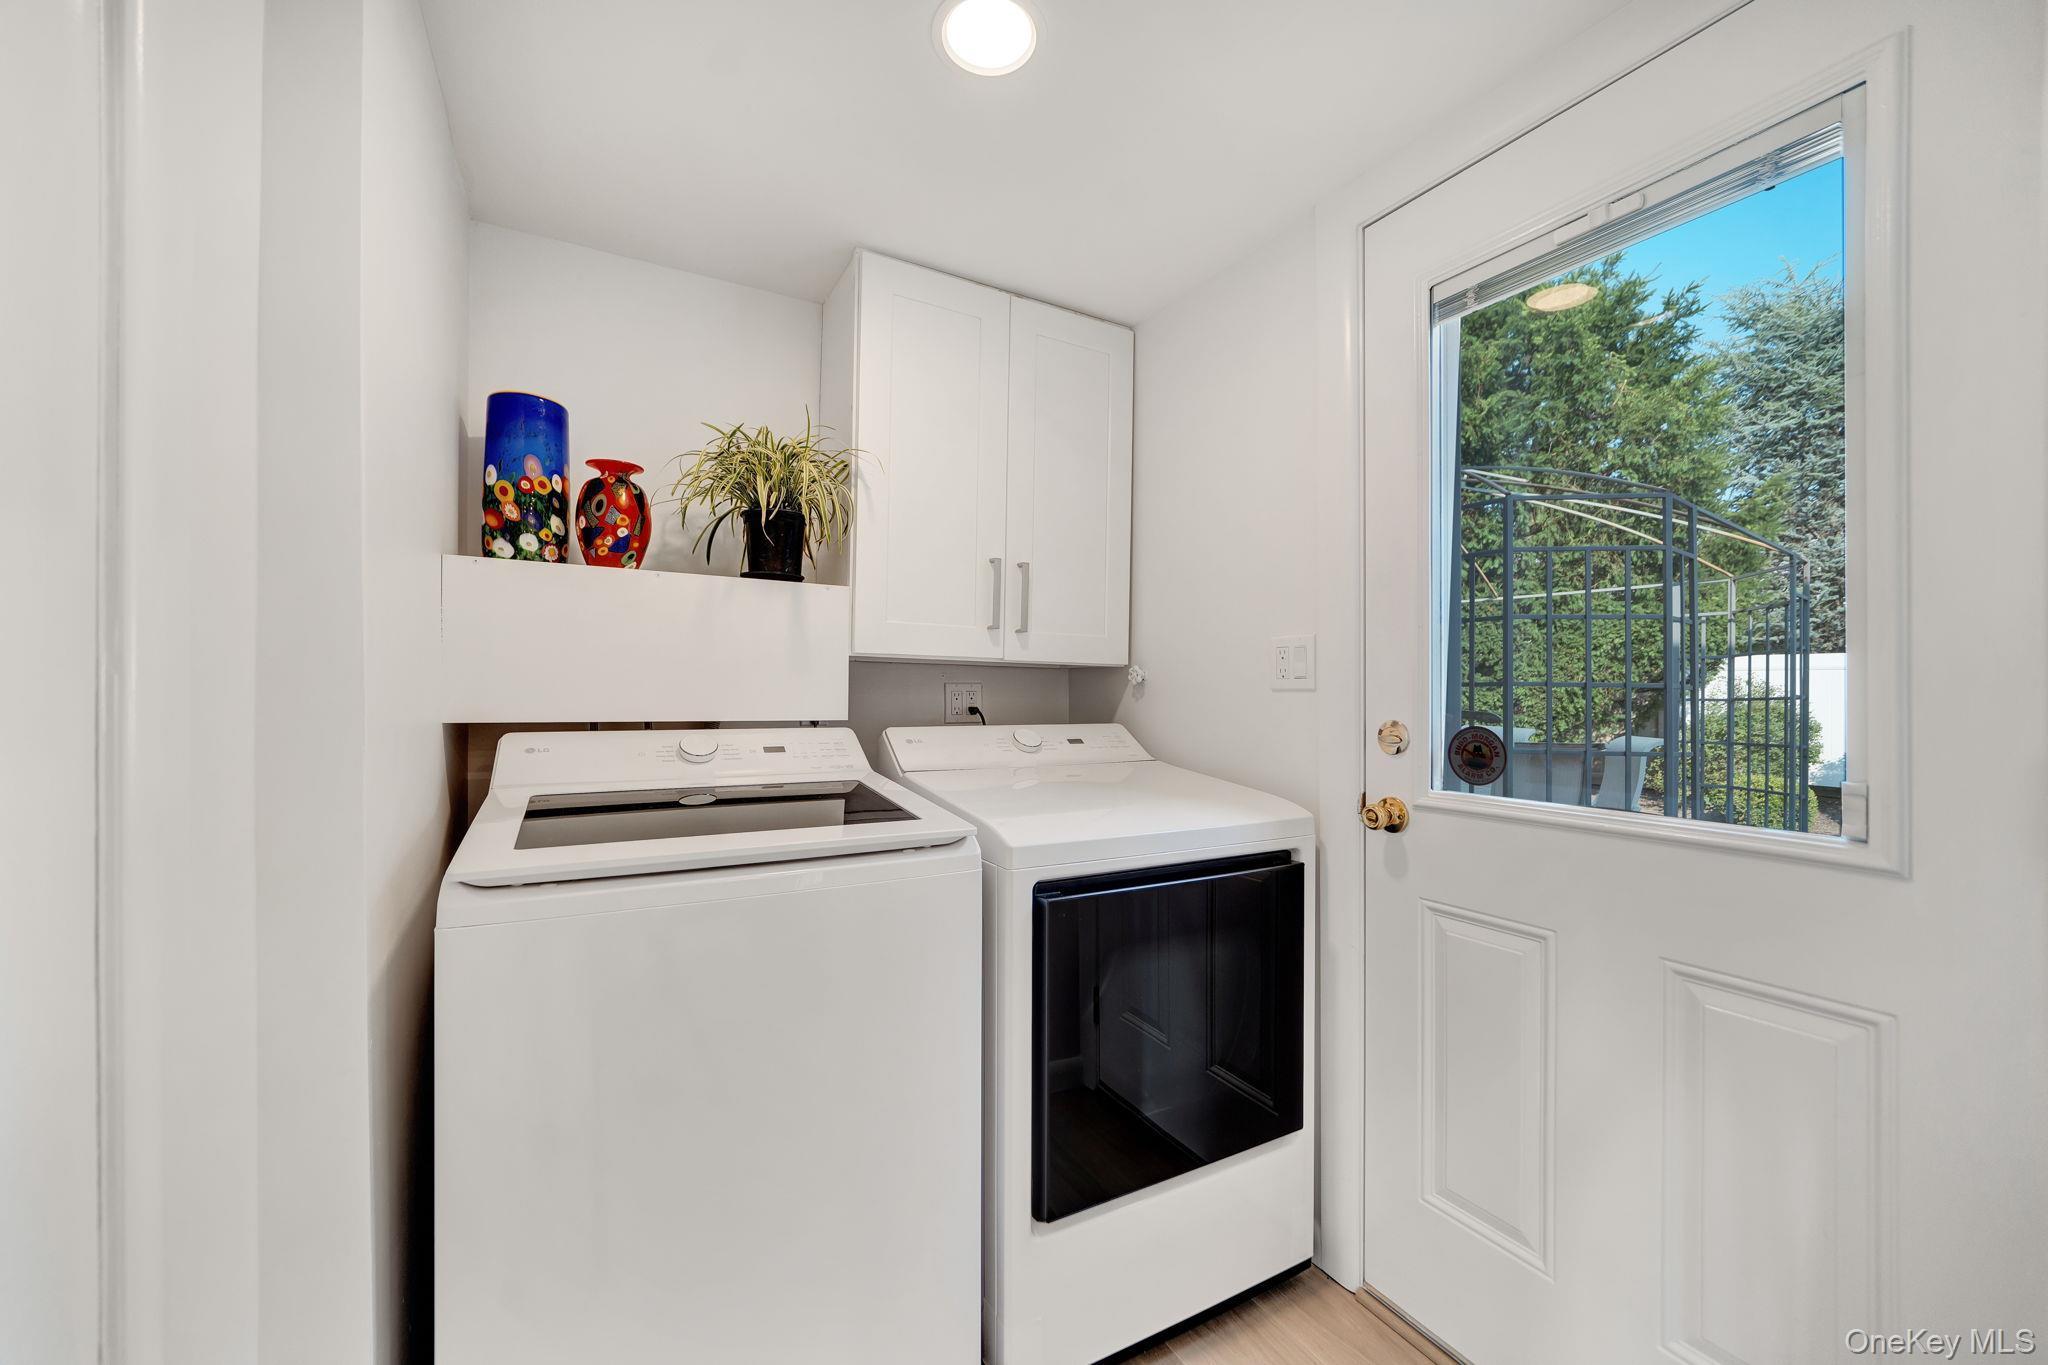
| Features | Cathedral ceiling(s), chefs kitchen, eat-in kitchen, entrance foyer, formal dining, high ceilings, his and hers closets, open floorplan, pantry, primary bathroom, quartz/quartzite counters, storage, walk-in closet(s), washer/dryer hookup |
| Listing information courtesy of: Signature Premier Properties | |