Tel: 718-896-0777
Cell: 347-219-2037
Fax: 718-896-7020

403 Clinton Street , Bellmore , NY 11710
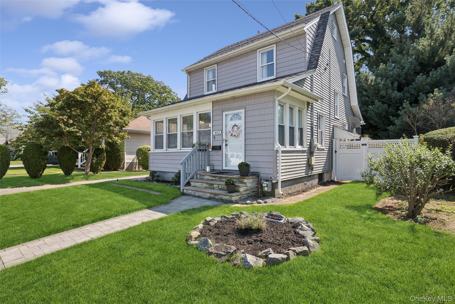
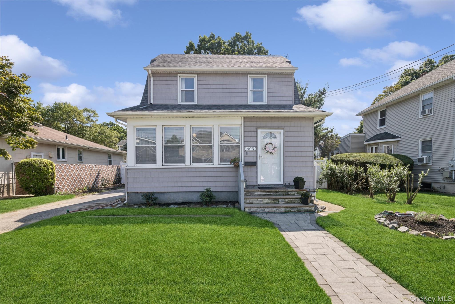
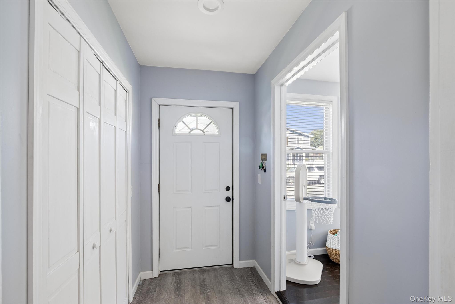
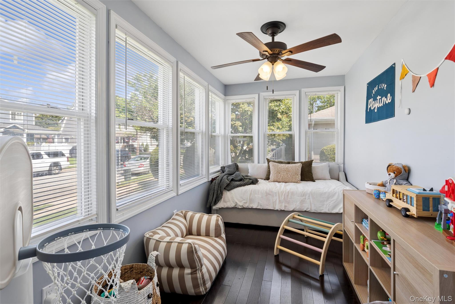
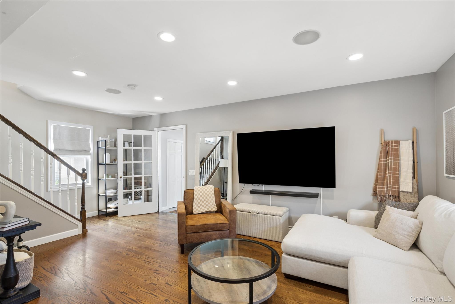
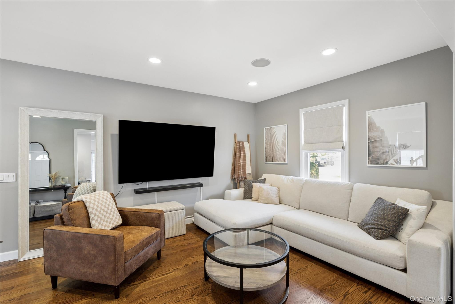
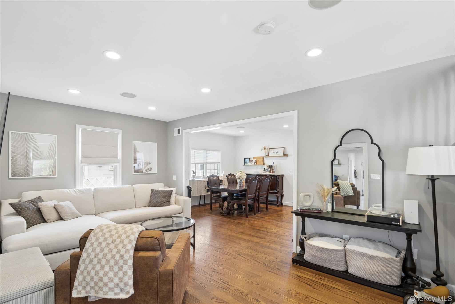
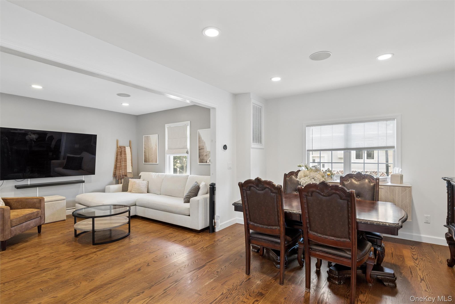
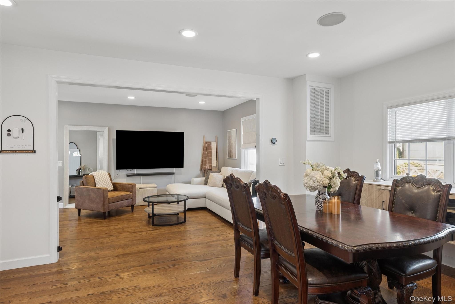
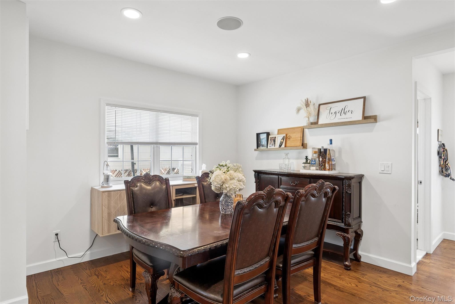
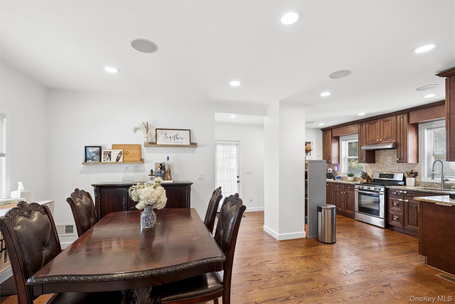
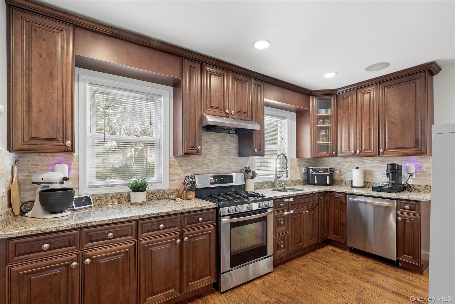
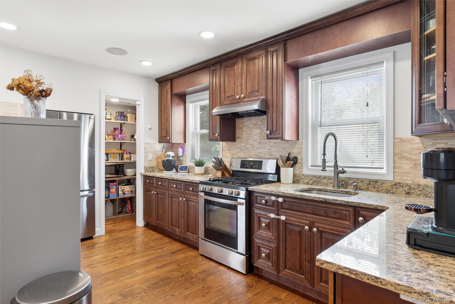
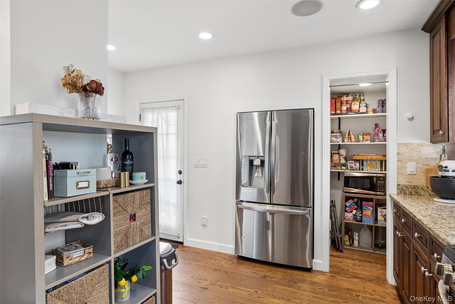
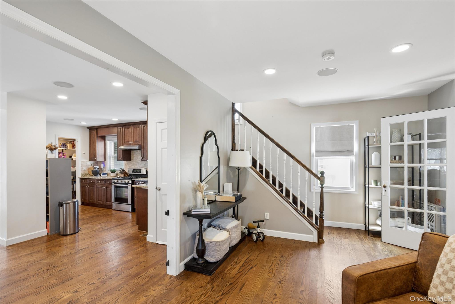
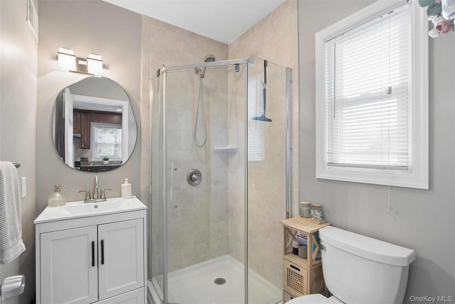
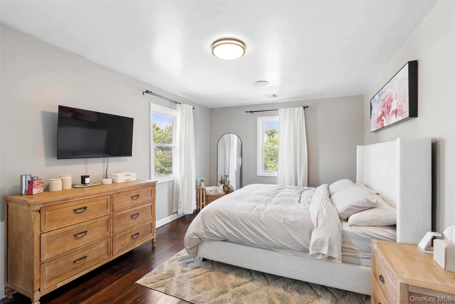
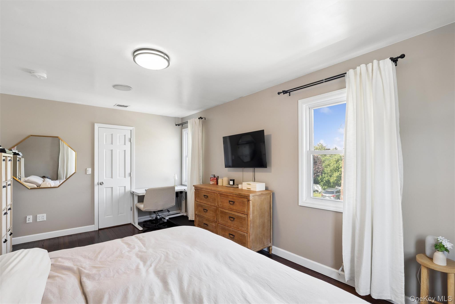
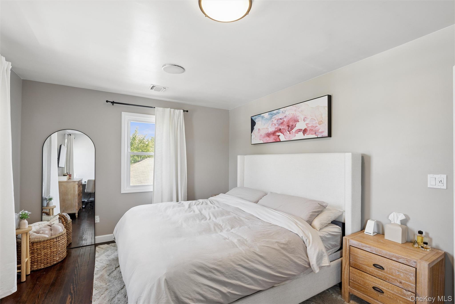
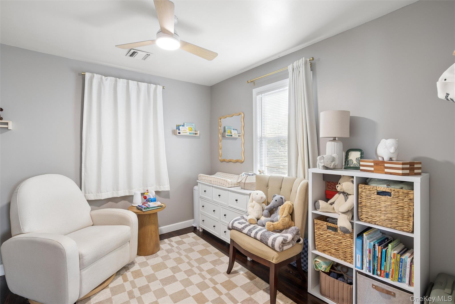
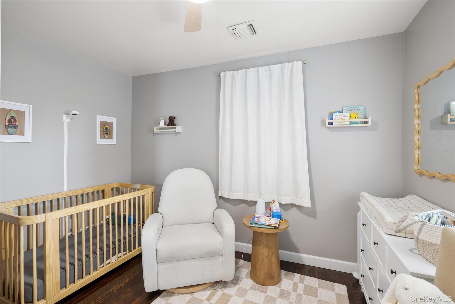
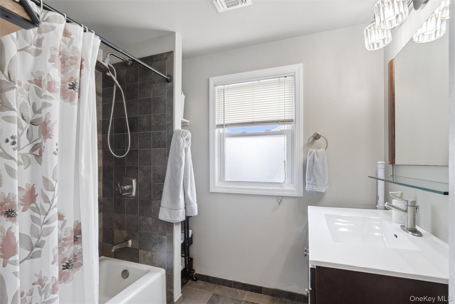
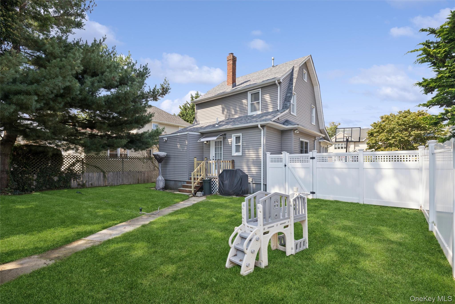
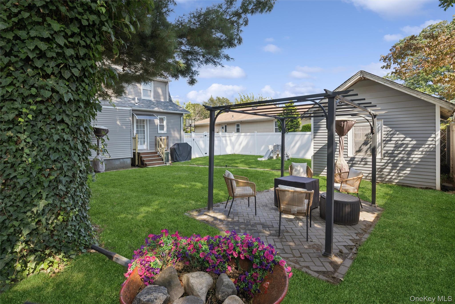
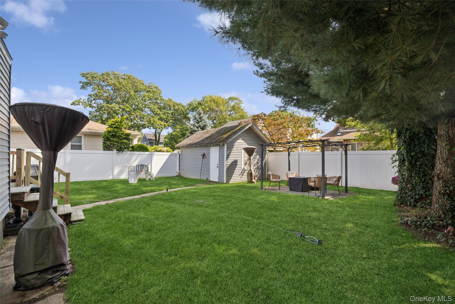
Welcome! This Beautiful Open Concept Colonial Boosts 2/3 Bedrooms, With 2 Full Baths. Step Inside To This Welcoming Foyer Into The Grand Living Room A Space Made For The Family To Entertain And Relax. Hardwood Floors Are Throughout The Home. The Kitchen Boosts Stainless Steel Appliances, Plenty Of Handsome Wood Floor To Ceiling Cabinetry, Granite Counter Tops And Tiled Backsplash. Dining Room Is Conveniently Located Near The Kitchen The Hub Of The Home. Front Bedroom Can Also Serve Many Different Spaces That Meets The Needs Of Your Family. This Completes The First Floor. Upstairs Spacious Primary Bedroom With Generous Closet, Tiled Updated Full Hall Bath, Good Size 2nd Bedroom. Plenty Of Storage Can Be Found In The Full Unfinished Basement With An Outside Entrance Along With The Laundry. Need More Storage You Have Access To A Fully Floored Pull Down Insulated Attic. Zone Controlled Heat And Central Air, 200amp Home. 1 Car Detached Garage And Private Backyard With Patio Completes This Home. Convenient To Lirr Train Parkways And Stores. This Home Is Waiting For You To Just Move In.
| Location/Town | Hempstead |
| Area/County | Nassau County |
| Post Office/Postal City | Bellmore |
| Prop. Type | Single Family House for Sale |
| Style | Colonial |
| Tax | $14,262.00 |
| Bedrooms | 3 |
| Total Rooms | 6 |
| Total Baths | 2 |
| Full Baths | 2 |
| Year Built | 1924 |
| Basement | Full, Unfinished, Walk-Out Access |
| Construction | Frame, Vinyl Siding |
| Lot SqFt | 5,000 |
| Cooling | Central Air |
| Heat Source | Forced Air, Natural |
| Util Incl | Cable Available, Electricity Connected, Natural Gas Connected, Sewer Connected, Water Connected |
| Features | Lighting |
| Days On Market | 1 |
| Window Features | Blinds, Double Pane Windows, Drapes, Insulated Windows, Screens, Wall of Windows |
| Lot Features | Back Yard, Front Yard, Level, Near Public Transit, Near School, Near Shops, Private |
| Parking Features | Detached, Driveway, Garage, Off Street, On Street, Private |
| Tax Assessed Value | 470 |
| Tax Lot | 328 |
| School District | Bellmore-Merrick |
| Middle School | Grand Avenue Middle School |
| Elementary School | Winthrop Avenue School |
| High School | John F Kennedy High School |
| Features | First floor bedroom, first floor full bath, entrance foyer, formal dining, granite counters, high ceilings, open floorplan, open kitchen, pantry, smart thermostat, speakers, storage, walk through kitchen, washer/dryer hookup, wired for sound |
| Listing information courtesy of: Douglas Elliman Real Estate | |