Tel: 718-896-0777
Cell: 347-219-2037
Fax: 718-896-7020

948 Walker Street , Bellport , NY 11713
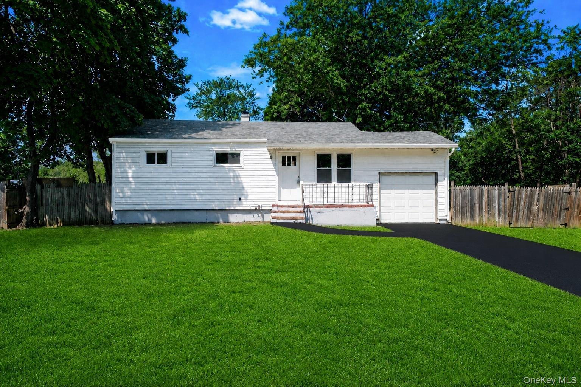
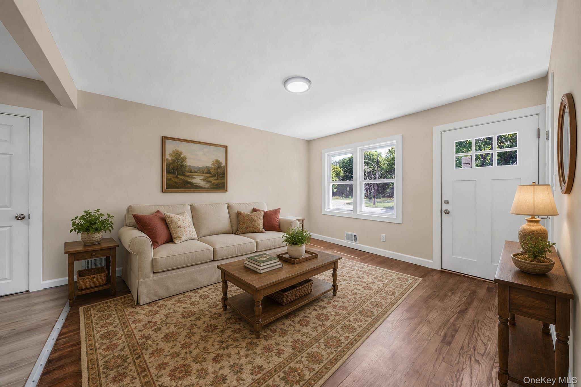
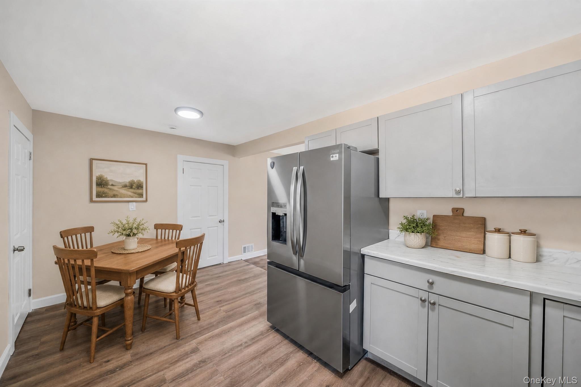
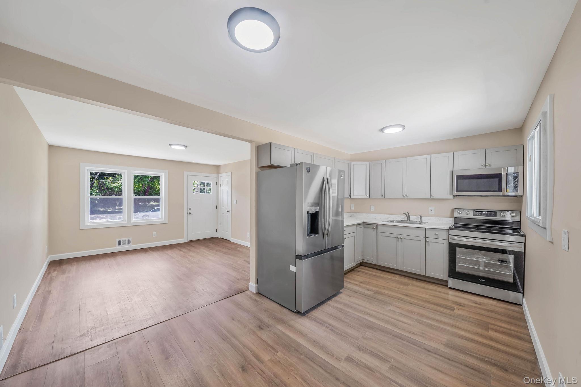
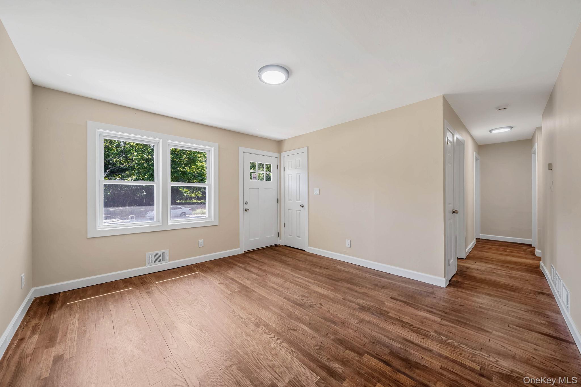
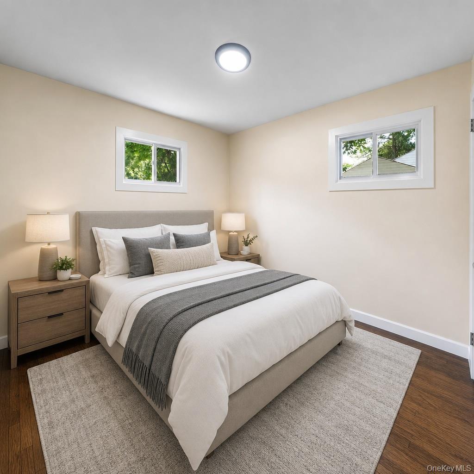
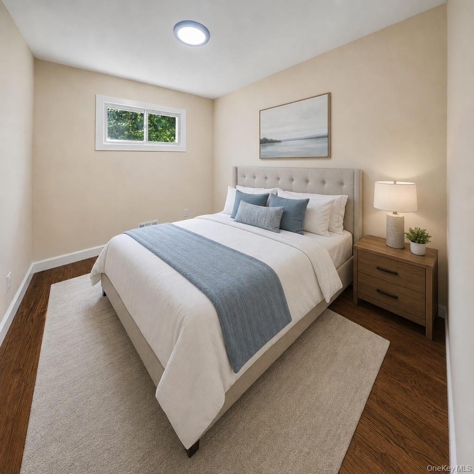
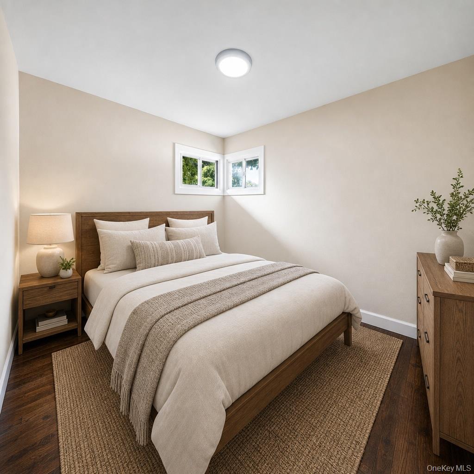
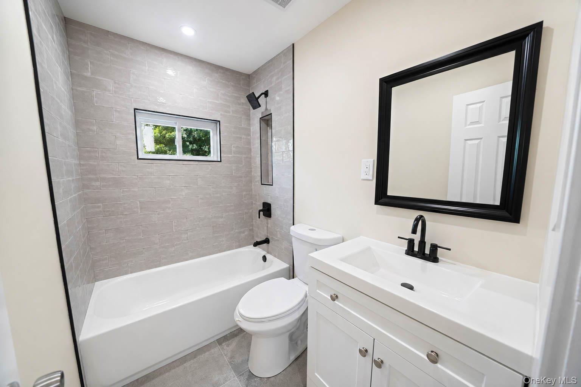
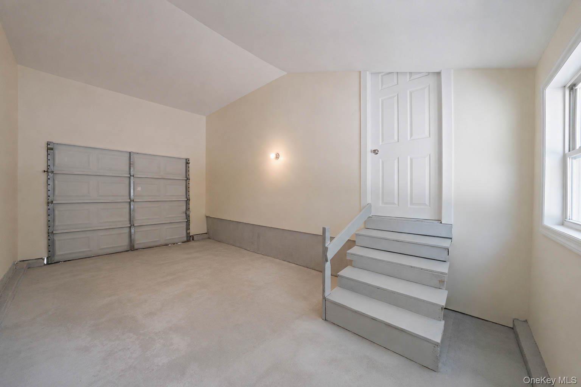
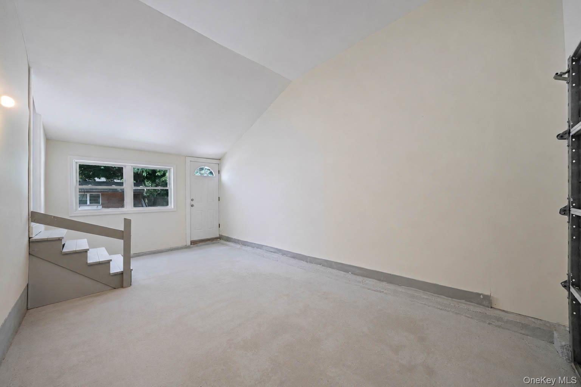
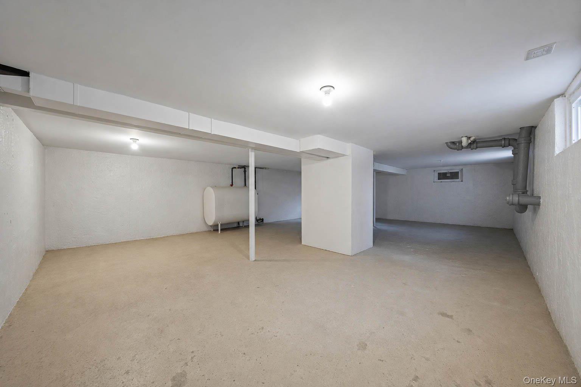
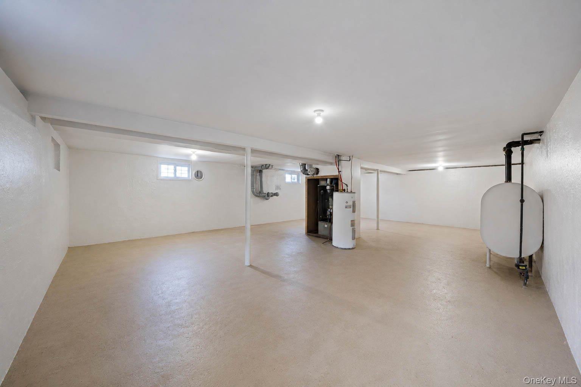
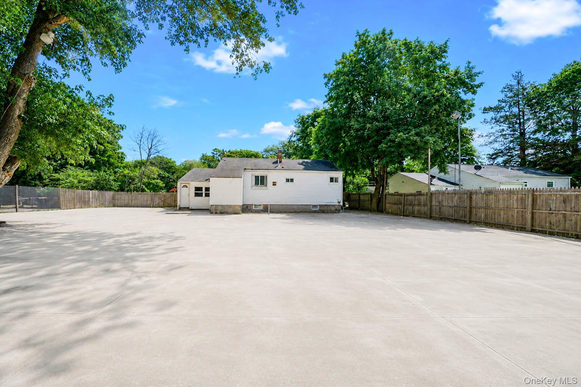
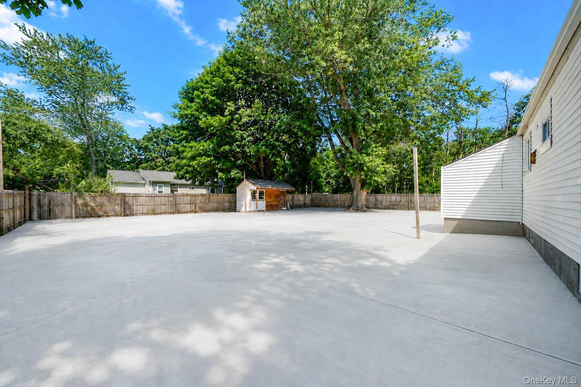
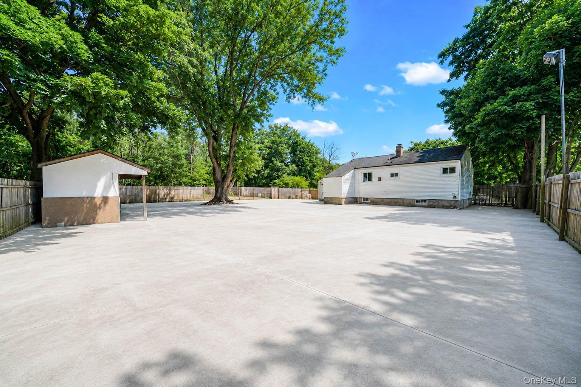
Welcome To 948 Walker St – Charming Ranch Living In Bellport! Step Inside This Updated 3-bedroom, 1-bath Ranch And Feel Right At Home. Warm Wood Flooring And An Open Floorplan Make Everyday Living Easy From The Moment You Walk In. The Eat-in Kitchen Features White Cabinetry, Updated Countertops, And Stainless Steel Appliances. A First-floor Bedroom And Full Bath, With An Updated Vanity And Tiled Tub, Make For Easy One Level Living. The Full Basement With Outside Entrance Offers A Mother-daughter Potential – Great For Extended Family, Guests, Or Extra Income. This Is The Last House On A Quiet Dead-end Block, Offering A Peaceful Setting With No Through-traffic. The Backyard Is Fenced And Spacious, Perfect For Barbecues, Kids At Play, Or Relaxing Outside. A One-car Garage And An Oversized Paved Parking Area Provide Plenty Of Room For Multiple Vehicles, And The Brick-and-frame Construction Gives The Home Lasting Curb Appeal. Located In The South Country School District, 948 Walker St Offers Comfort, Space, And A Great Location. Schedule Your Private Showing Today!
| Location/Town | Brookhaven |
| Area/County | Suffolk County |
| Post Office/Postal City | Bellport |
| Prop. Type | Single Family House for Sale |
| Style | Ranch |
| Tax | $8,393.00 |
| Bedrooms | 3 |
| Total Rooms | 5 |
| Total Baths | 1 |
| Full Baths | 1 |
| Year Built | 1955 |
| Basement | Full, Partial, Walk-Out Access |
| Construction | Asbestos, Frame |
| Lot SqFt | 11,326 |
| Cooling | Wall/Window Unit(s) |
| Heat Source | Hot Air |
| Util Incl | Electricity Available, Electricity Connected, Phone Available, Phone Connected, Water Available, Water Connected |
| Days On Market | 14 |
| Parking Features | Driveway, Garage, Private |
| Tax Lot | 10 |
| School District | South Country |
| Middle School | Bellport Middle School |
| Elementary School | Frank P Long Intermediate Sch |
| High School | Bellport Senior High School |
| Features | First floor bedroom, first floor full bath, eat-in kitchen, open floorplan |
| Listing information courtesy of: Keller Williams Realty Elite | |