Tel: 718-896-0777
Cell: 347-219-2037
Fax: 718-896-7020

16 Point Road , Bellport Village , NY 11713
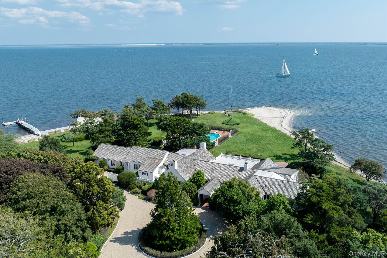
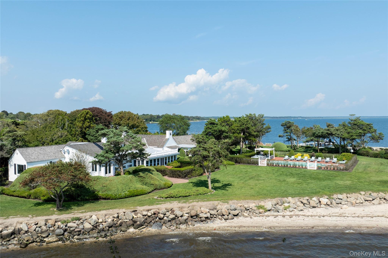
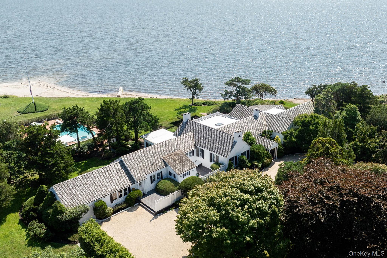
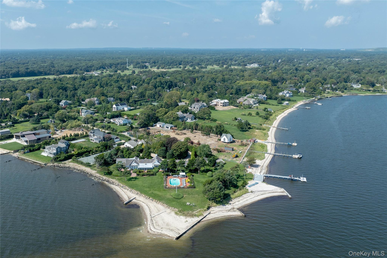
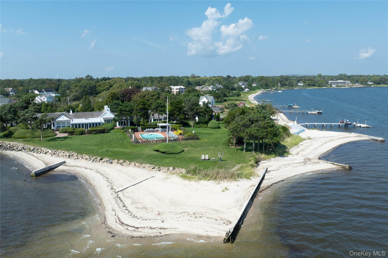
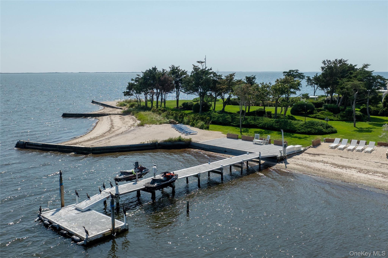
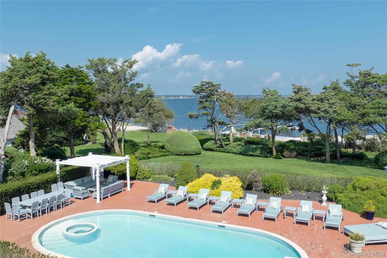
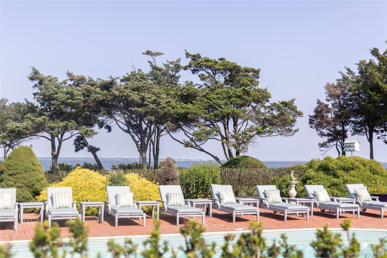
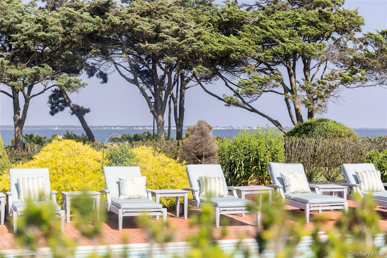
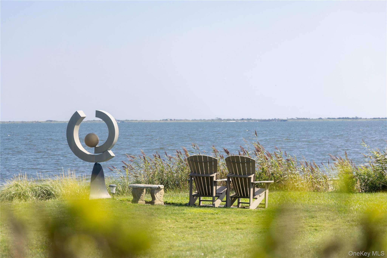
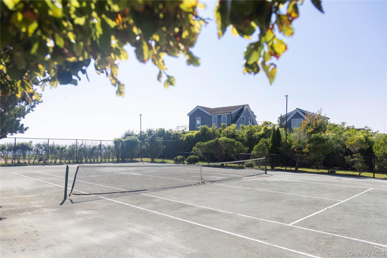
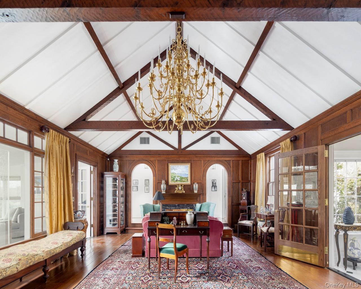
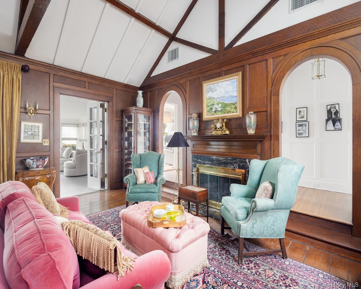
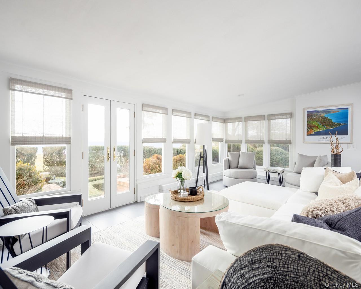
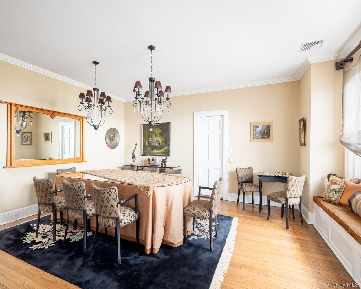
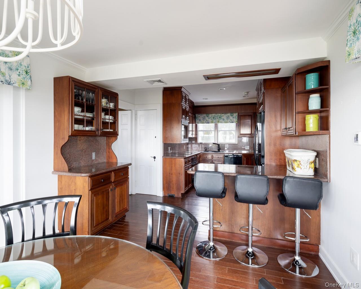
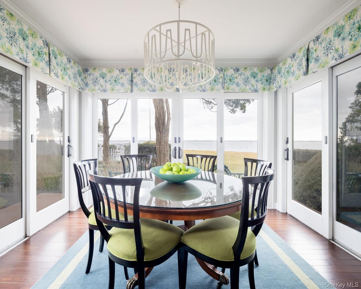
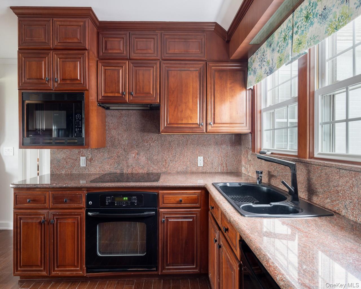
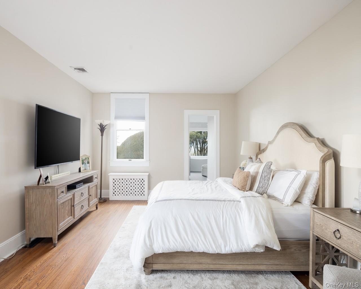
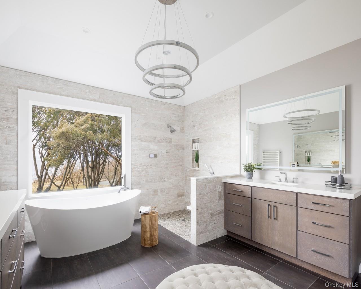
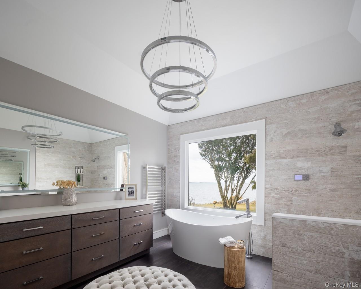
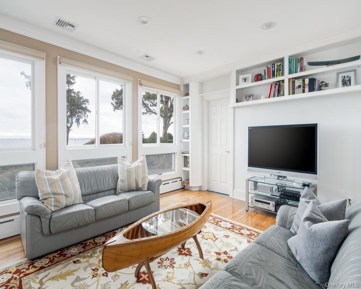
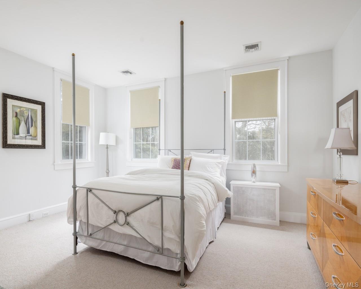
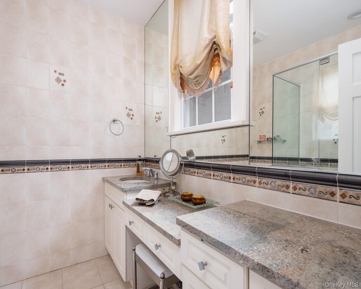
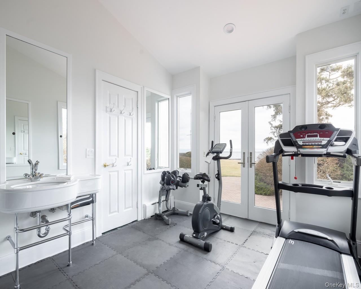
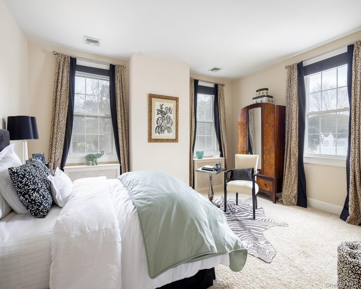
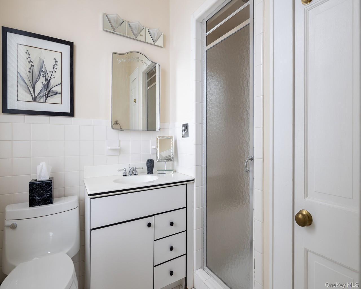
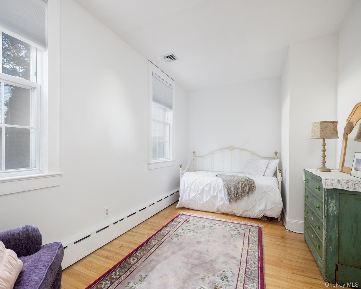
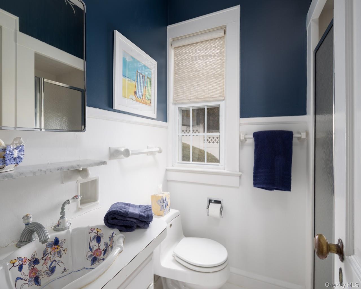
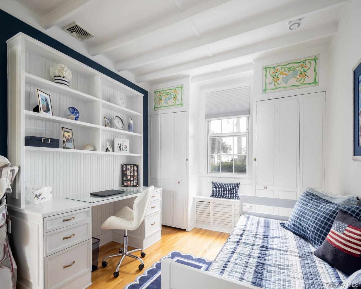
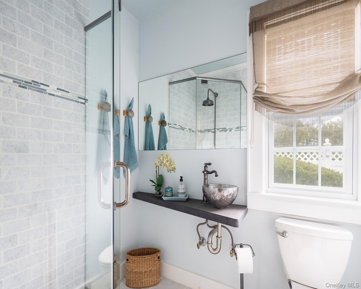
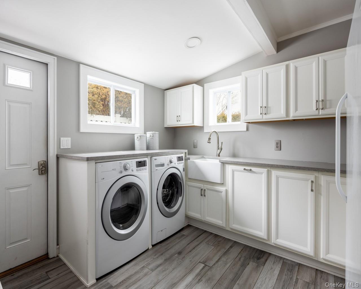
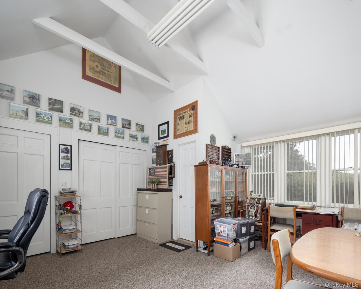
“the Point” | Bellport Village “the Point” | Bellport Village A Rare Waterfront Estate Where Privacy, History, And Refined Luxury Converge. Reached By A Private Road And Winding Stone Drive, This Exceptional 3.37-acre Property Unfolds Along The Great South Bay, Offering A Serene And Secluded Setting Within The Coveted Enclave Of Bellport Village. The 5-bedroom, 5-bath Residence Blends Timeless Architecture With Modern Comfort. A Vaulted Living Room With Original Beams, Mahogany Archways, And Fireplace Anchors The Home, Framed By Sweeping Water Views. A Sunlit South-facing Sunroom Opens To Manicured Gardens, Expansive Lawn, And Waterside Pool And Spa, Creating A Seamless Indoor-outdoor Experience. The Primary Suite Is A Tranquil Retreat With Bay Views, A Walk-in Closet, And A Spa-like Bath With Radiant Heated Stone Floors, Soaking Tub, And Glass-enclosed Shower. Additional En-suite Bedrooms, A Media Room, Gym, And Dedicated Office Provide Both Comfort And Flexibility. The Eat-in Kitchen, Dining Room With Window Seating, And Breakfast Nook All Capture The Surrounding Landscape And Light. Outdoors, The Estate Is Equally Compelling—har-tru Tennis, A Gunite Pool, Sandy Beach Frontage, Deep-water Dock, And Multiple Outbuildings. Lush Grounds, Curated Sculpture, And A Boulder-lined Seawall Enhance Both Beauty And Privacy. A 7-car Garage Completes The Offering. Moments From Bellport Village Amenities—including Private Beach Access, Country Club, And A Vibrant Arts Scene—and Just 53 Miles From Nyc. A Legacy Property Of Rare Distinction A Rare Waterfront Estate Where Privacy, History, And Refined Luxury Converge. Reached By A Private Road And Winding Stone Drive, This Exceptional 3.37-acre Property Unfolds Along The Great South Bay, Offering A Serene And Secluded Setting Within The Coveted Enclave Of Bellport Village. The 5-bedroom, 5-bath Residence Blends Timeless Architecture With Modern Comfort. A Vaulted Living Room With Original Beams, Mahogany Archways, And Fireplace Anchors The Home, Framed By Sweeping Water Views. A Sunlit South-facing Sunroom Opens To Manicured Gardens, Expansive Lawn, And Waterside Pool And Spa, Creating A Seamless Indoor-outdoor Experience. The Primary Suite Is A Tranquil Retreat With Bay Views, A Walk-in Closet, And A Spa-like Bath With Radiant Heated Stone Floors, Soaking Tub, And Glass-enclosed Shower. Additional En-suite Bedrooms, A Media Room, Gym, And Dedicated Office Provide Both Comfort And Flexibility. The Eat-in Kitchen, Dining Room With Window Seating, And Breakfast Nook All Capture The Surrounding Landscape And Light. Outdoors, The Estate Is Equally Compelling—har-tru Tennis, A Gunite Pool, Sandy Beach Frontage, Deep-water Dock, And Multiple Outbuildings. Lush Grounds, Curated Sculpture, And A Boulder-lined Seawall Enhance Both Beauty And Privacy. A 7-car Garage Completes The Offering. Moments From Bellport Village Amenities—including Private Beach Access, Country Club, And A Vibrant Arts Scene—and Just 53 Miles From Nyc. A Legacy Property Of Rare Distinction
| Location/Town | Brookhaven |
| Area/County | Suffolk County |
| Post Office/Postal City | Bellport Village |
| Prop. Type | Single Family House for Sale |
| Style | Ranch |
| Tax | $68,480.00 |
| Bedrooms | 5 |
| Total Rooms | 9 |
| Total Baths | 5 |
| Full Baths | 5 |
| Year Built | 1929 |
| Basement | Bilco Door(s), Crawl Space, Partial |
| Construction | Frame, Brick |
| Lot SqFt | 146,797 |
| Cooling | Attic Fan, Central Air |
| Heat Source | Oil, Baseboard, Elec |
| Util Incl | Cable Connected, Electricity Connected, Phone Connected, Propane, Trash Collection Public, Water Connected |
| Features | Mailbox, Dock |
| Pool | In Ground |
| Patio | Deck, Patio |
| Days On Market | 169 |
| Window Features | Insulated Windows, Blinds, Drapes, Screens, Storm Window(s), Skylight(s) |
| Lot Features | Sprinklers In Front, Sprinklers In Rear, Near Shops, Level |
| Parking Features | Garage Door Opener, Private, Attached, Detached, Driveway, Garage |
| Tax Lot | 2 |
| School District | South Country |
| Middle School | Bellport Middle School |
| Elementary School | Kreamer Street Elementary Scho |
| High School | Bellport Senior High School |
| Features | Built-in features, central vacuum, chandelier, cathedral ceiling(s), eat-in kitchen, entrance foyer, granite counters, master downstairs, pantry, sauna, walk-in closet(s), formal dining, first floor bedroom, primary bathroom |
| Listing information courtesy of: Daniel Gale Sothebys Intl Rlty | |