718-896-0777 info@realtydepotny.com
logo
  • Home
  • Listings
    • Our Listings
    • Our Rentals
    • Search Properties
    • Open Houses
    • Sold Properties
    • Rented Listings
    • List With Realty Depot
  • About Us...
    • About Us
    • Our Agents
    • Customer Testimonials
    • List With Realty Depot
    • Our Blog
    • Contact Us
  • Fair Housing Notice
  • Standardized Operating Procedure

Single Family House for Sale in Bethel, Sullivan County, NY 12720 | Web ID: 1042711 | $995,000

596 Perry Road , Bethel , NY 12720

 
Single Family in Bethel - Perry Road  Sullivan County, NY 12720Single Family Perry Road  Sullivan County, NY 12720, MLS-1042711-2Single Family Perry Road  Sullivan County, NY 12720, MLS-1042711-3Single Family Perry Road  Sullivan County, NY 12720, MLS-1042711-4Single Family Perry Road  Sullivan County, NY 12720, MLS-1042711-5Single Family Perry Road  Sullivan County, NY 12720, MLS-1042711-6Single Family Perry Road  Sullivan County, NY 12720, MLS-1042711-7Single Family Perry Road  Sullivan County, NY 12720, MLS-1042711-8Single Family Perry Road  Sullivan County, NY 12720, MLS-1042711-9Single Family Perry Road  Sullivan County, NY 12720, MLS-1042711-10Single Family Perry Road  Sullivan County, NY 12720, MLS-1042711-11Single Family Perry Road  Sullivan County, NY 12720, MLS-1042711-12Single Family Perry Road  Sullivan County, NY 12720, MLS-1042711-13Single Family Perry Road  Sullivan County, NY 12720, MLS-1042711-14Single Family Perry Road  Sullivan County, NY 12720, MLS-1042711-15Single Family Perry Road  Sullivan County, NY 12720, MLS-1042711-16Single Family Perry Road  Sullivan County, NY 12720, MLS-1042711-17Single Family Perry Road  Sullivan County, NY 12720, MLS-1042711-18Single Family Perry Road  Sullivan County, NY 12720, MLS-1042711-19Single Family Perry Road  Sullivan County, NY 12720, MLS-1042711-20Single Family Perry Road  Sullivan County, NY 12720, MLS-1042711-21Single Family Perry Road  Sullivan County, NY 12720, MLS-1042711-22Single Family Perry Road  Sullivan County, NY 12720, MLS-1042711-23Single Family Perry Road  Sullivan County, NY 12720, MLS-1042711-24Single Family Perry Road  Sullivan County, NY 12720, MLS-1042711-25Single Family Perry Road  Sullivan County, NY 12720, MLS-1042711-26Single Family Perry Road  Sullivan County, NY 12720, MLS-1042711-27Single Family Perry Road  Sullivan County, NY 12720, MLS-1042711-28Single Family Perry Road  Sullivan County, NY 12720, MLS-1042711-29Single Family Perry Road  Sullivan County, NY 12720, MLS-1042711-30Single Family Perry Road  Sullivan County, NY 12720, MLS-1042711-31Single Family Perry Road  Sullivan County, NY 12720, MLS-1042711-32Single Family Perry Road  Sullivan County, NY 12720, MLS-1042711-33Single Family Perry Road  Sullivan County, NY 12720, MLS-1042711-34Single Family Perry Road  Sullivan County, NY 12720, MLS-1042711-35Single Family Perry Road  Sullivan County, NY 12720, MLS-1042711-36Single Family Perry Road  Sullivan County, NY 12720, MLS-1042711-37Single Family Perry Road  Sullivan County, NY 12720, MLS-1042711-38
 

Property Description

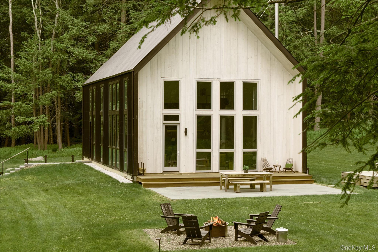
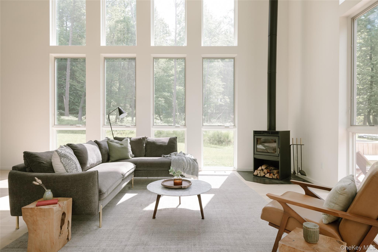
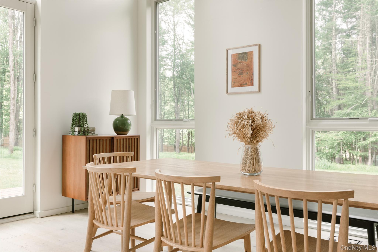
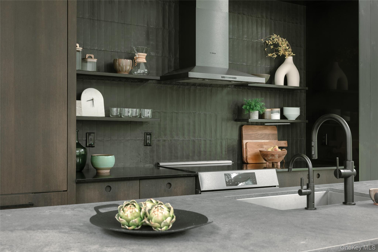
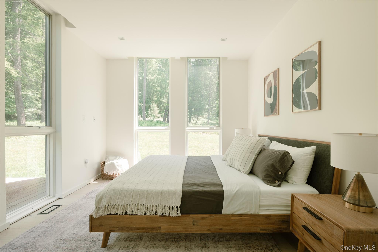
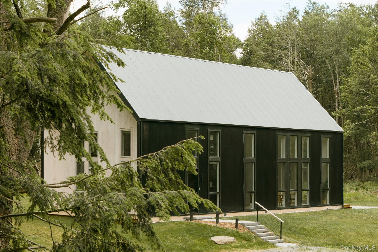
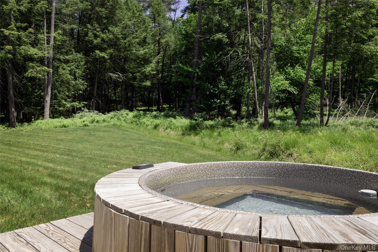
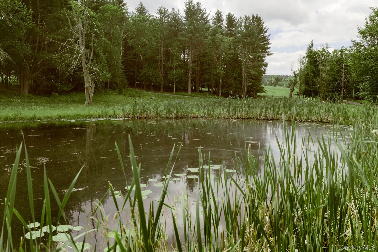
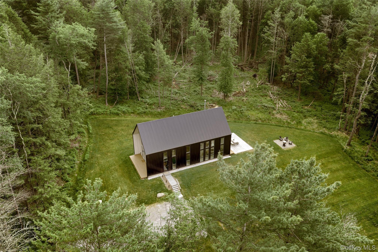
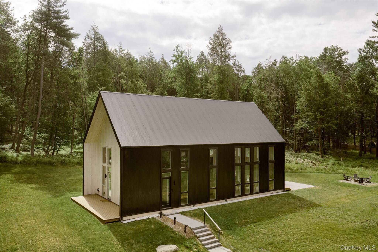
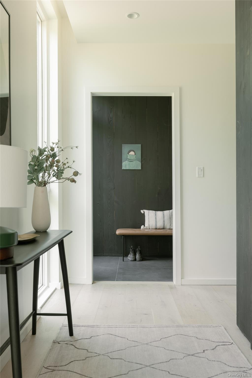
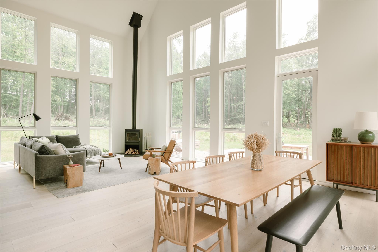
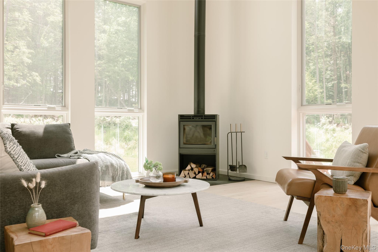
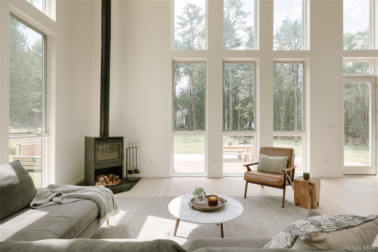
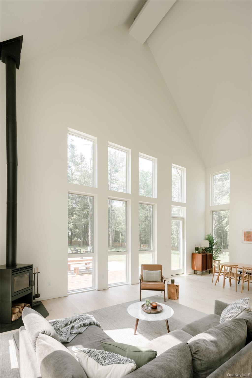
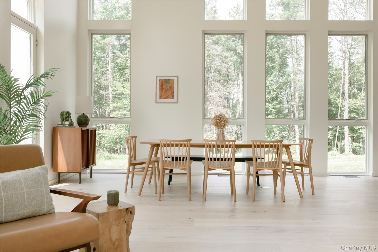
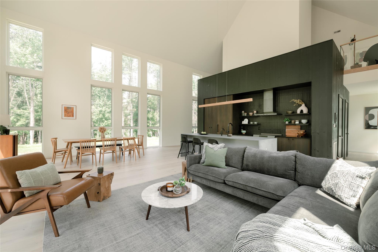
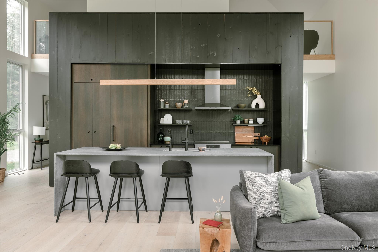
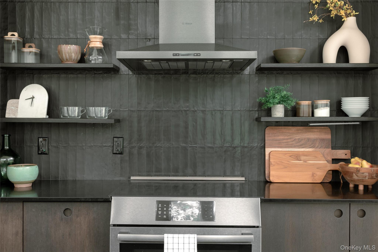
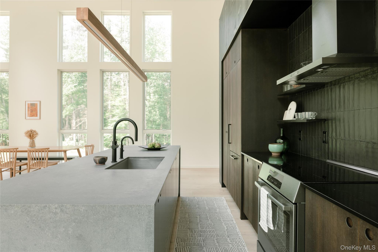
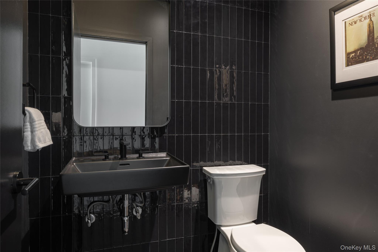
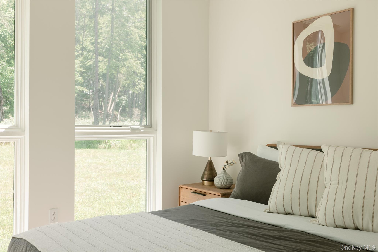
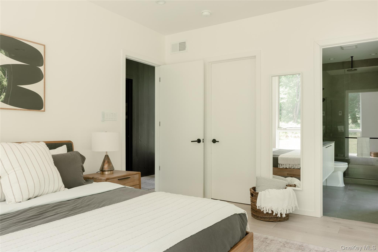
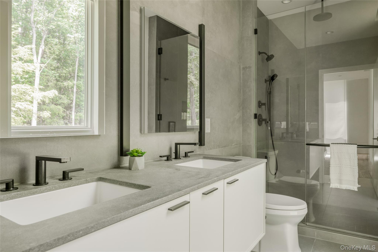
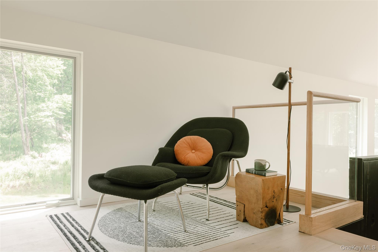
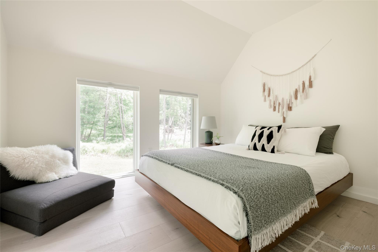
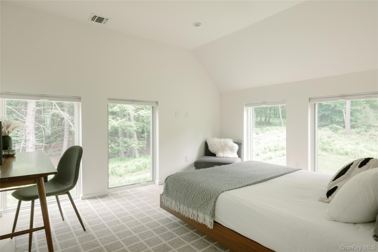
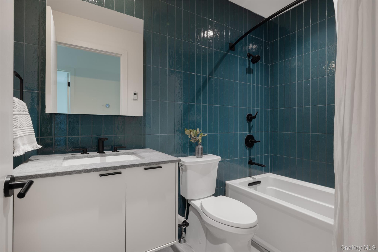
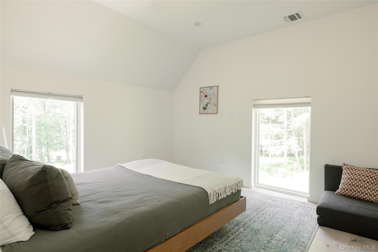
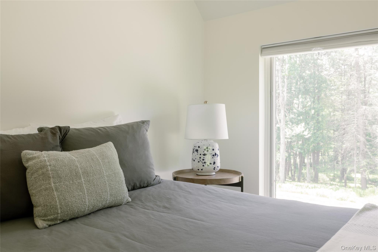
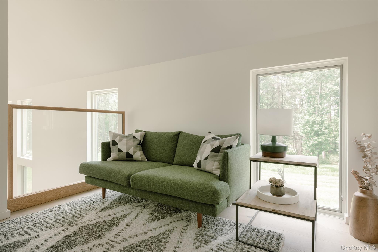
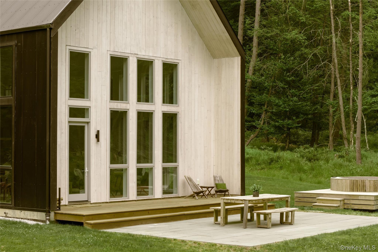
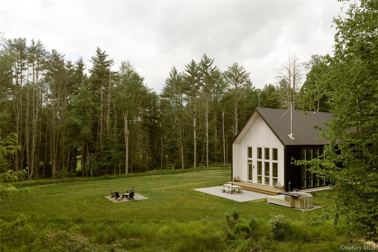
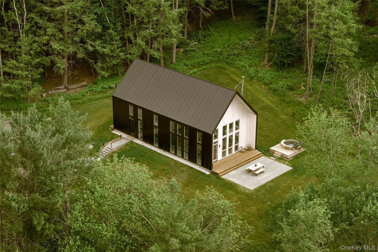
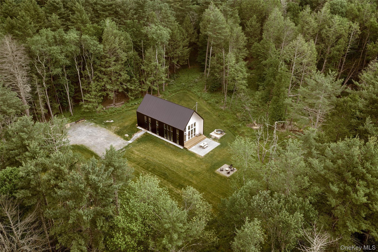
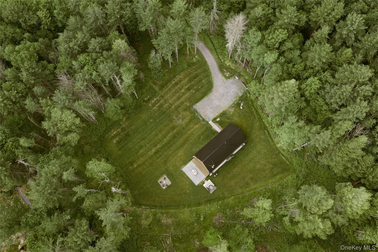
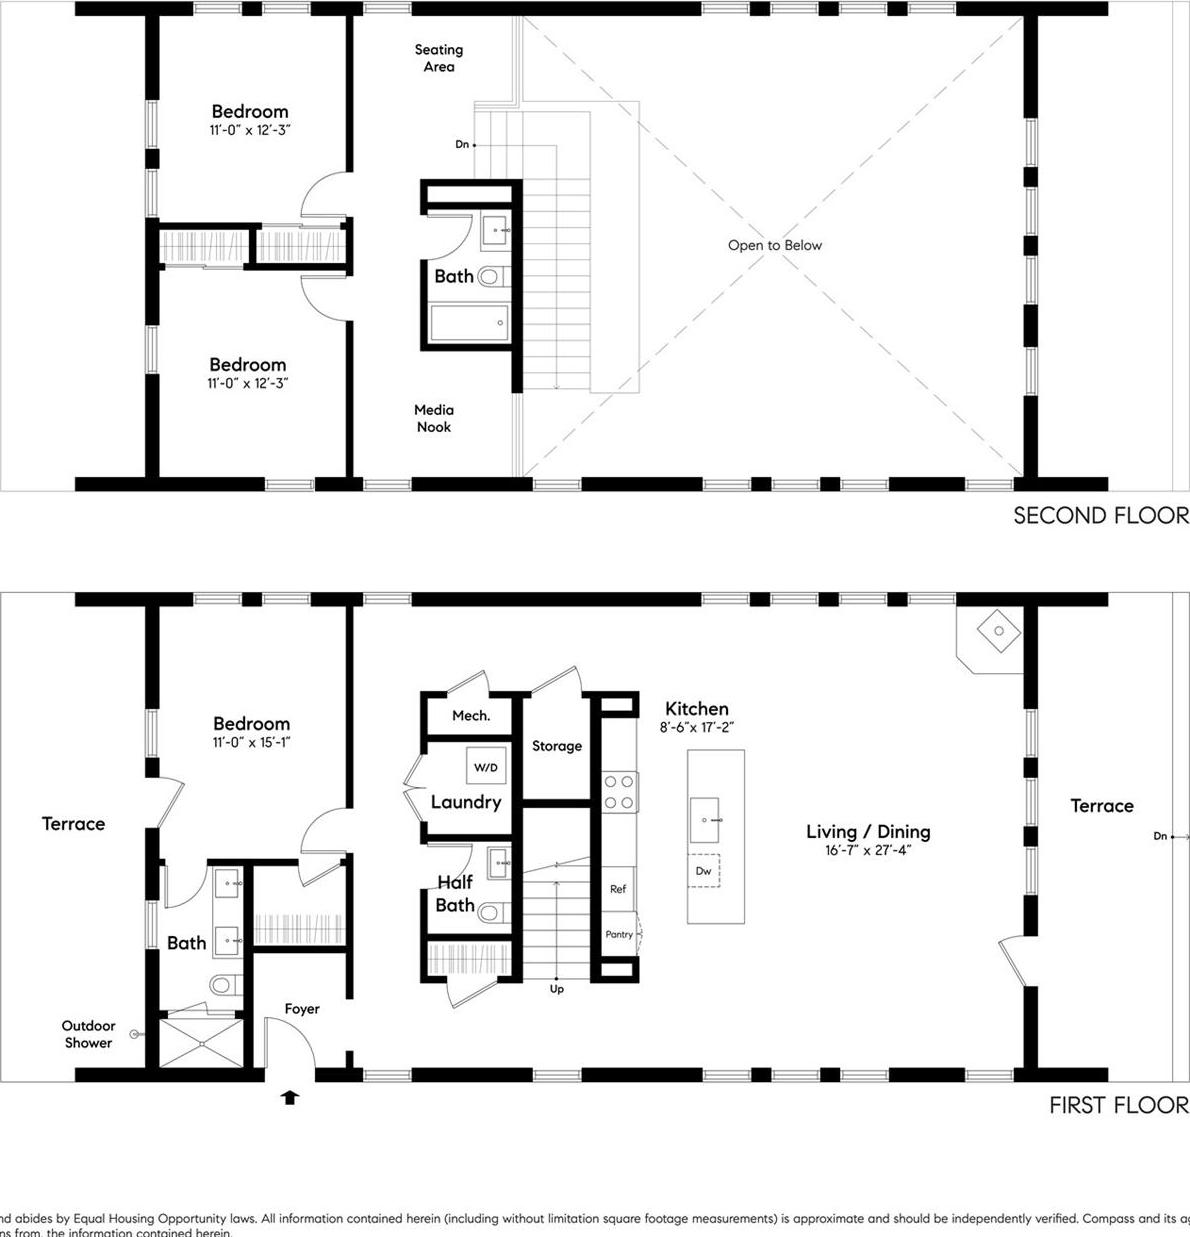
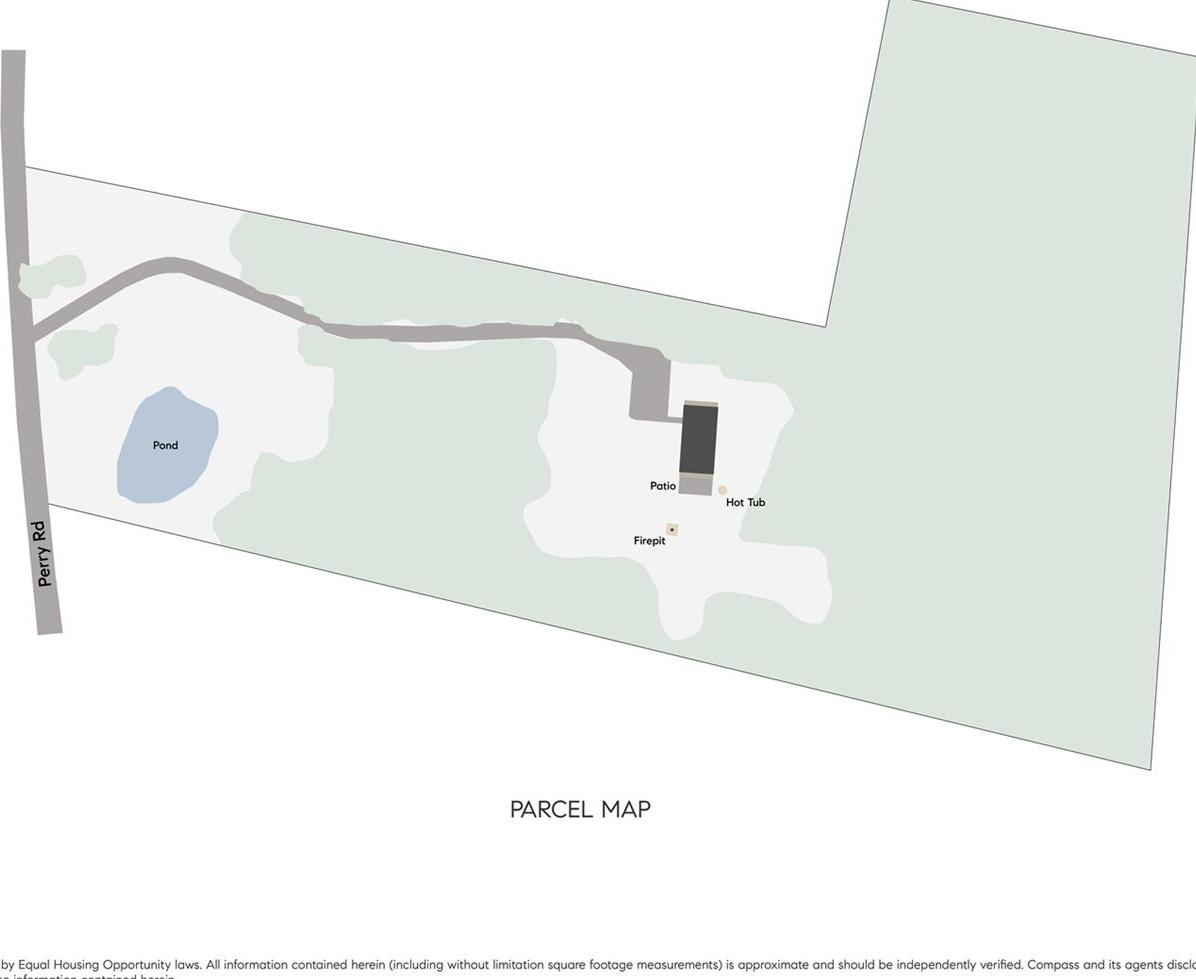
Set On Nine Wooded Acres With Its Own Pond, Hemlock House Is A Striking Architectural Retreat Where Modern Design Meets The Natural Beauty Of The Catskills. Offered Fully Furnished, The Home Is A Rare Turnkey Escape, Equally Suited To Weekends Away Or Full-time Life In The Country. At The Heart Of The Home, Soaring 30-foot Cathedral Ceilings And Dramatic Walls Of Windows Bring An Extraordinary Sense Of Scale To The Open Living Space While Keeping The Surrounding Landscape Constantly In View. A Wood-burning Stove Anchors The Room, Making The Space Just As Inviting In Winter As It Is With The Doors Thrown Open In Summer. The Kitchen Is Designed For Both Gathering And Everyday Living, With Reform Oak Cabinetry, Integrated Appliances, And An Oversized Quartz Island Offering Plenty Of Room To Cook, Entertain, Or Linger Over Morning Coffee. The Main-level Primary Suite Feels Like A Retreat Of Its Own, With An Ensuite Bath And Direct Access To A Terrace And Outdoor Shower. A Powder Room, Laundry Room, Generous Storage, And Welcoming Entry Complete The First Floor. Upstairs Are Two Additional Bedrooms And A Full Bath, Along With Flexible Loft Spaces That Can Easily Accommodate A Home Office, Reading Nook, Creative Space, Or A Quite Spot To Unwind. Outside, An Expansive Bluestone Patio Extends The Living Space Outdoors, With Room For Long Dinners, Lazy Afternoons, And Evenings Around The Fire Pit Beneath The Starry Sky. The Seven-foot Cedar Hot Tub Offers A Front-row Seat To The Changing Seasons, While A Peaceful Pond Creates Another Place To Slow Down And Enjoy The Landscape. An Ev Charger And Whole-house Generator Add The Practical Comforts That Make Country Living That Much Easier. Hemlock House Is Less Than Two Hours From Nyc And Exceptionally Well Positioned For Exploring The Western Catskills. Bethel Woods Center For The Arts And Jeffersonville’s Main Street Are Just Minutes Away, With Livingston Manor, Callicoon, And Narrowsburg All Within Easy Reach. Restaurants, Farmers Markets, Hiking Trails, Rivers, And Some Of The Region’s Best Small Towns Can Fill A Weekend.

Property Information

Location/Town Bethel
Area/County Sullivan County
Prop. Type Single Family House for Sale
Style Modern
Tax $17,793.00
Bedrooms 3
Total Rooms 5
Total Baths 3
Full Baths 2
3/4 Baths 1
Year Built 2022
Basement Crawl Space
Construction Aluminum Siding, Frame, Wood Siding
Lot SqFt 392,040
Cooling Central Air, Electric
Heat Source Electric, Forced Air
Util Incl Electricity Connected, Trash Collection Private, Underground Utilities
Features Fire Pit
Patio Deck, Patio
Days On Market 17
Window Features Blinds, Floor to Ceiling Windows, Oversized Windows, Wall of Windows
Lot Features Cleared, Front Yard, Level, Wooded
Parking Features Driveway
Tax Assessed Value 359600
School District Sullivan West
Middle School SULLIVAN WEST HIGH SCHOOL AT L
Elementary School Sullivan West Elementary
High School Sullivan West High School At L
Features First floor bedroom, first floor full bath, cathedral ceiling(s), double vanity, entrance foyer, high ceilings, high speed internet, kitchen island, open floorplan, open kitchen, pantry, primary bathroom, master downstairs, quartz/quartzite counters, smart thermostat, walk-in closet(s)
Listing information courtesy of: Compass Greater NY, LLC

RealtyDepotNY

Tel: 718-896-0777
Cell: 347-219-2037
Fax: 718-896-7020


View This Property on the Map

MORTGAGE CALCULATOR

Property Value
Downpayment
Loan Amount
Number of Years
Interest Rate
Annual Taxes
Annual Insurance
Mortgage:
Total Payment:
Note: web mortgage-calculator is a sample only; for actual mortgage calculation contact your mortgageg provider
footer-logo

Contact Us

Please feel free to contact us with any questions, or concens.  We are happy to answer any questions that you may have...

  • 103-13 Queens Blvd., Forest Hills, NY 11375
  • Email: info@realtydepotny.com
  • Phone: 718-896-0777
  • Fax: 718-896-7020
Links

  • Home
  • Our Listings
  • Our Rentals
  • Search Properties
  • Open Houses
  • Sold Properties
  • Rented Listings
  • About Us
  • Blog
  • List With Realty Depot
  • Our Agents
  • Testimonials
  • Contact Us

Featured Listings