Tel: 718-896-0777
Cell: 347-219-2037
Fax: 718-896-7020

55 Chapin Trail , Bethel , NY 12720
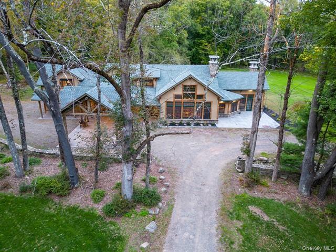
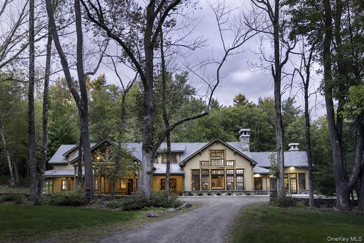
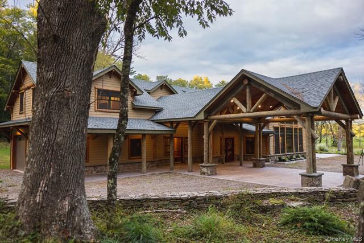
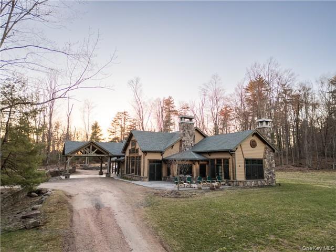
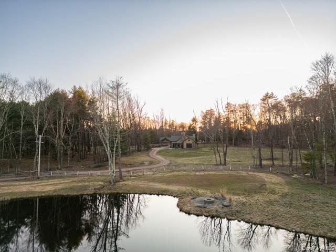
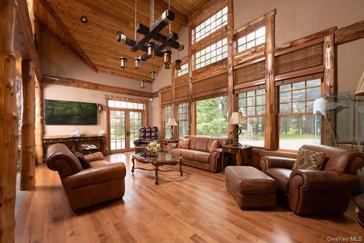
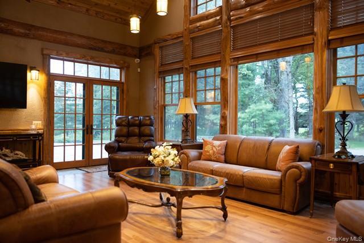
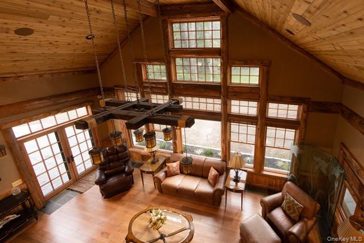
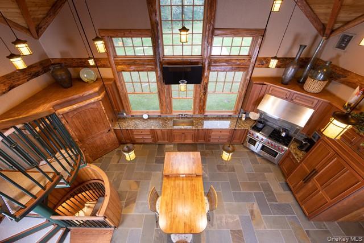
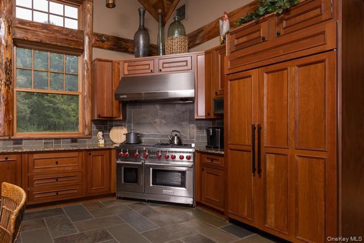
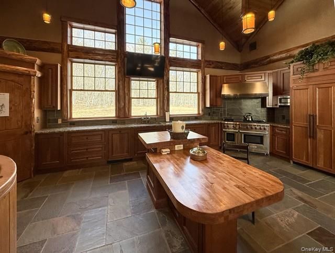
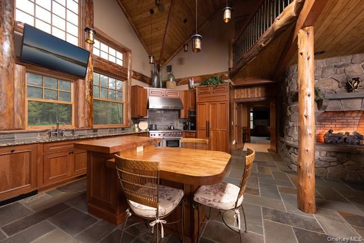
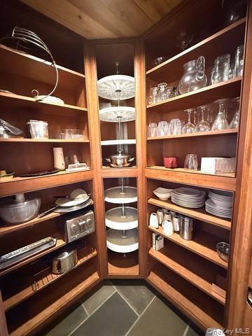
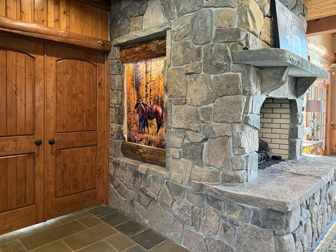
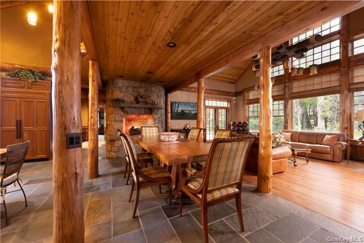
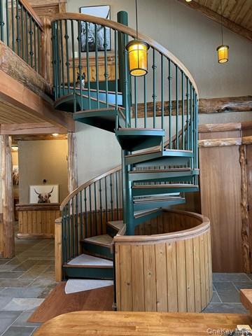
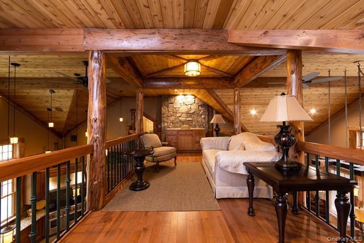
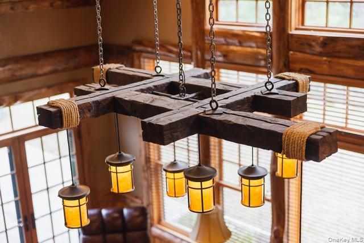
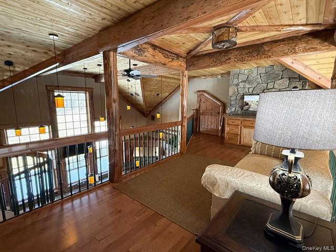
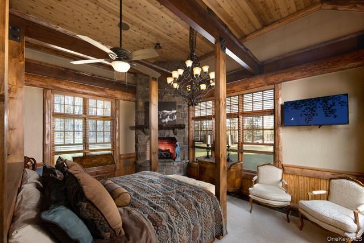
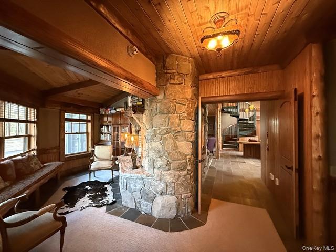
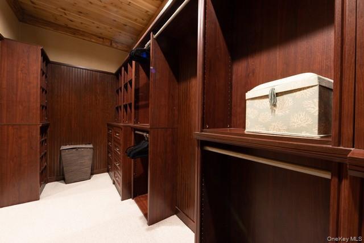
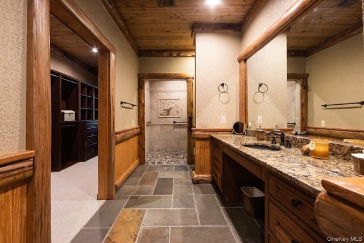
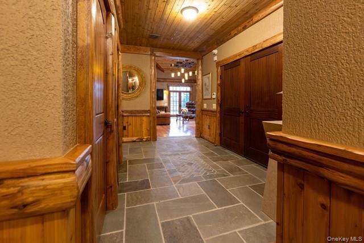
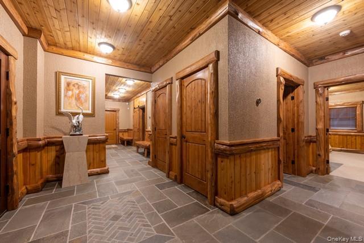
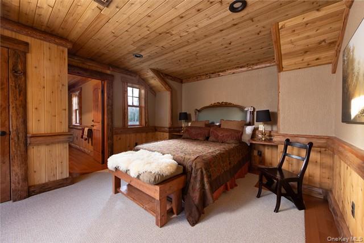
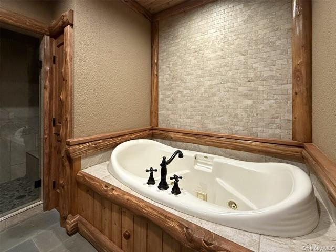
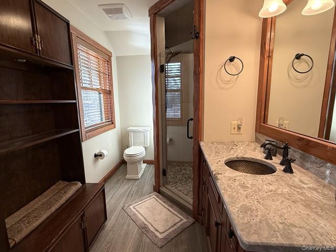
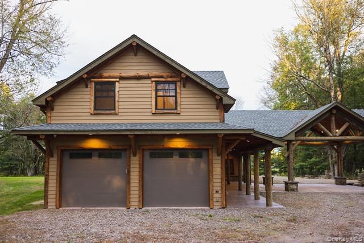
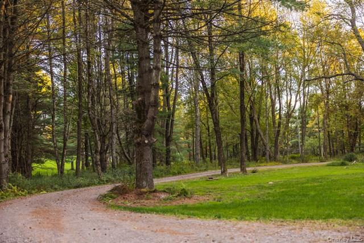
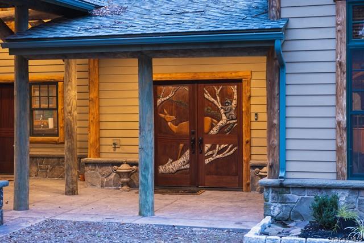
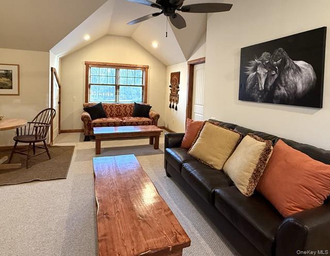
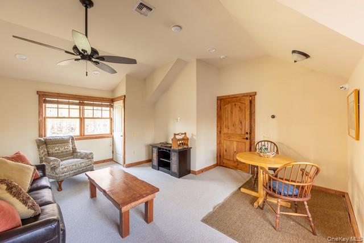
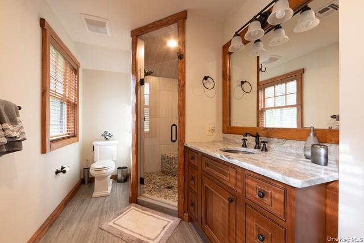
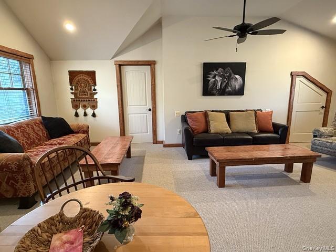
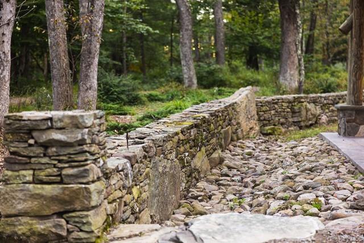
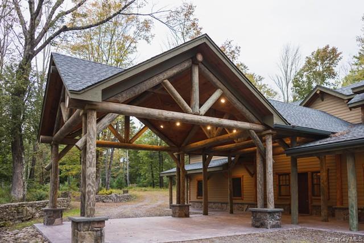
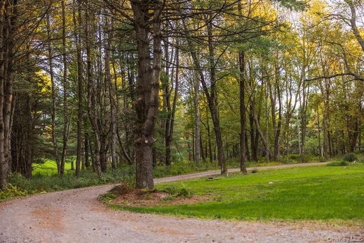
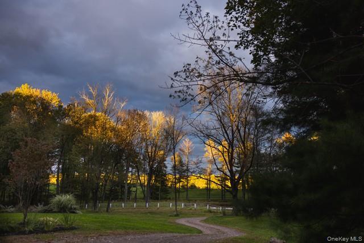
Just 90 Minutes From New York City, This Custom 4-bedroom, 4-bathroom Ranch Residence Set On 5+ Private Acres Offers A Rare Balance Of Craftsmanship, Scale, And Pastoral Beauty. Designed To Capture Both Light And Landscape, The Home Welcomes You With Towering Windows In The Kitchen And Main Living Spaces, Where Expansive Views Of Open Land And Sky Become Part Of The Daily Experience. Inside, The Architecture Celebrates Handcrafted Detail And Natural Materials. Solid Wood Finishes, Artisan Carvings, Soaring Ceiling Heights, And A Dramatic Catwalk Overlooking The Main Living Area Create Warmth And Visual Impact. A Private Movie Room Adds Comfort, Making The Home Equally Suited For Entertaining Or Quiet Evenings. The Surrounding Acreage Invites A Slower Rhythm Of Life. Longhorn Cattle Grazing Nearby Enhance The Authentic Ranch Setting, While The Open Land Provides Space Well-suited For Equestrian Living. Properties Offering Luxury Homes With Acreage Within 90 Minutes Of Nyc Are Increasingly Rare. Here, Buyers Can Step Directly Into A Completed Residence: No Construction Timelines, No Waiting: Simply The Opportunity To Begin Living The Ranch Lifestyle From Day One.
| Location/Town | Bethel |
| Area/County | Sullivan County |
| Prop. Type | Single Family House for Sale |
| Style | Chalet, Contemporary, Craftsman, Estate, Log |
| Tax | $23,917.00 |
| Bedrooms | 4 |
| Total Rooms | 13 |
| Total Baths | 4 |
| Full Baths | 4 |
| Year Built | 2020 |
| Basement | Partially Finished, Storage Space |
| Construction | Log, Wood Siding |
| Lot Size | 513x439x46 |
| Lot SqFt | 228,690 |
| Cooling | Central Air |
| Heat Source | Forced Air, Hot Air, |
| Util Incl | Cable Connected, Electricity Connected |
| Pool | Community |
| Condition | New Construction |
| Patio | Patio, Wrap Around |
| Days On Market | 3 |
| Lot Features | Back Yard, Cleared, Landscaped, Level, Other, Part Wooded, Private, Views, Wooded |
| Parking Features | Attached, Carport, Covered, Driveway, Garage, Garage Door Opener, Heated Garage, Oversized, Private |
| Tax Assessed Value | 459900 |
| Tax Lot | 58 |
| Association Fee Includes | Common Area Maintenance |
| School District | Monticello |
| Middle School | Robert J Kaiser Middle School |
| Elementary School | Kenneth L Rutherford School |
| High School | Monticello High School |
| Features | First floor bedroom, first floor full bath, beamed ceilings, breakfast bar, built-in features, cathedral ceiling(s), chandelier, chefs kitchen, double vanity, eat-in kitchen, entrance foyer, high ceilings, high speed internet, in-law floorplan, kitchen island, low flow plumbing fixtures, natural woodwork, open floorplan, open kitchen, pantry, primary bathroom, master downstairs, soaking tub, storage, walk-in closet(s), washer/dryer hookup |
| Listing information courtesy of: Century 21 Geba Realty | |