Tel: 718-896-0777
Cell: 347-219-2037
Fax: 718-896-7020

329 Mountain Road , Bloomingburg , NY 12721
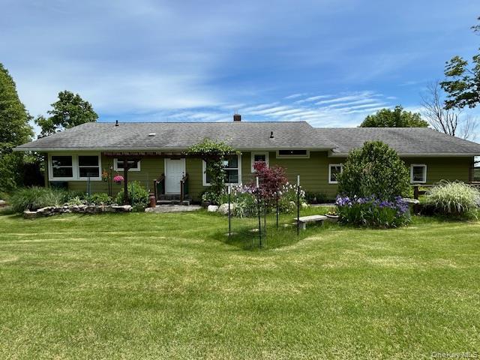
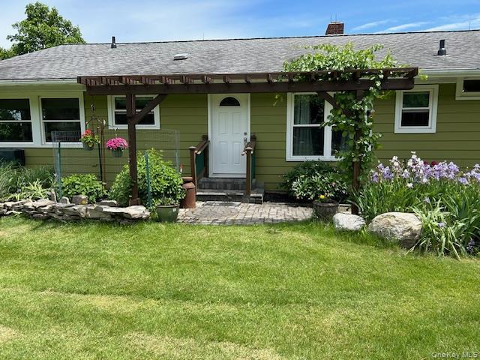
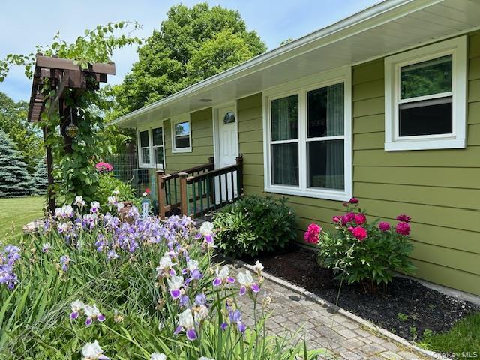
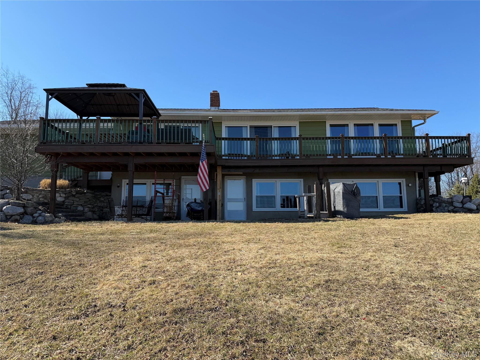
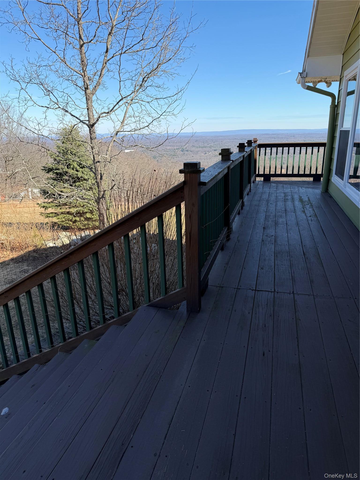
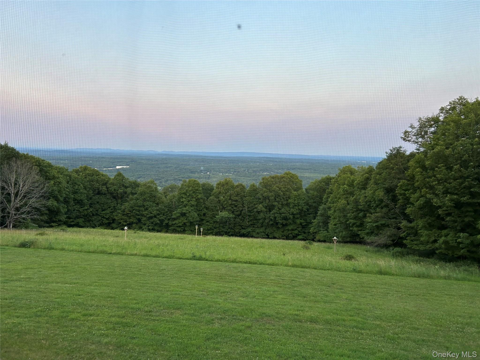
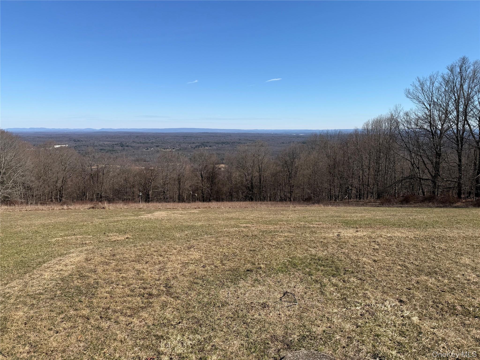
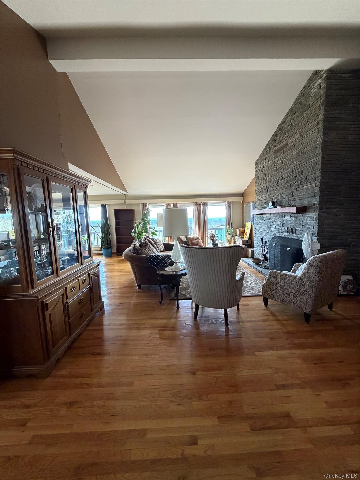
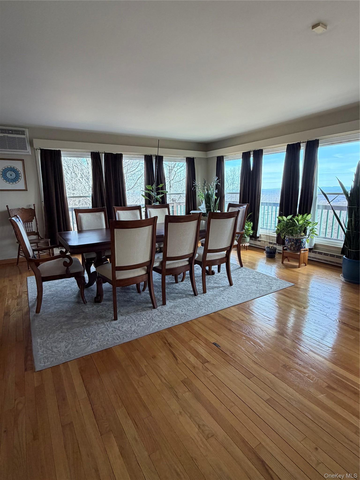
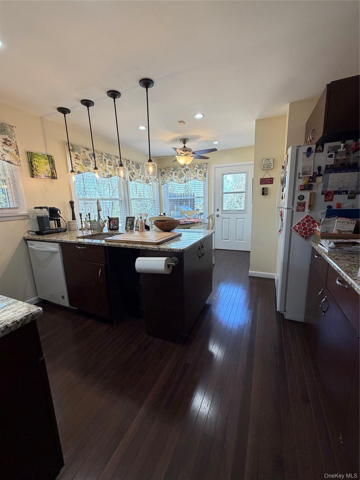
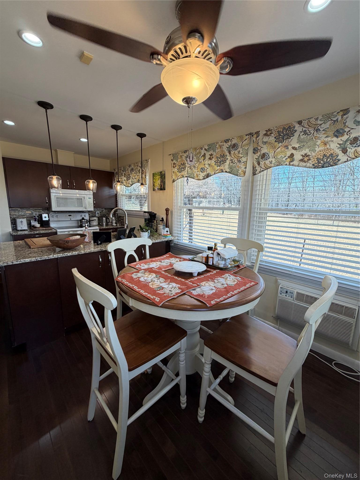
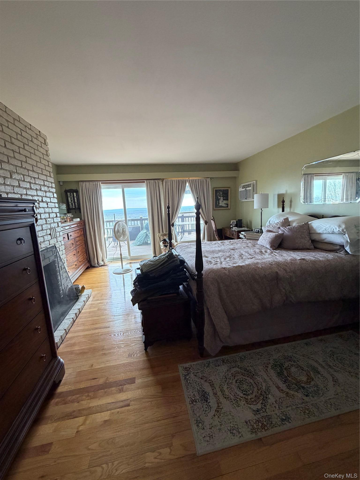
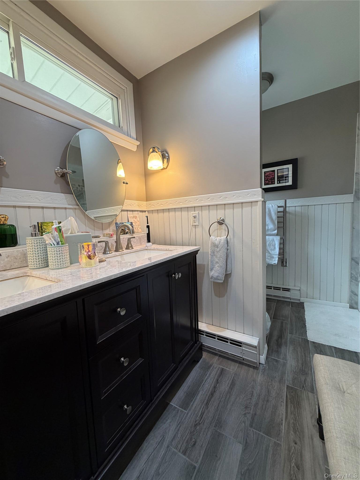
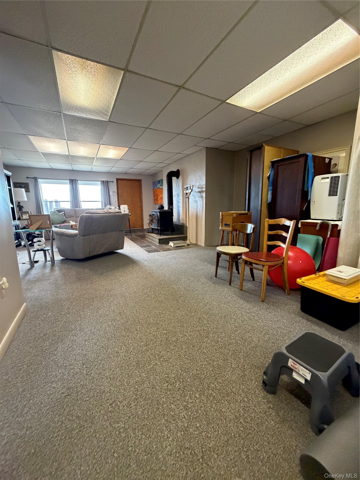
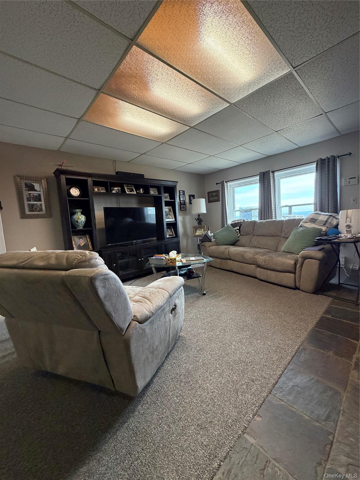
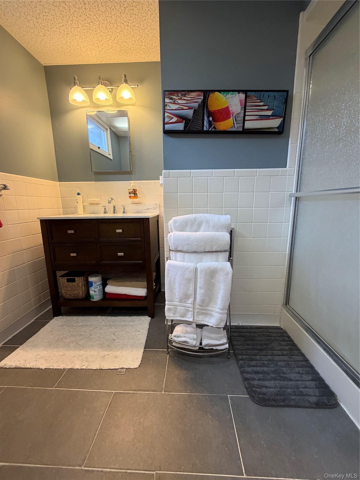
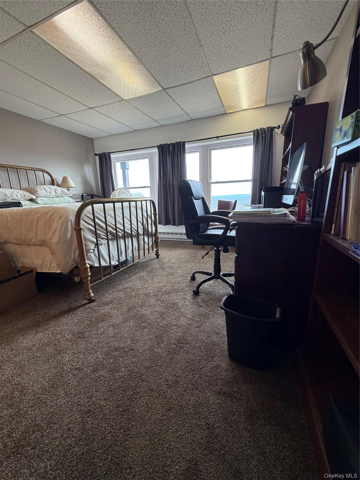
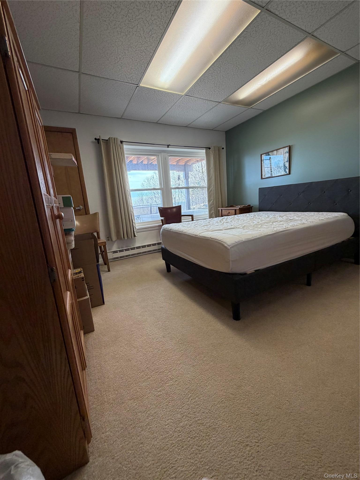
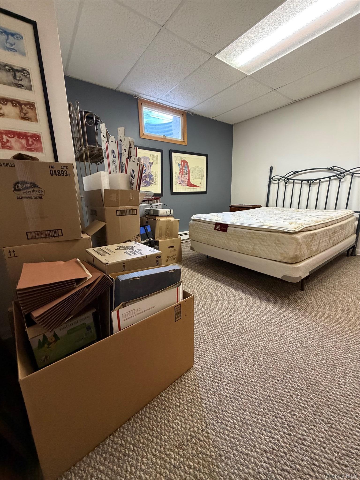
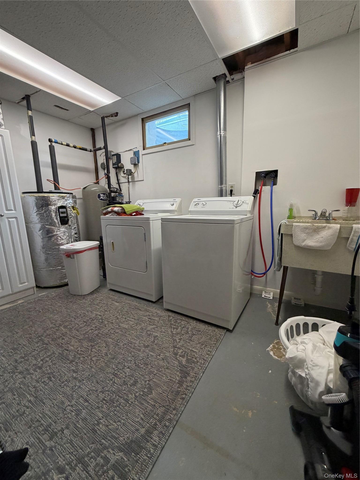
Set On 4.99 Scenic Acres, With Additional 4.68 Acres Available, This Beautifully Maintained Home Offers Privacy, Space, And Picturesque Mountain Views At The End Of A Long Private Driveway. Inside, The Thoughtfully Designed And Spacious Floor Plan Features An Upgraded Kitchen With Granite Counter Tops, Three Bedrooms, Two And A Half Baths, And A Dedicated Office Creates The Perfect Balance Of Comfort And Functionality For Everyday Living And Entertaining. Upgraded And Oversized Windows And Entry Doors Are An Added Plus. Not To Mention, There Is Also A Portable Generator. Additional Highlights Include A Two Car Garage, Walk-out Basement, Shed, And Lovely Landscaped Grounds That Enhance The Peaceful Setting Of The Property Offering Expanded Possibilities For Recreation And Privacy. A Rare Opportunity To Own A Serene Property That Combines Natural Beauty, Generous Space, And Modern Upgrades.
| Location/Town | Mamakating |
| Area/County | Sullivan County |
| Post Office/Postal City | Bloomingburg |
| Prop. Type | Single Family House for Sale |
| Style | Ranch |
| Tax | $11,500.00 |
| Bedrooms | 3 |
| Total Rooms | 12 |
| Total Baths | 3 |
| Full Baths | 2 |
| 3/4 Baths | 1 |
| Year Built | 1972 |
| Basement | Full, Walk-Out Access |
| Construction | Aluminum Siding |
| Lot SqFt | 203,861 |
| Cooling | Wall/Window Unit(s) |
| Heat Source | Baseboard |
| Util Incl | Cable Connected, Electricity Connected, Trash Collection Private, Water Connected |
| Days On Market | 164 |
| Parking Features | Attached, Driveway, Garage, Shared Driveway |
| Tax Assessed Value | 154600 |
| Tax Lot | 47/11.6 |
| School District | Pine Bush |
| Middle School | Circleville Middle School |
| Elementary School | Circleville Elementary School |
| High School | Pine Bush Senior High School |
| Features | First floor bedroom, first floor full bath, cathedral ceiling(s), eat-in kitchen, formal dining, high ceilings, primary bathroom |
| Listing information courtesy of: Herschel Realty Corp | |