Tel: 718-896-0777
Cell: 347-219-2037
Fax: 718-896-7020

97 Ellery Street , Brentwood , NY 11717
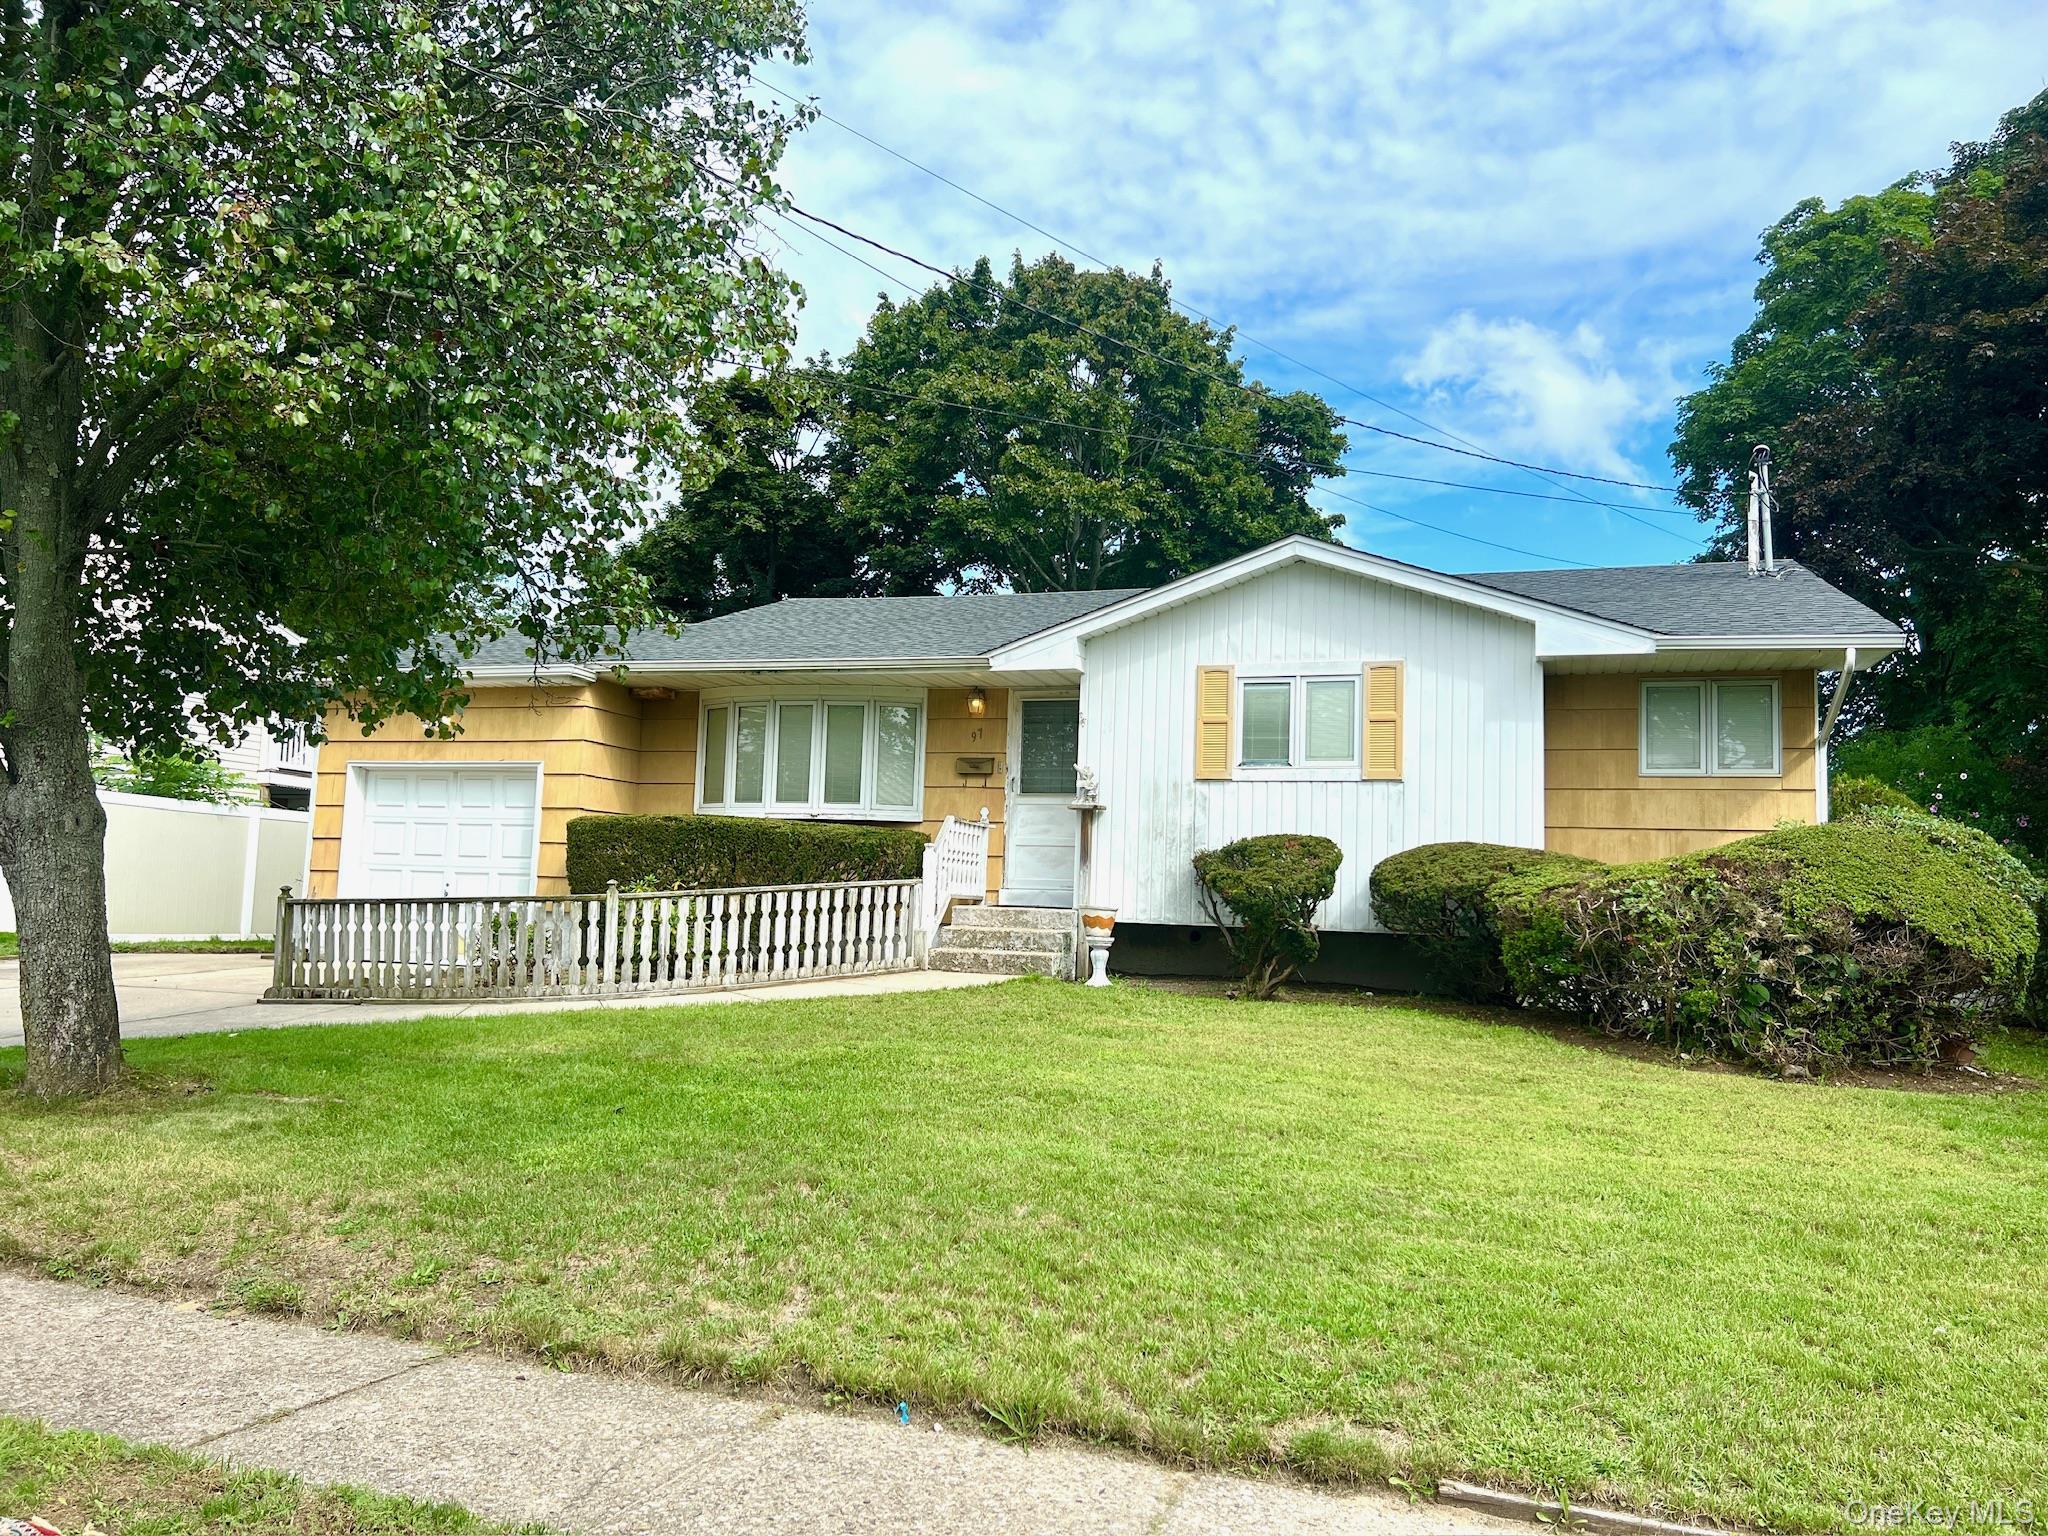


Welcome To This Charming 3-bedroom Ranch Offering Comfortable One-level Living With Thoughtful Custom Details Throughout. Two Of The Bedrooms Feature Custom Built-in Cabinetry, Providing Both Character And Additional Storage. The Home Features A Spacious Living Room, Formal Dining Room With A Custom Built-in And Serving Area, And An Eat-in Kitchen With Plenty Of Room For Everyday Dining. Hardwood Floors Can Be Found Throughout The Home Under The Carpeting. The Full Bathroom Features A Relaxing Jacuzzi Tub, While The Full Basement Provides Abundant Additional Space For Storage And Plenty Of Possibilities For Future Use. With Its Functional Layout, Custom Built-ins, And Classic Ranch-style Design, This Home Offers A Wonderful Opportunity To Make It Your Own!
| Location/Town | Islip |
| Area/County | Suffolk County |
| Post Office/Postal City | Brentwood |
| Prop. Type | Single Family House for Sale |
| Style | Ranch |
| Tax | $9,307.00 |
| Bedrooms | 3 |
| Total Rooms | 7 |
| Total Baths | 1 |
| Full Baths | 1 |
| Year Built | 1964 |
| Basement | Full, Partially Finished |
| Construction | Shingle Siding |
| Lot Size | 75 x 105 |
| Lot SqFt | 7,841 |
| Cooling | Wall/Window Unit(s) |
| Heat Source | Baseboard, Oil |
| Util Incl | Cable Available, Electricity Connected, Phone Available, Sewer Connected, Trash Collection Public, Water Connected |
| Patio | Covered, Deck |
| Days On Market | 56 |
| Lot Features | Back Yard, Cleared, Front Yard, Level |
| Parking Features | Driveway, Garage |
| Tax Assessed Value | 34300 |
| School District | Brentwood |
| Middle School | North Middle School |
| Elementary School | Twin Pines Elementary School |
| High School | Brentwood High School |
| Features | First floor bedroom, first floor full bath, built-in features, eat-in kitchen, formal dining |
| Listing information courtesy of: Kennedy L I Realty | |