Tel: 718-896-0777
Cell: 347-219-2037
Fax: 718-896-7020

23 River Road , Brewster , NY 10509
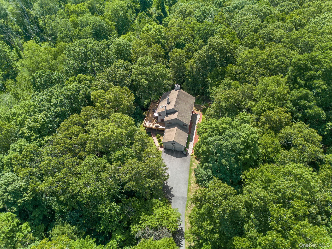
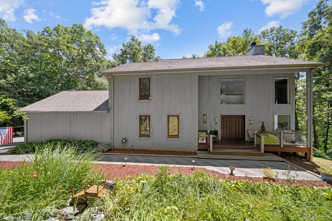
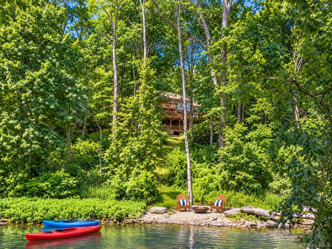
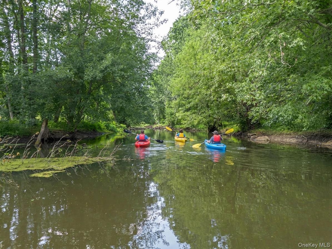
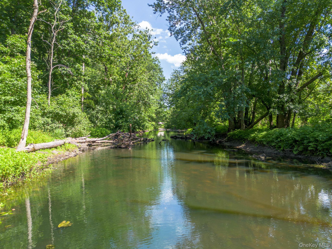
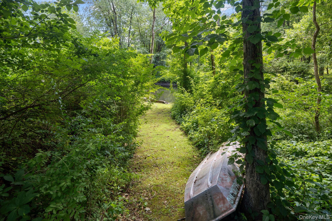
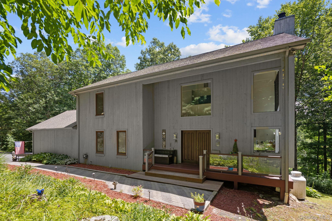
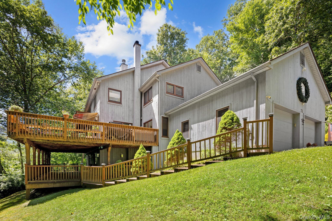
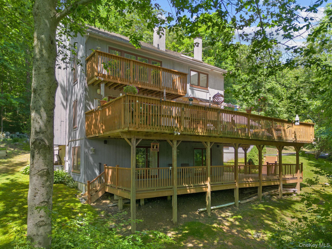
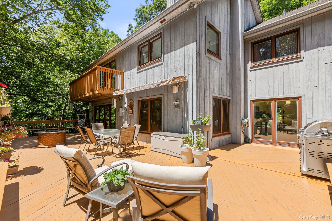
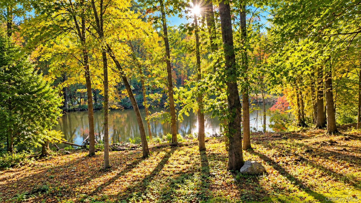
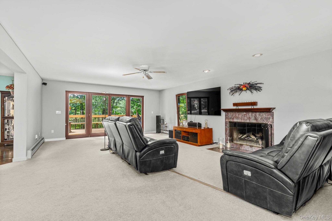
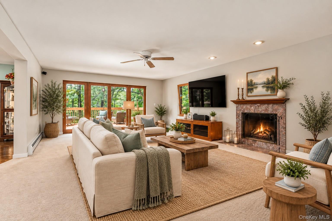
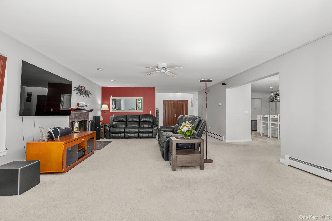
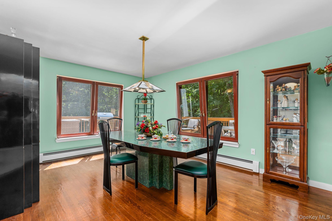
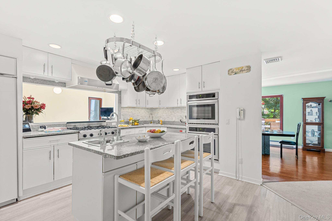
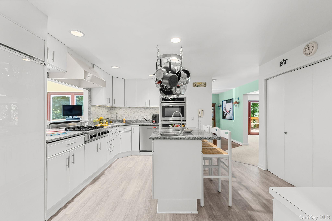
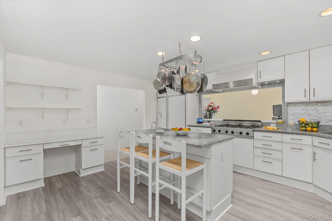
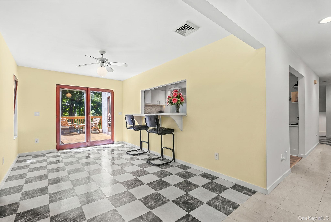
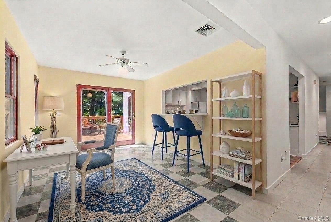
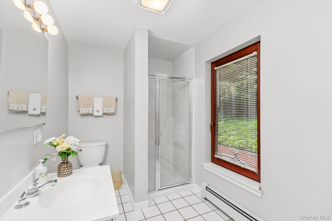
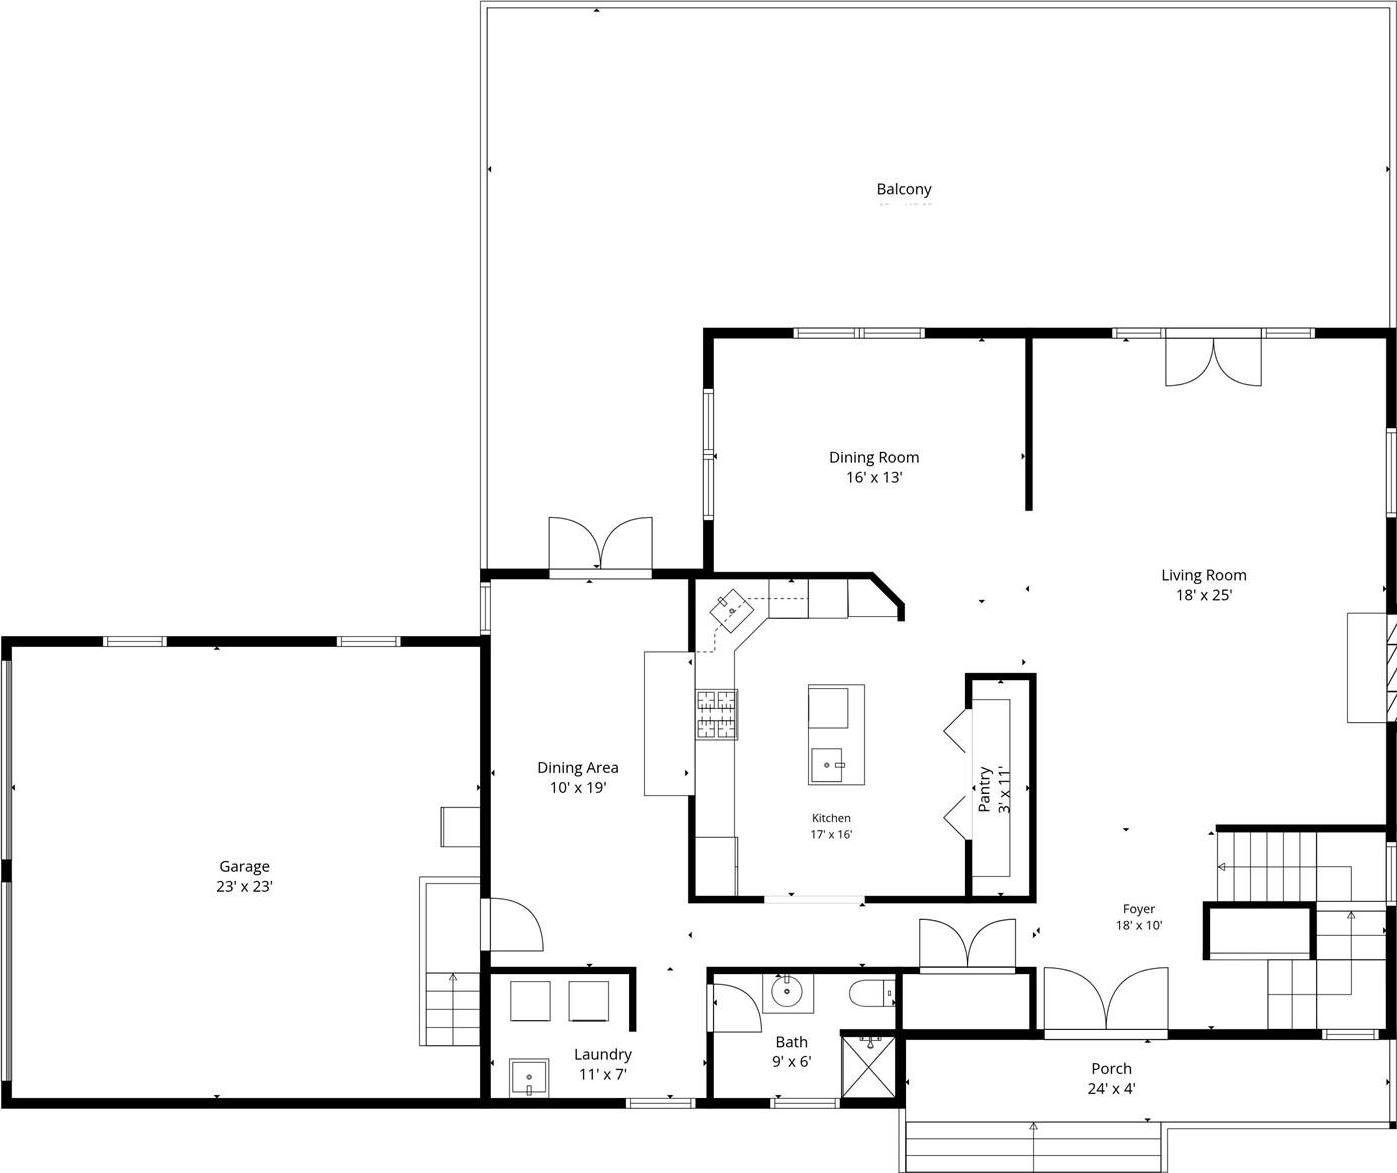
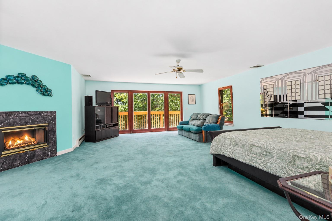
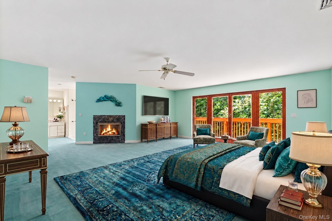
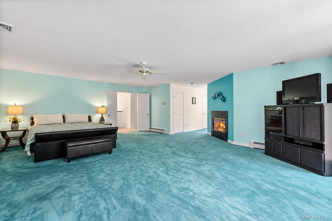
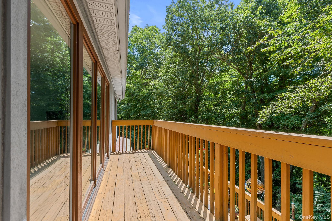
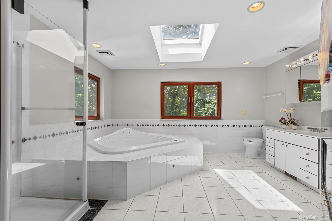
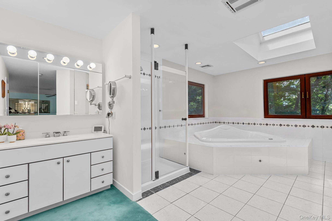
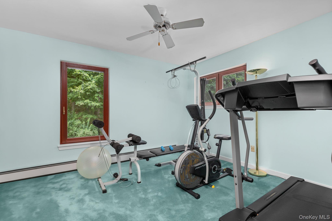
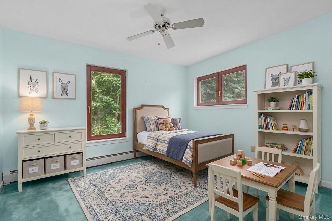
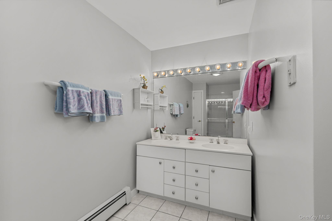
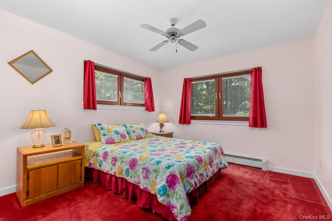
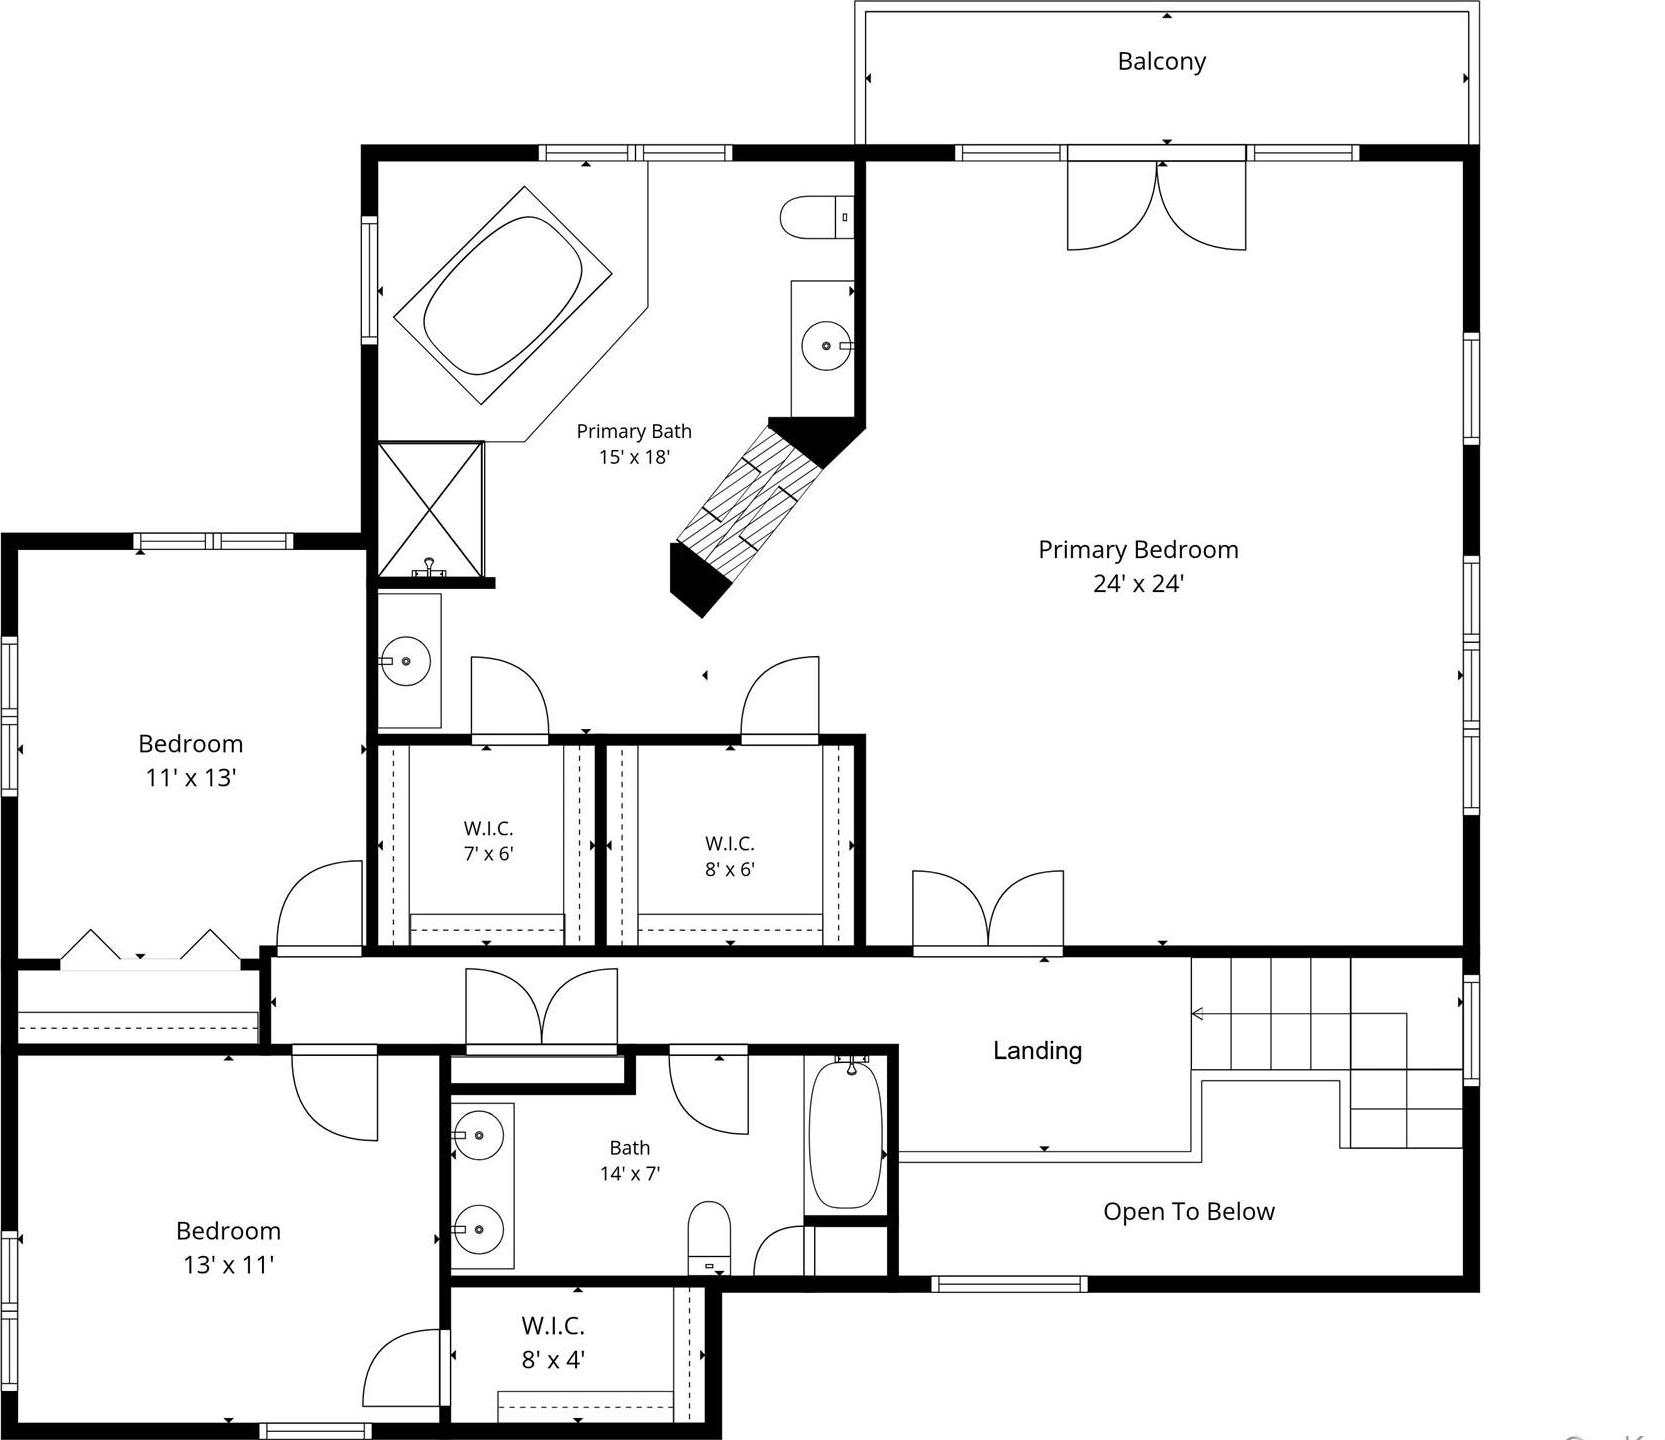
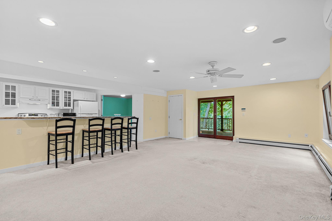
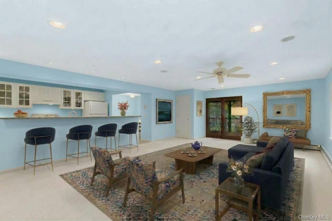
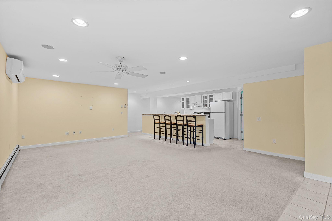
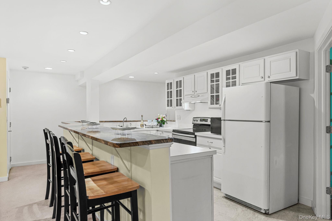
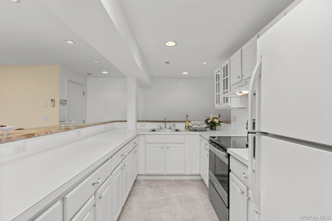
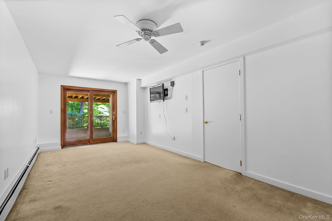
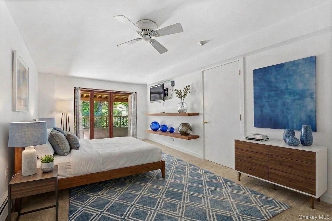
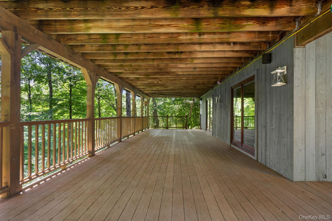
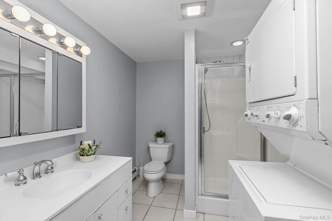
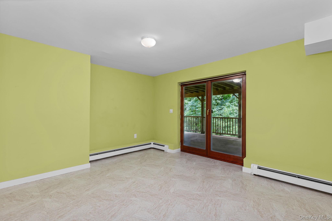
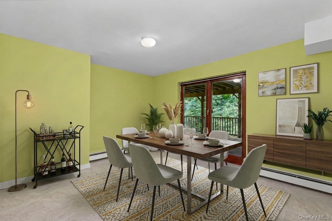
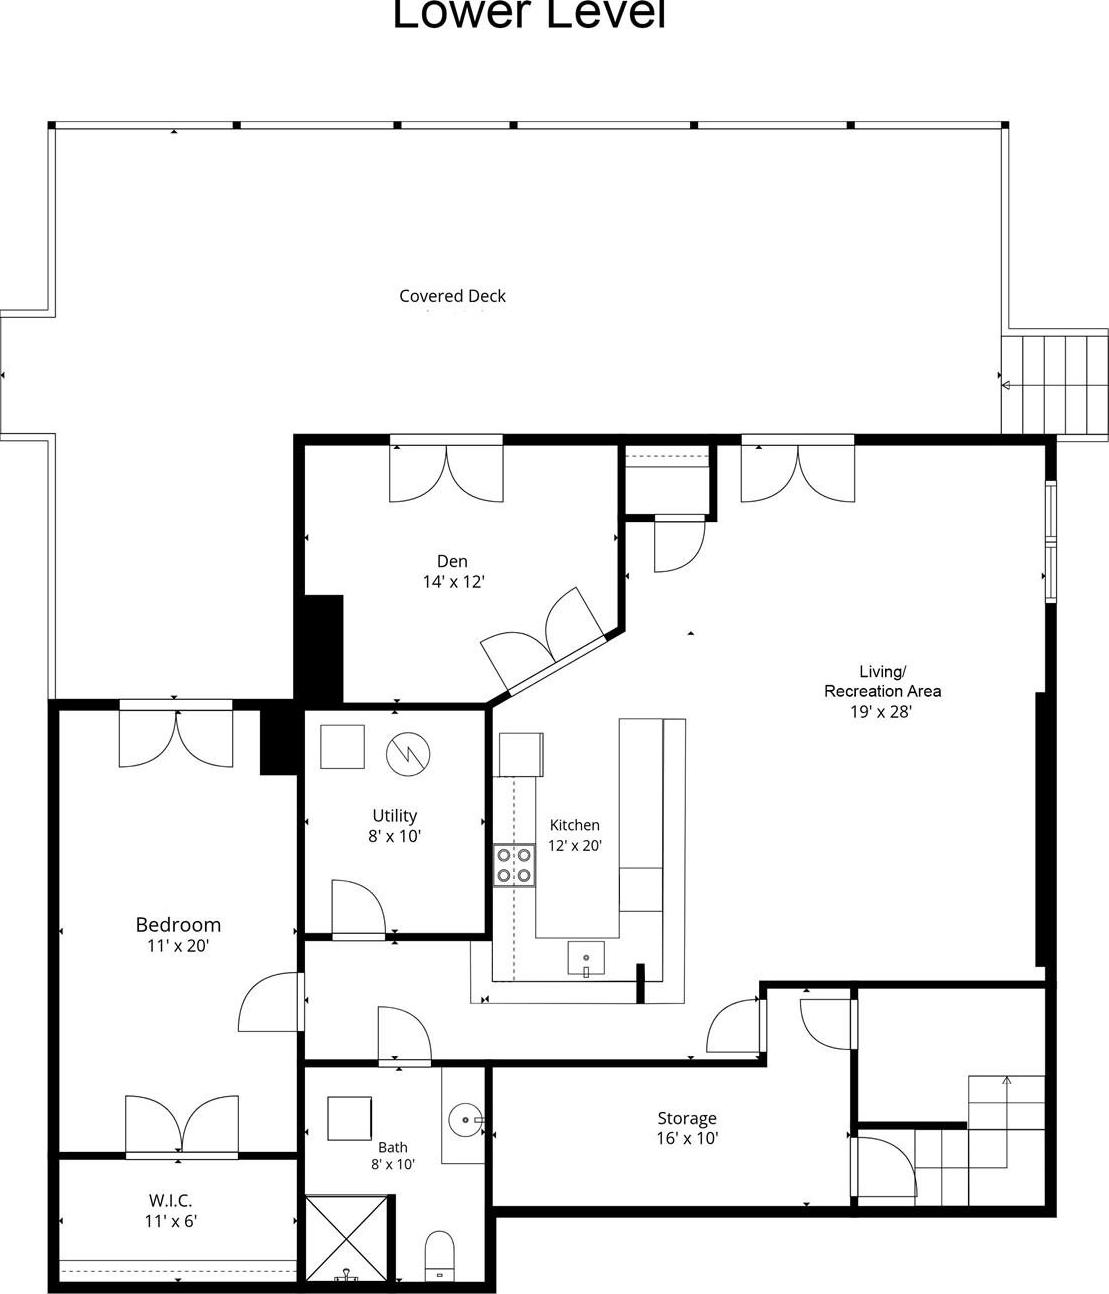
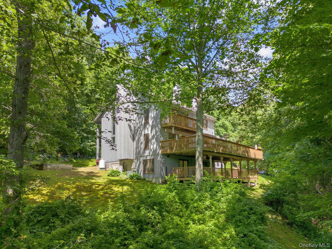
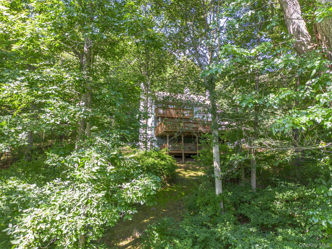
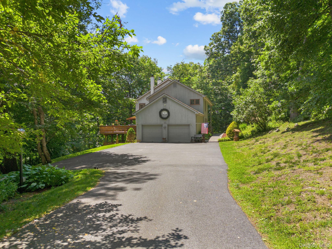
Welcome To Your Own Private Riverside Retreat, Where Exceptional Craftsmanship, Contemporary Design, And Breathtaking Natural Beauty Come Together In Perfect Harmony. Thoughtfully Custom Built And Meticulously Maintained By Its Original Owners, This Stunning Multi-level Residence Offers Over 3, 900 Square Feet Of Beautifully Designed Living Space, Perfectly Positioned To Capture Tranquil Views Of The East Branch Croton River. At The Heart Of The Home Is A Beautifully Appointed Custom Chef’s Kitchen Featuring A Large Center Island, Granite Countertops, Abundant White Cabinetry, A Generously Sized Pantry, Dual Ovens, A Six-burner Viking Gas Range With A Dual-motor, Viking Exhaust Hood, And A Sub-zero Refrigerator/freezer. Designed For Both Everyday Living And Effortless Entertaining, The Kitchen Flows Seamlessly Into The Formal Dining Room And Sun-filled Living Room. The Living Room Is Anchored By A Fireplace And Showcases Striking Floor-to-ceiling Custom Mahogany Tilt-and-turn Windows With Oversized Glass Panels That Flood The Home With Natural Light While Framing Picturesque River Views. Step Outside To The Expansive Deck, An Ideal Setting For Outdoor Dining, Entertaining, Or Simply Relaxing As The Seasons Unfold Along The Water's Edge. The Elegant Formal Dining Room Provides The Perfect Backdrop For Gatherings And Special Celebrations. Completing The Main Level Are A Full Bath, Laundry Room, And A Versatile Flex Space Featuring A Pass-through To The Kitchen, Breakfast Bar, And Direct Access To The Deck—ideal As A Casual Dining Area, Sitting Room, Home Office, Or Reading Nook. Upstairs, The Luxurious Primary Suite Serves As A Peaceful Sanctuary With Generous Space For Sleeping, Lounging, And Dressing With Two Walk In Closets. A Stunning Double-sided Fireplace Creates Warmth And Ambiance For Both The Bedroom And Spa-inspired Ensuite Bath, Complete With A Walk-in Shower, Jacuzzi Tub, Skylight, And Vanity. A Private Balcony Offers The Perfect Place To Enjoy Your Morning Coffee Or Unwind With A Good Book While Overlooking The Peaceful Landscape. Two Additional Spacious Bedrooms, A Beautifully Appointed Full Bath With Dual Vanity And Glass-enclosed Shower, And An Impressive Open Foyer Highlighted By Three Elegant Chandeliers Complete The Second Level. The Walk-out Lower Level Features A Fully Legal One-bedroom Accessory Apartment With Its Own Private Entrance, Spacious Deck, Full Kitchen, Laundry, And Expansive Living With Flexible Space For A Dining Room Or Home Office. Whether Used For Multi-generational Living, Guest Accommodations, An Au Pair Suite, Or Rental Income, This Thoughtfully Designed Space Offers Exceptional Flexibility While Maintaining Privacy For Everyone. Set On Nearly Three Idyllic Acres, The Grounds Are Every Bit As Remarkable As The Home Itself. Lush Lawns, Mature Trees, Flowering Shrubs, A Charming Small Pond With Waterfall, And The Gentle Flow Of The East Branch Croton River Create A Truly Enchanting Setting. Wander Down The Private Path To The River, Where The Soothing Sounds Of Flowing Water Provide A Daily Escape. Observe Abundant Wildlife Including Egrets, Owls, Turtles, Geese, And Other Native Species, Or Launch A Kayak Or Canoe And Spend The Afternoon Exploring The Peaceful River. Despite Its Serene And Secluded Setting At The Beginning Of 6, 000 Acres Of The Great Swamp, This Extraordinary Waterfront Property Is Just Minutes From Metro-north, Major Highways, Local Shops, Restaurants, Hiking Trails, Thunder Ridge Ski Area, And All The Charm, Recreation, And Culture The Historic Hudson Valley Has To Offer. Where Luxury Meets Nature, And Every Day Feels Like A Peaceful Escape.
| Location/Town | Patterson |
| Area/County | Putnam County |
| Post Office/Postal City | Brewster |
| Prop. Type | Single Family House for Sale |
| Style | Contemporary, Includes Legal Accessory Apartment |
| Tax | $16,645.00 |
| Bedrooms | 4 |
| Total Rooms | 14 |
| Total Baths | 4 |
| Full Baths | 4 |
| Year Built | 1992 |
| Basement | Finished, Walk-Out Access |
| Construction | Frame, Wood Siding |
| Lot SqFt | 119,790 |
| Cooling | Central Air, Ductless |
| Heat Source | Baseboard, Oil |
| Util Incl | Electricity Connected, Trash Collection Public |
| Features | Awning(s), Balcony, Gas Grill, Lighting |
| Property Amenities | All outdoor deck and patio furniture, grill, & storage boxes, garage workbenches and shelving, basement storage room shelving, boats, garage freezer |
| Condition | Actual |
| Patio | Covered, Porch |
| Days On Market | 49 |
| Window Features | Skylight(s), Tilt Turn Windows, Wood Frames |
| Lot Features | Near Public Transit, Near School, Near Shops, Part Wooded, Paved, Views, Waterfront |
| Parking Features | Attached, Driveway, Private |
| Tax Assessed Value | 701900 |
| School District | Brewster |
| Middle School | Henry H Wells Middle School |
| Elementary School | John F. Kennedy |
| High School | Brewster High School |
| Features | First floor full bath, breakfast bar, ceiling fan(s), central vacuum, chandelier, eat-in kitchen, formal dining, granite counters, in-law floorplan, kitchen island, primary bathroom, recessed lighting, storage, washer/dryer hookup |
| Listing information courtesy of: Houlihan Lawrence Inc. | |