Tel: 718-896-0777
Cell: 347-219-2037
Fax: 718-896-7020

31 Tea House Lane , Brewster , NY 10509
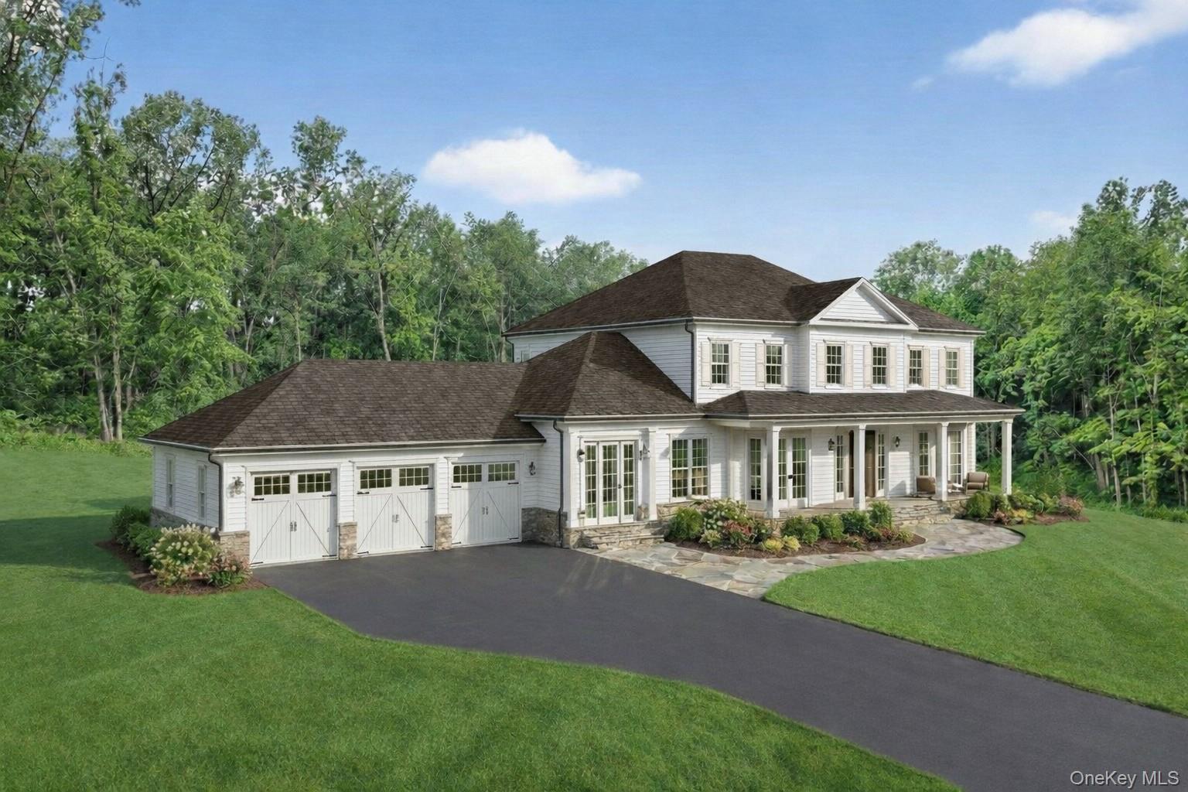
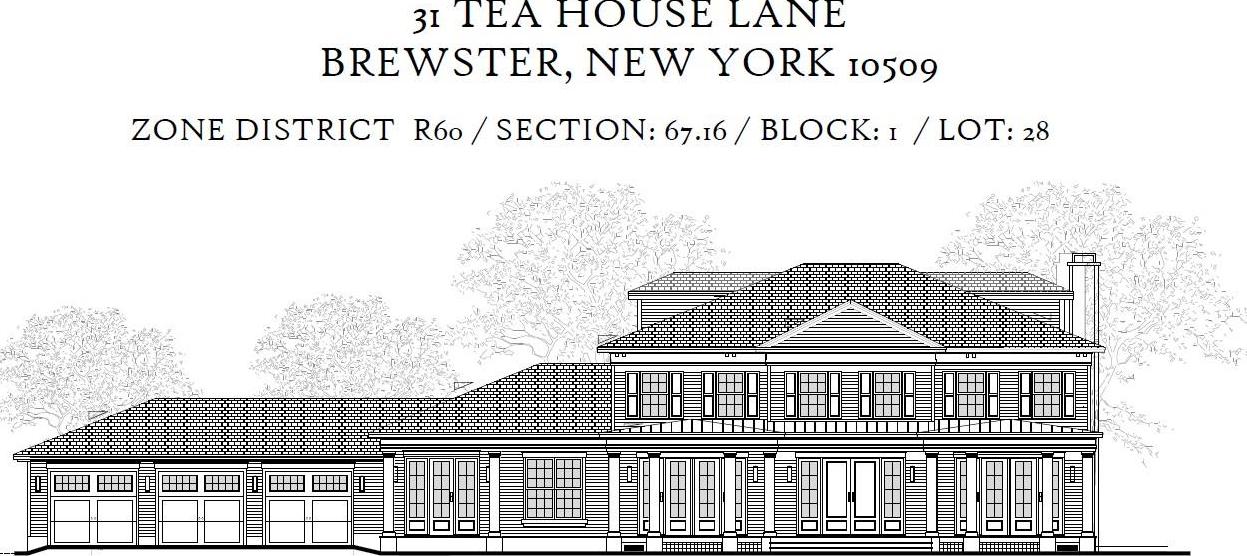
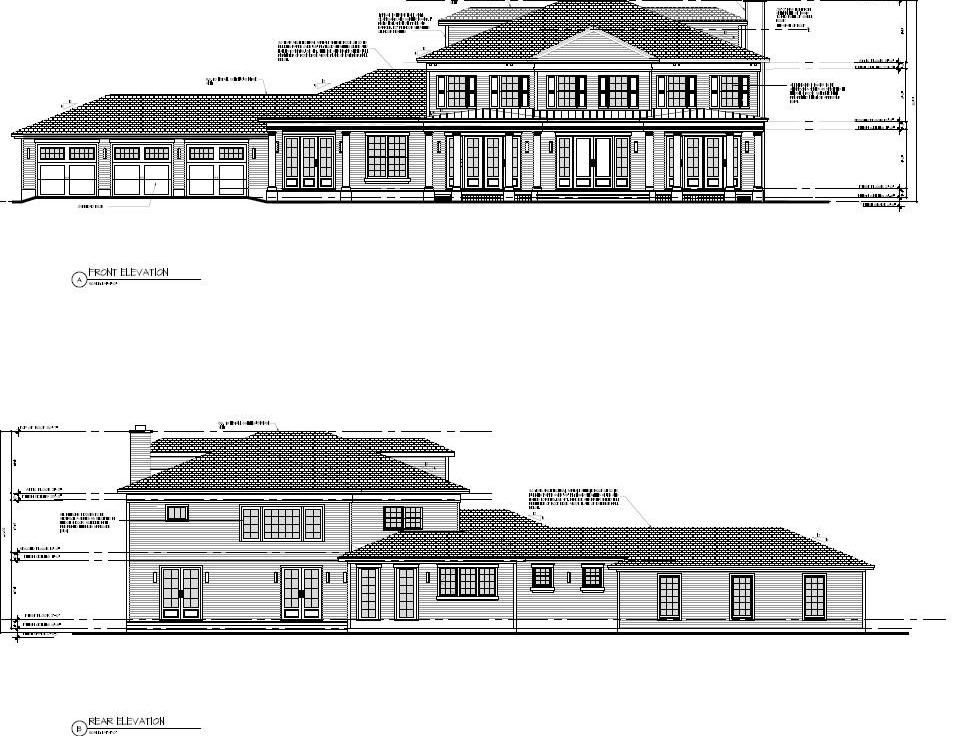
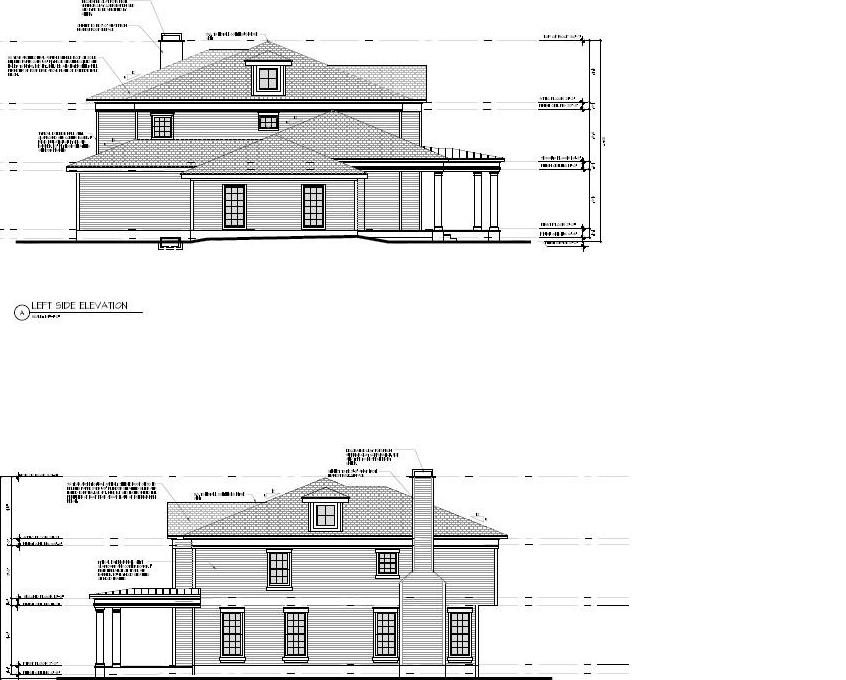
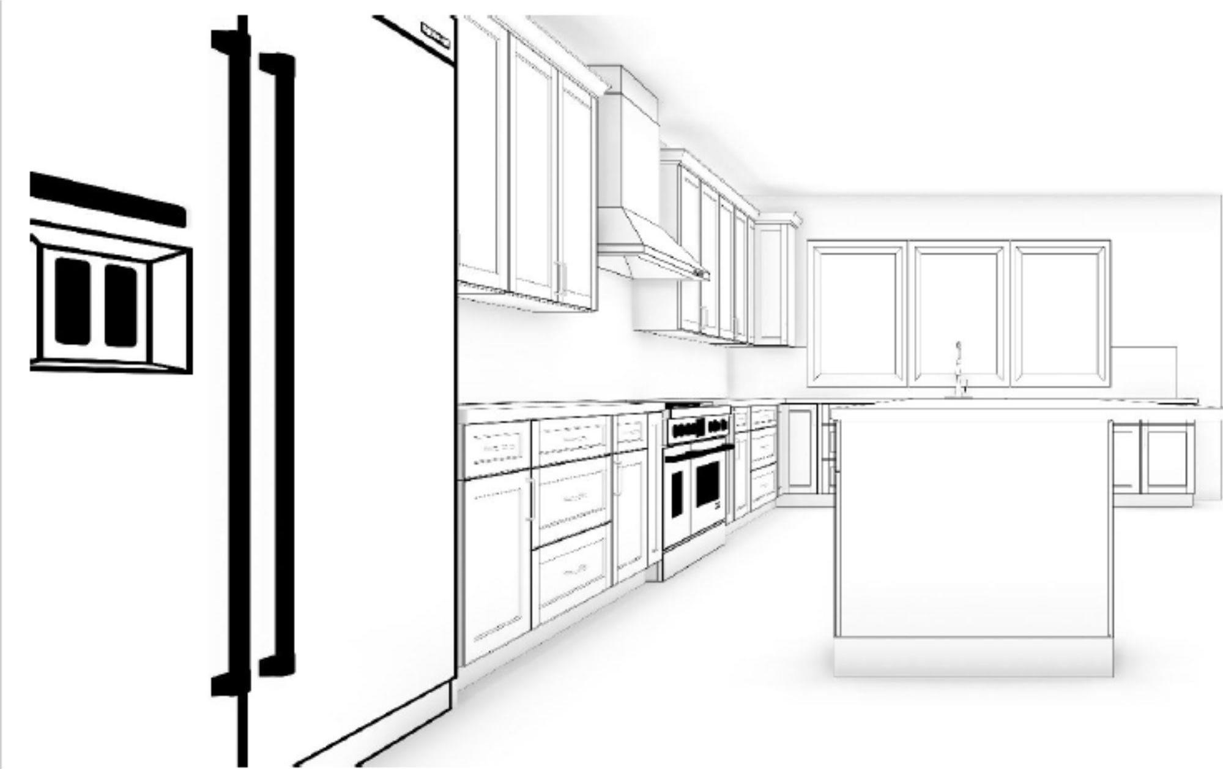
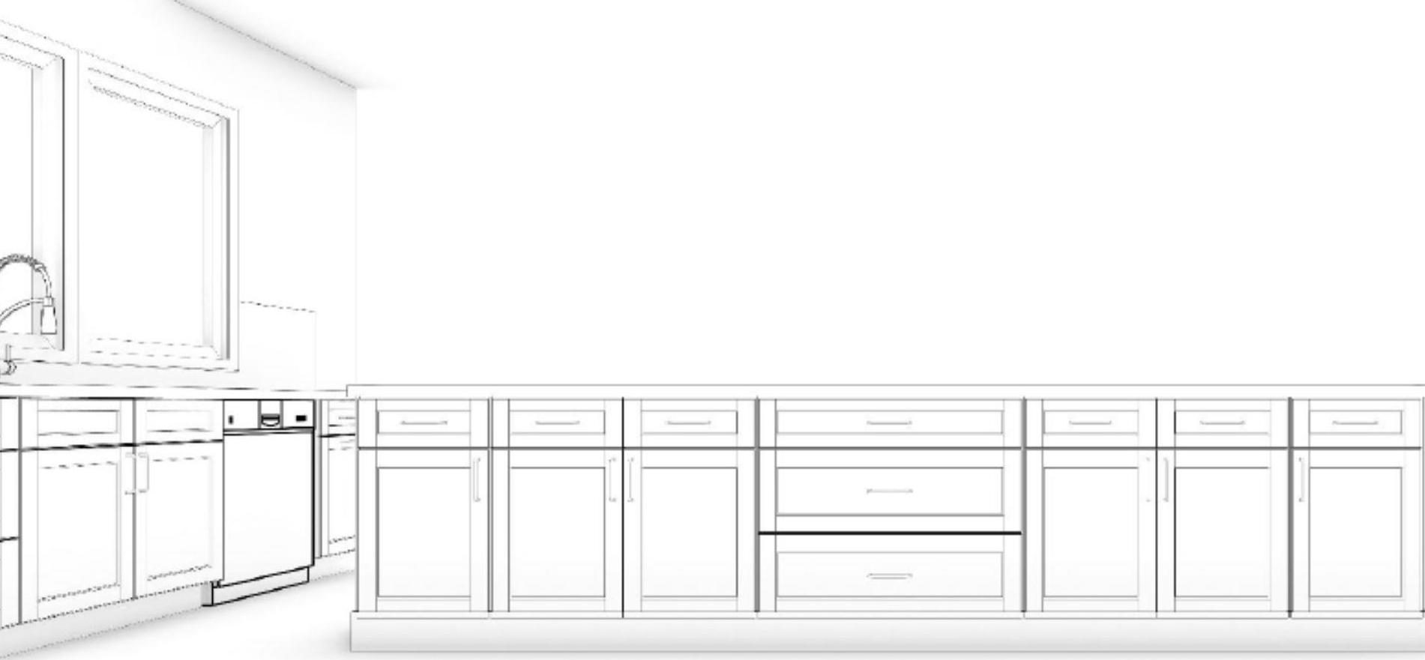
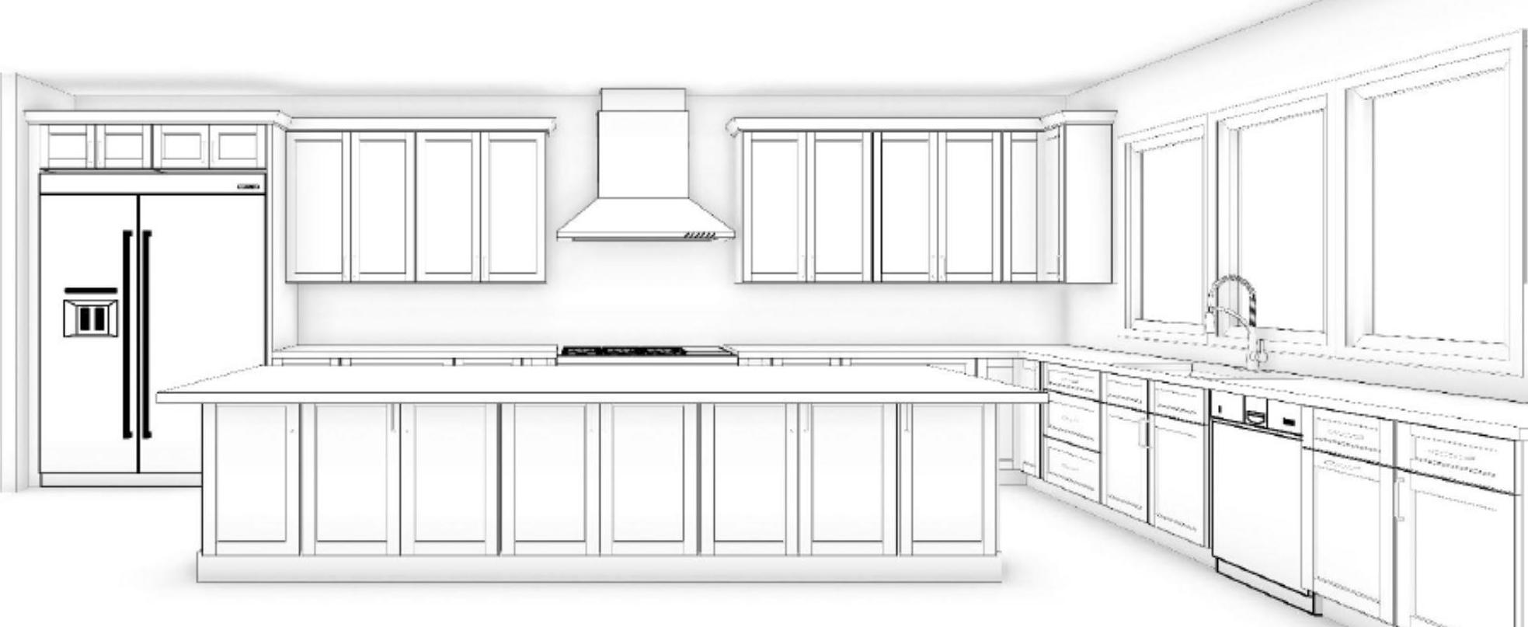
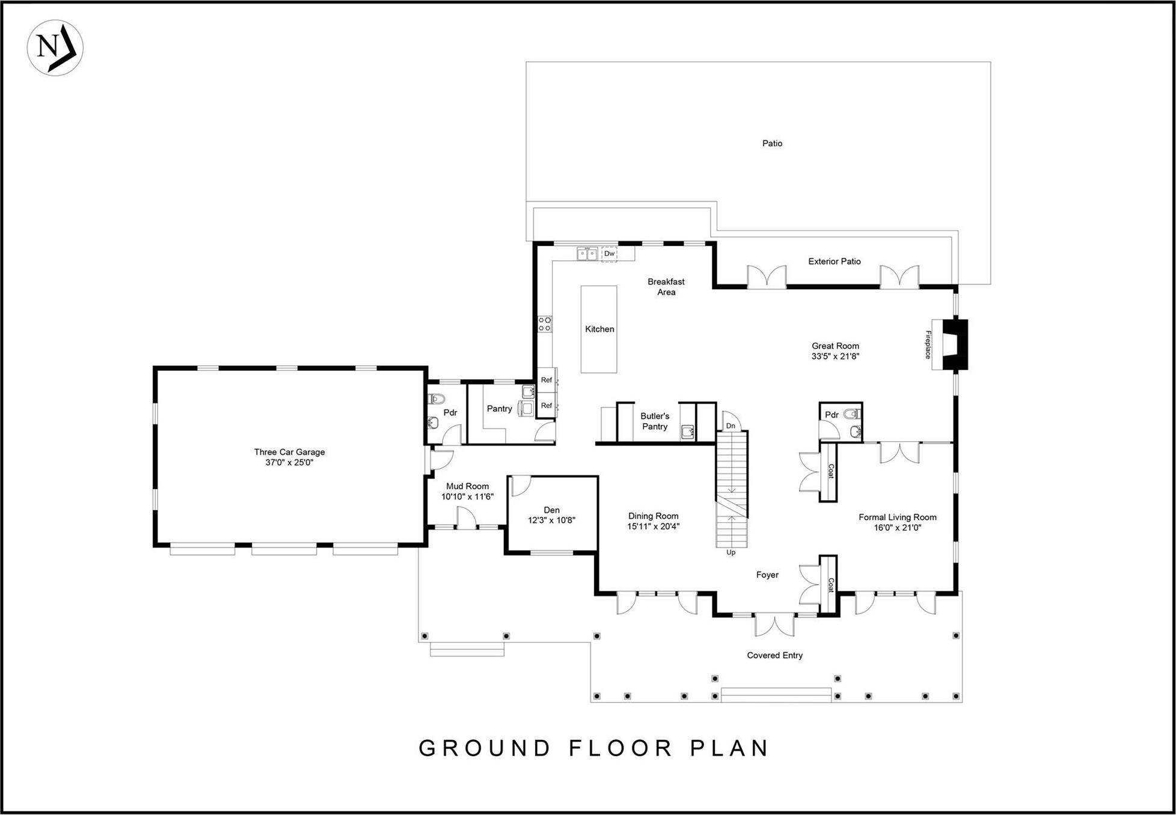
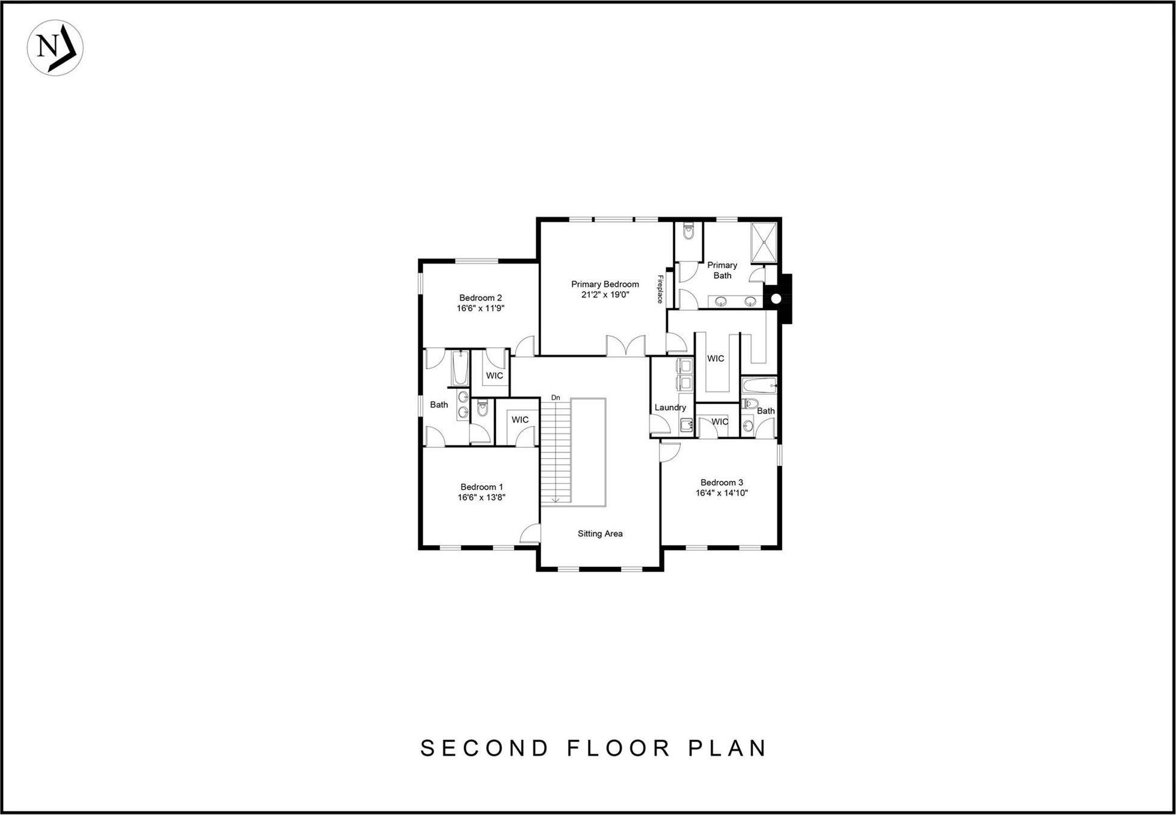
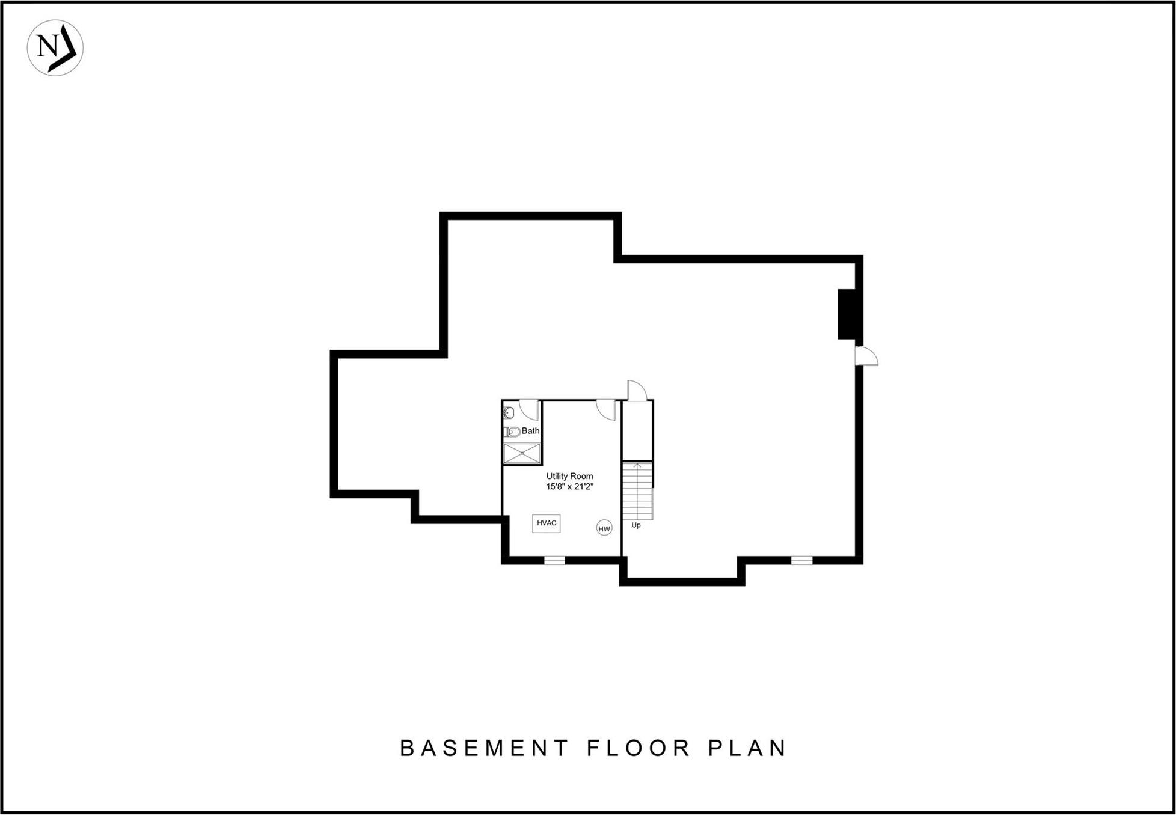
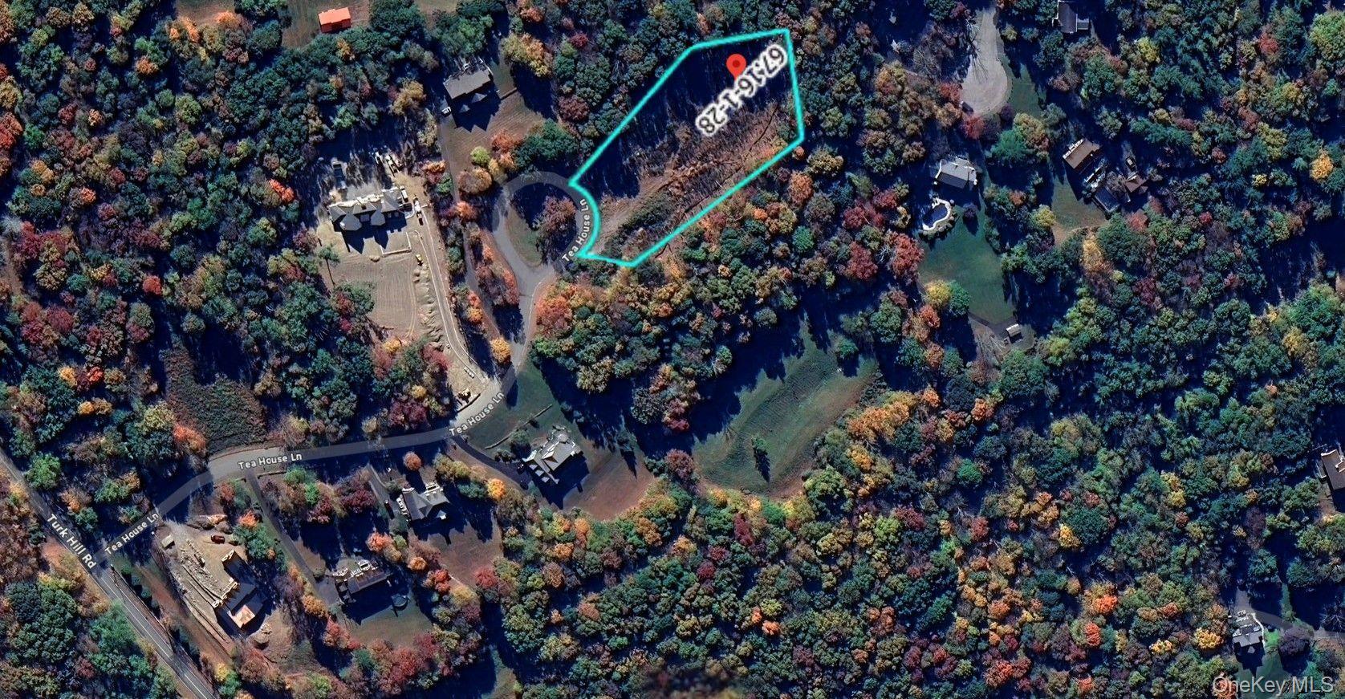
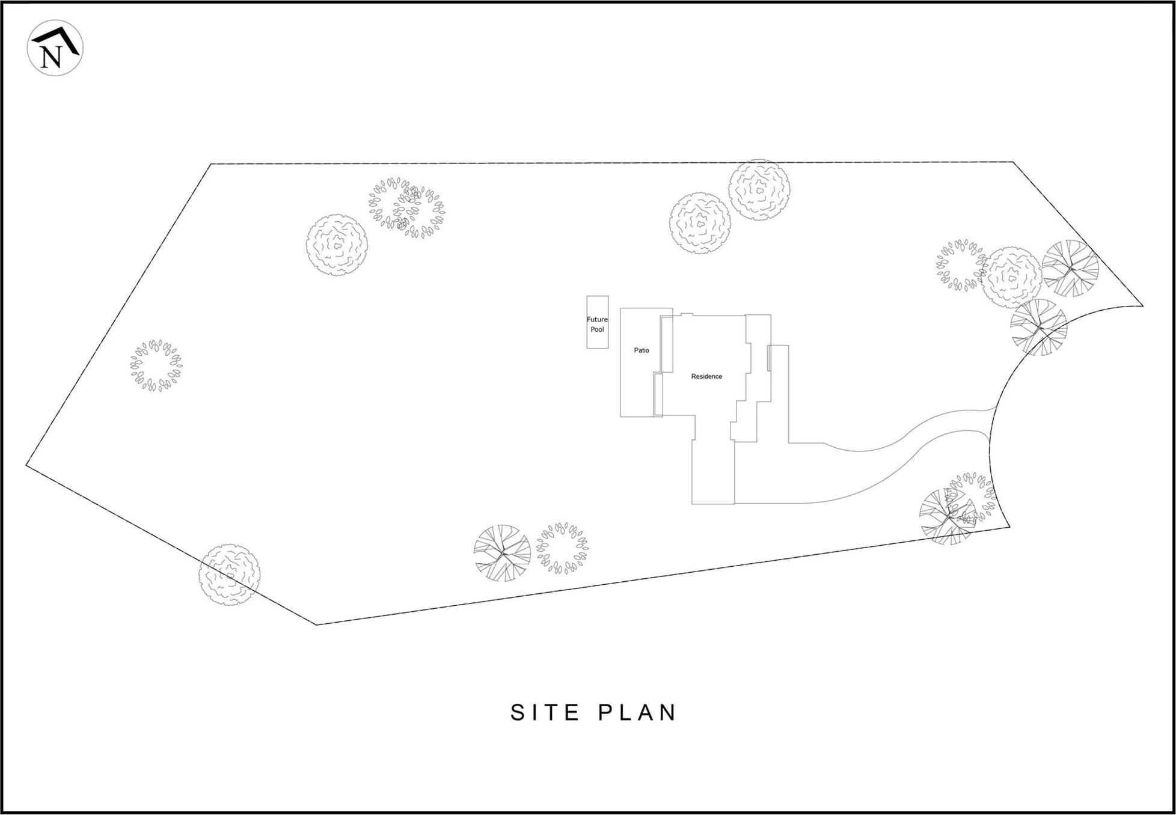
This Exceptional New Construction Showcases Elegant Southern Colonial Architecture Paired With Refined, Modern Luxury, Offering Approximately 5, 348 Square Feet Of Thoughtfully Designed Living Space In A Coveted End-of-cul-de-sac Setting. Currently In The Final Stages Of Completion, The Home Features A Gracious Blend Of Formal And Informal Living Areas, Highlighted By 9-foot Ceilings And 7-foot Doors On The Main Level That Flow Seamlessly Into A Gourmet’s Kitchen With An Expansive Center Island, Premium Appliances, A Walk-in Pantry, And A Fully Appointed Butler’s Pantry. The Upper Level Offers Bright, Generously Scaled Rooms With Eight-foot Ceilings, Including Four Bedrooms With Walk-in Closets, One With An Ensuite Bath, Two Sharing A Jack-and-jill Bath, And An Impressive Primary Suite Designed As A Private Retreat With A Spa-inspired Bathroom Featuring A Freestanding Soaking Tub Beside A Large, Glass-enclosed Walk-in Shower. A Main Laundry Room On The Upper Level Is Complemented By An Additional Laundry Area Near The Mudroom On The Main Floor For Added Convenience. Set On 3 Acres, The Property Provides Ample Space To Create A Private Outdoor Oasis With Room For A Pool And Additional Amenities, While The Unfinished Walk-out Basement Offers Exceptional Potential For Future Customization. The Builder’s Interior Designer Has Finalized A Premier Selection Of Finishes, Ensuring A Harmonious Blend Of Classic Architecture And Modern Luxury. This Is A Rare Opportunity To Acquire A Brand-new, Professionally Styled Estate In A Private Cul-de-sac Setting.
| Location/Town | Southeast |
| Area/County | Putnam County |
| Post Office/Postal City | Brewster |
| Prop. Type | Single Family House for Sale |
| Style | Colonial |
| Tax | $3,572.00 |
| Bedrooms | 4 |
| Total Rooms | 11 |
| Total Baths | 4 |
| Full Baths | 3 |
| 3/4 Baths | 1 |
| Year Built | 2026 |
| Basement | Unfinished |
| Construction | HardiPlank Type |
| Lot SqFt | 131,987 |
| Cooling | Central Air |
| Heat Source | Natural Gas |
| Util Incl | Electricity Connected, Natural Gas Connected, Water Connected |
| Features | Rain Gutters |
| Condition | New Construction |
| Patio | Patio |
| Days On Market | 15 |
| Lot Features | Back Yard, Cleared, Cul-De-Sac, Front Yard, Near Public Transit, Near Shops, Views, Wooded |
| Parking Features | Attached |
| Tax Assessed Value | 175000 |
| School District | Brewster |
| Middle School | Henry H Wells Middle School |
| Elementary School | John F. Kennedy |
| High School | Brewster High School |
| Features | Chefs kitchen, eat-in kitchen, entrance foyer, formal dining, high ceilings, his and hers closets, kitchen island, natural woodwork, open floorplan, open kitchen, pantry, primary bathroom, recessed lighting, soaking tub, stone counters, storage, walk-in closet(s), washer/dryer hookup, wet bar |
| Listing information courtesy of: Keller Williams Realty Partner | |