Tel: 718-896-0777
Cell: 347-219-2037
Fax: 718-896-7020

9 Lyons Farm Court , Brewster , NY 10509
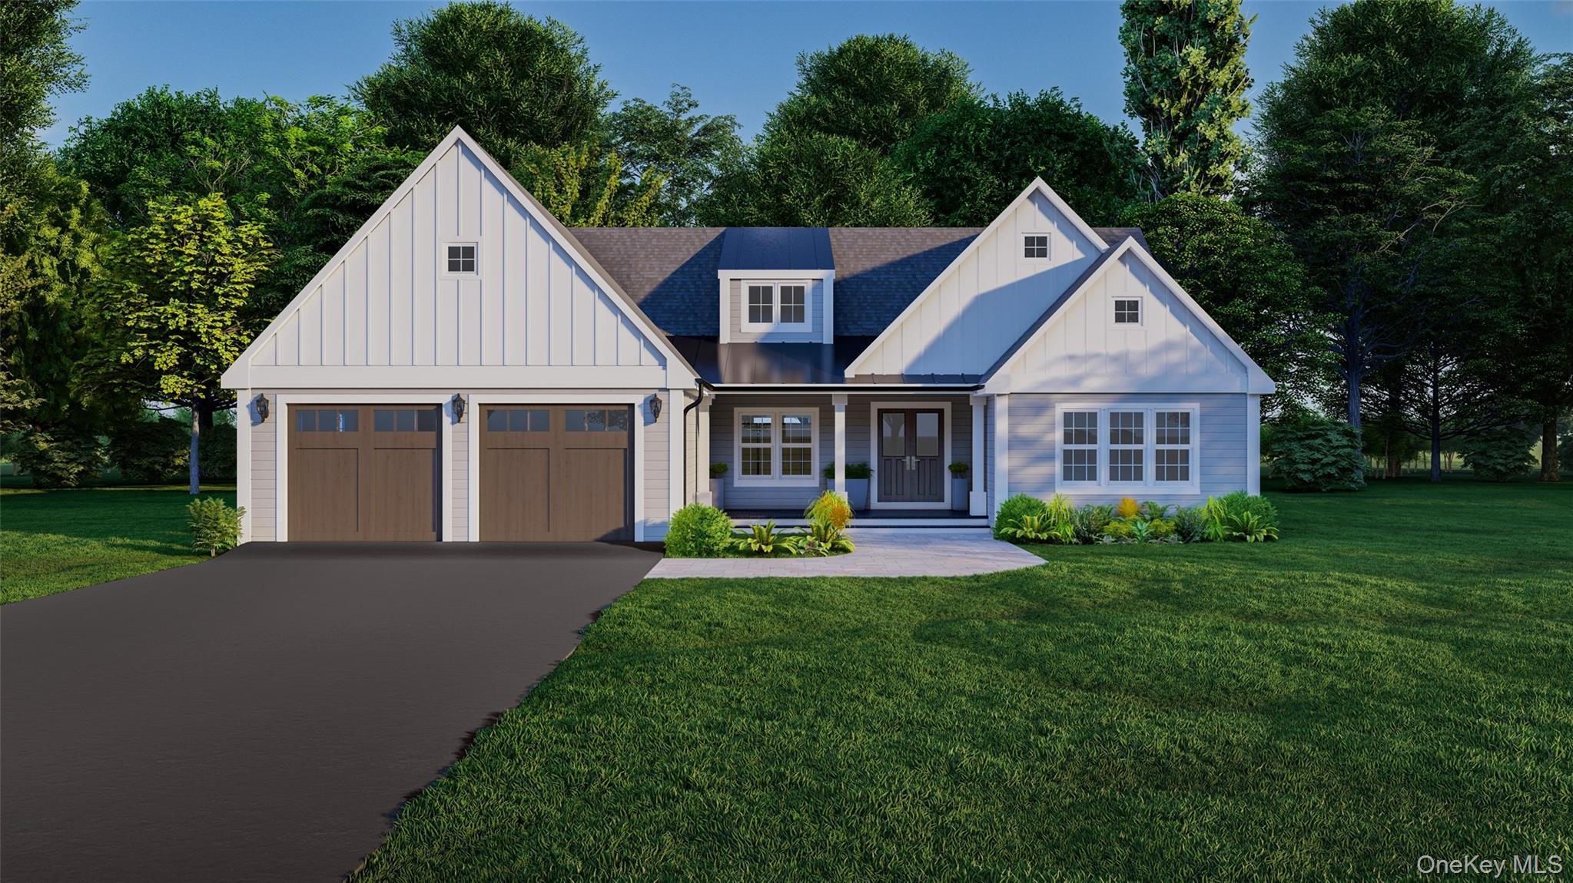
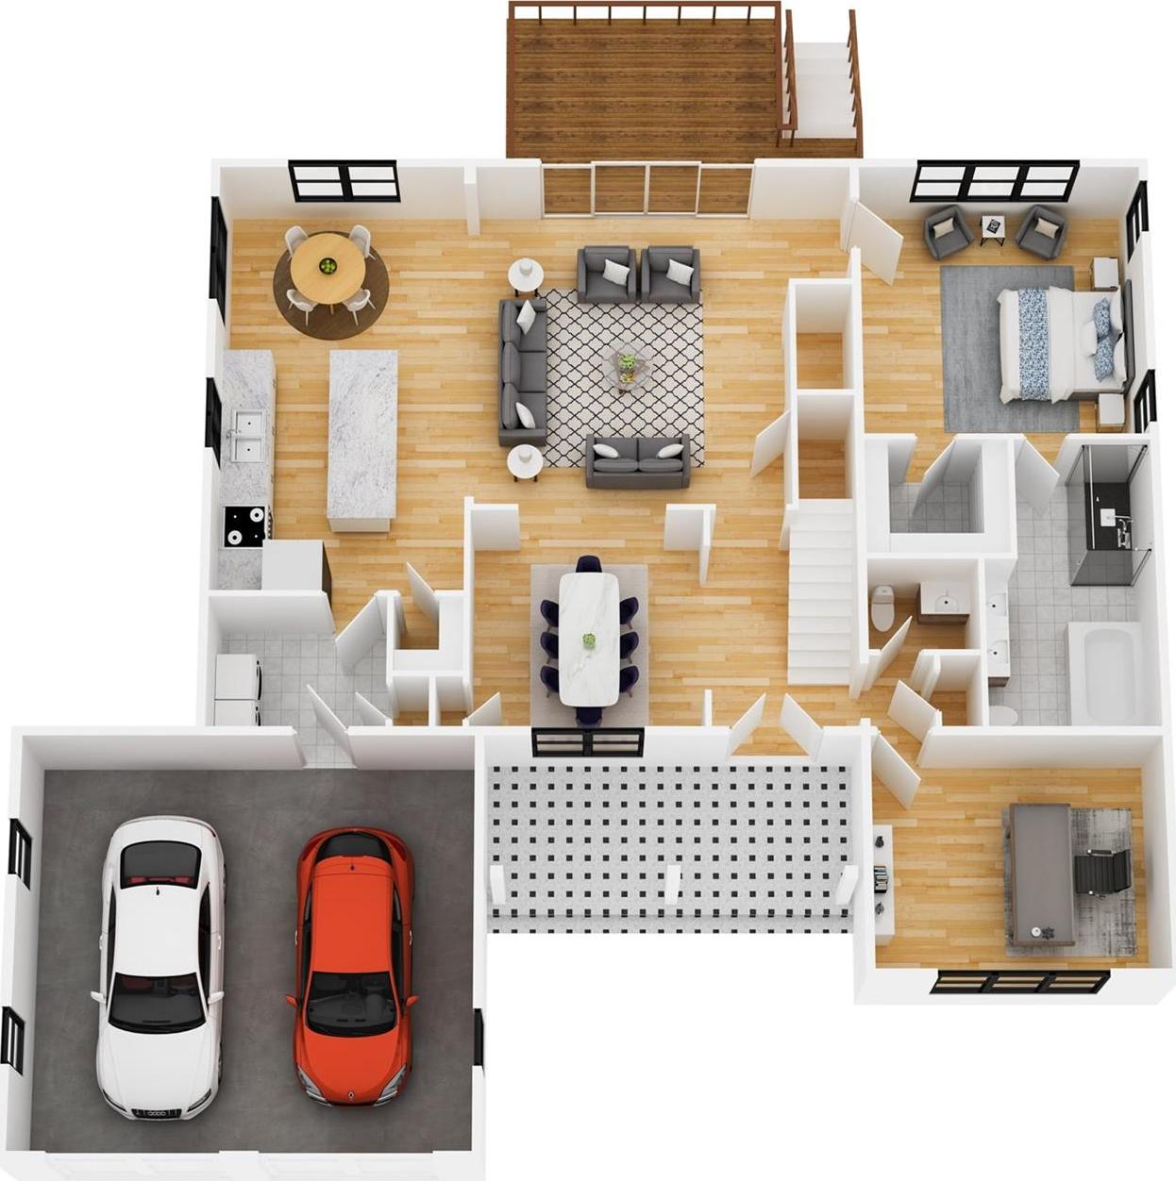
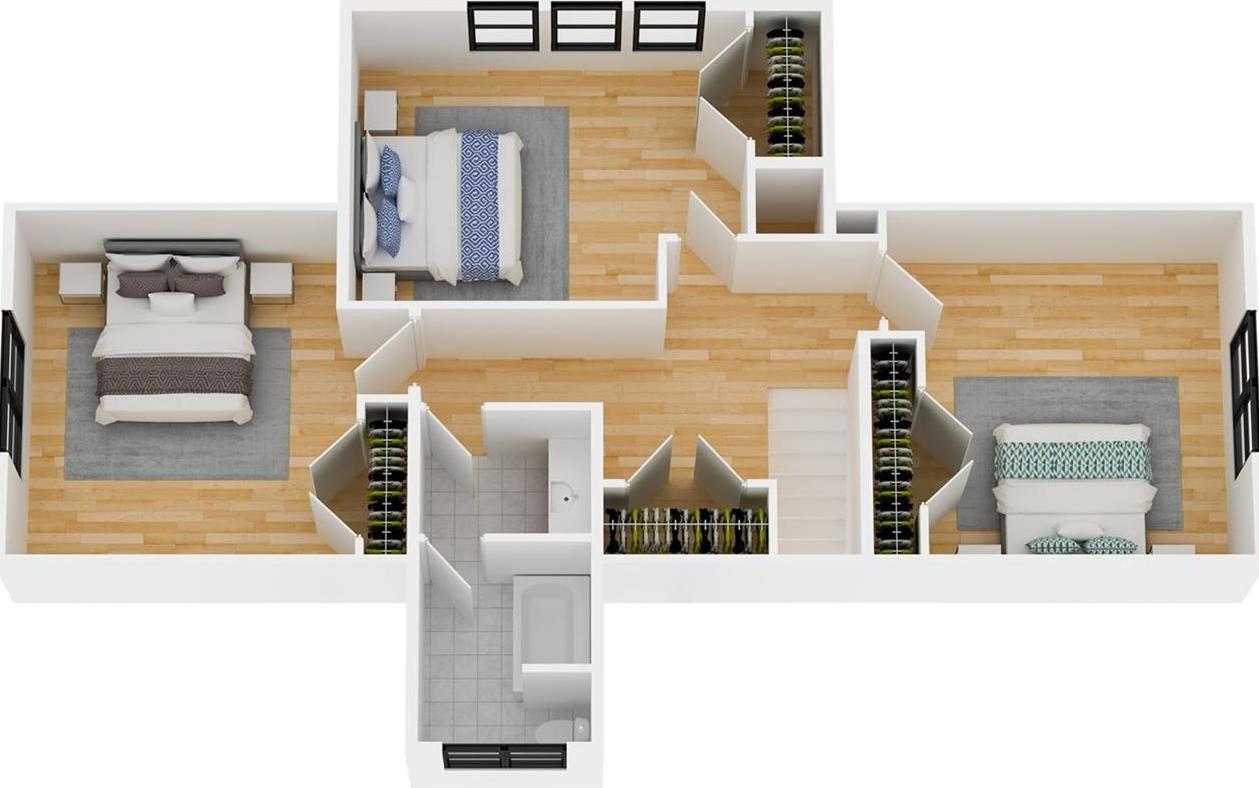
New Construction Set On A Quiet Cul-de-sac In A Convenient Location Close To Major Highways, Shopping, Dining, And Everyday Amenities. The Interior Features 4 Bedrooms, Including A Convenient Main-level Bedroom With A Full Bathroom. The Home Offers 5" White Oak Flooring, White Oak Stair Treads With Painted Risers, Andersen 400 Series Windows, And Andersen Frenchwood Sliders. A Combination Of Closed-cell Spray Foam And Batt Insulation Adds To The Home's Comfort And Efficiency. The Spacious Kitchen Features A Large Center Island And Is Designed For Both Everyday Living And Entertaining. The Living Space Includes A Heat & Glo Direct-vent Gas Fireplace, Creating A Comfortable Gathering Space. The Exterior Features Hardie Board Siding With Hardie And Azek Trim, Natural Stone Foundation Veneer, 30-year Architectural Shingles, And 6" Aluminum Gutters. The Rear Deck Features Low-maintenance Trex Decking And Railing. Additional Features Include Bosch Heating And Cooling Systems With Propane-fired Furnaces, Mitsubishi Mini-splits In The Basement, Private Well And Septic, Buried Propane Tank, And An Attached Garage With Insulated Clopay Doors And Electric Openers. Outside, A Circular Gravel Driveway With Natural Stone Retaining Walls And A Cobblestone Apron Adds To The Property's Curb Appeal.
| Location/Town | Southeast |
| Area/County | Putnam County |
| Post Office/Postal City | Brewster |
| Prop. Type | Single Family House for Sale |
| Style | Colonial |
| Tax | $4,492.00 |
| Bedrooms | 4 |
| Total Rooms | 8 |
| Total Baths | 4 |
| Full Baths | 3 |
| 3/4 Baths | 1 |
| Year Built | 2026 |
| Basement | Finished, Full, Walk-Out Access |
| Construction | Frame |
| Lot SqFt | 188,179 |
| Cooling | Central Air |
| Heat Source | Heat Pump, Other, Pr |
| Util Incl | Electricity Connected, Propane |
| Patio | Deck |
| Days On Market | 1 |
| Parking Features | Garage |
| Tax Assessed Value | 165000 |
| Association Fee Includes | Snow Removal |
| School District | Brewster |
| Middle School | Henry H Wells Middle School |
| Elementary School | John F. Kennedy |
| High School | Brewster High School |
| Features | First floor bedroom, first floor full bath, eat-in kitchen, formal dining, open floorplan, primary bathroom |
| Listing information courtesy of: Coldwell Banker Realty | |