Tel: 718-896-0777
Cell: 347-219-2037
Fax: 718-896-7020

10 Pheasant Crossing Lane , Brewster , NY 10509
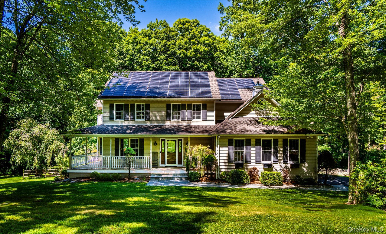
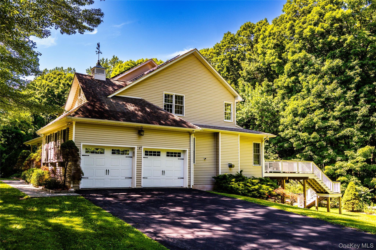
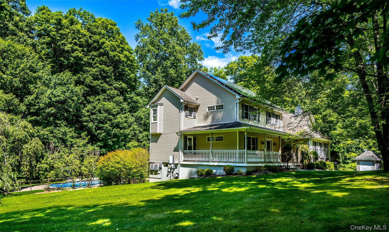
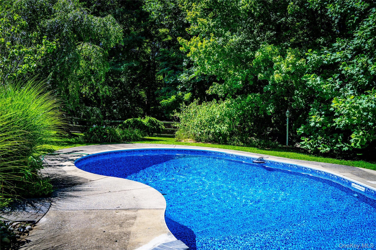
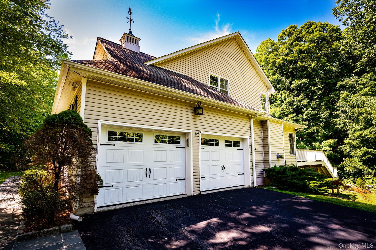
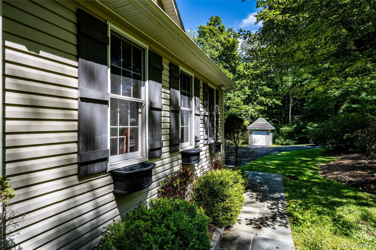
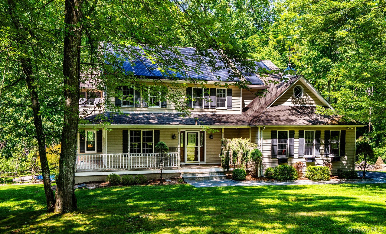
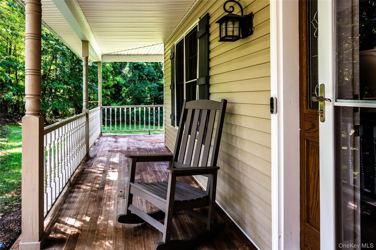
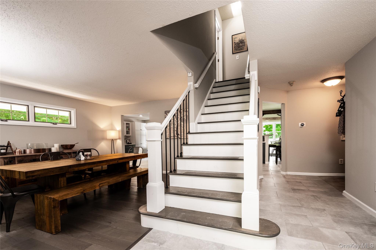
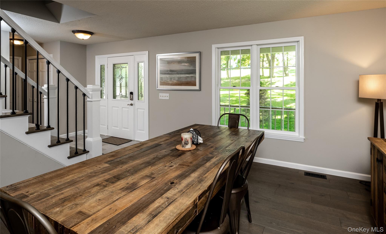
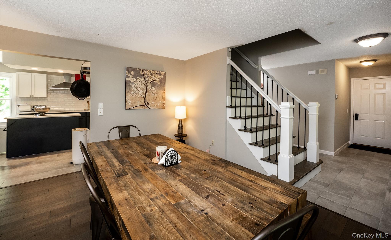
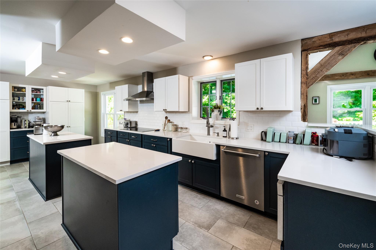
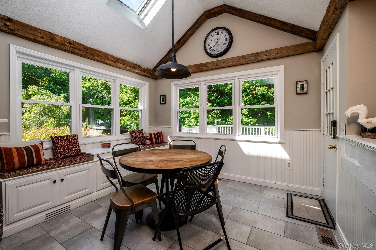
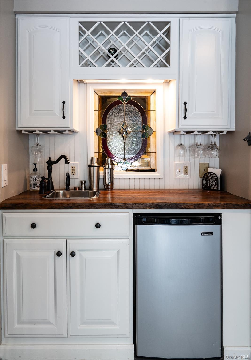
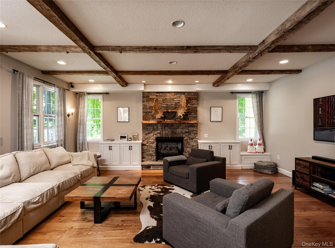
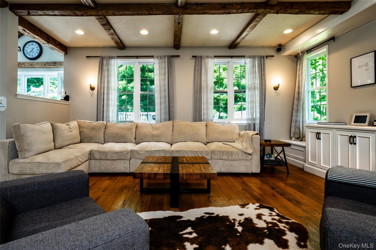
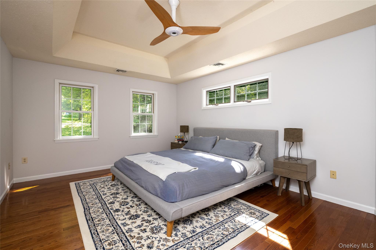
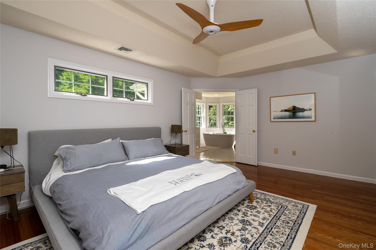
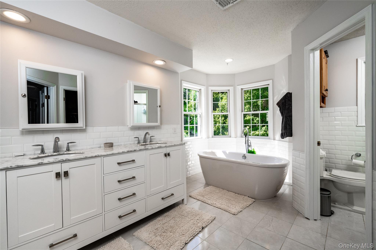
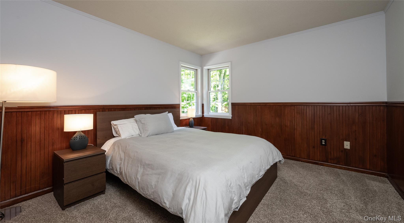
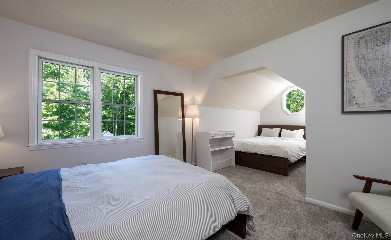
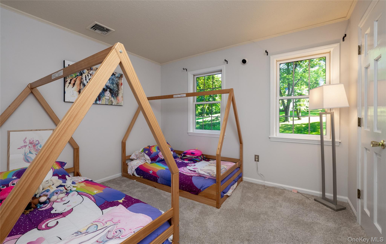
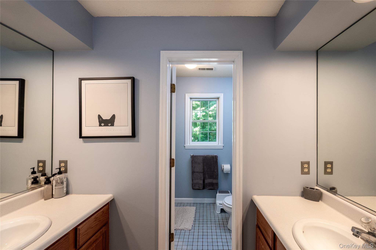
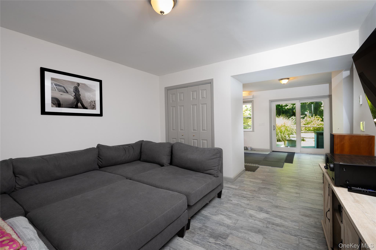
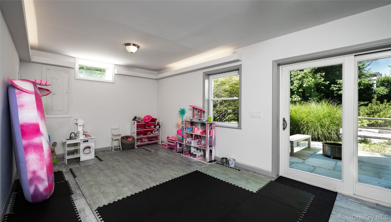
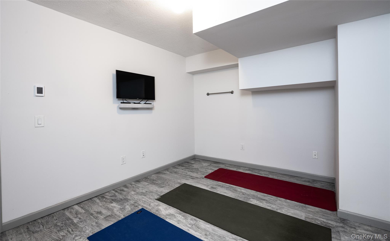
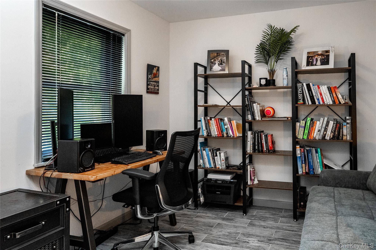
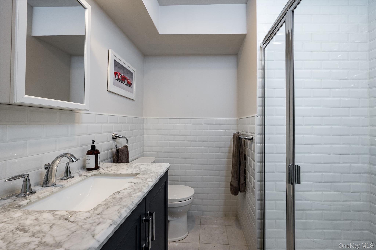
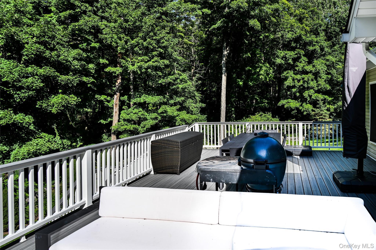
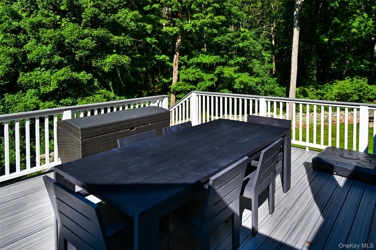
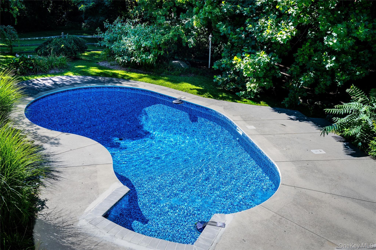
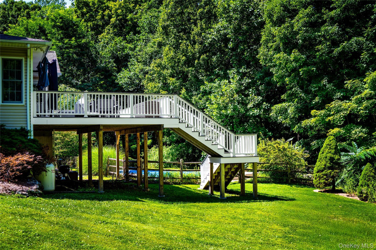
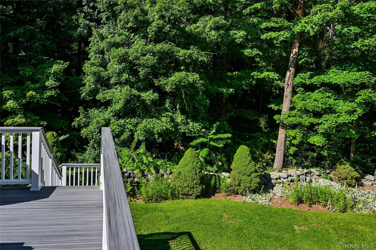
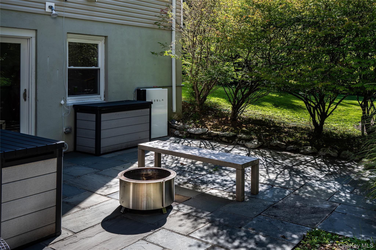
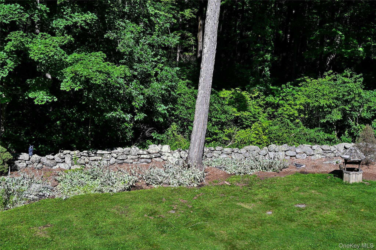
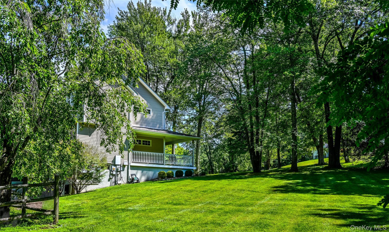
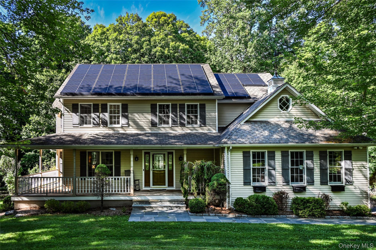
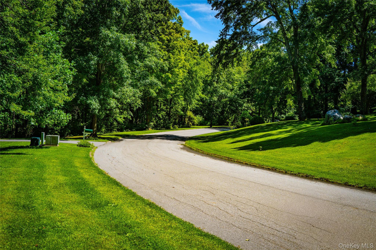
Designed For Effortless Everyday Living And Entertaining, This Beautifully Maintained And Extensively Improved Home Offers Generous Living Spaces, Exceptional Amenities, And A Wonderful Connection To The Outdoors. Since 2016, The Property Has Undergone Significant Improvements, Including A Major Whole-home Renovation, Geothermal Heating, Solar With Battery Backup, Renovated Kitchen And Baths, And Abeautifully Finished Lower Level. At The Heart Of The Home, The Spacious Eat-in Kitchen Features Stone Countertops, Two Center Islands, Abreakfast Bar, Wet Bar, Vaulted Beamed Ceilings, And Skylights, Creating A Light-filled And Inviting Gatheringspace. Just Beyond, The Sunken Great Room Is Warm And Welcoming, With Soaring Beamed Ceilings, Wood Floors, Custom Built-ins, And A Stately Stone Fireplace Creating A Wonderfully Cozy Place To Gather And Unwind. The Adjoining Dining Room Is Equally Inviting, Offering A Chic Yet Relaxed Setting For Everything From Everyday Dinners To Holidays With Family And Friends. The Spacious Primary Suite Feels Like A Peaceful Retreat With An Oversized Walk-in Closet And Beautifully Renovated Spa-inspired Bath Featuring Radiant Underfloor Heat, A Soaking Tub, Tiled Shower, And Double Vanity. Three Additional Bedrooms And A Full Hall Bath Provide Comfortable Accommodations For Family And Guests. The Finished Lower Level Significantly Expands The Living Space, With A "hang Out" Room And Recreation Area, Private Office Or Potential Fifth Bedroom, Updated Full Bath, Gym/flex Space, And Radiant Underfloor Heating Throughout - Ideal For Working From Home, Entertaining, Exercise, Hobbies, Or Offering Privacy To Overnight Guests. Outdoors, The Professionally Designed And Landscaped Backyard Feels Like A Private Summer Retreat. The In-ground Pool Was Renovated In 2026 With A New Liner And Custom Steps, While An Expansive Trex Deck Off The Kitchen Provides Ample Room For Outdoor Dining And Lounging. A Separate Bluestone Patio Invites Eveningsaround The Firepit, Complemented By Classic Stone Walls, A Bluestone Walkway, And Established Landscaping. Thoughtful Improvements Continue Throughout The Property, Including Geothermal Heating, Solar Withwhole-home Battery Backup, And A New Well Pump And Well Tank Installed In 2026. For All Its Sense Of Privacy And Escape, The Property Remains Remarkably Convenient To Metro-north (15 Min To Brewster Station) Offering Direct Train Service To Grand Central Terminal, As Well As Danbury And Major Commuter Routes Including I-684 And I-84. Whether Enjoyed As A Full-time Residence Or Weekend Retreat, This Is A Home Made For Gathering, Relaxing, Entertaining, And Enjoying Every Season. Improvement Details - Extensively Improved Since 2016, Including A Major 2018 Whole-home Renovation. Improvements Include Renovated Kitchen And Primary Bath; Finished Lower Level With Full Bath, Office/potential 5th Br, Gym/flex Space And Radiant Underfloor Heat; Water Furnace Geothermal System; Upgraded Electrical Panels; Partial Main-floor Window Replacement; And 2020 Trex Deck. 2022 Solar Installation Includes 47 Panels And Two Tesla Power-wall Batteries Providing Whole-home Backup. 25-year Sunrun Lease Was Prepaid In Full; Buyer To Assume Agreement. 2026 Improvements Include Pool Renovation With New Liner/custom Steps And New Well Pump And 82-gallon Well Tank, Both With 5-year Manufacturer Warranties.
| Location/Town | Patterson |
| Area/County | Putnam County |
| Post Office/Postal City | Brewster |
| Prop. Type | Single Family House for Sale |
| Style | Colonial |
| Tax | $18,468.00 |
| Bedrooms | 4 |
| Total Rooms | 8 |
| Total Baths | 4 |
| Full Baths | 3 |
| 3/4 Baths | 1 |
| Year Built | 1994 |
| Basement | Finished, Full, Partially Finished, Storage Space, Walk-Out Access |
| Construction | Frame, Vinyl Siding |
| Lot SqFt | 77,537 |
| Cooling | Central Air |
| Heat Source | Forced Air, Geotherm |
| Util Incl | Cable Available, Electricity Connected, Sewer Connected, Trash Collection Public, Water Connected |
| Features | Lighting, Mailbox |
| Condition | Actual |
| Patio | Deck, Patio, Porch |
| Days On Market | 42 |
| Lot Features | Back Yard, Cul-De-Sac, Front Yard, Landscaped, Level, Paved, Sloped, Stone/Brick Wall |
| Parking Features | Driveway, Garage Door Opener, Off Street |
| Tax Assessed Value | 769200 |
| School District | Brewster |
| Middle School | Henry H Wells Middle School |
| Elementary School | C V Starr Intermediate School |
| High School | Brewster High School |
| Features | Beamed ceilings, breakfast bar, cathedral ceiling(s), ceiling fan(s), chefs kitchen, double vanity, eat-in kitchen, entrance foyer, formal dining, kitchen island, open floorplan, open kitchen, pantry, primary bathroom, quartz/quartzite counters, smart thermostat, soaking tub, storage, walk through kitchen, walk-in closet(s), washer/dryer hookup, wet bar |
| Listing information courtesy of: Elyse Harney Real Estate | |