Tel: 718-896-0777
Cell: 347-219-2037
Fax: 718-896-7020

15 Tulip Road , Briarcliff Manor , NY 10510
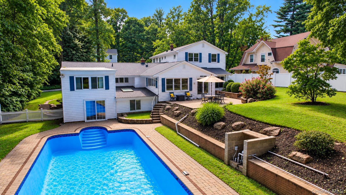
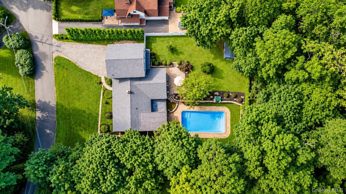
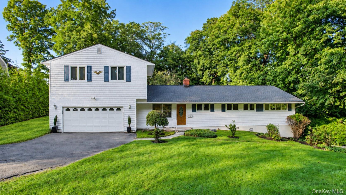
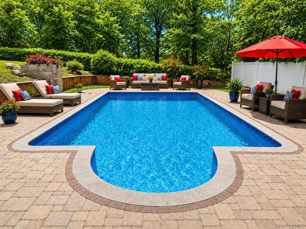
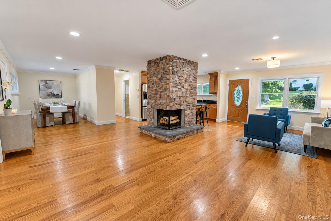
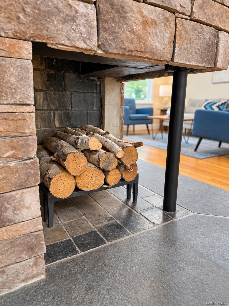
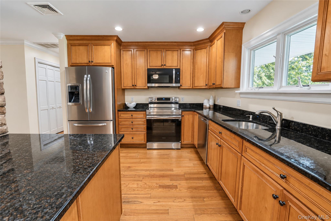
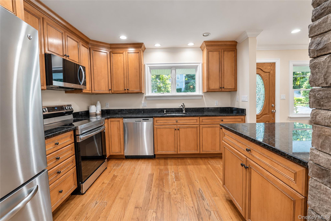
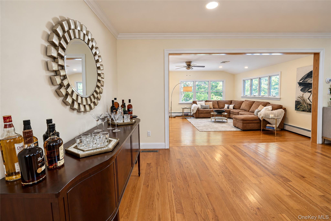
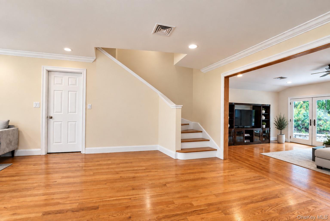
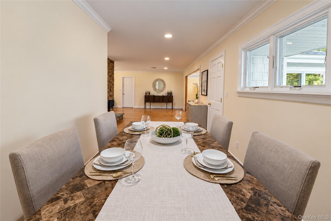
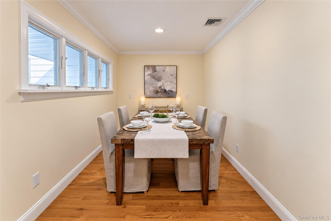
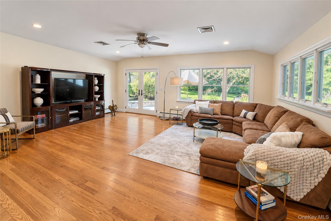
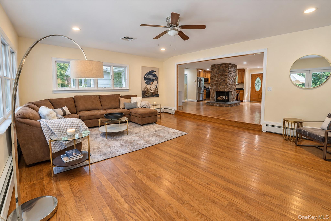
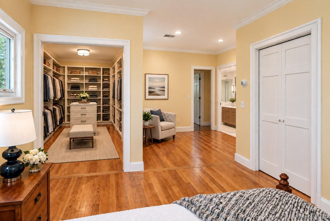
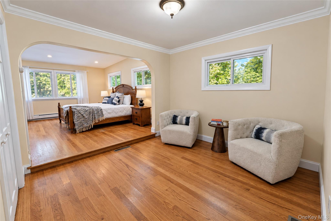
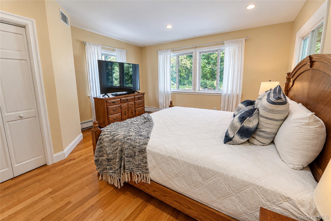
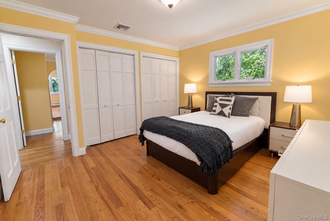
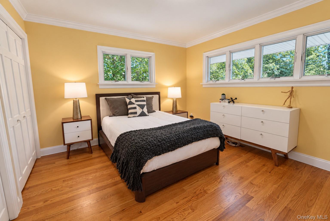
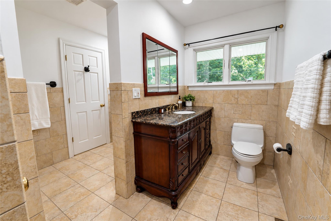
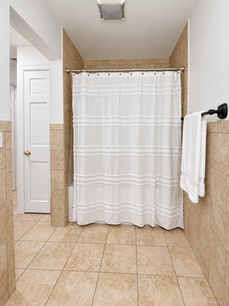
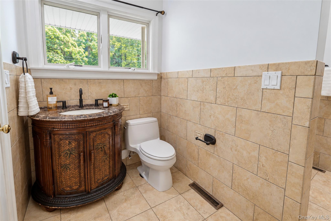
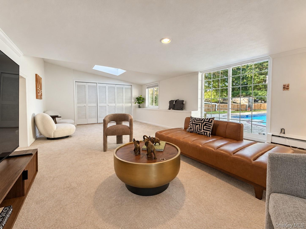
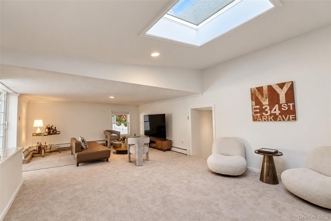
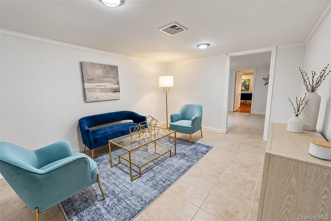
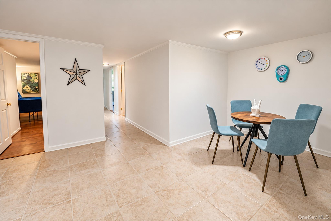
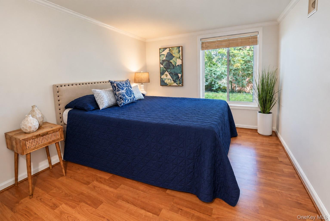
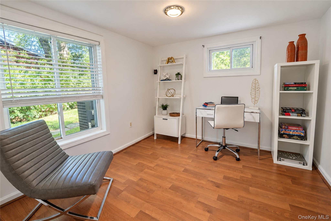
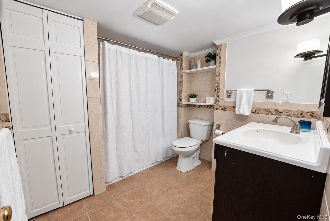
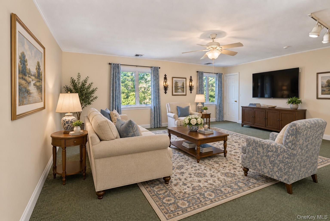
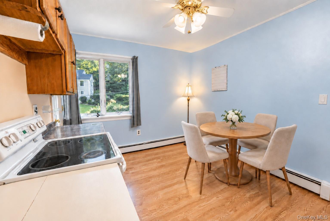
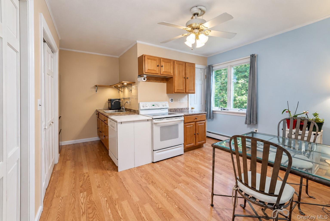
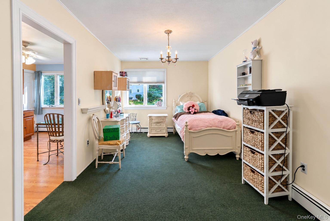
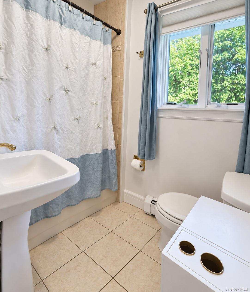
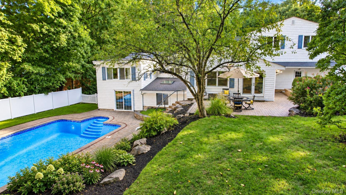
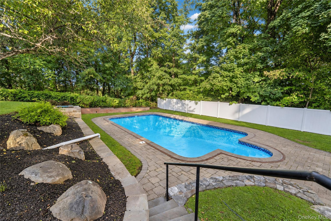
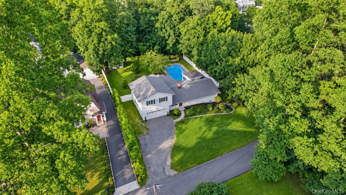
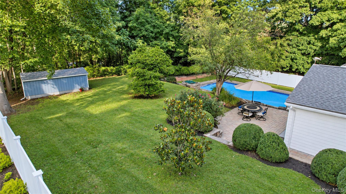
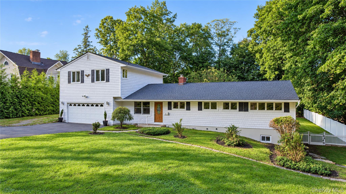
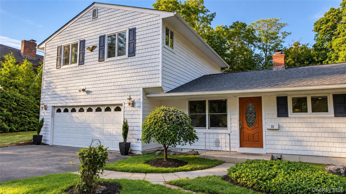
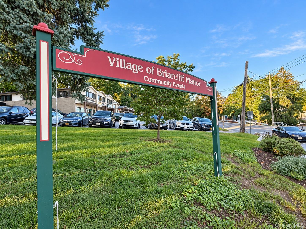
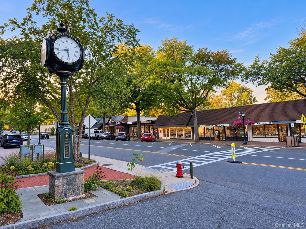
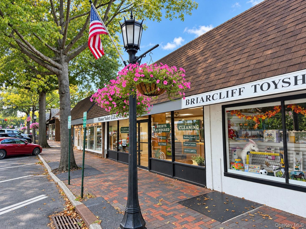
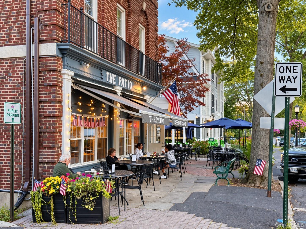
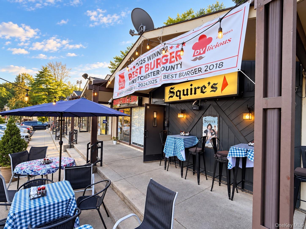
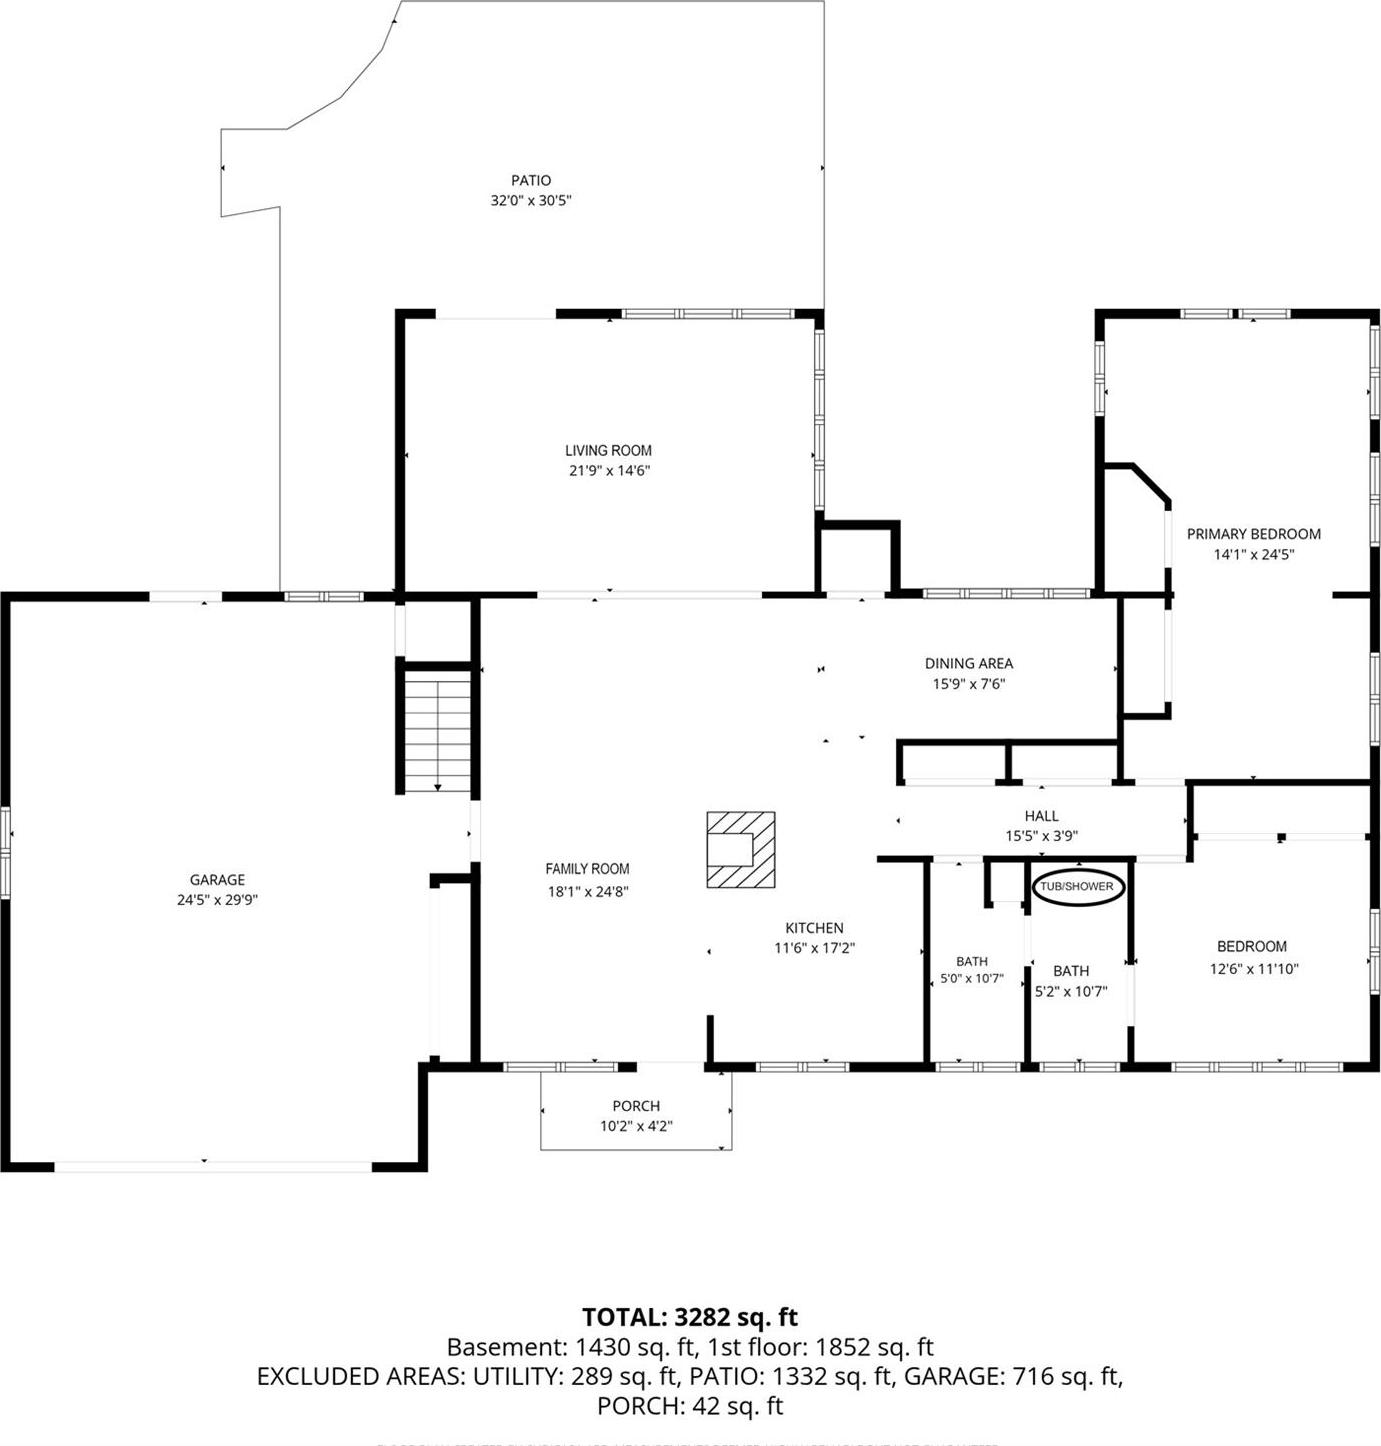
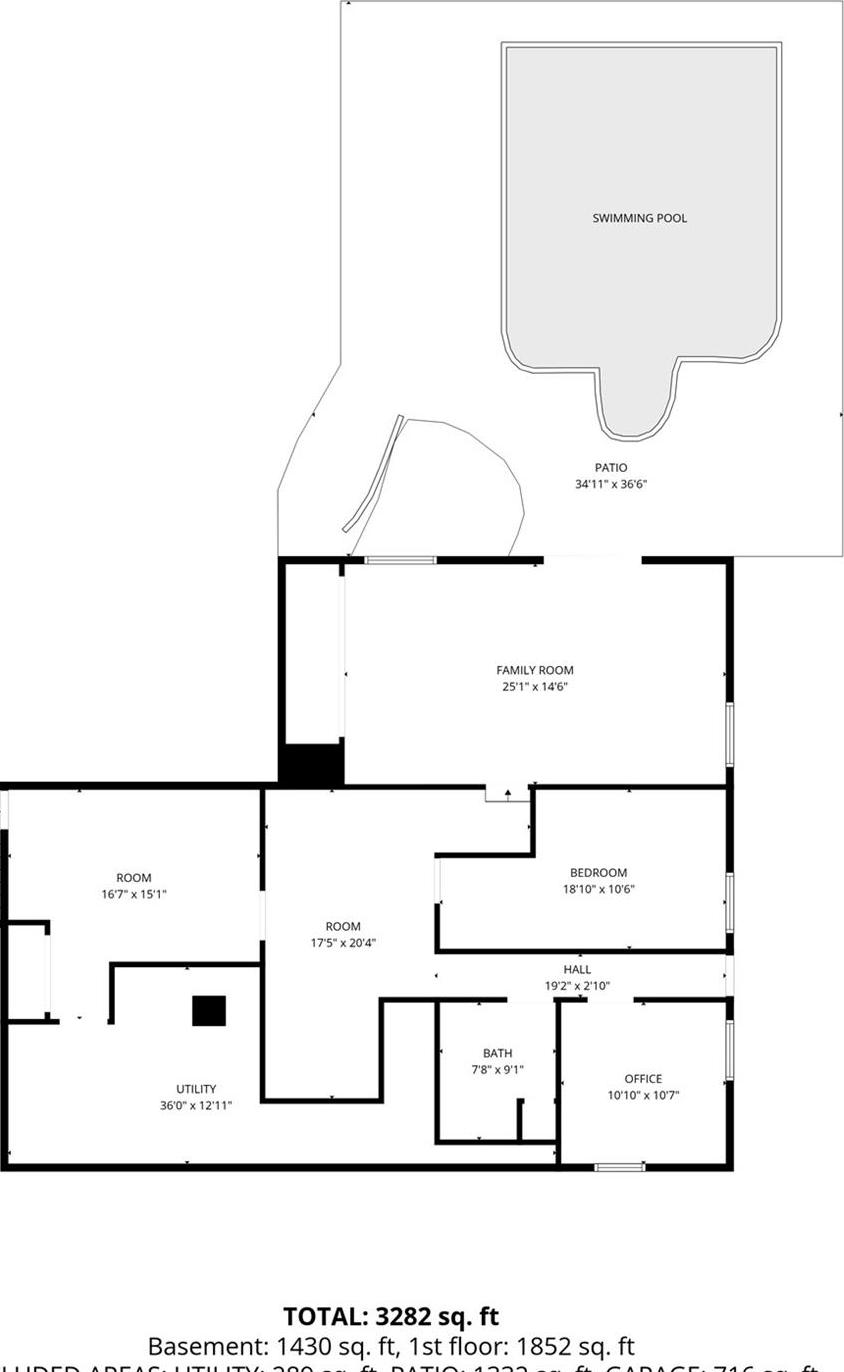
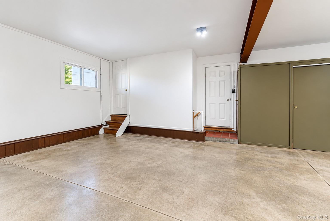
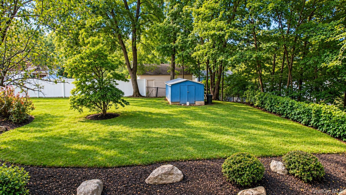
A Private Hudson Valley Retreat Where Luxury, Location & Lifestyle Come Together. Discover An Exceptional Hidden Gem In Coveted Briarcliff Manor, Where Timeless Charm, Sophisticated Living, And An Enviable Village Location Create A Truly Special Place To Make Home. Tucked Away On A Quiet Cul-de-sac, This Beautifully Well-loved Residence Offers The Feel And Flexibility Of An Estate While Remaining Just Moments From The Heart Of The Village. Set In The Picturesque Hudson Valley And Served By Briarcliff Manor’s Highly Regarded Schools, This Spacious Home Offers 2, 736 Square Feet Of Thoughtfully Designed Living Space, Including 3 Bedrooms, 3 Full Baths, Bonus 1, 000 Sq Ft Finished Lower-level, An Attached 2-car Garage, 20 X 40 Inground Pool And A Legal Accessory Apartment Above The Garage. With Town Sewer And Natural Gas, The Property Combines Everyday Convenience With An Extraordinary Sense Of Privacy And Retreat. The Main Level Is Designed For Effortless Living And Entertaining, Featuring An Updated Kitchen With Granite Countertops, Custom Cabinetry With Soft-close Doors, And Island Seating. A Striking Stone-accented Wood-burning Fireplace Anchors The Open-concept Living Spaces, While A Sunken Living Room And Walls Of Windows And Glass Sliders Create A Light-filled Connection To The Spectacular Backyard. The Main Level Also Features A Luxurious Primary Suite With A Versatile Sitting Room, Ideal As A Private Office, Reading Room, Or Tranquil Retreat. A Second Bedroom And Beautifully Appointed Jack-and-jill Bath Complete The Level, With A Spa-inspired Jacuzzi Tub And Dual Sinks And Toilets. The Expansive Walk-out Lower Level, Offering More Than 1, 000 Extra Square Feet, Provides Exceptional Versatility And Privacy. With Its Own Private Entrance, This Level Can Easily Accommodate An Au Pair Or In-law Suite, Extended Household, Guest Quarters, Or An Impressive Entertainment And Recreation Space. Features Include A Den, Dining Area, Summer-kitchen Area, Bonus Guest Room, Full Bath With Tub, Office, And A Spectacular Media Room With Cathedral Ceilings, Skylight, And Direct Access To The Pool And Backyard. An Unfinished Area Provides Additional Storage, Laundry, And Mechanical Space. Adding Yet Another Layer Of Flexibility And Value, The Property Includes An Accessory Apartment Above The Garage, Complete With A Living Room, Sleeping Area, Kitchen, And Full Bath With Tub Ideal For Generating Income Or Guest Suite. Step Outside And Discover Your Own Private Backyard Oasis With A Mature Landscape And Gorgeous Flowering Magnolia Tree. The Flat, Beautifully Usable Grounds And Gunite Pool Create An Idyllic Setting For Summer Entertaining, Relaxing Poolside, And Enjoying The Best Of Outdoor Living. The Peaceful Cul-de-sac Setting Enhances The Feeling Of Privacy While Keeping The Village’s Many Amenities Remarkably Close At Hand. And The Location Is Truly Exceptional. From This Sought-after Setting, It’s An Easy Stroll To The Charming Village Center, With Its Shops, Restaurants, Library, Town Pool, Tennis, North County Bike Path, And More. Scarborough Station Is Just A Five-minute Drive Away, Offering Scenic Metro-north Service Along The Hudson River To New York City. Enjoy Easy Access To Rockefeller State Park Preserve, Trump National Golf Club Westchester, The Jacob Burns Film Center, Tarrytown Music Hall, Cycling Trails, Restaurants, Shopping, And Premier Briarcliff Manor Schools. A Rare Opportunity To Enjoy The Privacy And Versatility Of An Estate-like Retreat With The Unparalleled Convenience Of Village Living. At 15 Tulip Road, The Hudson Valley Lifestyle Is Yours To Savor.
| Location/Town | Ossining |
| Area/County | Westchester County |
| Post Office/Postal City | Briarcliff Manor |
| Prop. Type | Single Family House for Sale |
| Style | Ranch |
| Tax | $15,751.00 |
| Bedrooms | 3 |
| Total Rooms | 18 |
| Total Baths | 3 |
| Full Baths | 3 |
| Year Built | 1957 |
| Basement | Finished, Full, Walk-Out Access |
| Construction | Block, Fiberglass Insulation, Frame, HardiPlank Type |
| Lot SqFt | 16,079 |
| Cooling | Central Air |
| Heat Source | Baseboard, Hot Air, |
| Util Incl | Electricity Available, Electricity Connected, Natural Gas Available, Natural Gas Connected, Sewer Available, Sewer Connected, Trash Collection Public, Water Available, Water Connected |
| Features | Garden, Lighting, Mailbox, Rain Gutters |
| Property Amenities | As per mls |
| Pool | Fenced, In |
| Condition | Actual, Updated/Remodeled |
| Patio | Patio |
| Days On Market | 10 |
| Window Features | Skylight(s) |
| Lot Features | Back Yard, Cul-De-Sac, Front Yard, Garden, Landscaped, Level, Near Golf Course, Near Public Transit, |
| Parking Features | Driveway, Garage, Garage Door Opener |
| Tax Assessed Value | 1072000 |
| Tax Lot | 98 |
| School District | Briarcliff Manor |
| Middle School | Briarcliff Middle School |
| Elementary School | Todd Elementary School |
| High School | Briarcliff High School |
| Features | First floor bedroom, first floor full bath, beamed ceilings, ceiling fan(s), chandelier, eat-in kitchen, granite counters, high speed internet, his and hers closets, in-law floorplan, open floorplan, pantry, master downstairs, recessed lighting, storage, washer/dryer hookup |
| Listing information courtesy of: Coldwell Banker Realty | |