Tel: 718-896-0777
Cell: 347-219-2037
Fax: 718-896-7020

38 Union Street , Briarcliff Manor , NY 10510
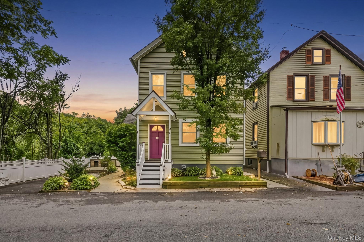
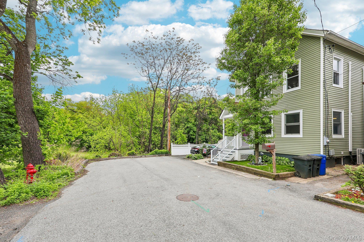
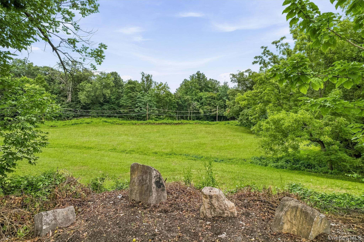
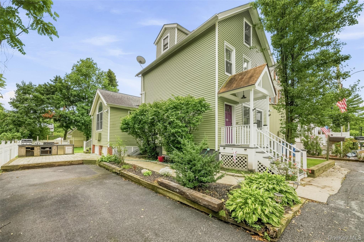
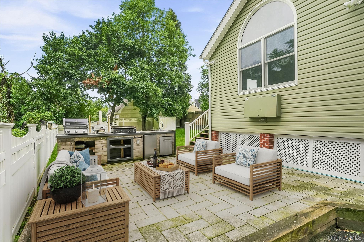
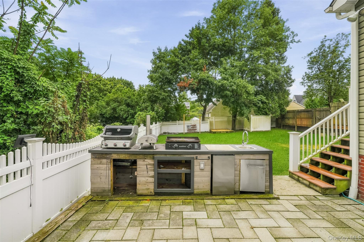
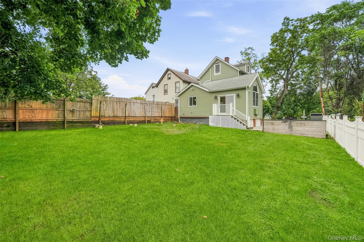
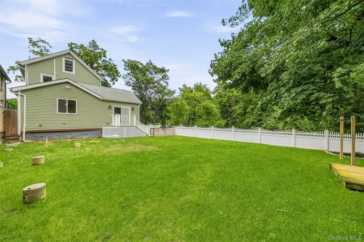
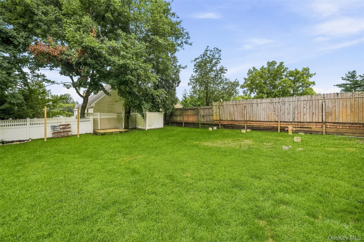
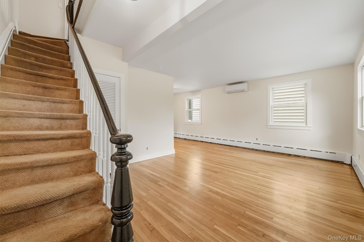
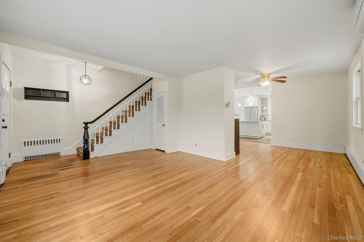
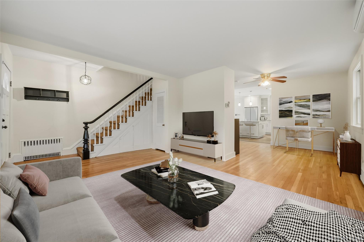
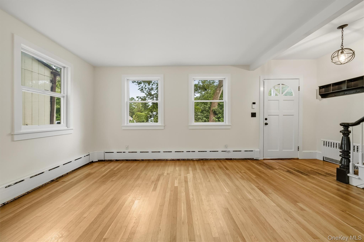
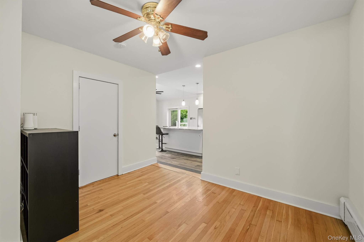
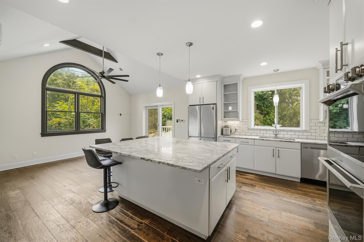
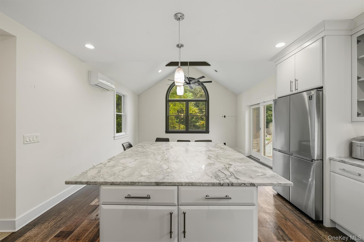
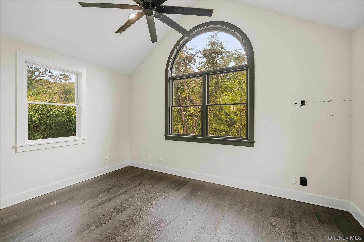
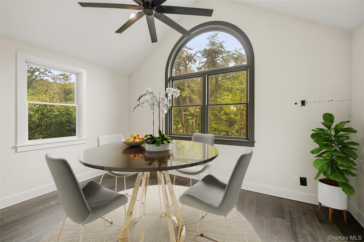
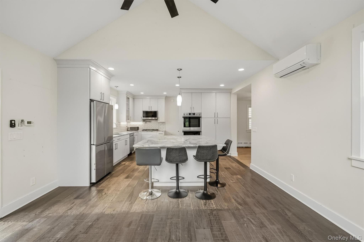
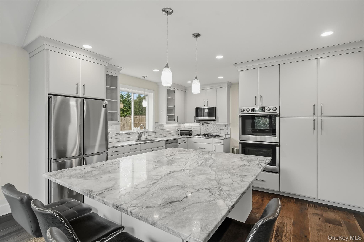
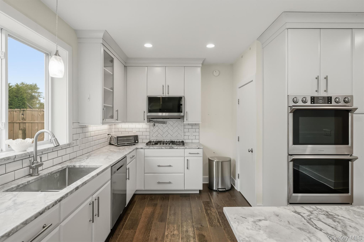
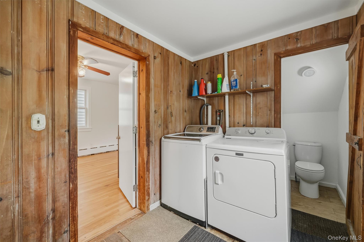
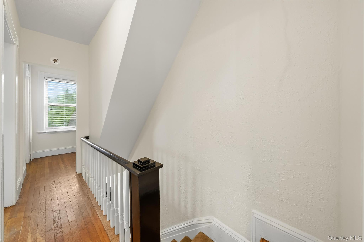
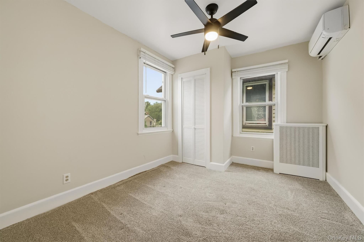
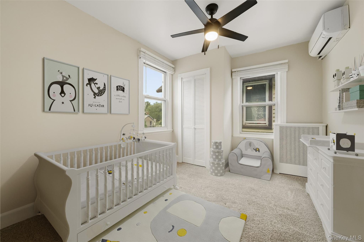
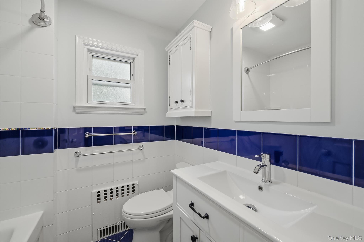
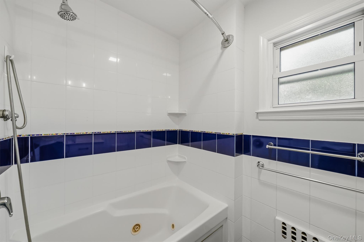
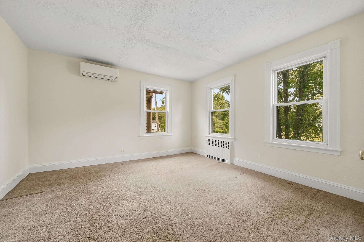
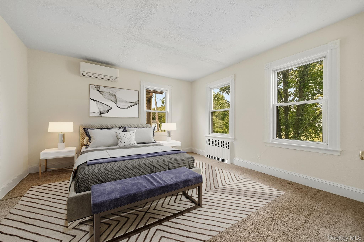
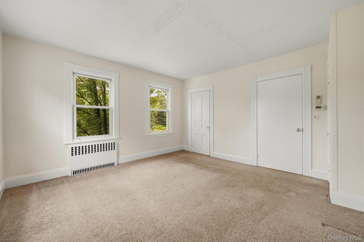
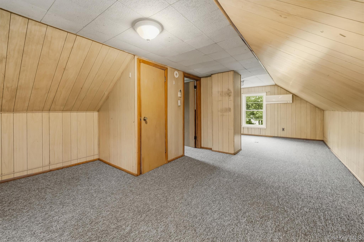
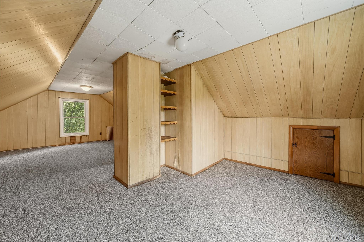
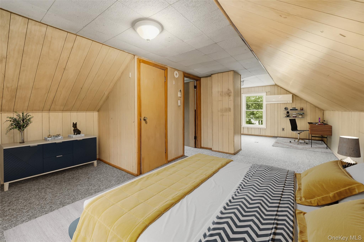
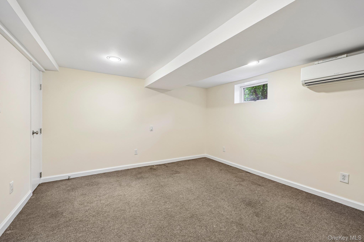
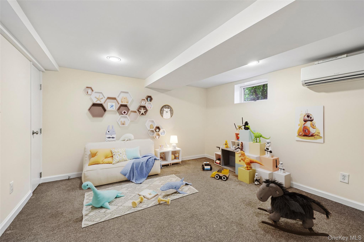
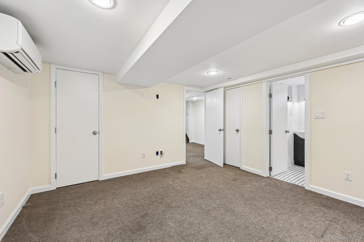
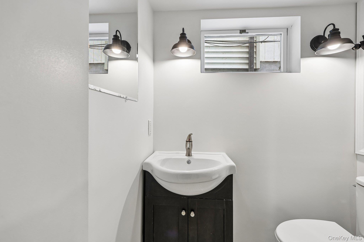
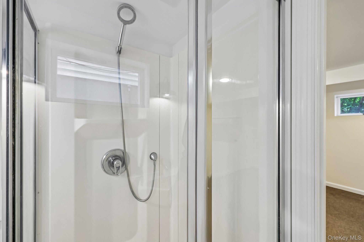
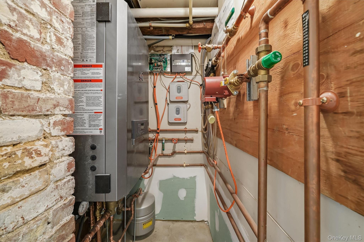
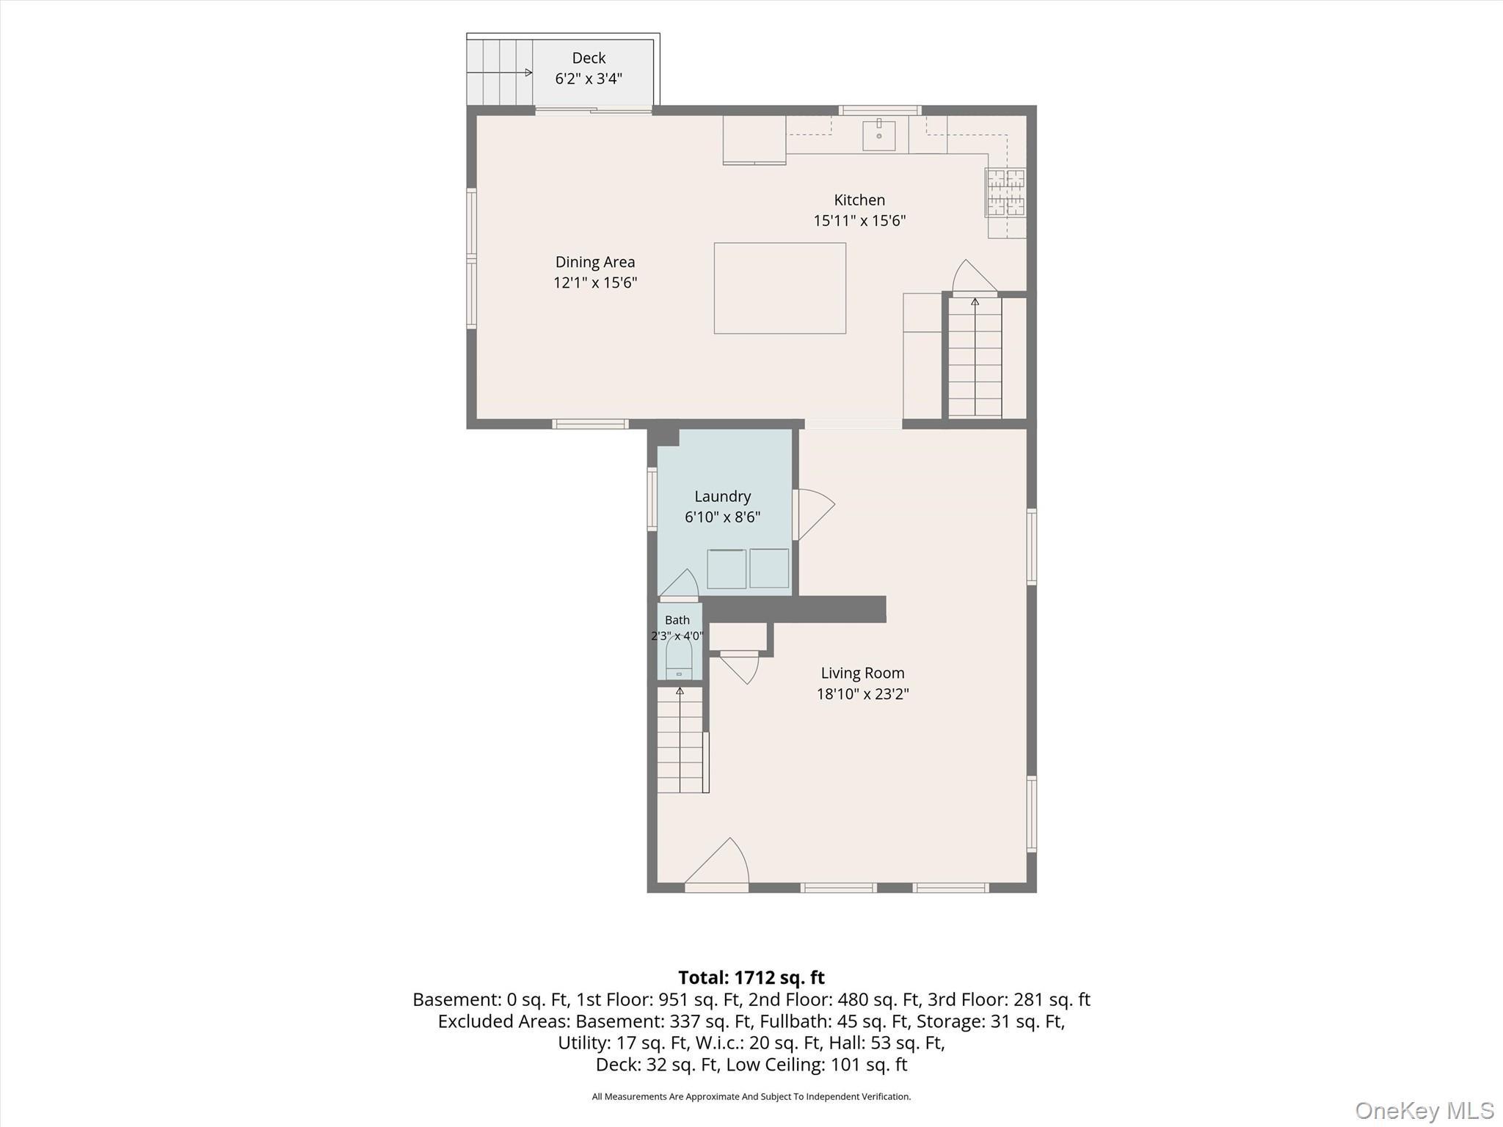
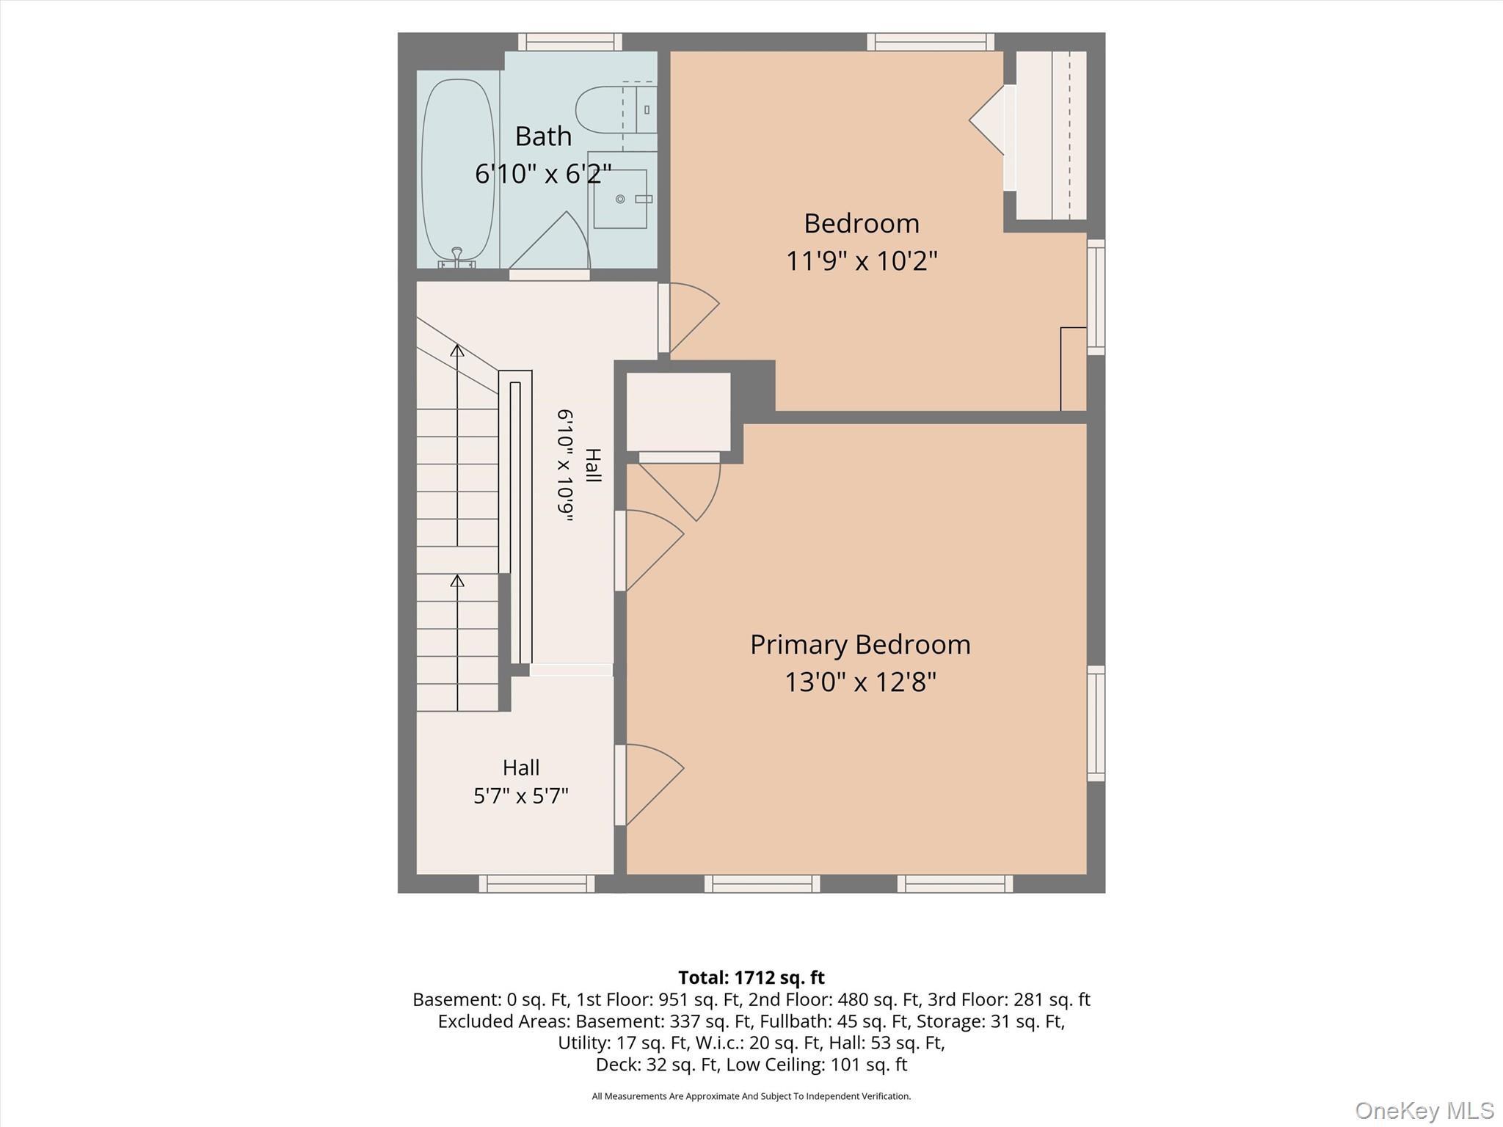
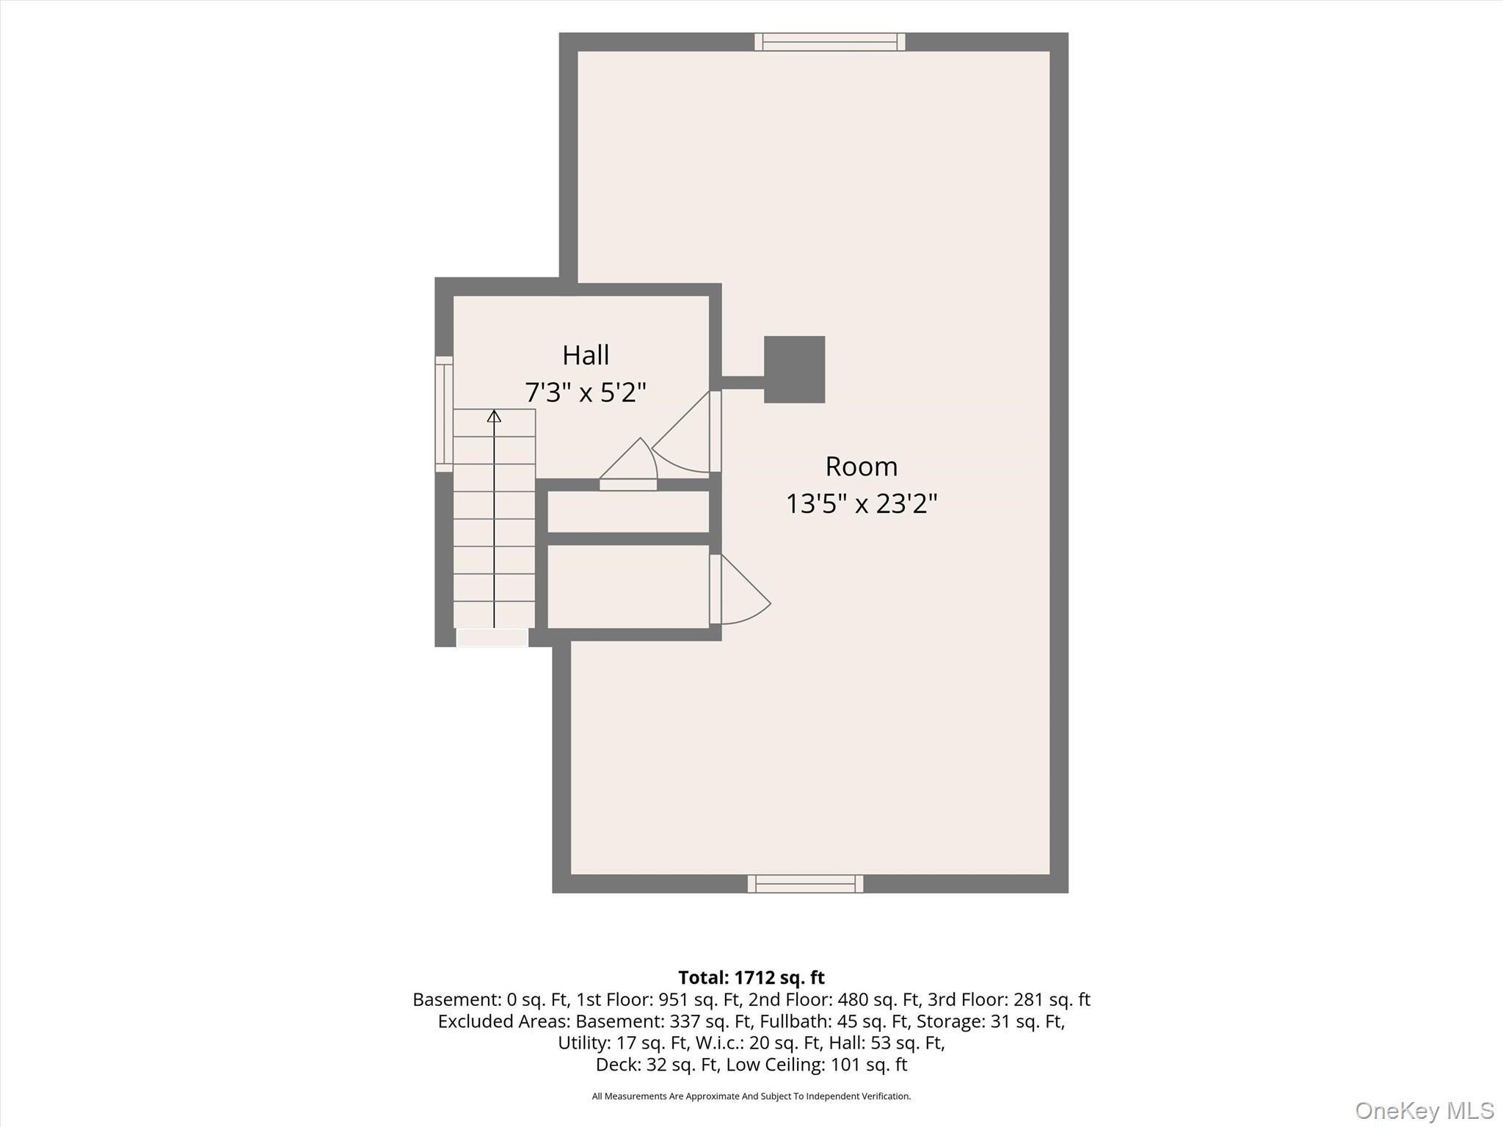
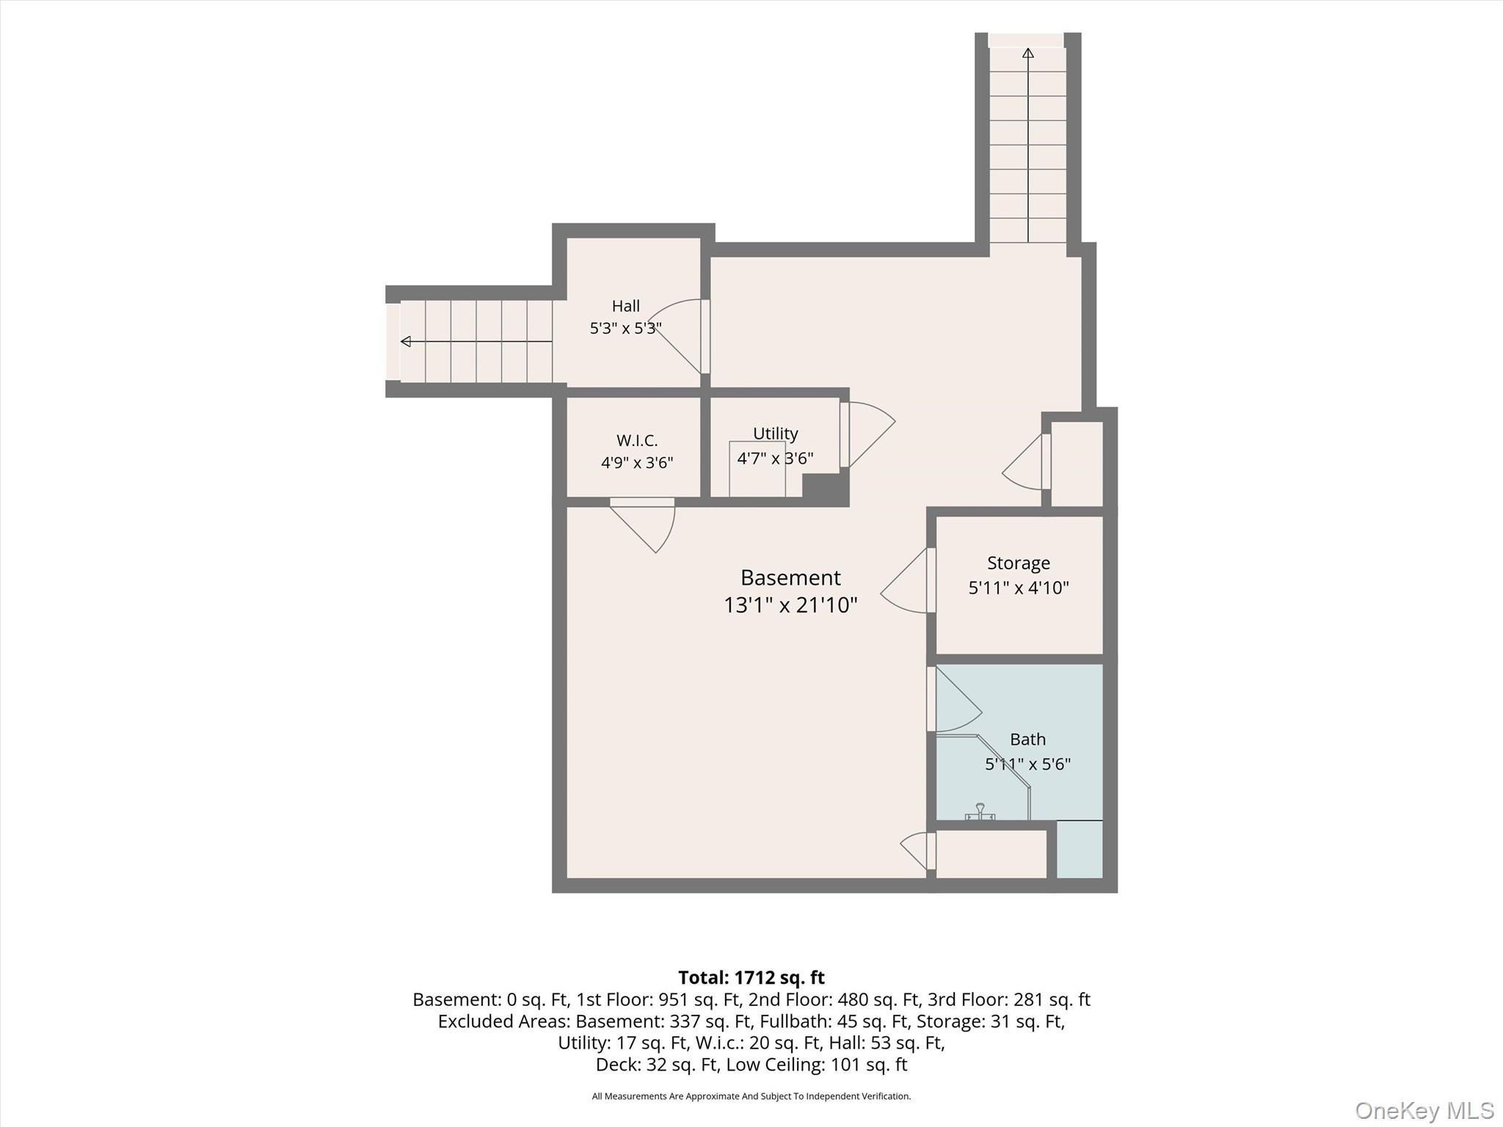
Tucked Away At The End Of A Dead-end Street In The Historic Archille Section Of Briarcliff Manor, This Colonial Offers A Rare Opportunity. Here You Have Nature At Your Doorstep, And Nearby Trails At Rockefeller State Park And Old Croton Aqueduct Just Moments Away. You'll Love The Location - Situated Right Between Scarborough And Tarrytown. Step Inside And Find Hardwood Floors On Main Level And Significant Energy-efficient Upgrades, Including New Siding And Insulation , Windows, Heating And Air Condition Systems Utilizing Clean Gas And Heat Pump Technology For Year-round Climate Control. The Showstopper Is The Renovated Gourmet Kitchen, Featuring A Massive Center Island With Exquisite Quartzite Countertops, Custom Cabinetry, Gas Stovetop, Wine Fridge, Pot Filler, And Stainless Steel Appliances - Including A Double Stove For A Grand-scale Entertaining. Enjoy The Luxury Of Radiant Heated Flooring Throughout The Kitchen For Your Dining Room Area. With 3 Bedrooms, And 2.1 Total Baths, The Layout Is Designed For Comfort. The Finished Basement Adds Incredible Versatility. Relax In The Fully Fenced In Backyard And Enjoy Outdoor Bbq With Built In Grill, Outdoor Fridge, And Outdoor Sink - Or Head Out To Explore The Nearby Attraction's Of Historic Sleepy Hollow, Hudson River, Nearby Boat Clubs, Golf, Boutique Shopping, And Award Winning Dining. Plus, The Close Proximity Of Northwell Hospital, Regeneron, And Metro-north, Commuting From Here Is A Breeze! Welcome To 38 Union Street! Book Your Tour Today.
| Location/Town | Mount Pleasant |
| Area/County | Westchester County |
| Post Office/Postal City | Briarcliff Manor |
| Prop. Type | Single Family House for Sale |
| Style | Colonial, Traditional |
| Tax | $13,389.00 |
| Bedrooms | 3 |
| Total Rooms | 7 |
| Total Baths | 3 |
| Full Baths | 2 |
| 3/4 Baths | 1 |
| Year Built | 1940 |
| Basement | Finished, Walk-Out Access |
| Construction | Vinyl Siding |
| Lot SqFt | 5,359 |
| Cooling | ENERGY STAR Qualified Equipment, Wa |
| Heat Source | Hot Water, Radiant, |
| Util Incl | Electricity Connected, Natural Gas Connected, Propane, See Remarks, Sewer Connected, Trash Collection Public, Water Connected |
| Features | Gas Grill |
| Condition | Updated/Remodeled |
| Days On Market | 1 |
| Parking Features | Driveway, Off Street |
| School District | Union Free School District Of The Tarrytowns |
| Middle School | Sleepy Hollow Middle School |
| Elementary School | John Paulding School |
| High School | Sleepy Hollow High School |
| Features | Cathedral ceiling(s), ceiling fan(s), chefs kitchen, eat-in kitchen, kitchen island, quartz/quartzite counters |
| Listing information courtesy of: Howard Hanna Rand Realty | |