Tel: 718-896-0777
Cell: 347-219-2037
Fax: 718-896-7020

179 River Road , Briarcliff Manor , NY 10510
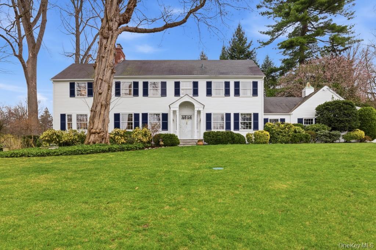
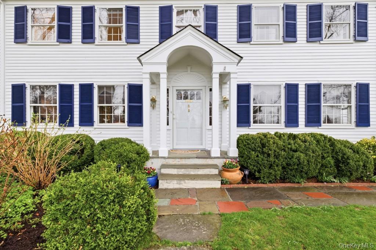
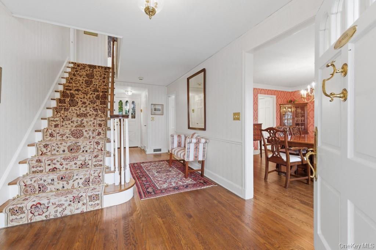
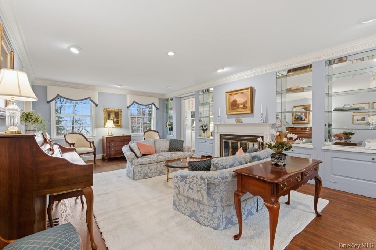
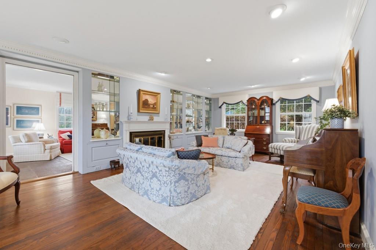
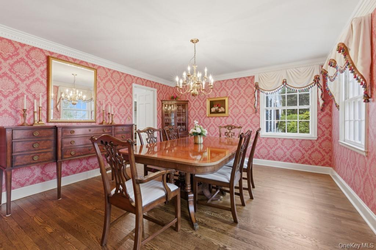
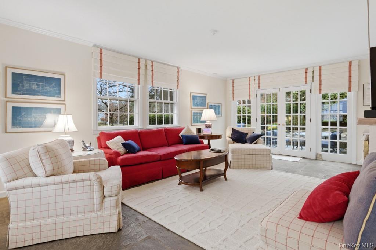
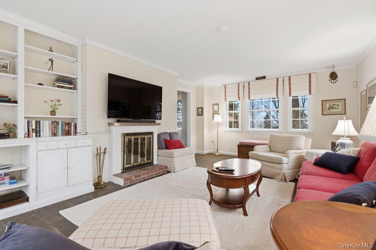
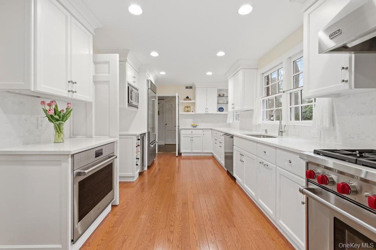
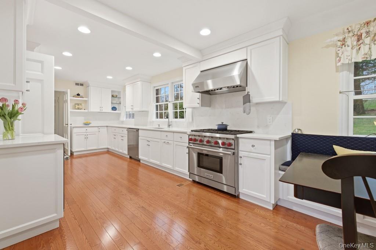
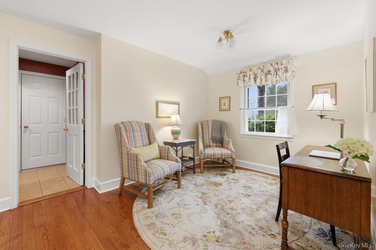
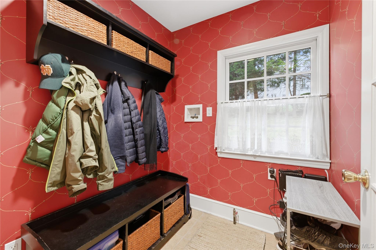
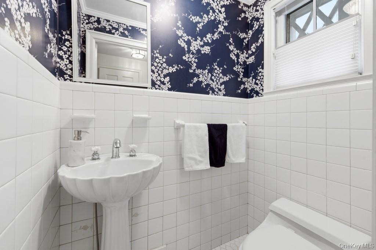
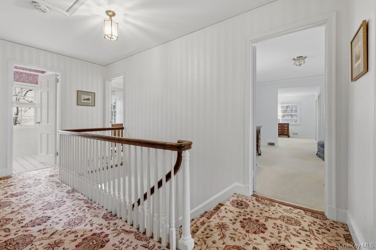
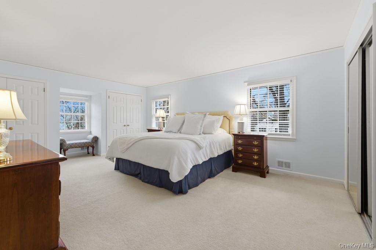
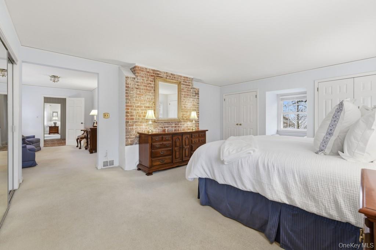
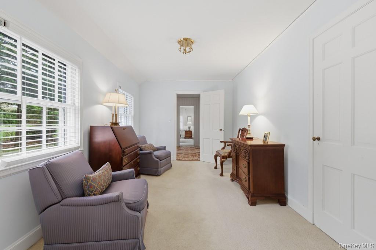
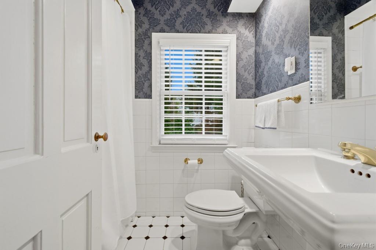
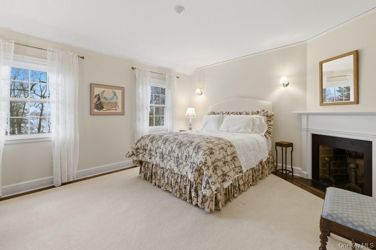
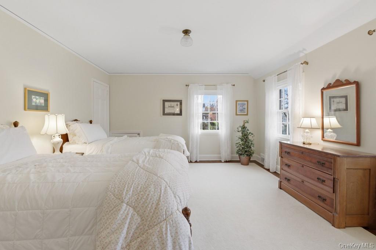
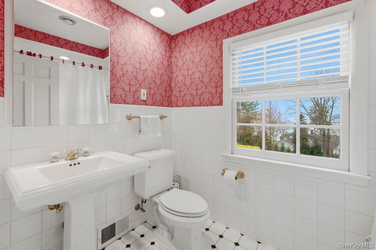
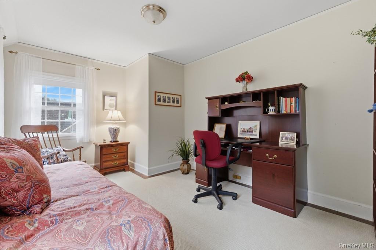
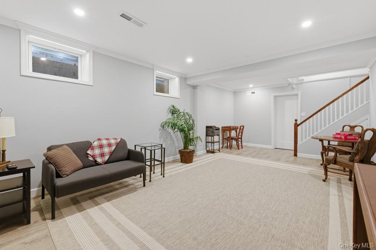
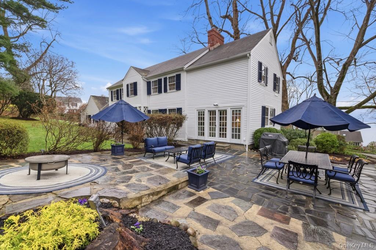
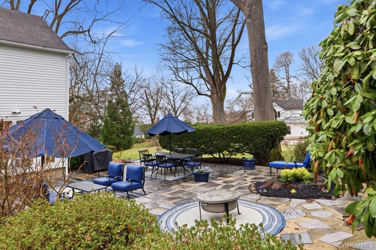
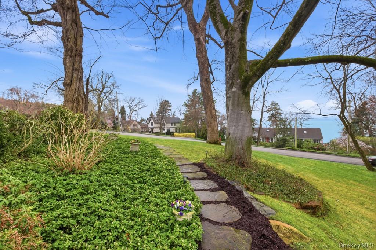
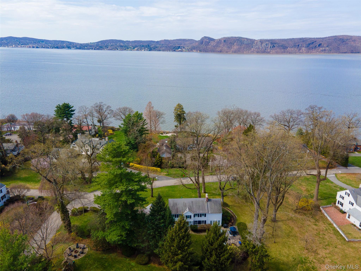
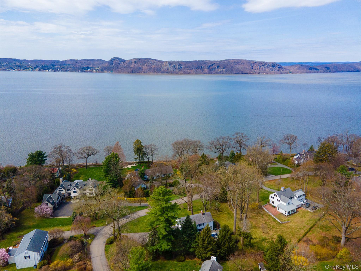
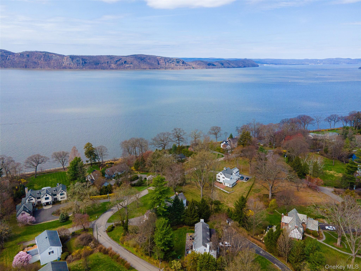
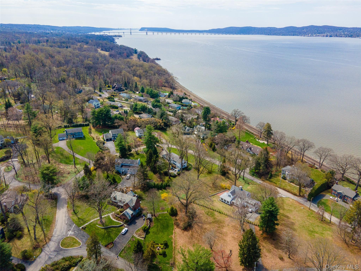
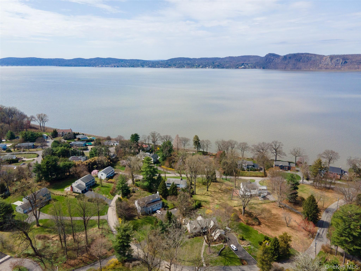
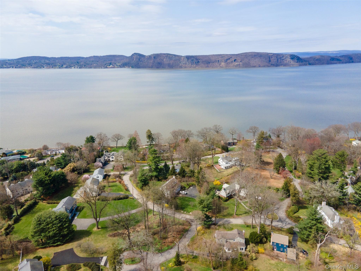
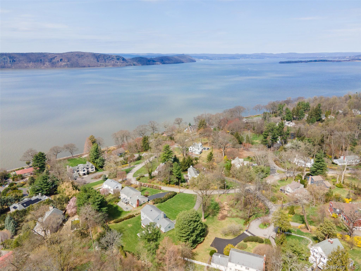
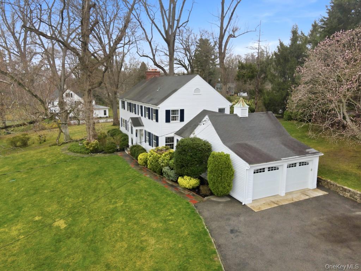
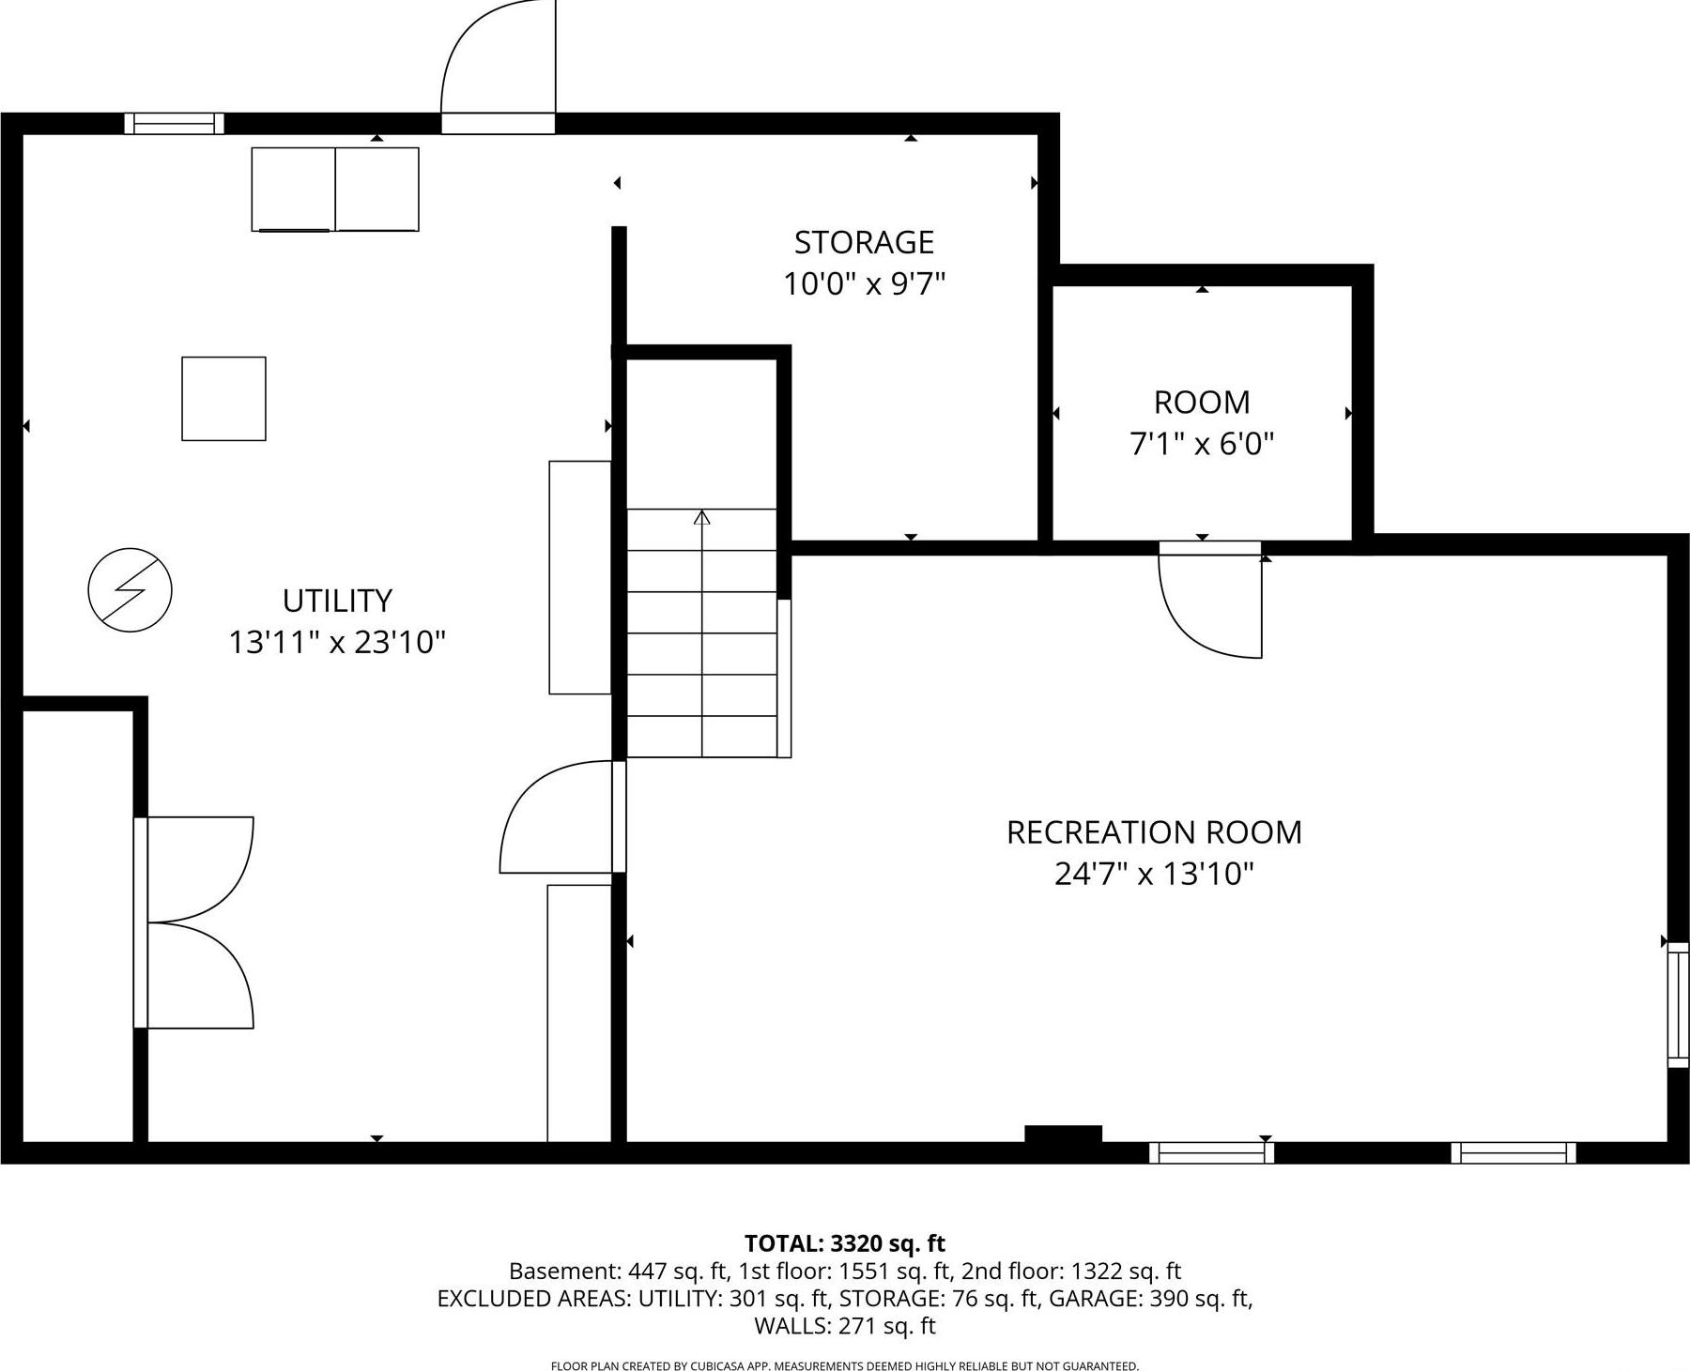
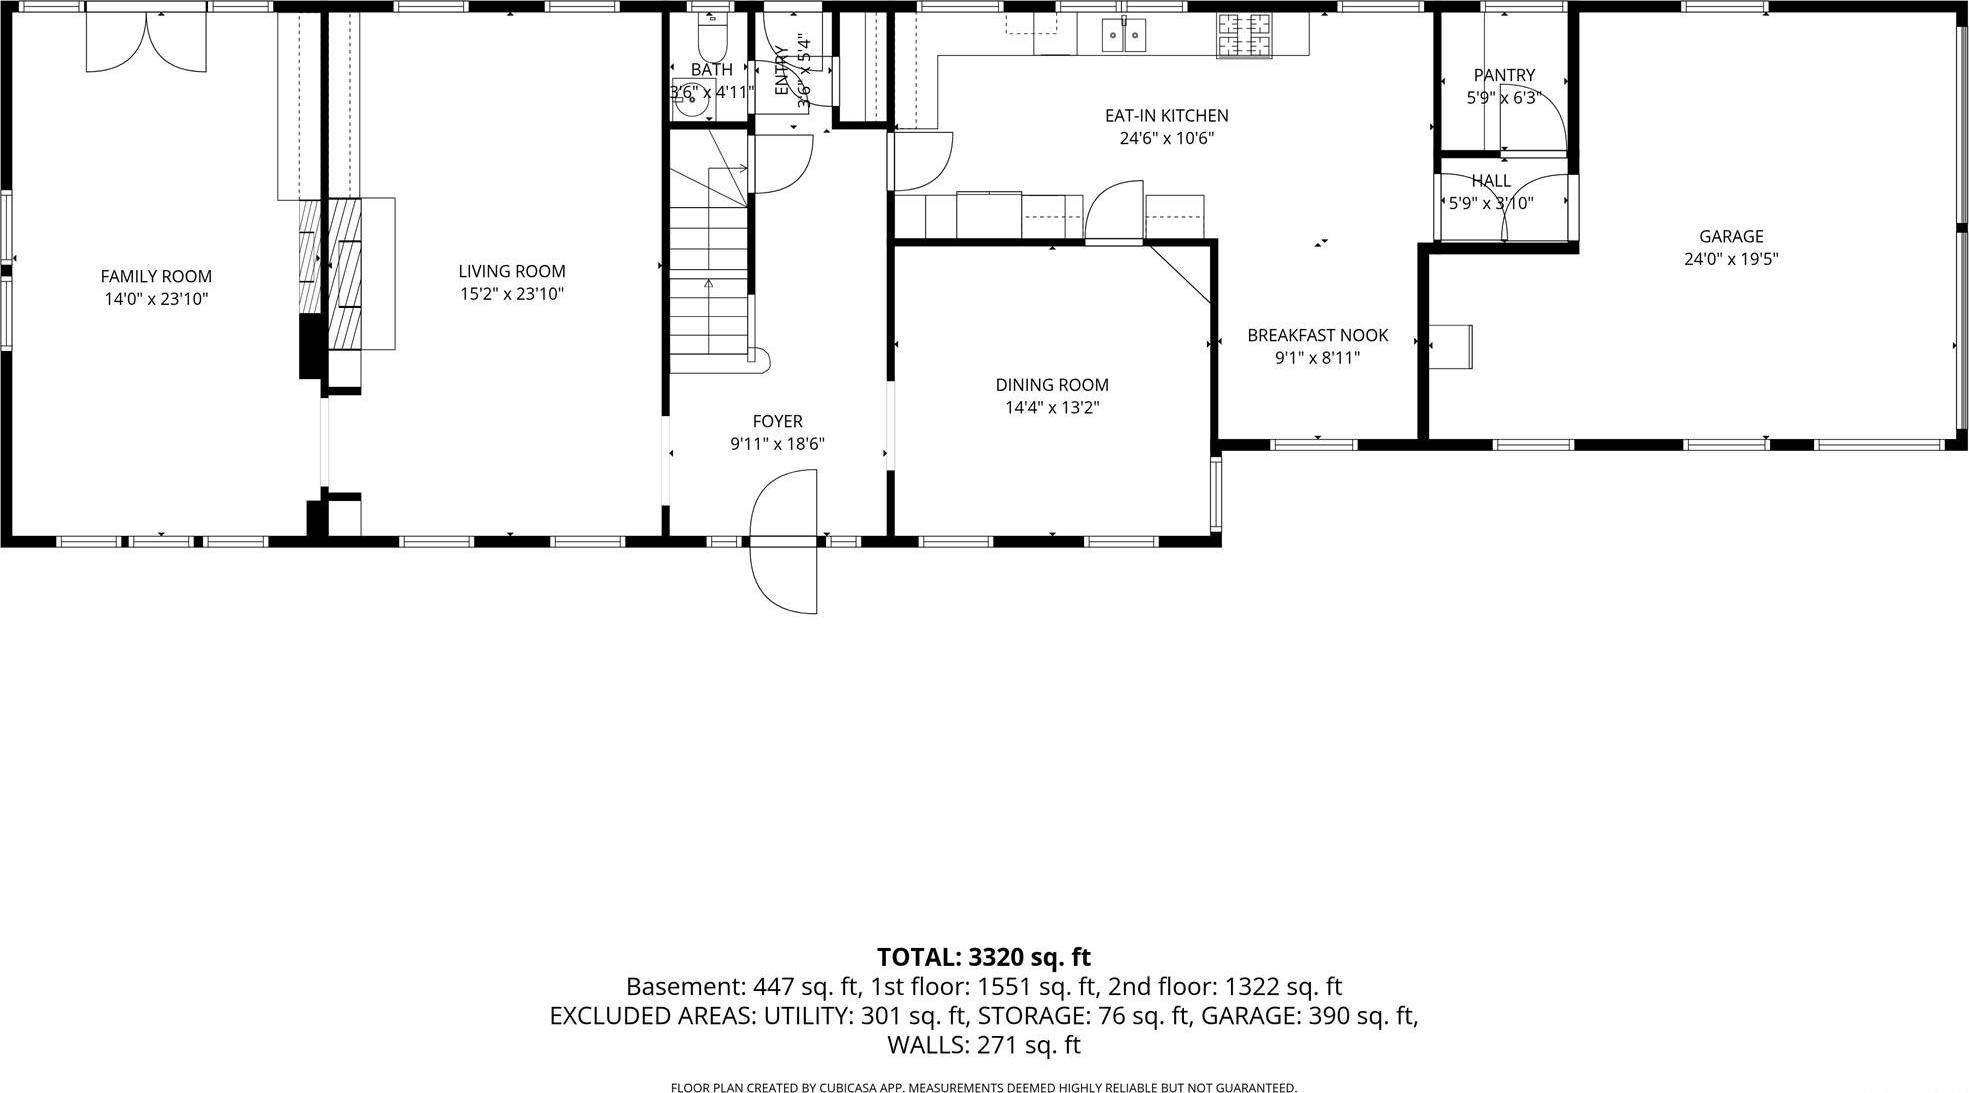
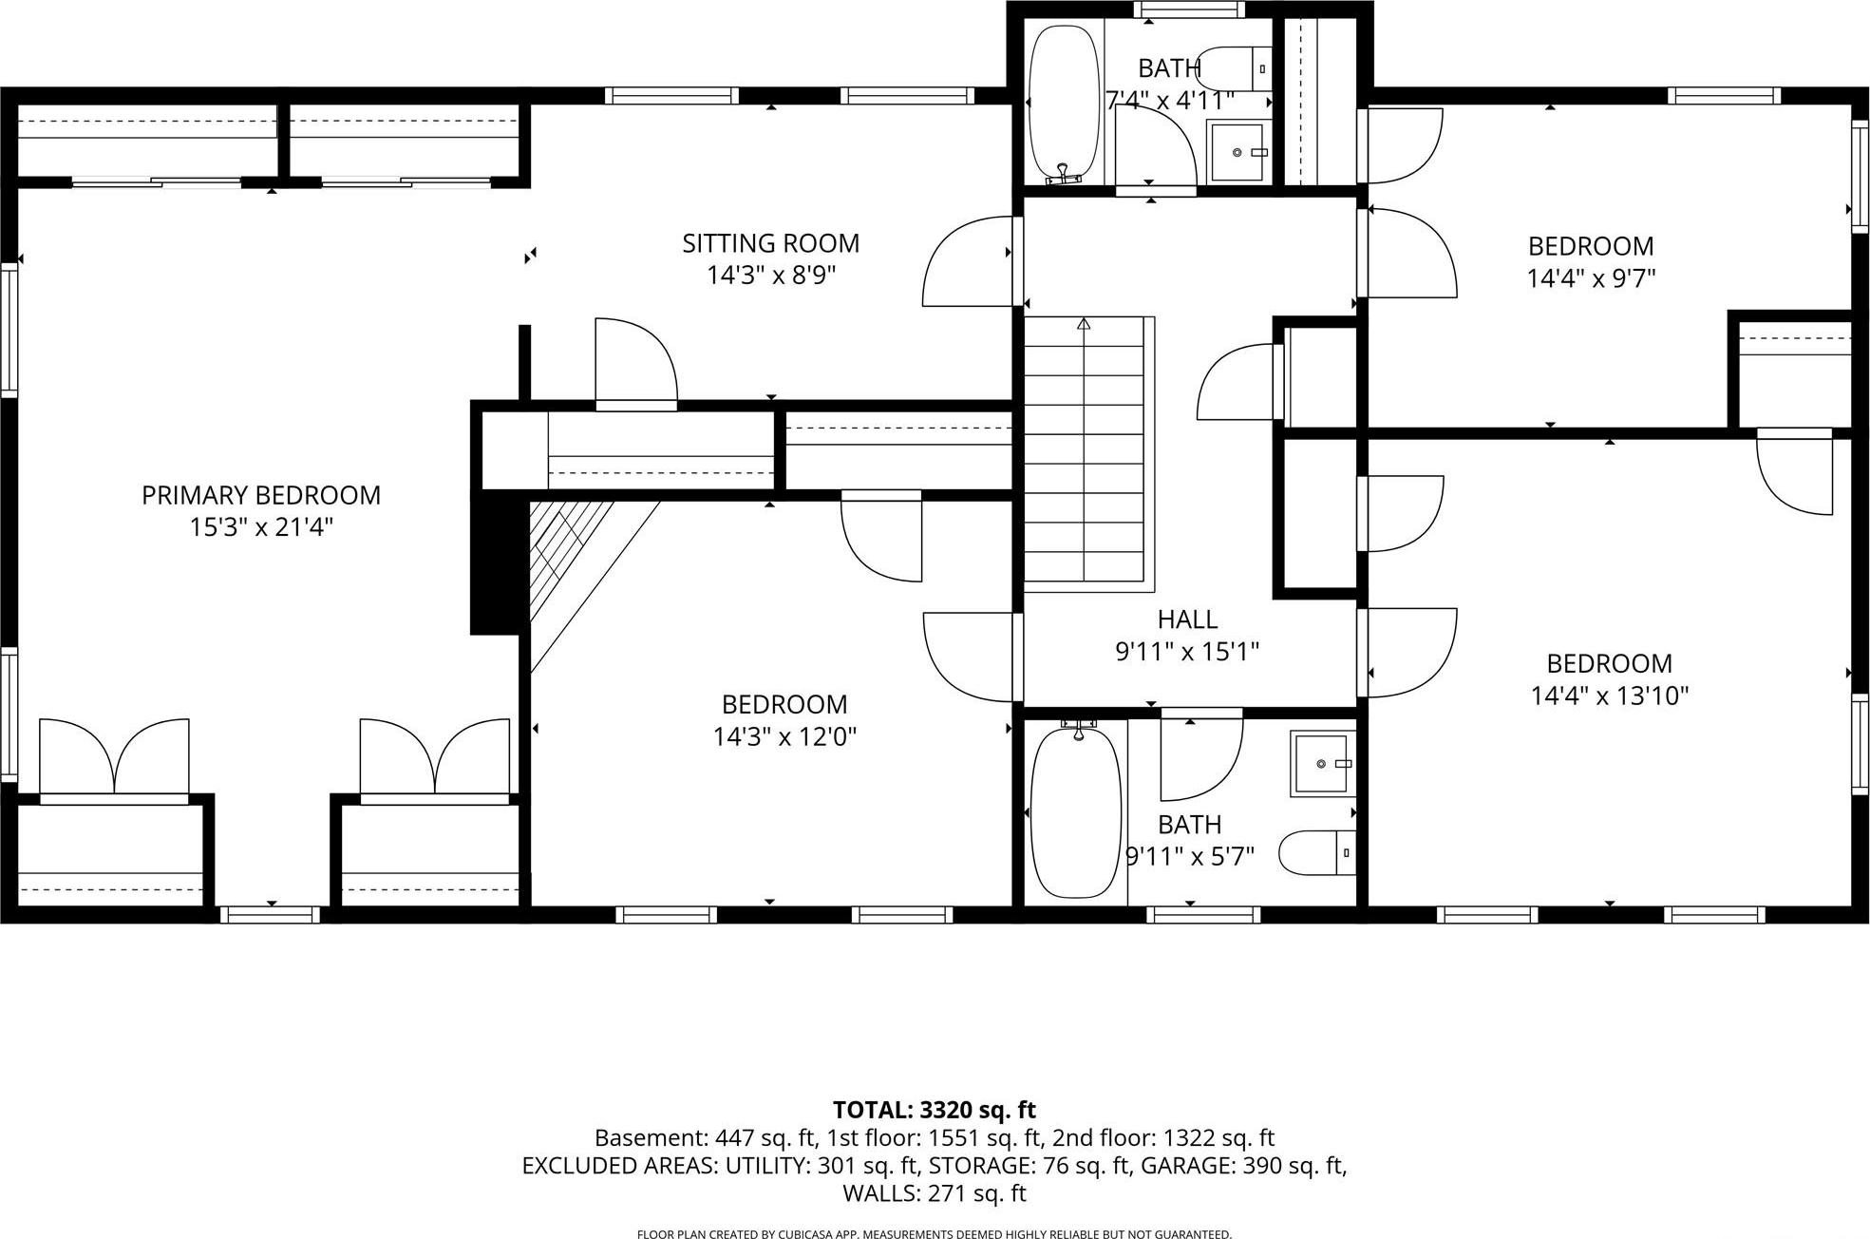
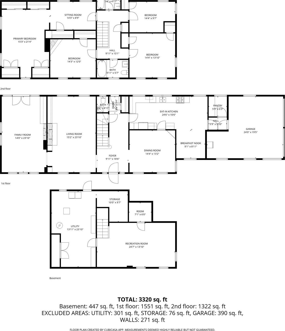
Stately, 4-bedroom Colonial With Hudson River Views, Ideally Set On A Level 2/3-acre Property With Exceptional Curb Appeal. Located Within The Desirable Walk-to-train Scarborough Neighborhood , This Home Offers A Seamless Blend Of Timeless Architecture And Modern Convenience—perfectly Suited For Today’s Westchester Lifestyle. Spanning Approximately 3, 500 Square Feet, The Residence Features Gracious, Light-filled Interiors And Refined Updates Throughout. The Renovated Eat-in Kitchen Is Thoughtfully Appointed With A Full Suite Of Wolf Appliances, Including Range And Wall Ovens, A Sub-zero Refrigerator, Quartzite Counters And Custom Cabinetry—designed To Accommodate Both Everyday Living And Effortless Entertaining. A Well-designed Mudroom Adds Functionality With Understated Style And Connects To The 2 Car Garage. Elegant Formal Living And Dining Rooms Provide The Perfect Backdrop For Entertaining, While The Inviting Family Room Opens Through French Doors To A Patio, Creating An Effortless Indoor-outdoor Flow. The Home Offers 2 Full Baths And A Powder Room, Along With Generously Scaled Living And Gathering Spaces That Create A Warm, Inviting Atmosphere. The Partially Finished Walkout Lower Level Provides Flexible Space Ideal For A Media Room, Home Office, Or Fitness Area. Set On Beautifully Level Grounds, The Property Offers Both Privacy And Open Space, With Room For Outdoor Entertaining Or Future Enhancements Such As A Pool. Enjoy Tranquil River Views And The Ease Of A Commuter-friendly Location, Just Moments From Metro-north, Local Shops, Dining, And The Vibrant Character Of The Rivertowns. A Rare Offering Combining Location, Scale, And Lifestyle In One Of Westchester’s Most Desirable Settings.
| Location/Town | Ossining |
| Area/County | Westchester County |
| Post Office/Postal City | Briarcliff Manor |
| Prop. Type | Single Family House for Sale |
| Style | Colonial |
| Tax | $36,240.00 |
| Bedrooms | 4 |
| Total Rooms | 8 |
| Total Baths | 3 |
| Full Baths | 2 |
| 3/4 Baths | 1 |
| Year Built | 1938 |
| Basement | Full, Partially Finished, Storage Space, Walk-Out Access |
| Construction | Frame, Wood Siding |
| Lot SqFt | 29,185 |
| Cooling | Central Air |
| Heat Source | Forced Air |
| Util Incl | Natural Gas Connected |
| Patio | Patio |
| Days On Market | 178 |
| Lot Features | Landscaped, Level, Views |
| Parking Features | Attached, Garage |
| Tax Assessed Value | 1211600 |
| School District | Ossining |
| Middle School | Anne M Dorner Middle School |
| Elementary School | Brookside |
| High School | Ossining High School |
| Features | Chefs kitchen, crown molding, eat-in kitchen, formal dining, original details, quartz/quartzite counters, recessed lighting |
| Listing information courtesy of: Houlihan Lawrence Inc. | |