Tel: 718-896-0777
Cell: 347-219-2037
Fax: 718-896-7020

143-18 84th Avenue , Briarwood , NY 11435
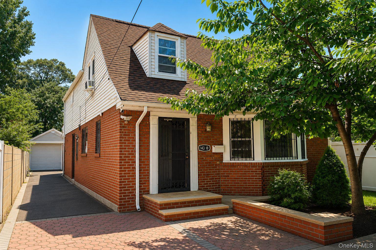
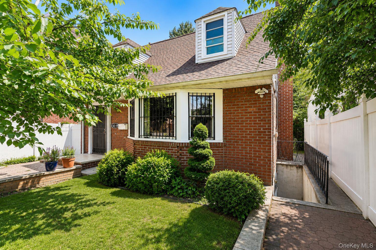
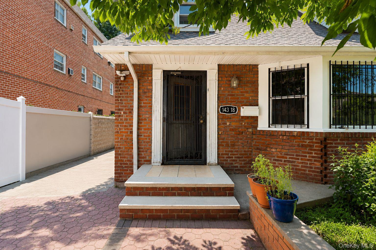
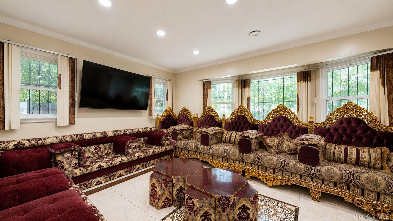
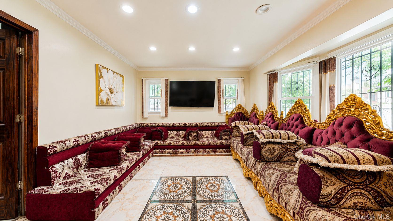
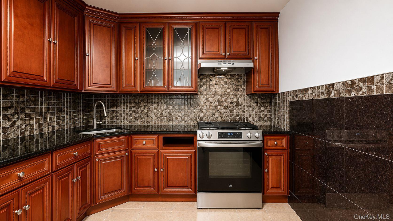
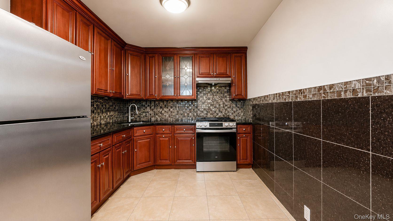
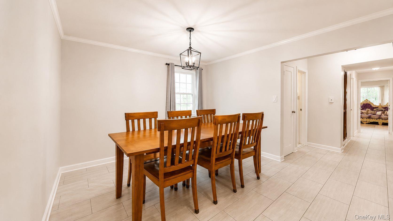
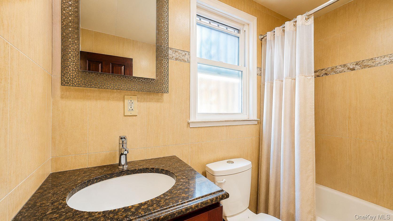
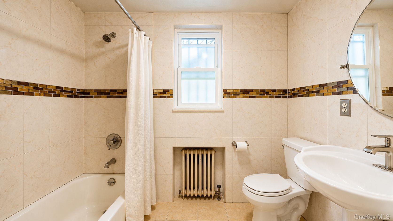
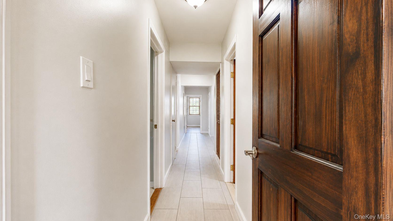
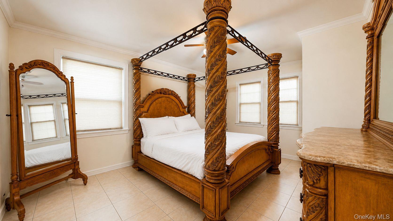
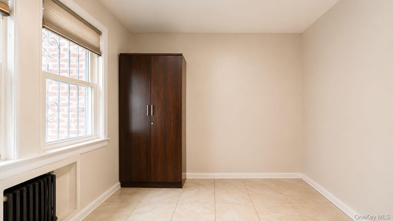
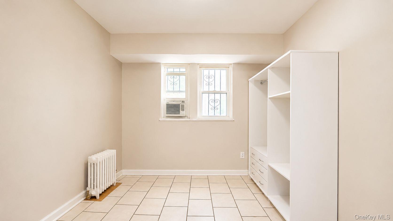
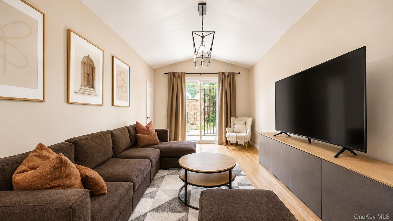
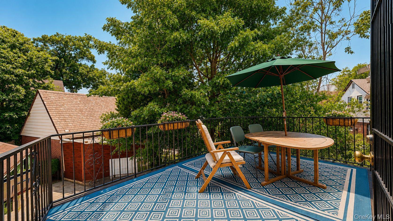
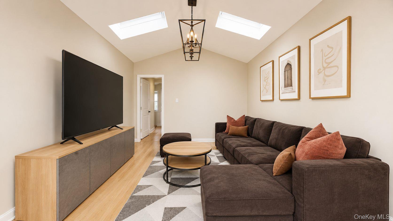
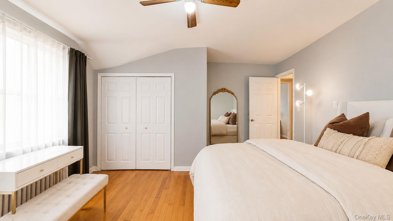
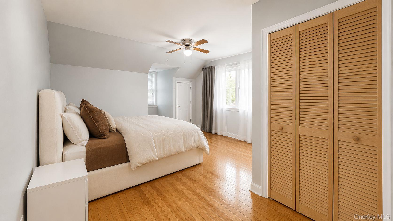
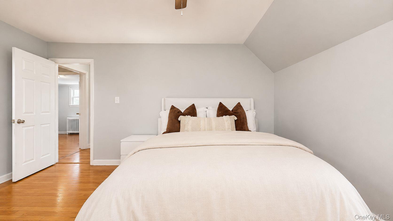
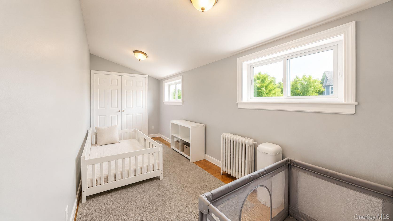
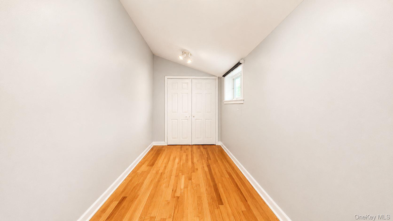
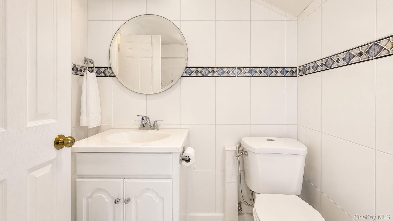
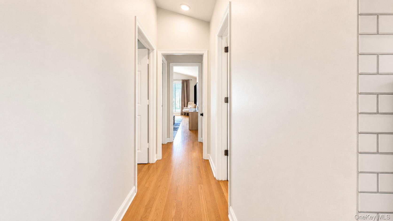
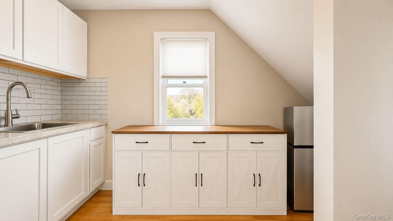
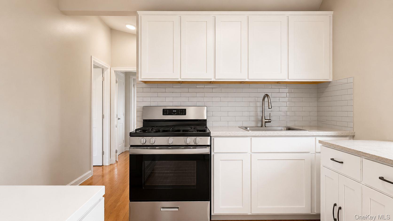
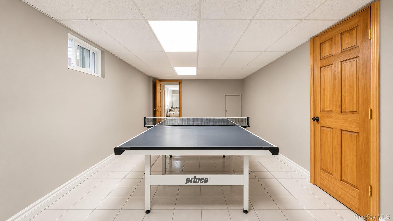
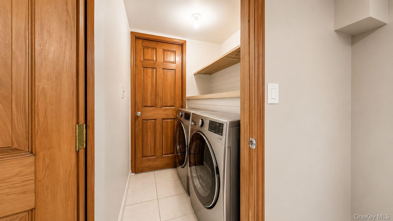
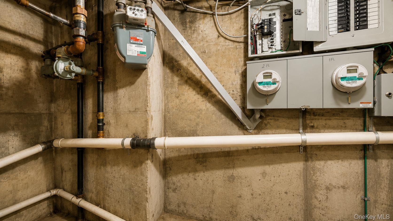
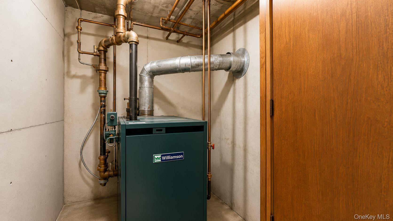
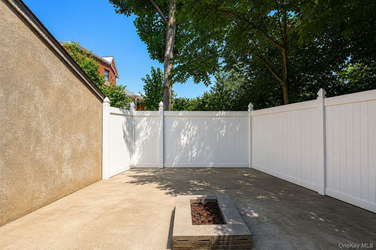
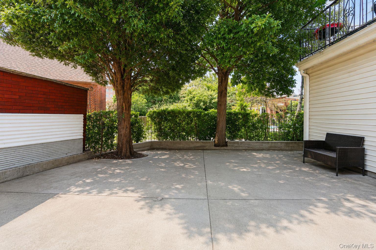
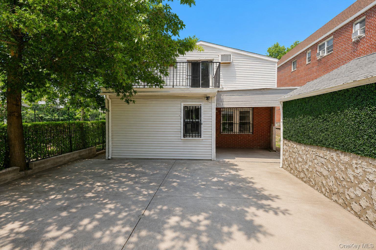
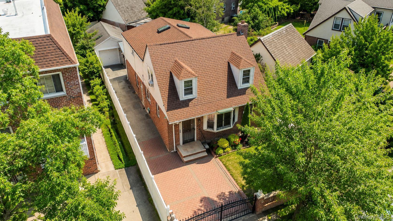
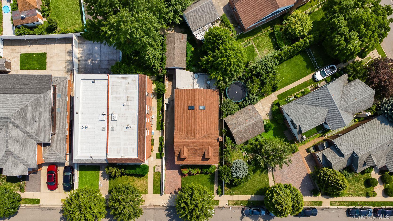
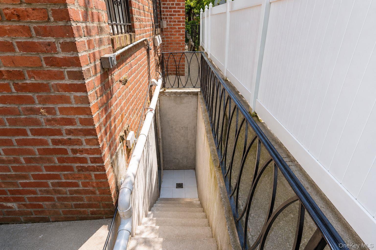
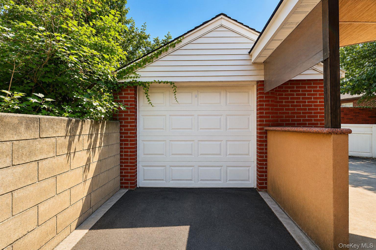
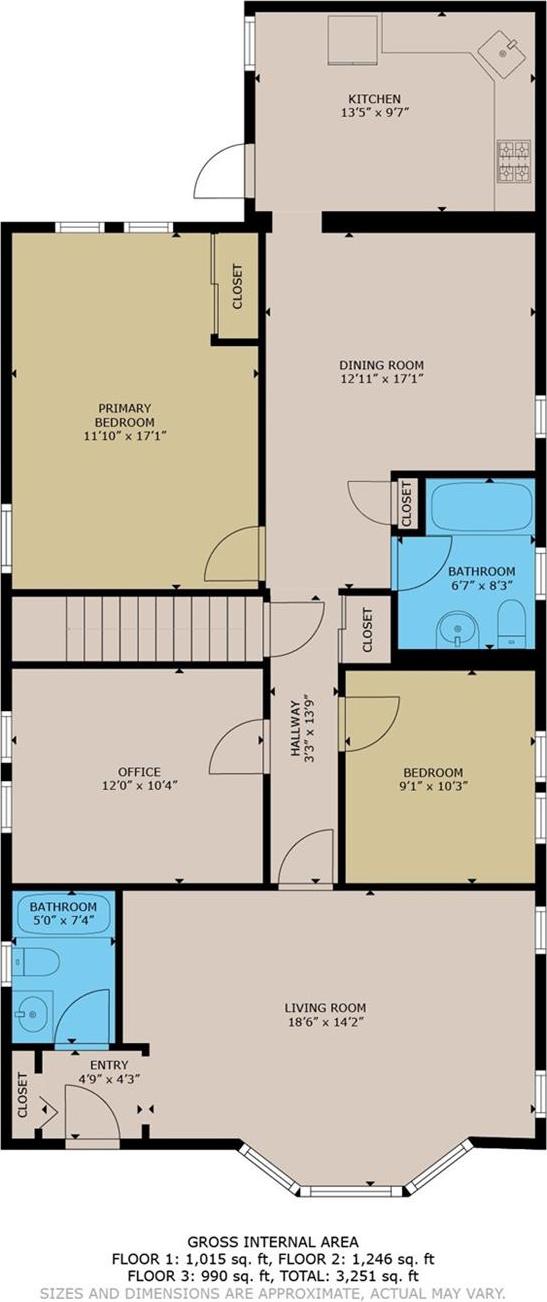
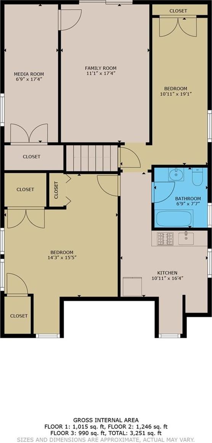
Rare Opportunity To Own A Detached Two-family Home On An Extra-large Lot In The Highly Desirable Briarwood Neighborhood. This Spacious Property Offers 6 Bedrooms, A Finished Basement, A Private Driveway, And A Detached Garage, Providing Exceptional Indoor And Outdoor Space For Comfortable Living, Multi-generational Households, Or Investment Opportunities. The Extra-large Lot Offers Added Flexibility For Outdoor Enjoyment, Gardening, Recreation, Or Future Possibilities. Conveniently Located Near Major Expressways, Schools, Shopping, Dining, And Everyday Essentials, This Home Provides Balance Of Space And Convenience. Commuting Is Easy With The E, F, And J Subway Lines Within Approximately One Mile, As Well As Multiple Bus Routes Including The Q1, Q25, Q43, Q65, Q83, Q111, Q113, Q114, And Q115. Whether You're Looking For A Home With Room To Grow Or A Property With Outstanding Income Potential, This Rare Offering Presents Endless Possibilities In One Of Queens' Most Sought-after Communities. Sold As-is.
| Location/Town | New York |
| Area/County | Queens |
| Post Office/Postal City | Briarwood |
| Prop. Type | Single Family House for Sale |
| Tax | $9,743.00 |
| Bedrooms | 6 |
| Total Baths | 3 |
| Full Baths | 3 |
| Year Built | 1945 |
| Basement | Finished |
| Construction | Brick |
| Total Units | 2 |
| Lot SqFt | 3,560 |
| Cooling | Wall/Window Unit(s) |
| Heat Source | Natural Gas |
| Util Incl | Electricity Connected, Natural Gas Connected, Trash Collection Public, Water Connected |
| Days On Market | 71 |
| Parking Features | Driveway |
| Tax Assessed Value | 76200 |
| Units | 2 |
| School District | Queens 28 |
| Middle School | Jhs 217 Robert A Van Wyck |
| Elementary School | Ps 117 J Keld/Briarwood School |
| High School | Hillcrest High School |
| Features | First floor bedroom, first floor full bath, chandelier, formal dining, original details, recessed lighting, stone counters |
| Listing information courtesy of: RE/MAX Team | |