Tel: 718-896-0777
Cell: 347-219-2037
Fax: 718-896-7020

39 Topping Field Court , Bridgehampton , NY 11932
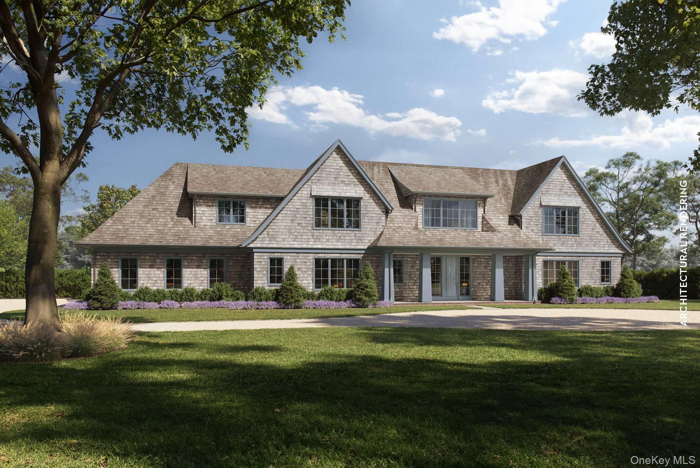
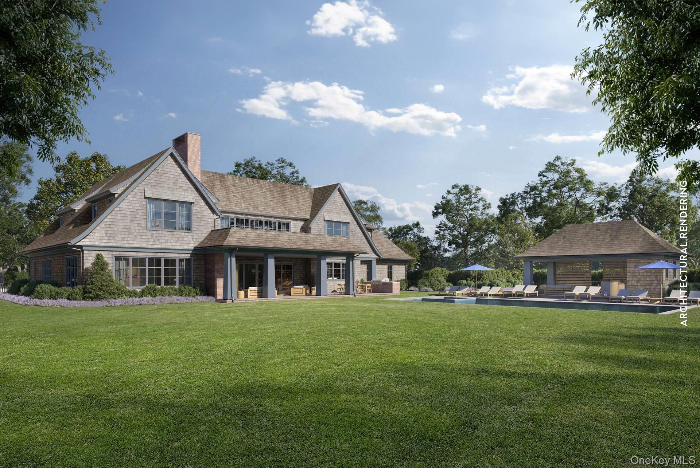
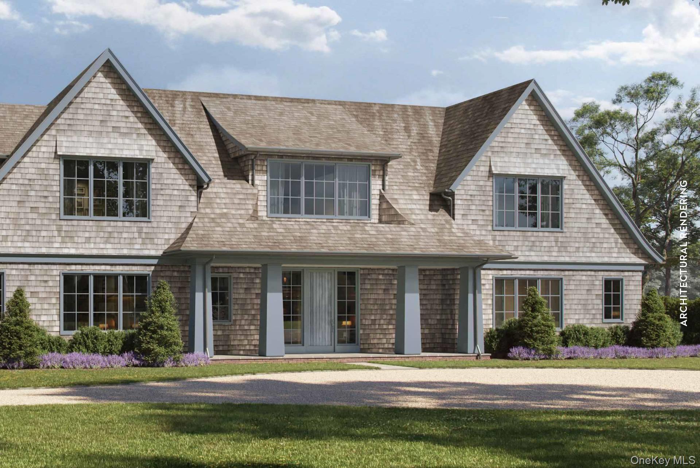
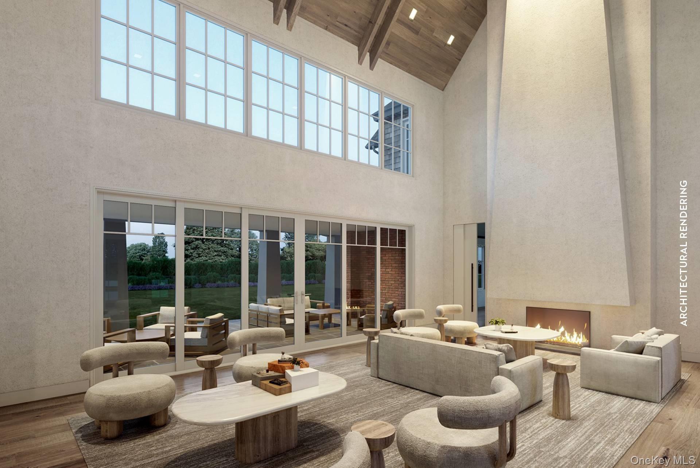
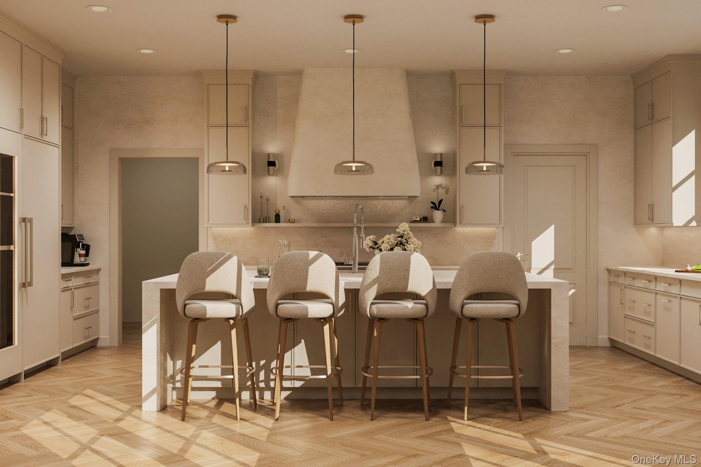
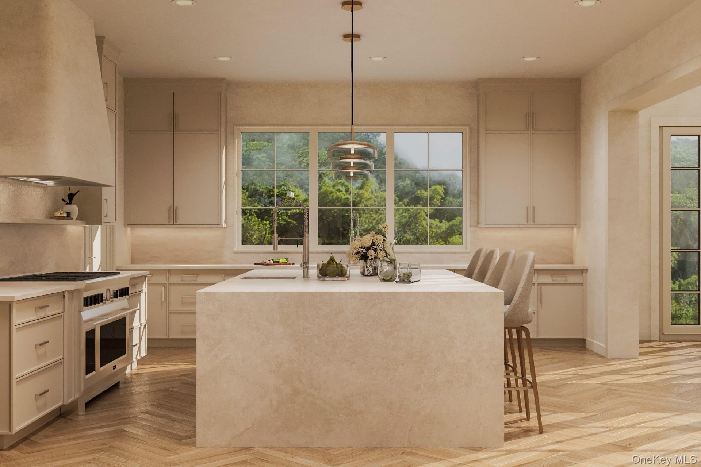
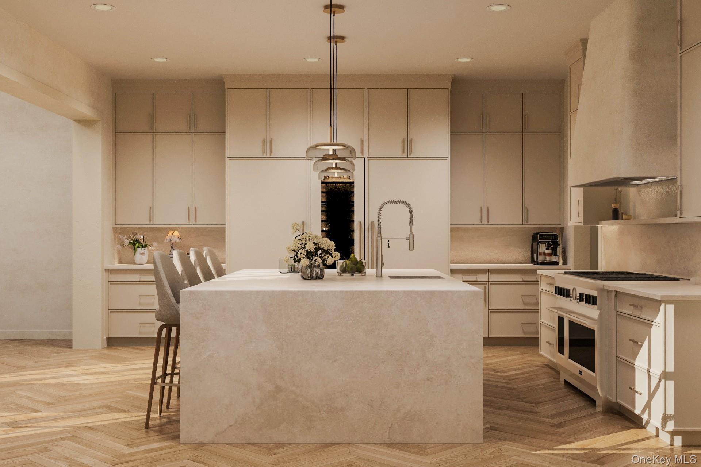
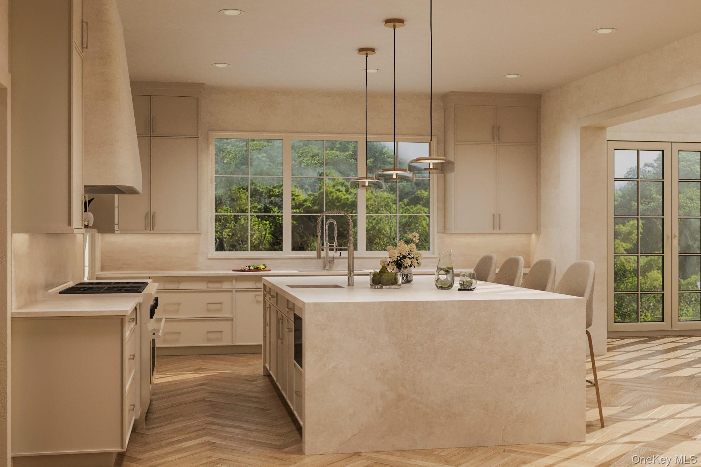
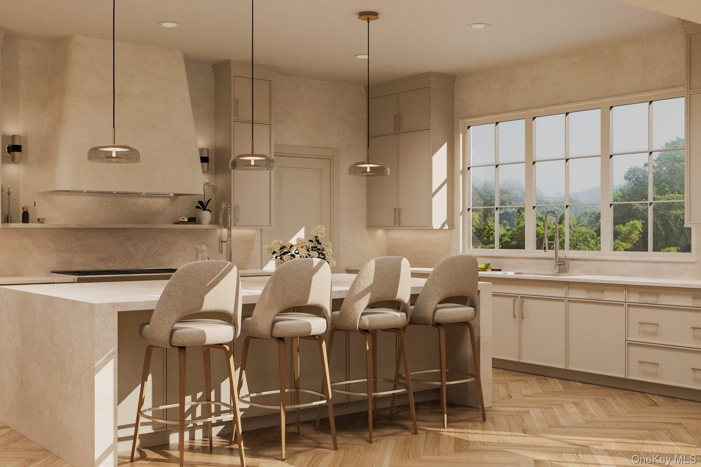
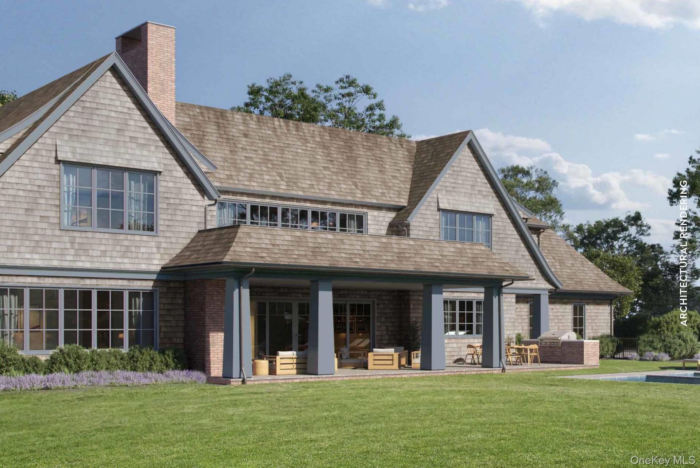
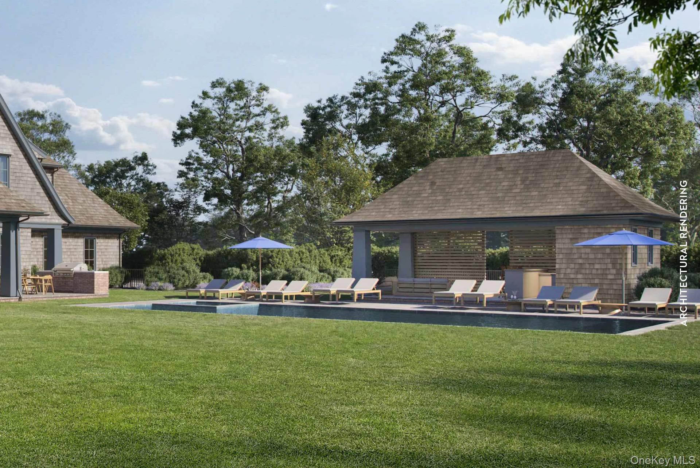
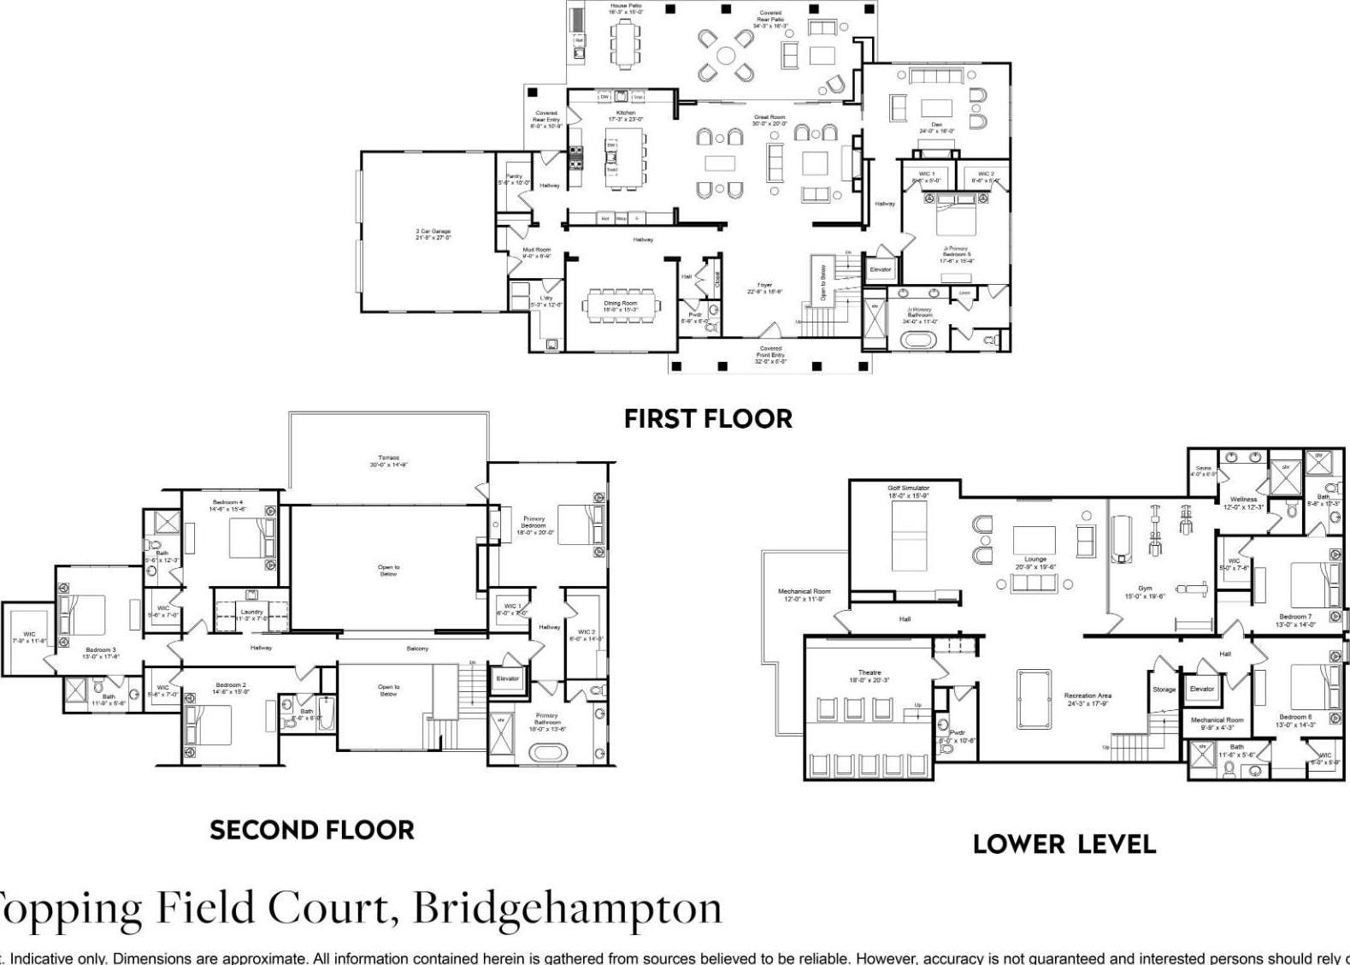
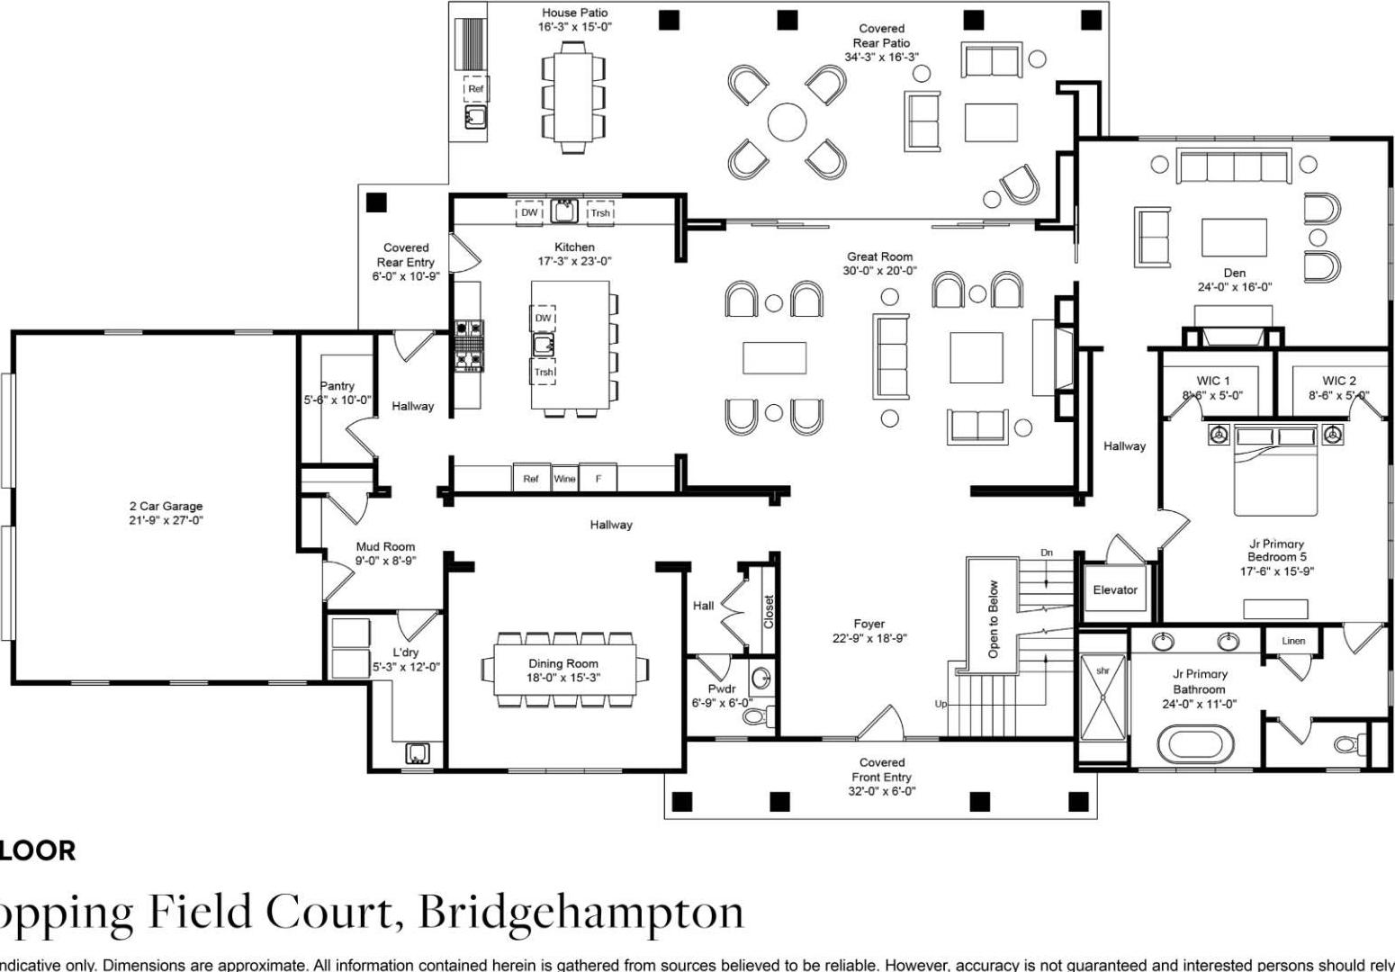
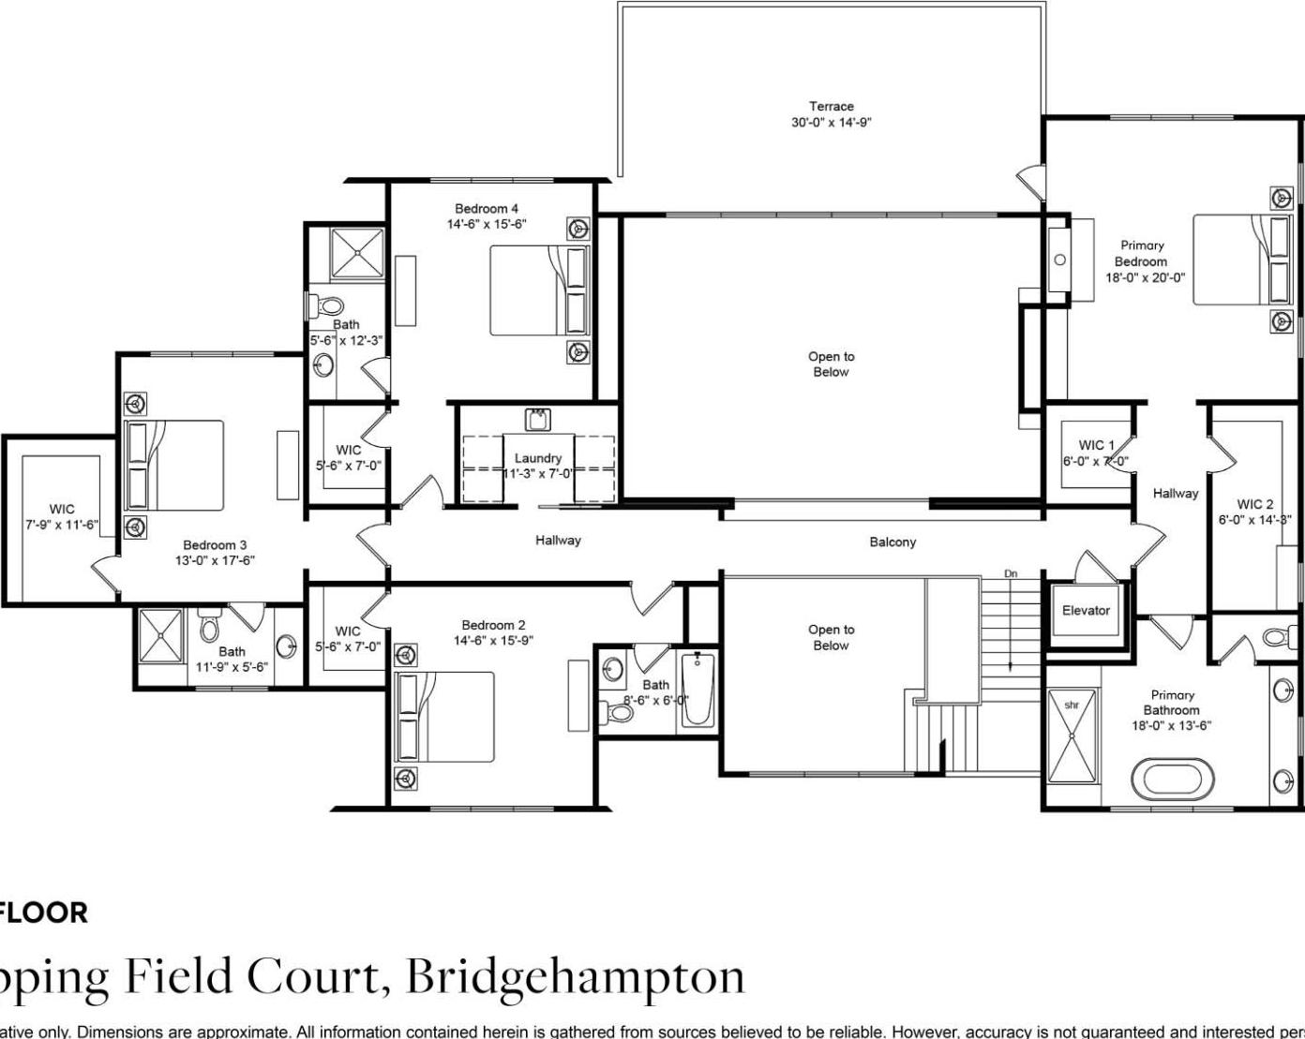
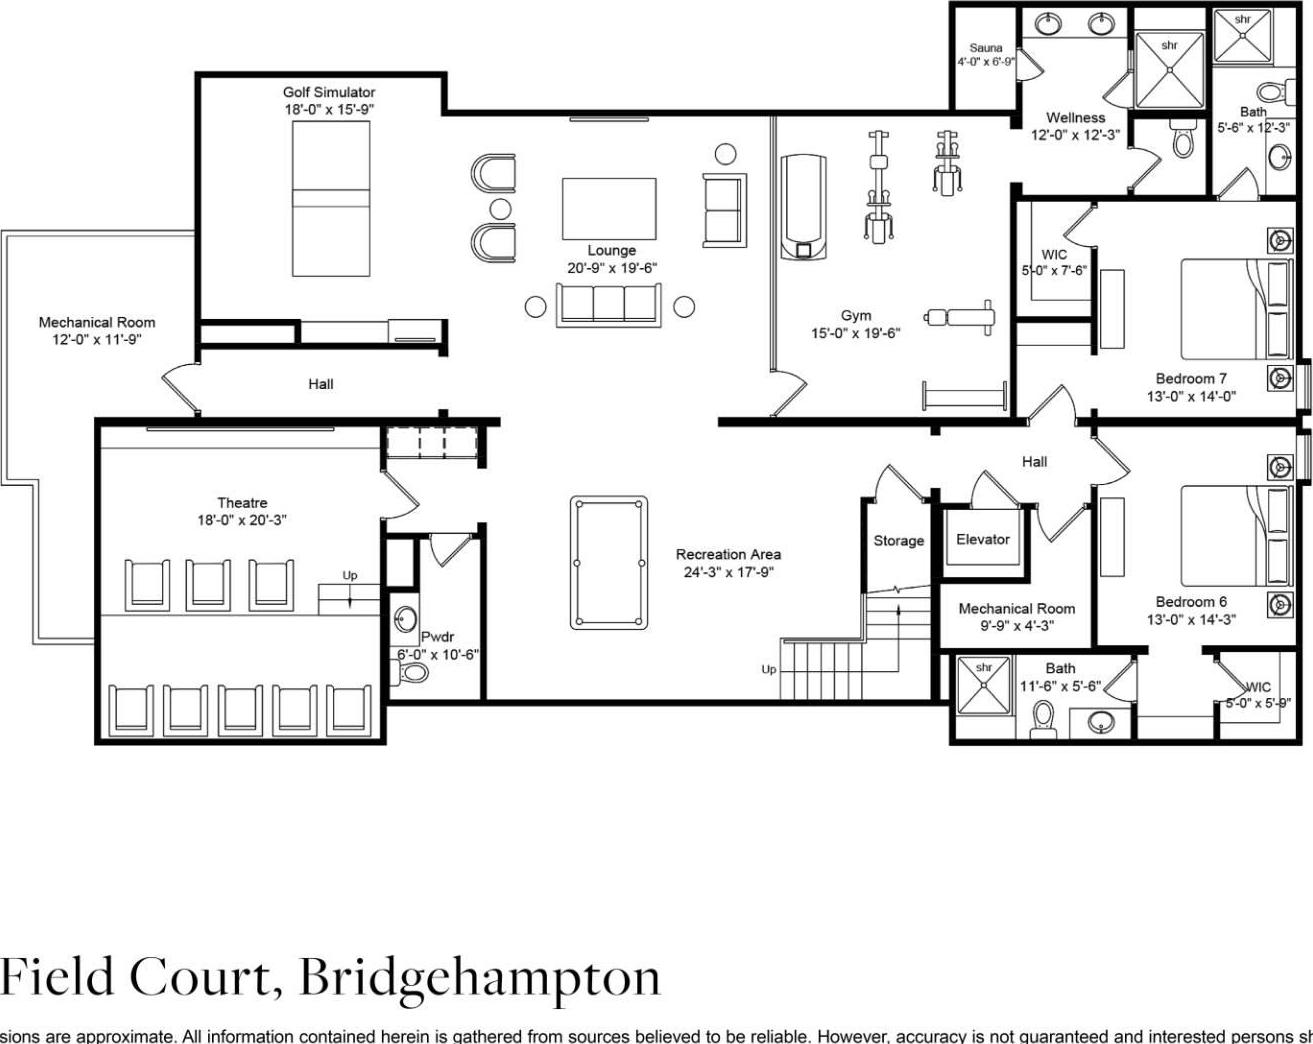
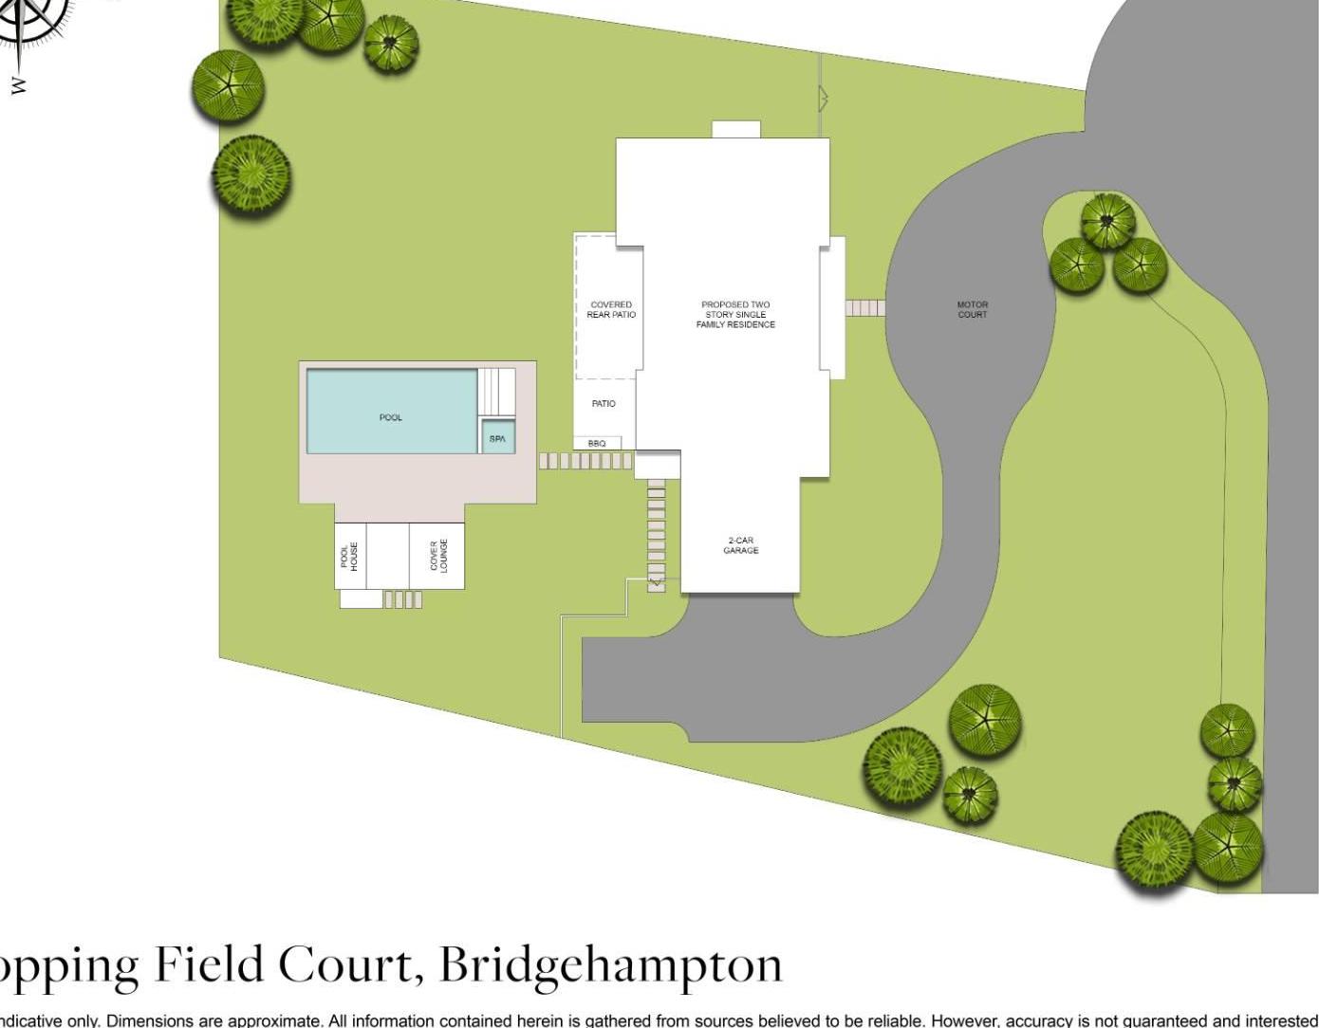
Located On A Quiet Cul-de-sac South Of The Highway, This Transitional-style Home In Bridgehampton Offers Exceptional Design, Scale, And Amenities. With 7 Bedrooms, 8 Full Baths, 2 Half Baths, And Over 9, 100+/- Square Feet Of Living Space On 0.93+/- Acres, Home Is Thoughtfully Crafted For Comfort, Functionality, And Style. An Airy Entry Foyer Leads To A Bright And Open Layout That Includes A Living Room, Dining Room, Family Room, And A Custom Open Kitchen With A Breakfast Area. Hardwood Flooring, High Ceilings, And Refined Finishes Run Throughout, Creating A Cohesive And Inviting Atmosphere. The Expansive Primary Suite Features A Spa-like Ensuite Bath And A Generous Walk-in Closet. A Media Room, Gym, Bonus Room, Den/office, And Great Room Provide Multiple Spaces For Work, Wellness, And Entertainment Across All Three Levels. An Elevator Provides Easy Access To And From Each Level. Outdoor Living Is Elevated With A 20' X 50' Heated Gunite Pool With Spa, Patio, Covered Porch, And Cabana/pool House With A Full Bath, All Perfect For Enjoying Warm Summer Days Or Hosting Guests. The Home Also Includes A 2-car-attached Garage, A Pool House With A Full Bathroom, An Outdoor Shower, And A Pool Cabana With Outdoor Covered Lounge Space. This Is A Rare Opportunity To Own A Transitional, Move-in-ready Residence In One Of The Hamptons' Most Desirable South Of The Highway Locations. Slated For Completion In 2026.
| Location/Town | Southampton |
| Area/County | Suffolk County |
| Post Office/Postal City | Bridgehampton |
| Prop. Type | Single Family House for Sale |
| Style | Modern |
| Tax | $11,579.00 |
| Bedrooms | 7 |
| Total Rooms | 28 |
| Total Baths | 10 |
| Full Baths | 8 |
| 3/4 Baths | 2 |
| Year Built | 2026 |
| Basement | Finished, Full |
| Construction | Frame |
| Lot SqFt | 40,511 |
| Cooling | Central Air |
| Heat Source | Forced Air, Propane |
| Util Incl | Electricity Connected, Propane, Sewer Connected, Water Connected |
| Pool | In Ground |
| Days On Market | 79 |
| Parking Features | Driveway, Garage, Private |
| School District | Bridgehampton |
| Middle School | Bridgehampton School |
| Elementary School | Bridgehampton School |
| High School | Bridgehampton School |
| Features | First floor bedroom, first floor full bath, built-in features, eat-in kitchen, entrance foyer, formal dining, high ceilings, kitchen island, open floorplan, open kitchen, primary bathroom, sound system, walk-in closet(s), washer/dryer hookup |
| Listing information courtesy of: Brown Harris Stevens Hamptons | |