718-896-0777 info@realtydepotny.com
logo
  • Home
  • Listings
    • Our Listings
    • Our Rentals
    • Search Properties
    • Open Houses
    • Sold Properties
    • Rented Listings
    • List With Realty Depot
  • About Us...
    • About Us
    • Our Agents
    • Customer Testimonials
    • List With Realty Depot
    • Our Blog
    • Contact Us
  • Fair Housing Notice
  • Standardized Operating Procedure

Single Family House for Sale in Bridgehampton, Southampton, Suffolk County, NY 11932 | Web ID: 1021687 | $22,995,000

120 Halsey Lane , Bridgehampton , NY 11932

 
Single Family in Southampton - Halsey Lane  Suffolk County, NY 11932Single Family Halsey Lane  Suffolk County, NY 11932, MLS-1021687-2Single Family Halsey Lane  Suffolk County, NY 11932, MLS-1021687-3Single Family Halsey Lane  Suffolk County, NY 11932, MLS-1021687-4Single Family Halsey Lane  Suffolk County, NY 11932, MLS-1021687-5Single Family Halsey Lane  Suffolk County, NY 11932, MLS-1021687-6Single Family Halsey Lane  Suffolk County, NY 11932, MLS-1021687-7Single Family Halsey Lane  Suffolk County, NY 11932, MLS-1021687-8Single Family Halsey Lane  Suffolk County, NY 11932, MLS-1021687-9Single Family Halsey Lane  Suffolk County, NY 11932, MLS-1021687-10Single Family Halsey Lane  Suffolk County, NY 11932, MLS-1021687-11Single Family Halsey Lane  Suffolk County, NY 11932, MLS-1021687-12Single Family Halsey Lane  Suffolk County, NY 11932, MLS-1021687-13Single Family Halsey Lane  Suffolk County, NY 11932, MLS-1021687-14Single Family Halsey Lane  Suffolk County, NY 11932, MLS-1021687-15Single Family Halsey Lane  Suffolk County, NY 11932, MLS-1021687-16Single Family Halsey Lane  Suffolk County, NY 11932, MLS-1021687-17Single Family Halsey Lane  Suffolk County, NY 11932, MLS-1021687-18Single Family Halsey Lane  Suffolk County, NY 11932, MLS-1021687-19Single Family Halsey Lane  Suffolk County, NY 11932, MLS-1021687-20Single Family Halsey Lane  Suffolk County, NY 11932, MLS-1021687-21Single Family Halsey Lane  Suffolk County, NY 11932, MLS-1021687-22Single Family Halsey Lane  Suffolk County, NY 11932, MLS-1021687-23Single Family Halsey Lane  Suffolk County, NY 11932, MLS-1021687-24Single Family Halsey Lane  Suffolk County, NY 11932, MLS-1021687-25Single Family Halsey Lane  Suffolk County, NY 11932, MLS-1021687-26Single Family Halsey Lane  Suffolk County, NY 11932, MLS-1021687-27Single Family Halsey Lane  Suffolk County, NY 11932, MLS-1021687-28Single Family Halsey Lane  Suffolk County, NY 11932, MLS-1021687-29Single Family Halsey Lane  Suffolk County, NY 11932, MLS-1021687-30Single Family Halsey Lane  Suffolk County, NY 11932, MLS-1021687-31Single Family Halsey Lane  Suffolk County, NY 11932, MLS-1021687-32Single Family Halsey Lane  Suffolk County, NY 11932, MLS-1021687-33Single Family Halsey Lane  Suffolk County, NY 11932, MLS-1021687-34Single Family Halsey Lane  Suffolk County, NY 11932, MLS-1021687-35Single Family Halsey Lane  Suffolk County, NY 11932, MLS-1021687-36Single Family Halsey Lane  Suffolk County, NY 11932, MLS-1021687-37Single Family Halsey Lane  Suffolk County, NY 11932, MLS-1021687-38Single Family Halsey Lane  Suffolk County, NY 11932, MLS-1021687-39Single Family Halsey Lane  Suffolk County, NY 11932, MLS-1021687-40Single Family Halsey Lane  Suffolk County, NY 11932, MLS-1021687-41
 

Property Description

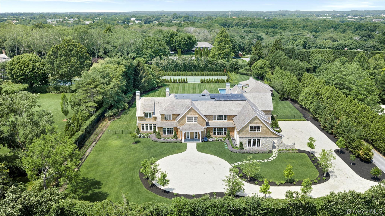
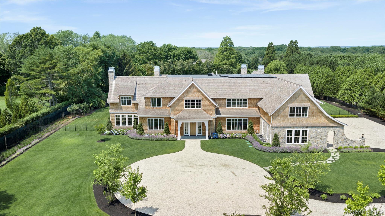
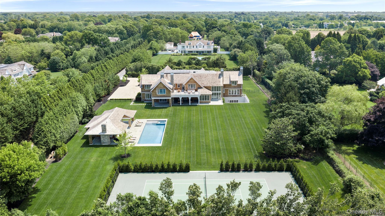
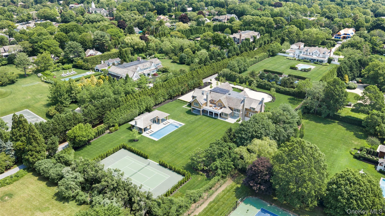
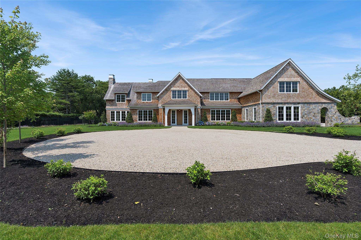
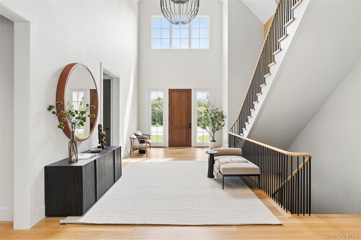
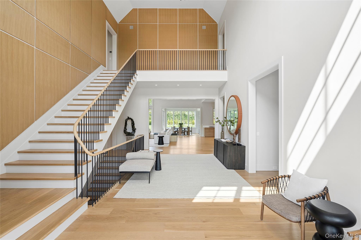
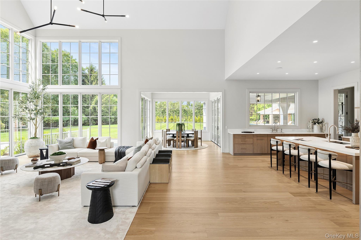
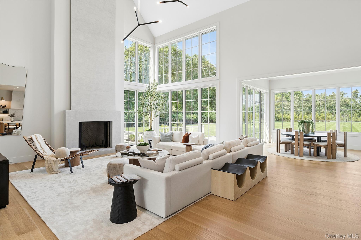
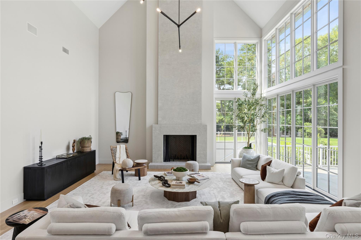
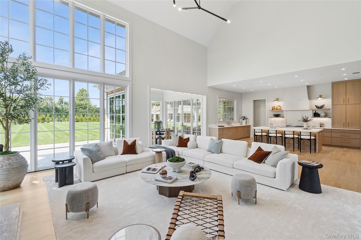
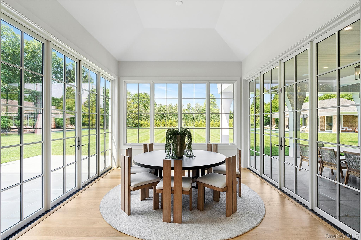
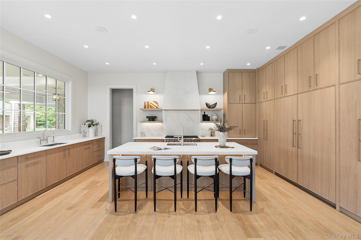
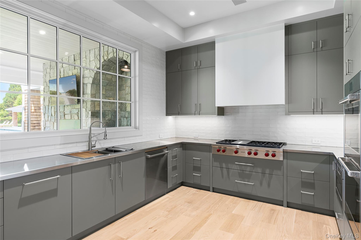
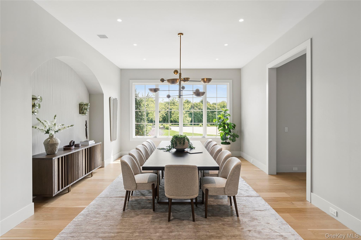
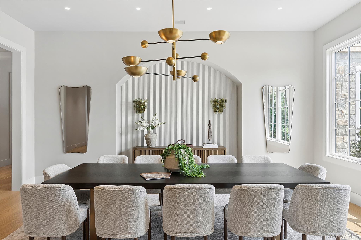
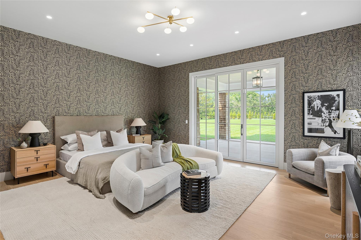
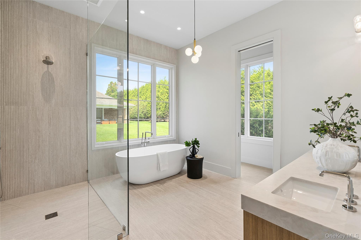
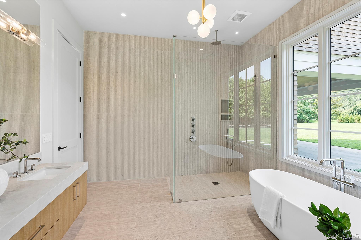
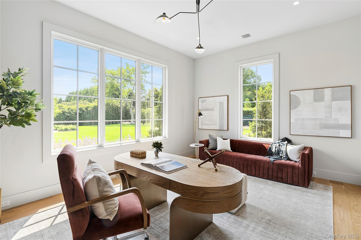
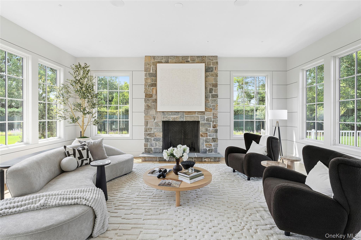
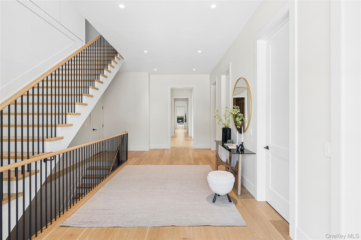
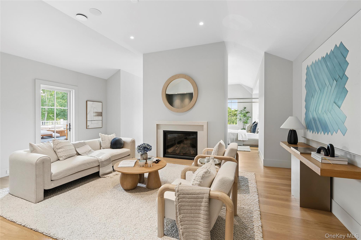
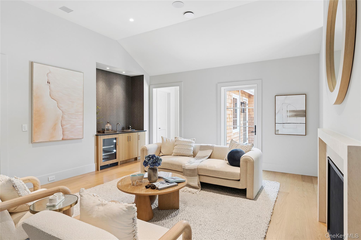
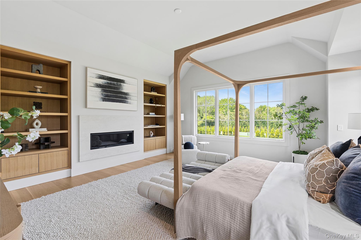
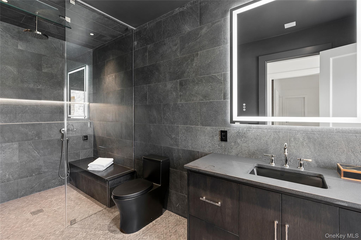
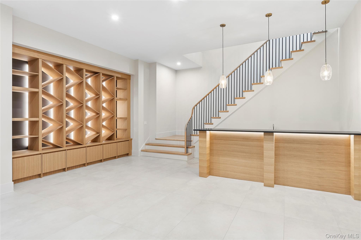
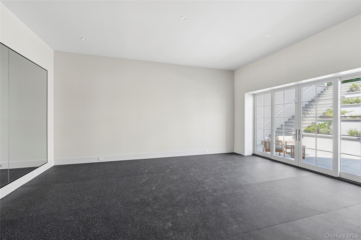
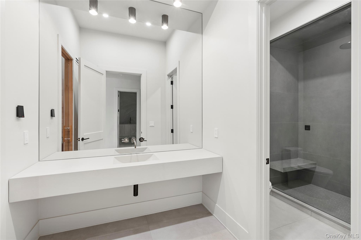
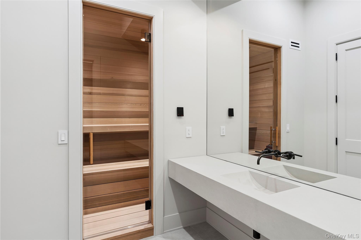
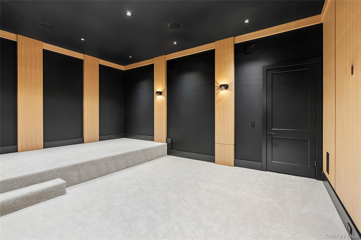
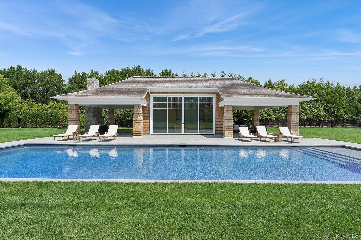
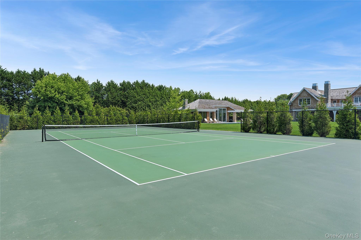
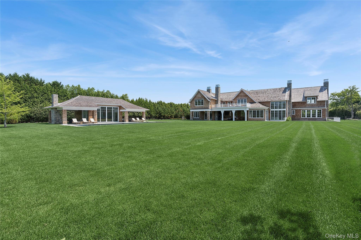
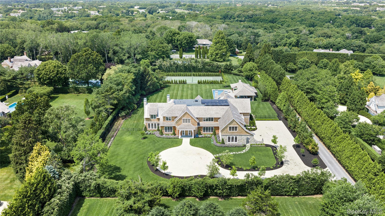
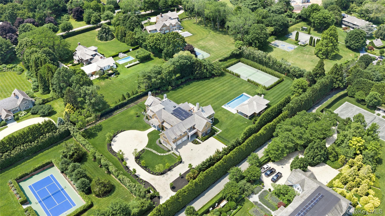
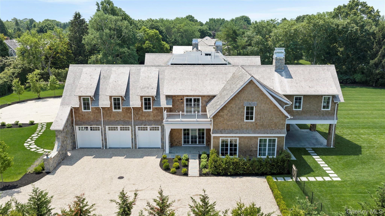
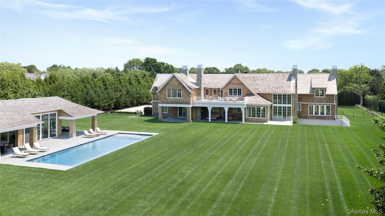
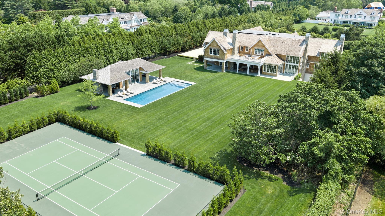
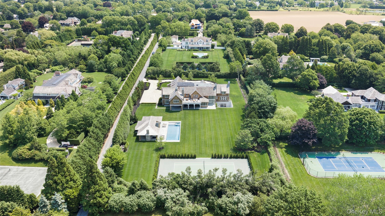
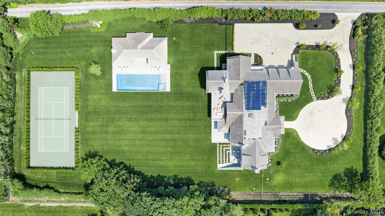
Introducing A One-of-a-kind Opportunity To Own A Legacy Estate South Of The Highway In Bridgehampton's Farm Country-120 Halsey Lane. This Newly Constructed, Fully Custom 14, 267-square-foot Residence Is Set On 2.5 Lush Acres And Promises The Pinnacle Of Hamptons Living. Newly Completed And Move In Ready, This Architectural Masterpiece Will Offer 9 Bedrooms, 11 Full Bathrooms, And 3 Half Baths, Designed To Seamlessly Blend Modern Luxury With Timeless Shingle-style Elegance. Step Inside To Soaring Spaces And Grand Proportions-an Awe-inspiring 26' Tall Great Room Sets The Tone For The Rest Of The Home. Every Inch Of The Layout Has Been Thoughtfully Curated: Two True Primary Suites, One Conveniently Located On The Main Level And The Other As A Second-floor Sanctuary Complete With A Private Deck. From The Oversized 3-car Garage To The Two Elegant Staircases And Private Elevator, No Detail Is Overlooked. The Lower Level Is An Entertainer's Dream Featuring An 11' Ceiling Height, A Golf Simulator, Full Gym, Sauna, Steam Room, And Multiple Bar And Lounge Areas. The Main Level Continues The Experience With Massive Covered Patios Perfect For Indoor-outdoor Living And Seamless Entertaining. Every Room On The Second Floor Is Graced With 9' Ceilings And Stunning 12' Cathedral Vaulted Designs, Flooding Each Space With Natural Light And Volume. The Home's Exterior Matches The Magnificence Within, With Beautifully Manicured Grounds, A 600-square-foot Pool House, A Resort-style Swimming Pool With Spa, And A Private Tennis Court-your Own Secluded Hamptons Compound. This Is More Than Just A Home; It's A Lifestyle-an Extraordinary Retreat Built For Generational Enjoyment In One Of The East End's Most Coveted Locations. 120 Halsey Lane Offers The Rare Combination Of Scale, Style, And Substance, With Completion Perfectly Timed For Summer 2026.

Property Information

Location/Town Southampton
Area/County Suffolk County
Post Office/Postal City Bridgehampton
Prop. Type Single Family House for Sale
Style Traditional
Tax $15,000.00
Bedrooms 9
Total Rooms 32
Total Baths 14
Full Baths 11
3/4 Baths 3
Year Built 2026
Basement Finished, Full, Walk-Out Access
Construction Advanced Framing Technique
Lot SqFt 108,900
Cooling Central Air
Heat Source Forced Air, Radiant
Util Incl Cable Available
Features Tennis Court(s)
Pool In Ground,
Days On Market 74
Parking Features Driveway, Garage
School District Bridgehampton
Middle School Bridgehampton School
Elementary School Bridgehampton School
High School Bridgehampton School
Features First floor bedroom, first floor full bath, beamed ceilings, breakfast bar, built-in features, cathedral ceiling(s), ceiling fan(s), chefs kitchen, crown molding, double vanity, dry bar, eat-in kitchen, elevator, entrance foyer, formal dining, high ceilings, high speed internet, his and hers closets, in-law floorplan, kitchen island, natural woodwork, open floorplan, open kitchen, other, pantry, primary bathroom, master downstairs, sauna, smart thermostat, soaking tub, sound system, speakers, walk-in closet(s), wet bar, whole house entertainment system
Listing information courtesy of: Nest Seekers International LLC

RealtyDepotNY

Tel: 718-896-0777
Cell: 347-219-2037
Fax: 718-896-7020


View This Property on the Map

MORTGAGE CALCULATOR

Property Value
Downpayment
Loan Amount
Number of Years
Interest Rate
Annual Taxes
Annual Insurance
Mortgage:
Total Payment:
Note: web mortgage-calculator is a sample only; for actual mortgage calculation contact your mortgageg provider
footer-logo

Contact Us

Please feel free to contact us with any questions, or concens.  We are happy to answer any questions that you may have...

  • 103-13 Queens Blvd., Forest Hills, NY 11375
  • Email: info@realtydepotny.com
  • Phone: 718-896-0777
  • Fax: 718-896-7020

Links

  • Home
  • Our Listings
  • Our Rentals
  • Search Properties
  • Open Houses
  • Sold Properties
  • Rented Listings
  • About Us
  • Blog
  • List With Realty Depot
  • Our Agents
  • Testimonials
  • Contact Us

Featured Listings