Tel: 718-896-0777
Cell: 347-219-2037
Fax: 718-896-7020

414 Potter Boulevard , Brightwaters , NY 11718
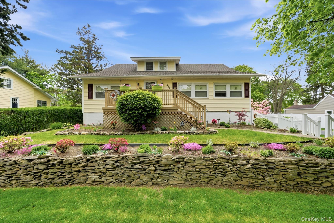
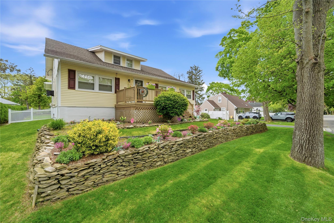
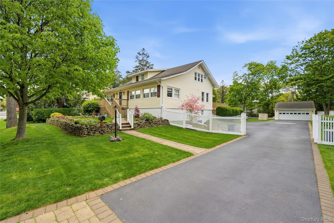
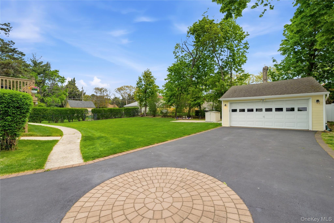
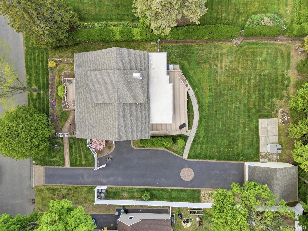
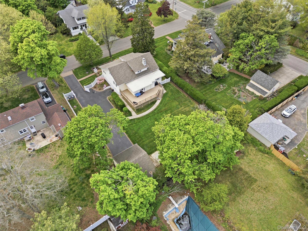
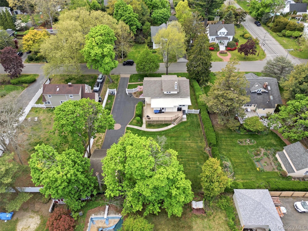
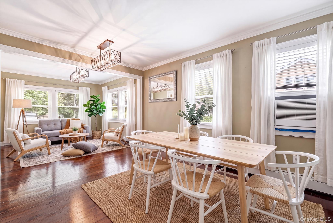
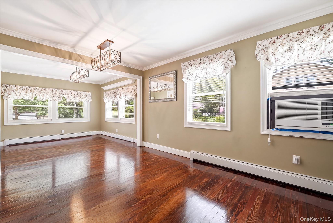
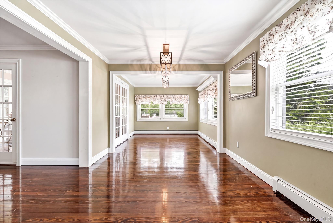
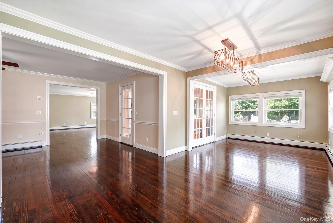
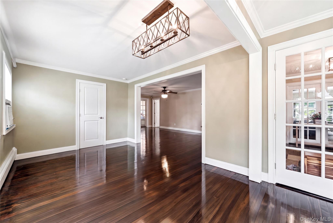
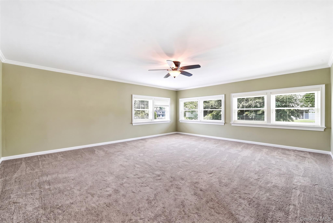
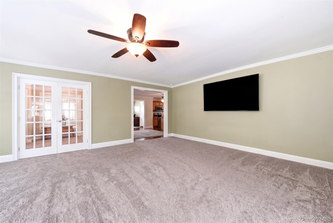
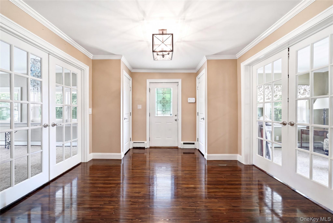
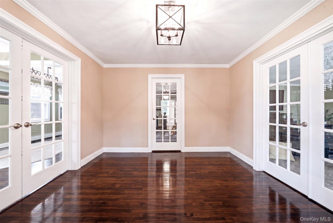
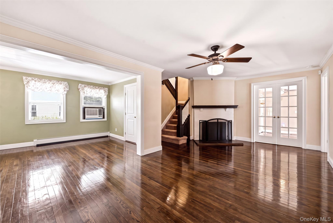
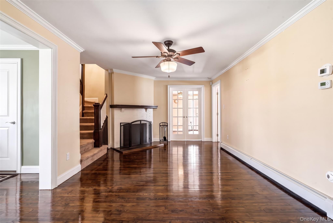
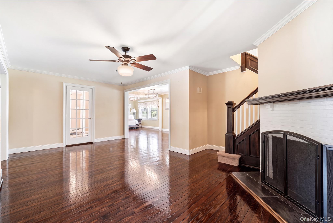
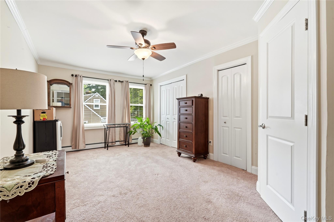
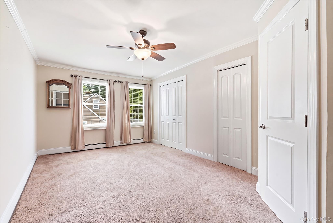
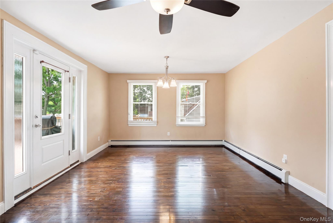
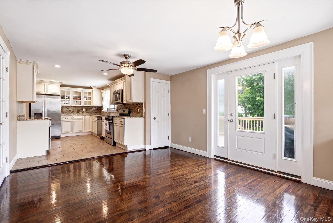
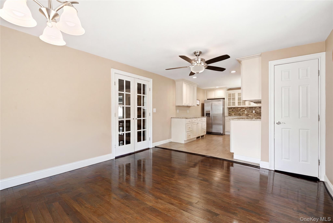
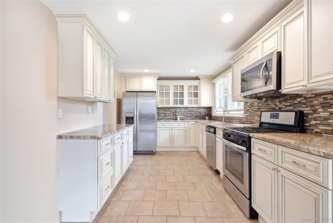
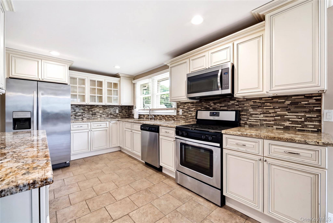
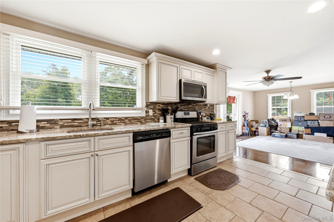
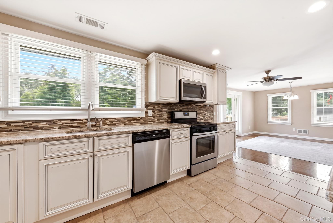
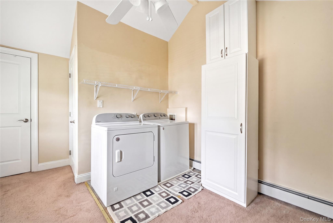
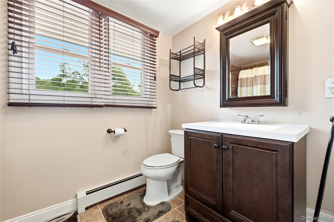
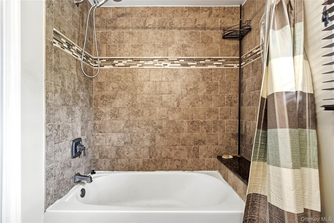
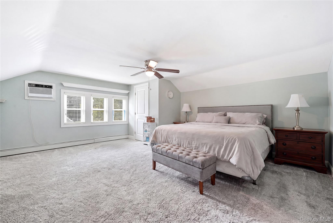
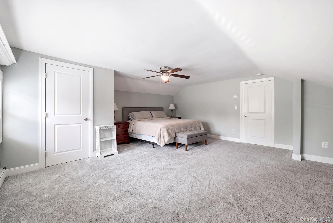
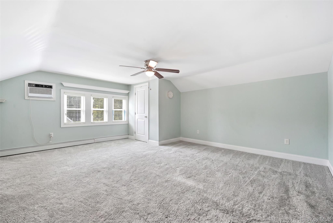
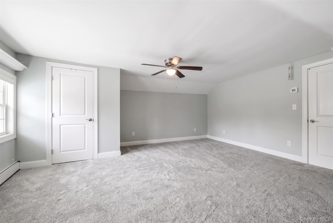
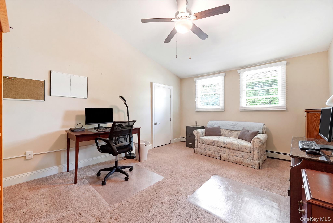
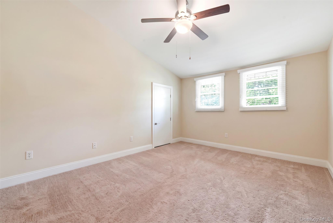
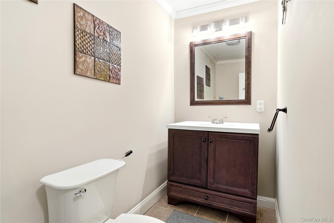
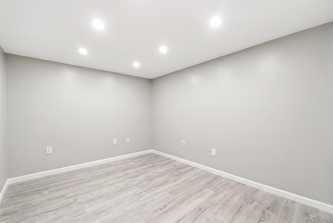
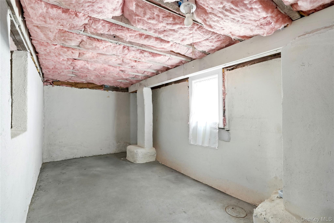
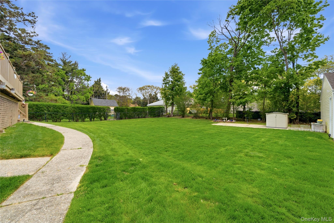
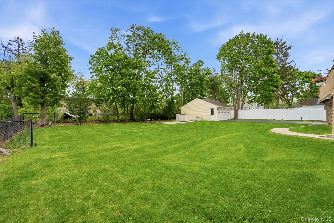
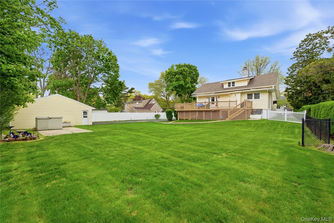
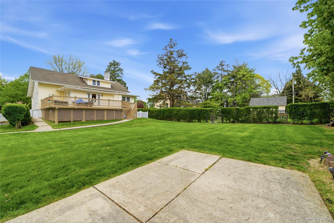
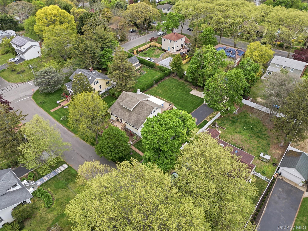
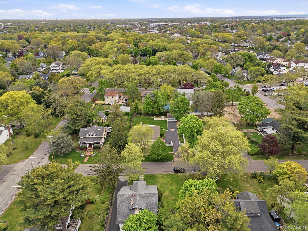
Welcome To 414 Potter Boulevard, A Beautifully Renovated Colonial Nestled In The Heart Of The Village Of Brightwaters. This Move-in Ready Home Perfectly Blends Timeless Charm With Modern Updates, Offering Exceptional Comfort And Style From The Moment You Arrive. The Thoughtfully Renovated Interior Features A Stunning Kitchen With Contemporary Finishes, Beautifully Updated Bathrooms, And A Brand-new Roof, Providing True Peace Of Mind For Years To Come. A Highly Sought-after First-floor Primary Suite Offers Convenience, Privacy, And Flexible Living, Making This Home Ideal For A Variety Of Lifestyles. Outside, You'll Find A Detached Two-car Garage, A Spacious Yard Perfect For Entertaining Or Relaxing, And The Added Benefit Of Low Taxes. Located In One Of Long Island's Most Desirable Waterfront Communities, You'll Enjoy Easy Access To Parks, Marinas, Village Amenities, Shopping, Dining, And Major Transportation. If You've Been Searching For A Turnkey Home In Brightwaters That Combines Classic Character With Today's Modern Conveniences, 414 Potter Boulevard Is One You Won't Want To Miss.
| Location/Town | Islip |
| Area/County | Suffolk County |
| Post Office/Postal City | Brightwaters |
| Prop. Type | Single Family House for Sale |
| Style | Colonial |
| Tax | $13,001.00 |
| Bedrooms | 4 |
| Total Rooms | 8 |
| Total Baths | 3 |
| Full Baths | 2 |
| 3/4 Baths | 1 |
| Year Built | 1895 |
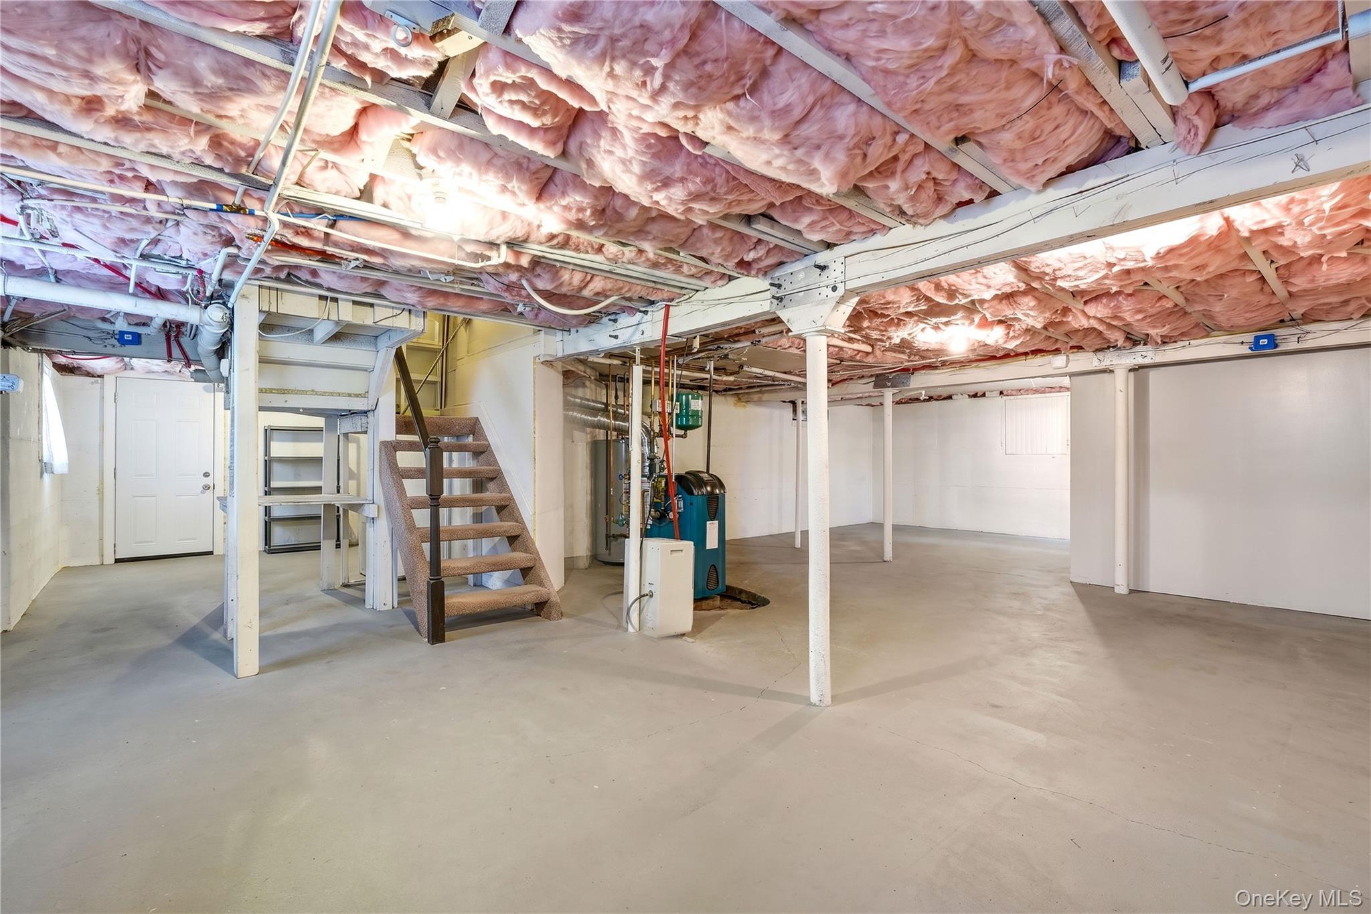
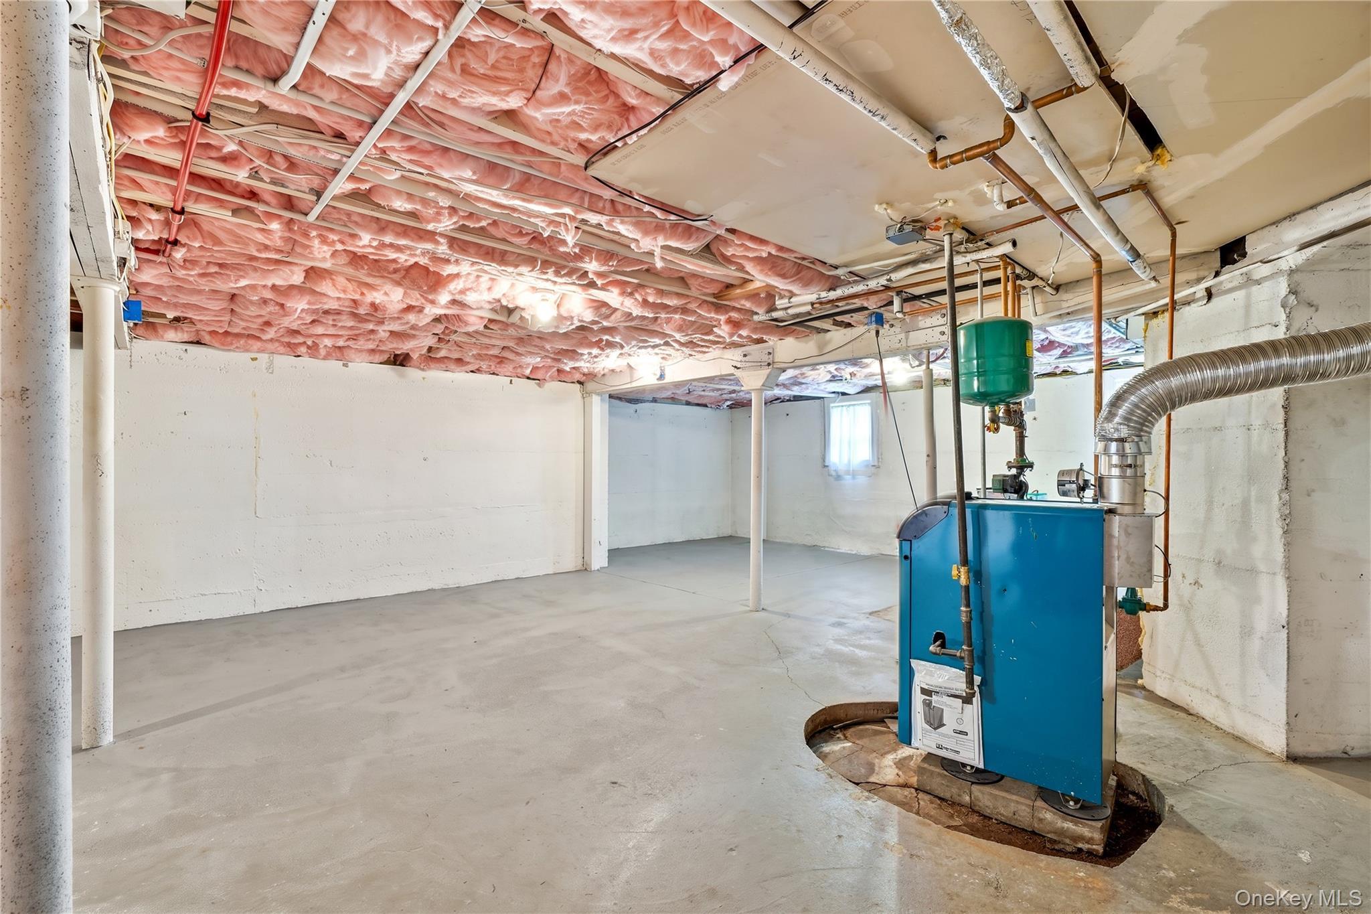
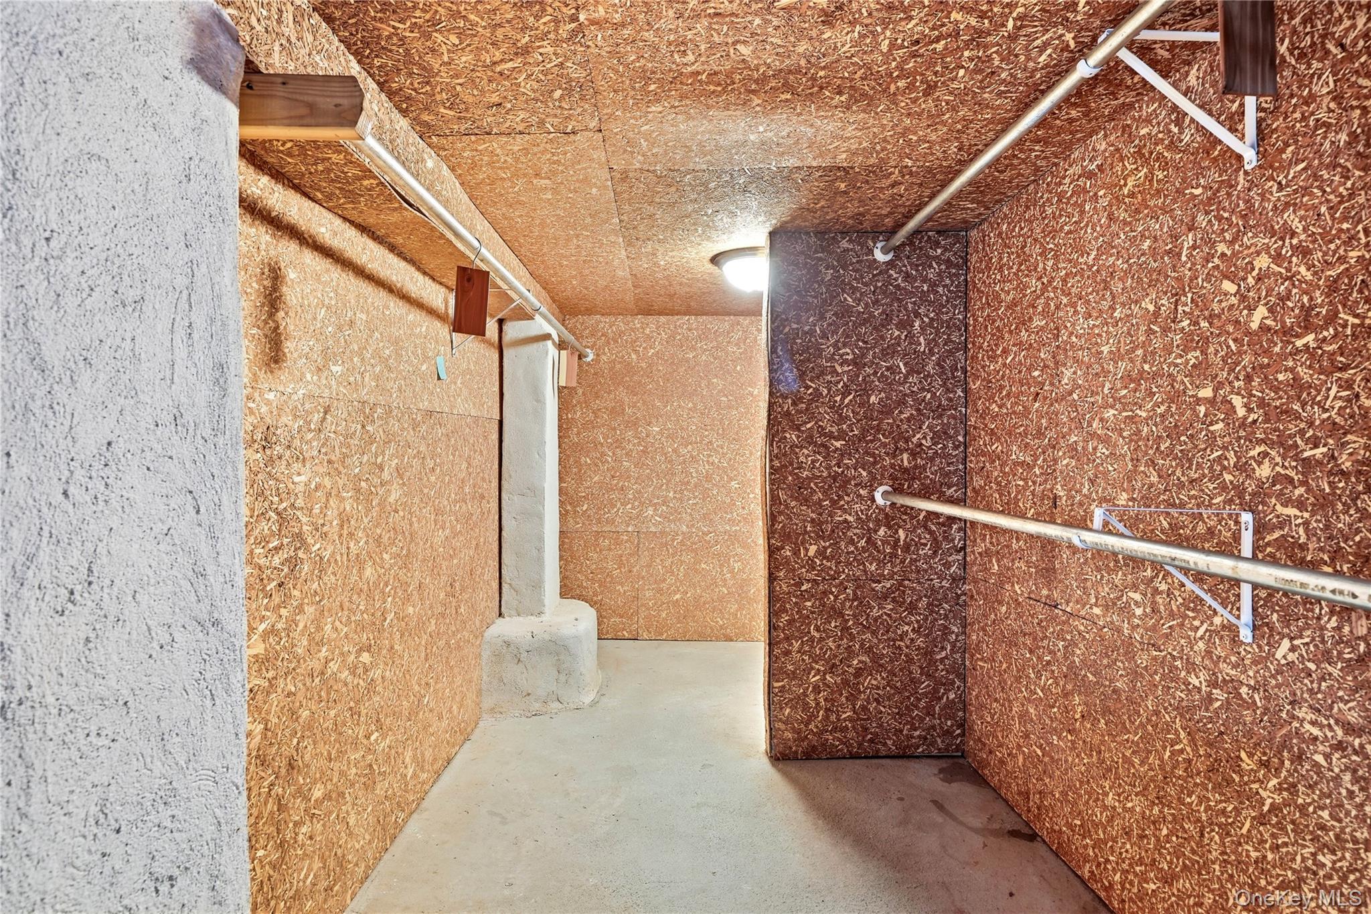
| Basement | Full, Partially Finished |
| Construction | Vinyl Siding |
| Lot SqFt | 14,810 |
| Cooling | Wall/Window Unit(s) |
| Heat Source | Natural Gas |
| Util Incl | Natural Gas Connected |
| Days On Market | 50 |
| Parking Features | Driveway, Garage |
| Tax Assessed Value | 38500 |
| School District | Bay Shore |
| Middle School | Bay Shore Middle School |
| Elementary School | South Country School |
| High School | Bay Shore Senior High School |
| Features | First floor bedroom, formal dining, granite counters, open kitchen, primary bathroom, master downstairs |
| Listing information courtesy of: Signature Premier Properties | |