Tel: 718-896-0777
Cell: 347-219-2037
Fax: 718-896-7020

2140 Mapes Avenue , Bronx , NY 10460
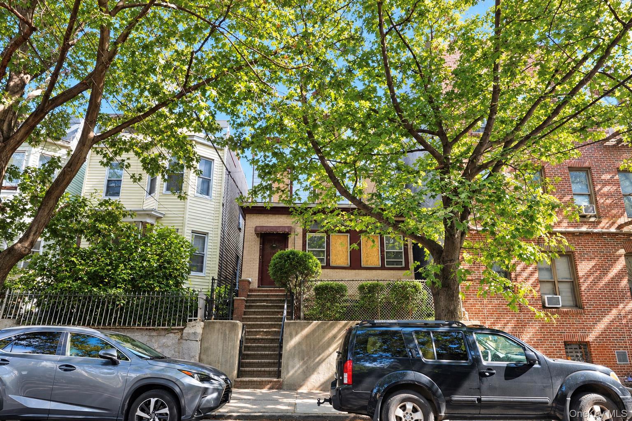
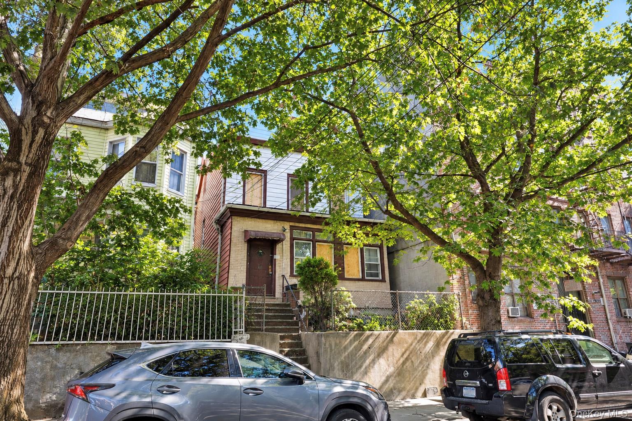
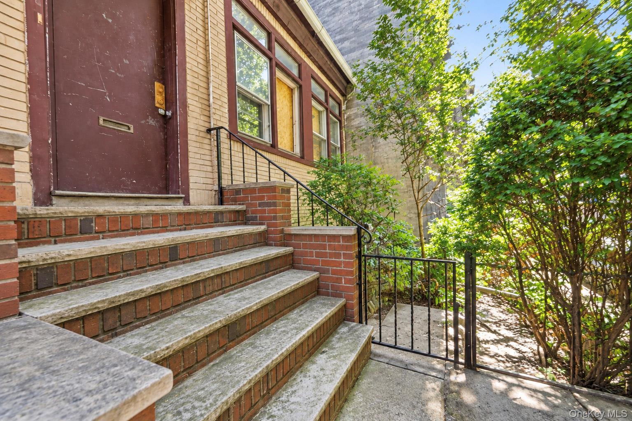
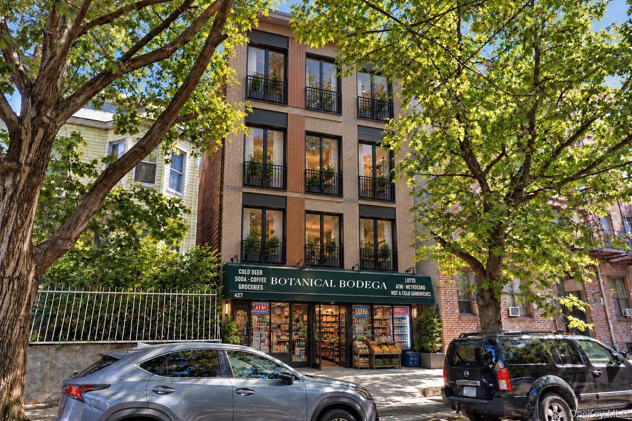
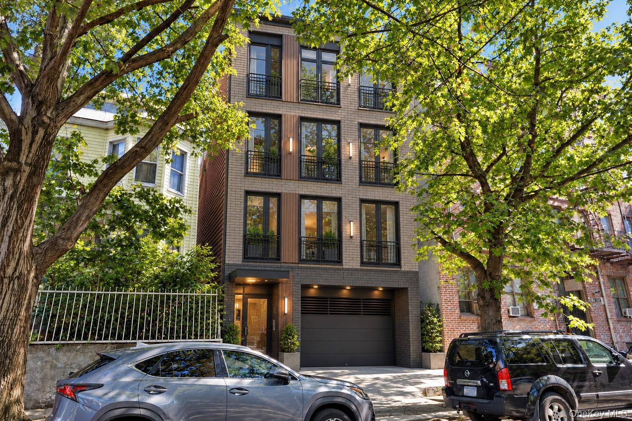
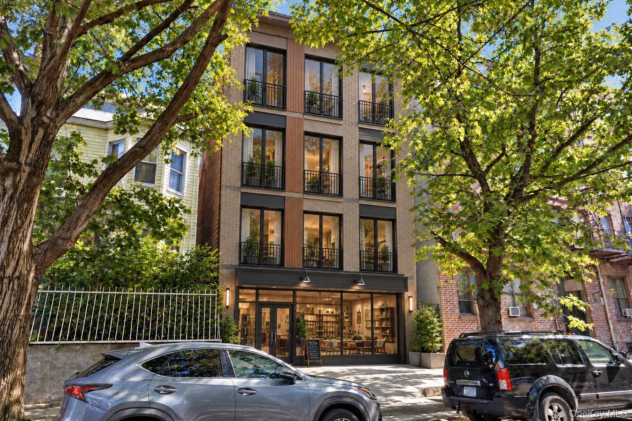
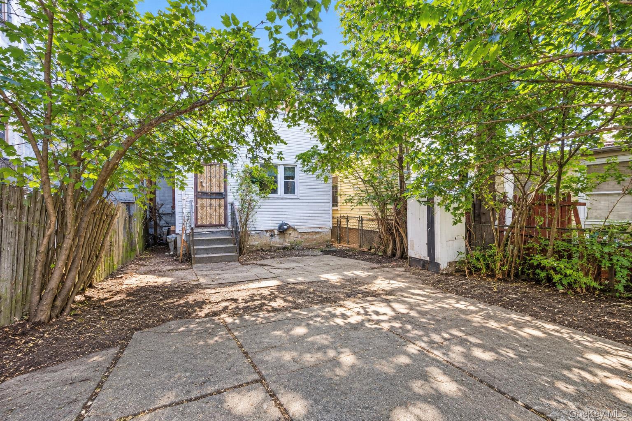
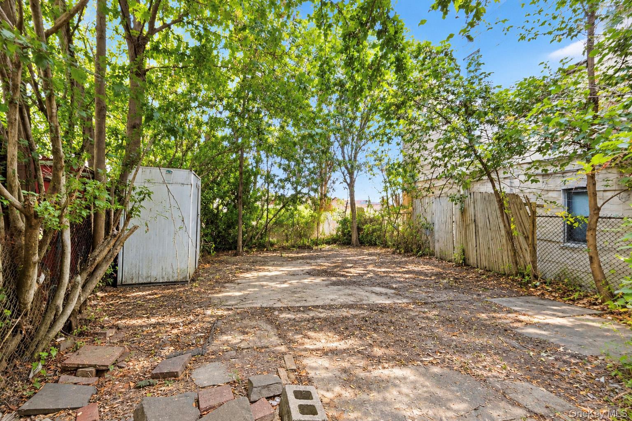
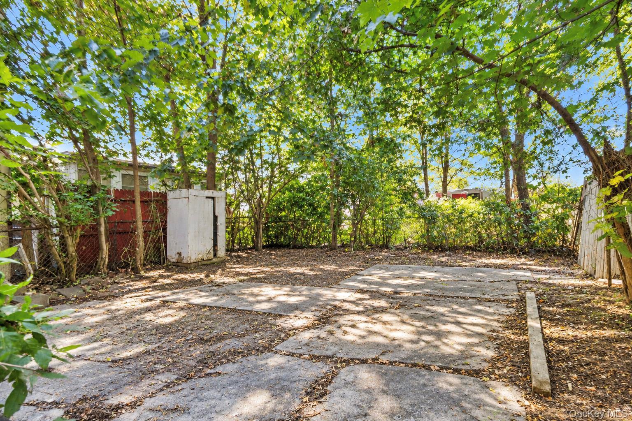
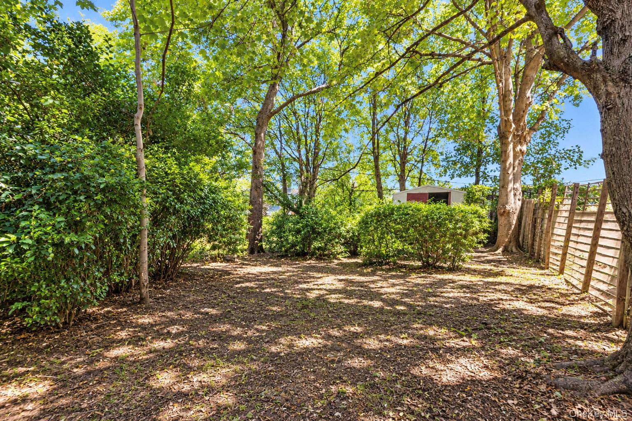
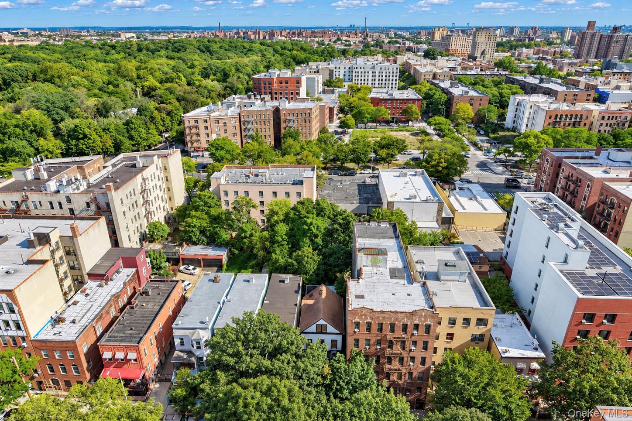
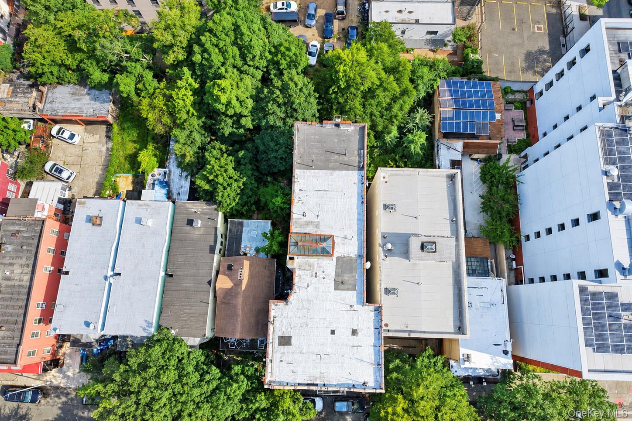
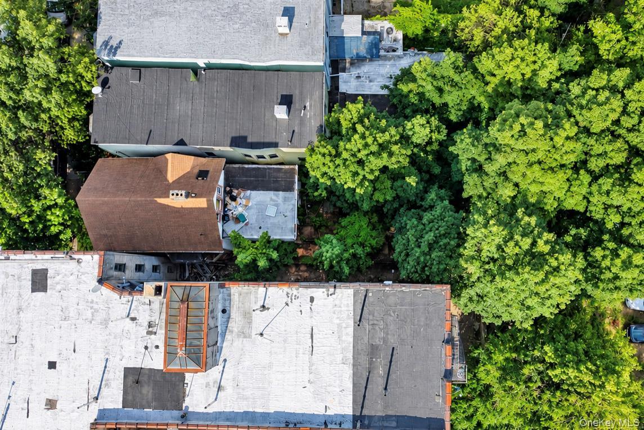
Some Properties Are Homes. Some Are Opportunities. 2140 Mapes Avenue Is Both. This Detached Single-family Home Sits On An Approx. 25' X 145.18' Lot (approx. 3, 630 Sf) In An R7-1 Zoning District With A C1-4 Commercial Overlay, One Of The More Flexible Zoning Combinations You Will Find In The Bronx. The Existing Circa-1910 Brick And Vinyl-sided Home Offers Approx. 2, 740 Sf Per Public Records, Along With A Deep, Private, Tree-lined Backyard With Storage Shed. A Preliminary Zoning Analysis Indicates Approx. 12, 487 Zsf Of Standard Residential Floor Area (3.44 Far) And Up To Approx. 18, 186 Zsf Under A Qualifying Affordable/uap Scenario (5.01 Far), Subject To Applicable Requirements. A 4-story Test-fit Points To Roughly 12-14 Units, With Potential For Ground-floor Commercial Under The Overlay. Home Needs Work, Making It Ideal For Developers, Builders And Investors Ready To Add Value, Or An End User With Vision. Close To Bronx Park, Shopping And Public Transportation. Buyer To Independently Verify All Zoning, Square Footage And Development Figures. Zoning Analysis Available Upon Request.
| Location/Town | New York |
| Area/County | Bronx |
| Post Office/Postal City | Bronx |
| Prop. Type | Single Family House for Sale |
| Style | A-Frame |
| Tax | $2,741.00 |
| Bedrooms | 3 |
| Total Rooms | 6 |
| Total Baths | 2 |
| Full Baths | 1 |
| 3/4 Baths | 1 |
| Year Built | 1910 |
| Basement | Full |
| Construction | Brick, Vinyl Siding |
| Lot Size | 25 x 145.1 |
| Lot SqFt | 3,630 |
| Cooling | Wall/Window Unit(s) |
| Heat Source | Steam |
| Util Incl | Electricity Connected |
| Condition | Fixer |
| Days On Market | 6 |
| Lot Features | Back Yard, City Lot, Interior Lot |
| Parking Features | On Street |
| Tax Assessed Value | 60120 |
| Tax Lot | 42 |
| School District | Bronx 12 |
| Middle School | East Bronx Academy For The Fut |
| Elementary School | Ps 195 |
| High School | Bronx Career And College Prep |
| Features | Eat-in kitchen |
| Listing information courtesy of: Keller Williams Realty Group | |