Tel: 718-896-0777
Cell: 347-219-2037
Fax: 718-896-7020

426 Calhoun Avenue , Bronx , NY 10465
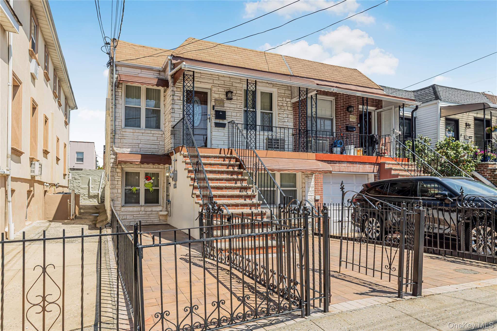
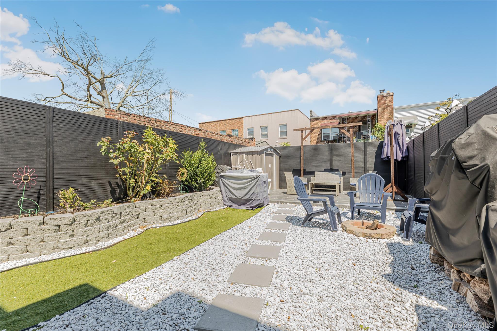
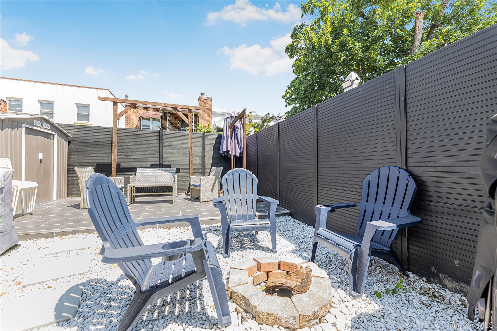
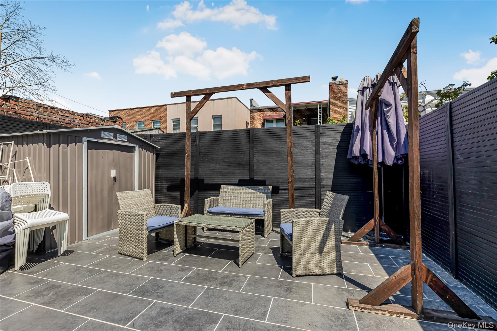
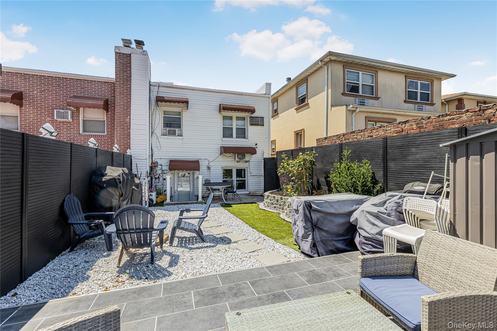
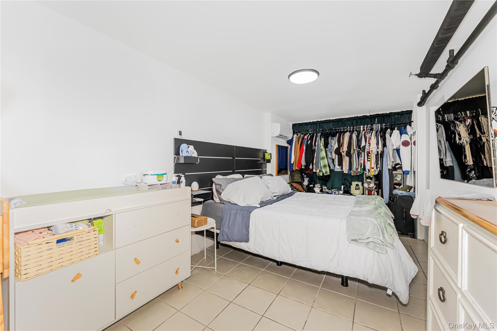
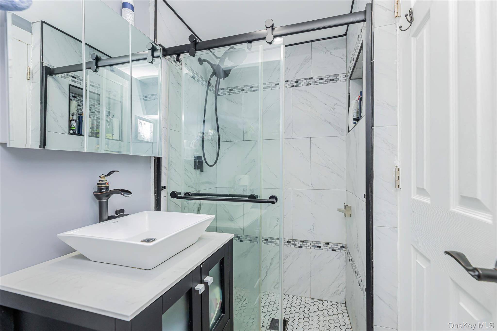
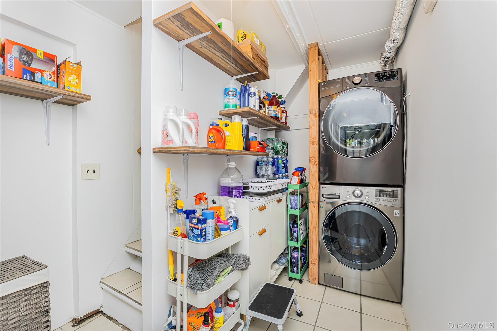
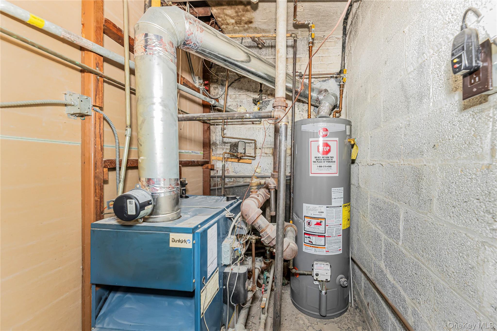
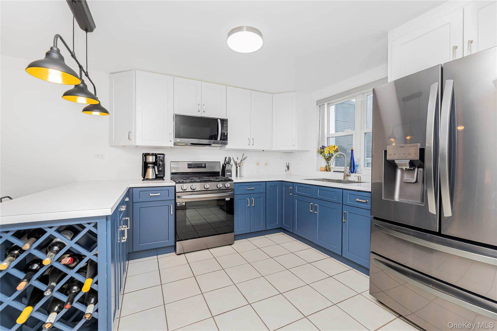
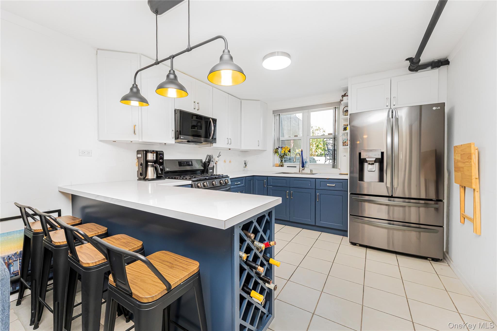
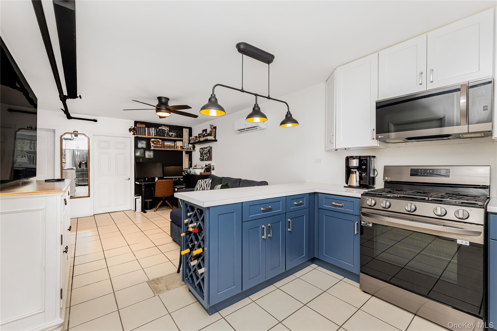
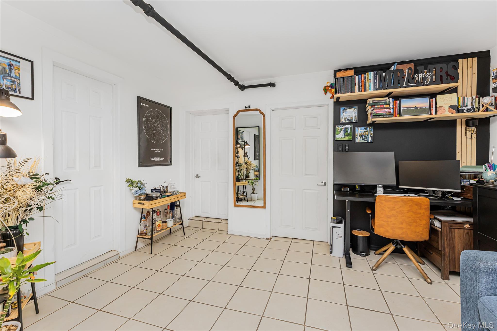
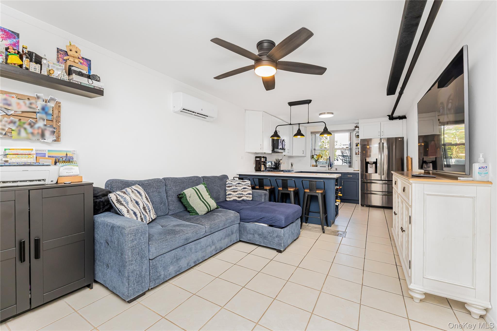
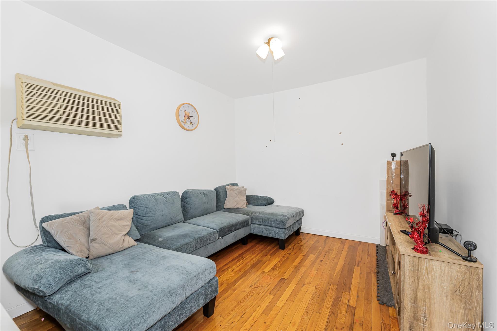
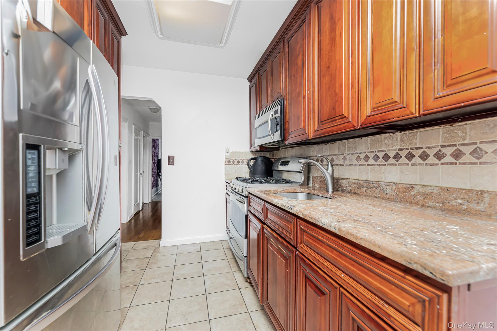
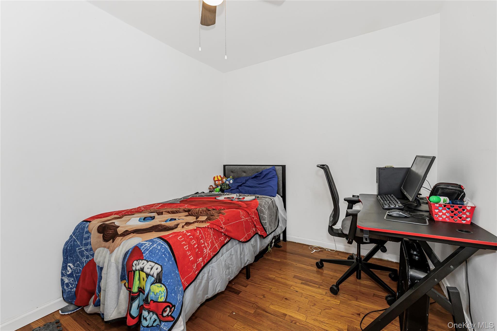
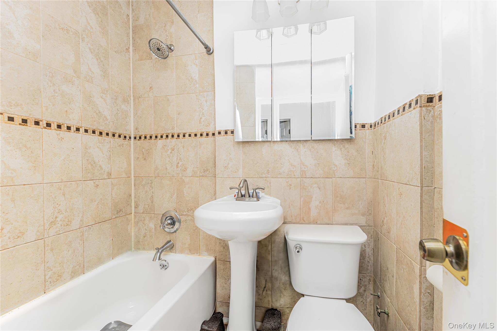
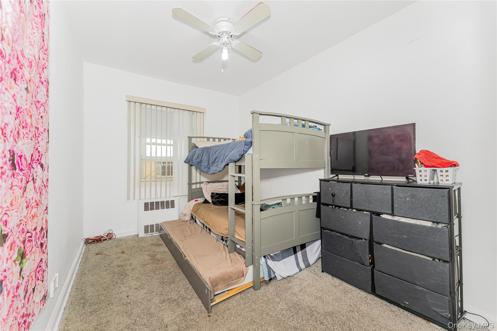
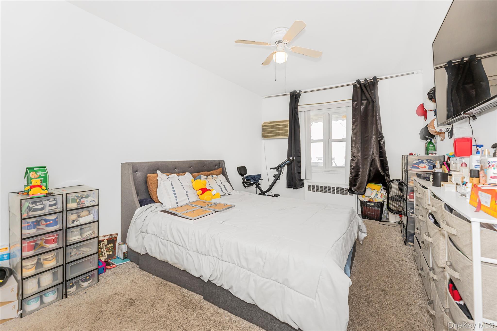
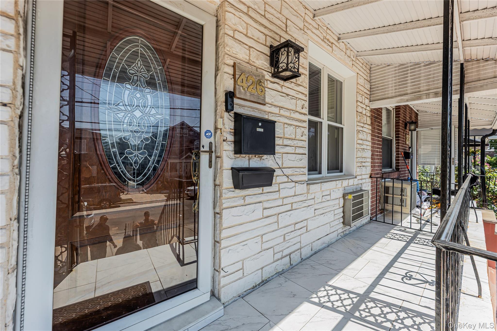
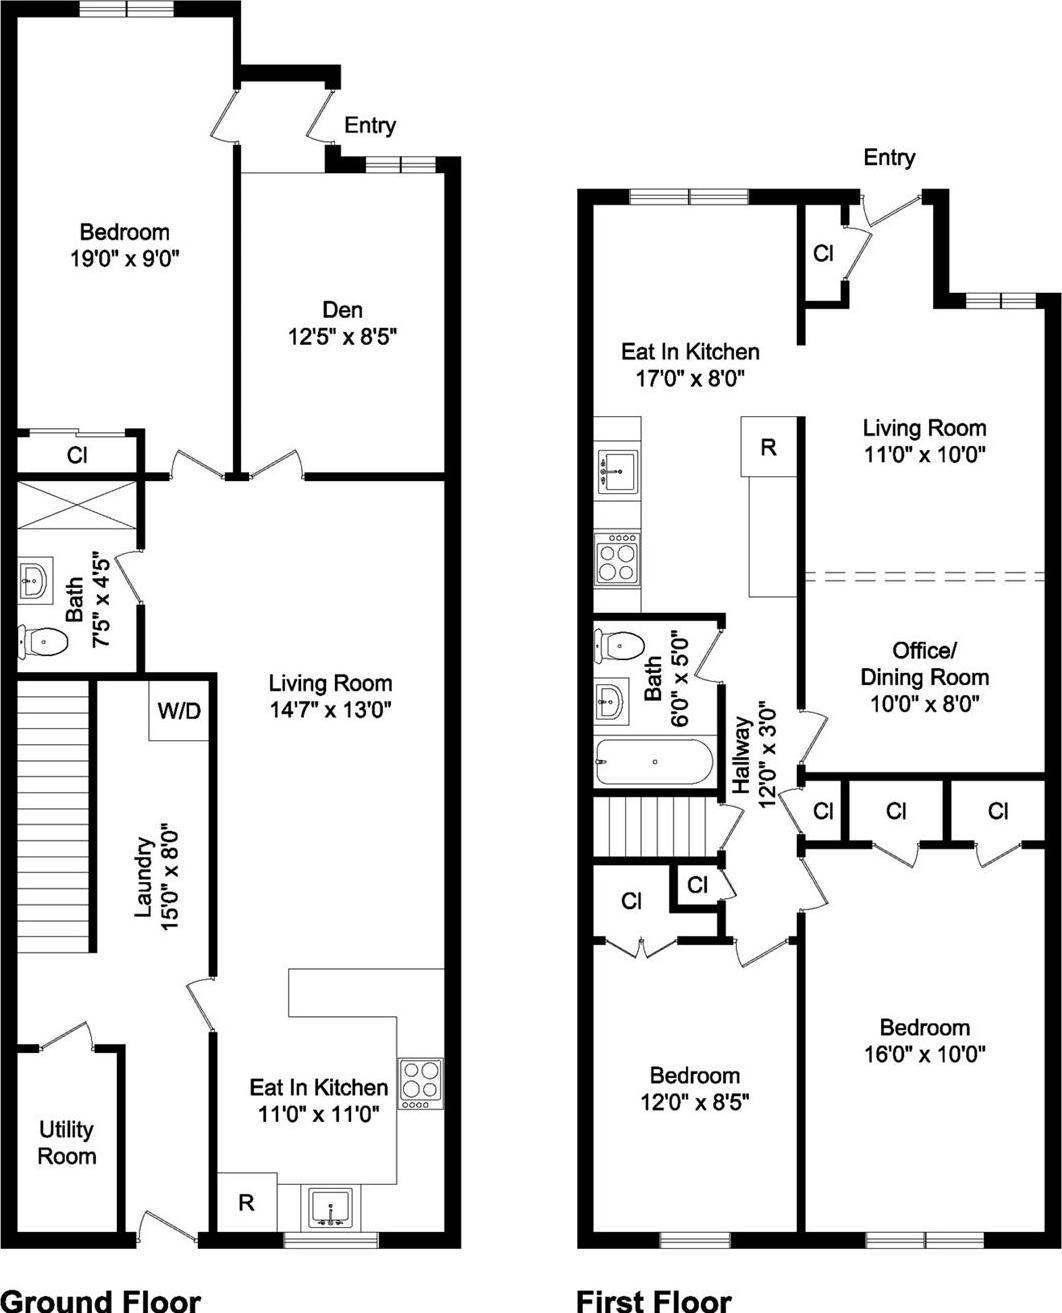
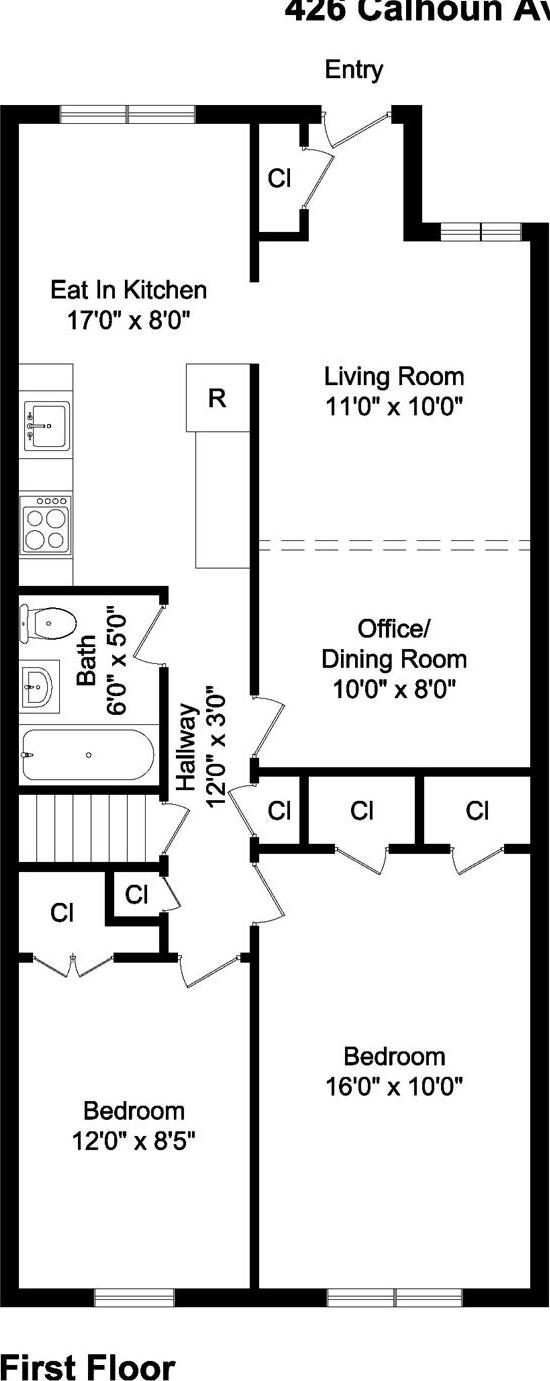
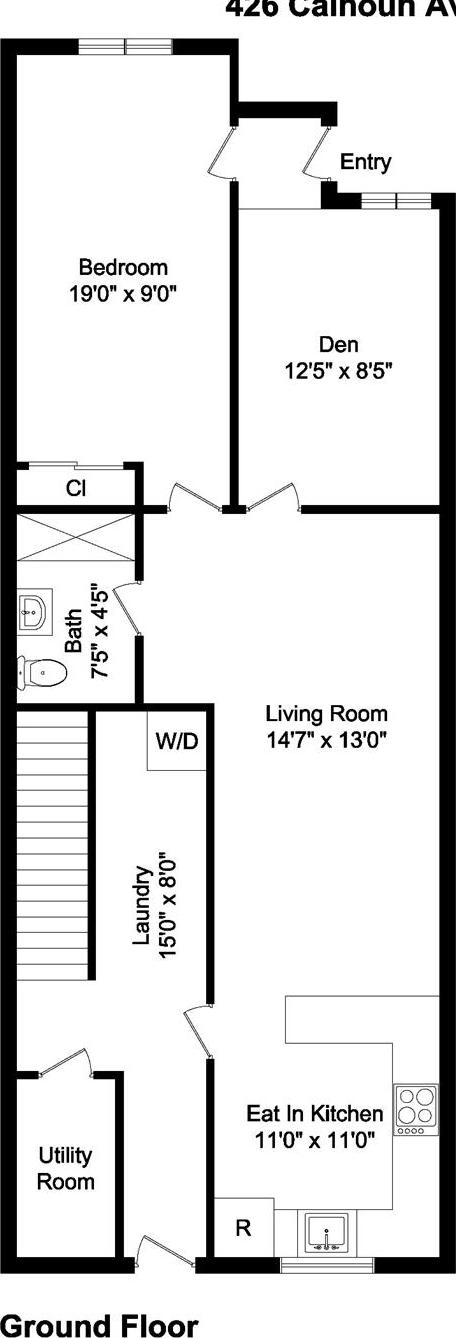
Charming Throggs Neck Multi-generational Home – Endless Possibilities! Welcome To 426 Calhoun Avenue, A Beautifully Optimized Townhouse Nestled In The Highly Desirable Throggs Neck Neighborhood Of The Bronx. Offering 3 Bedrooms, 2 Full Bathrooms, And 1 And Versatile Living Space, This Property Is An Exceptional Find Ideal For All Kinds Of Buyers Weather You Are End User, Investors, Or Anyone Seeking Customizable Layout Options. Its Mother-daughter Setup With Fully Finished, Walk-out Lower Level Boasts A Spacious Bedroom And Well-appointed Full Bath Perfect For Guests, In-laws, Or A Private Home Office. The Upper Floor Feature Sunlit Spaces With Hardwood Flooring, Two Comfortable Bedrooms, A Full Bathroom, And A Flexible Floor Plan With Clear Potential To Add A Third Main-floor Bedroom. Step Out Onto Your Porch Overlooking The Surrounding Neighborhood And Quiet Streets, Beautify Curated Backyard With Multi-use Grounds Serve As Your Private Sanctuary, Ideal For Weekend Cookouts, Relaxation, Or Outdoor Entertaining. Enjoy The Comfort Of A Dedicated Driveway For Off-street Parking, An Eat-in Kitchen With Stainless Steel Appliances, And Abundant Natural Light From Overhead Skylights. Situated In A Prime Location, You Are Just Moments Away From Local Waterfront Parks, Excellent Neighborhood Shops, Schools, And Major Transit Routes. Don't Miss This Incredible Opportunity To Own A Piece Of Throggs Neck. Schedule Your Private Viewing Today!
| Location/Town | New York |
| Area/County | Bronx |
| Post Office/Postal City | Bronx |
| Prop. Type | Single Family House for Sale |
| Style | A-Frame, Other |
| Tax | $5,416.00 |
| Bedrooms | 3 |
| Total Rooms | 7 |
| Total Baths | 2 |
| Full Baths | 2 |
| Year Built | 1945 |
| Basement | Finished, Full, Walk-Out Access |
| Construction | Brick, Vinyl Siding |
| Lot SqFt | 2,000 |
| Cooling | Ductless, Wall/Window Unit(s) |
| Heat Source | Steam |
| Util Incl | Cable Available, Cable Connected, Electricity Available, Electricity Connected, Natural Gas Available, Natural Gas Connected, Phone Available, Sewer Available, Sewer Connected, Trash Collection Public, Water Available, Water Connected |
| Features | Awning(s), Fire Pit, Mailbox |
| Condition | Actual, Updated/Remodeled |
| Patio | Patio, Porch |
| Days On Market | 53 |
| Window Features | Double Pane Windows |
| Parking Features | Driveway |
| Tax Assessed Value | 27290 |
| Tax Lot | 0054 |
| School District | Bronx 8 |
| Middle School | Mott Hall Community School |
| Elementary School | Ps 72 Dr William Dorney |
| High School | Herbert H Lehman High School |
| Features | First floor bedroom, first floor full bath, eat-in kitchen, in-law floorplan |
| Listing information courtesy of: RE/MAX In The City | |