Tel: 718-896-0777
Cell: 347-219-2037
Fax: 718-896-7020

5926 Post Road , Bronx , NY 10471
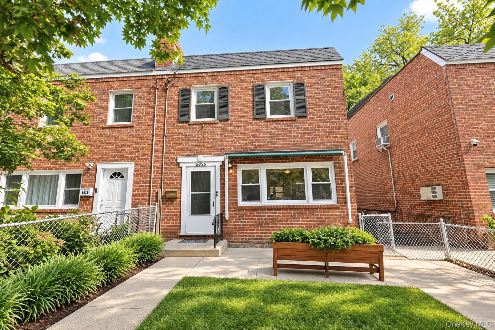
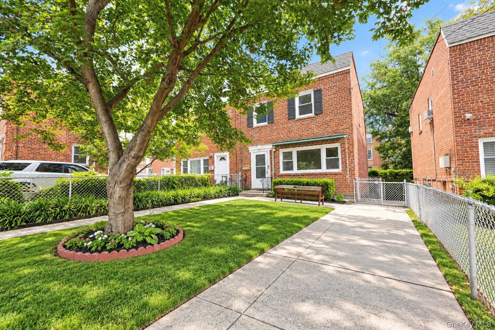
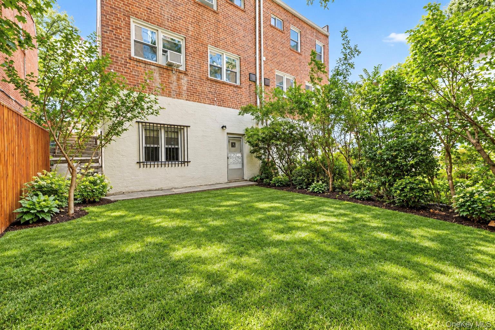
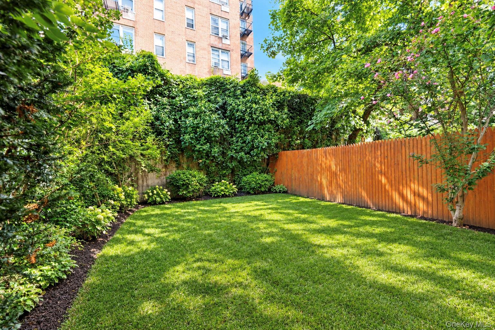
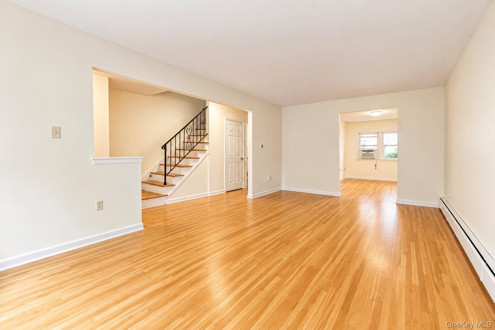
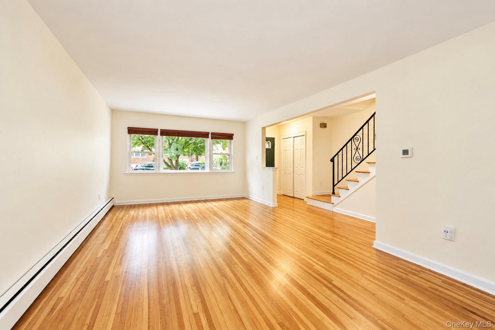
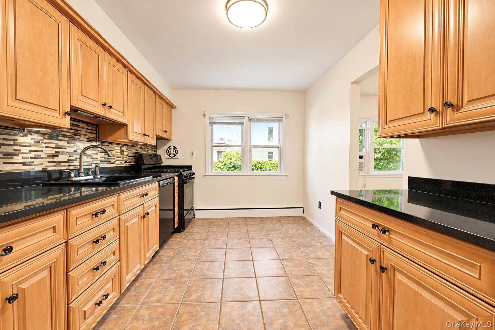
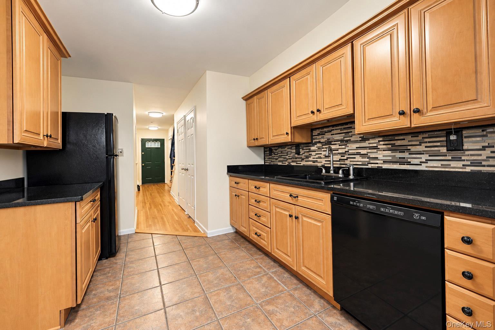
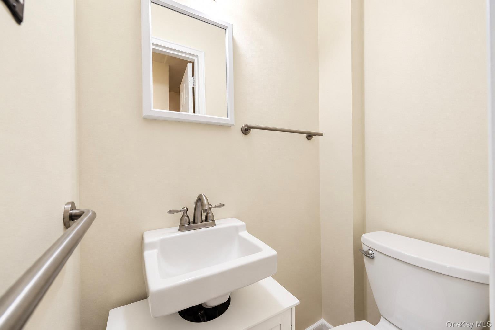
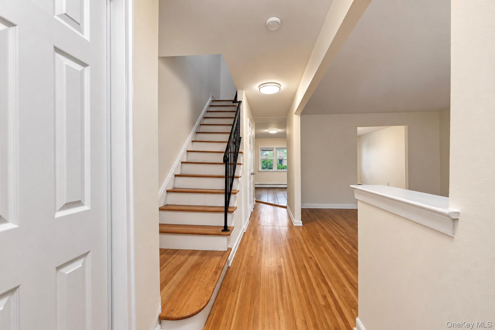
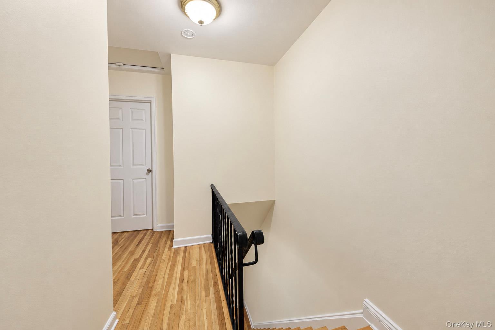
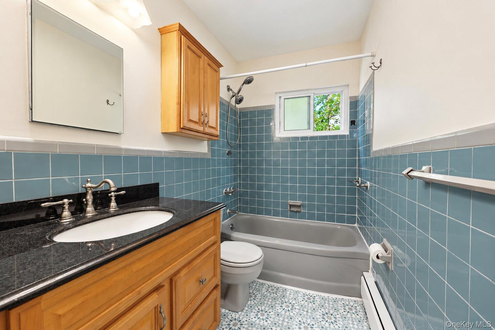
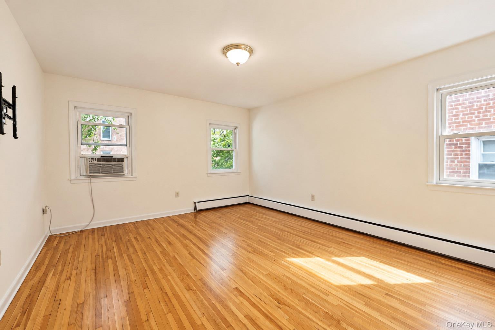
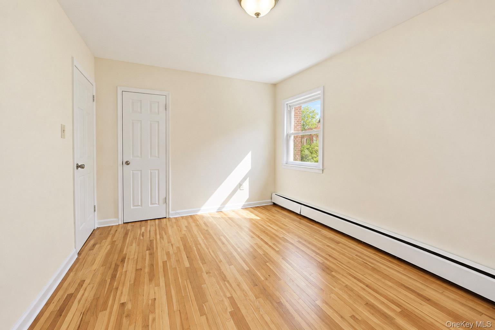
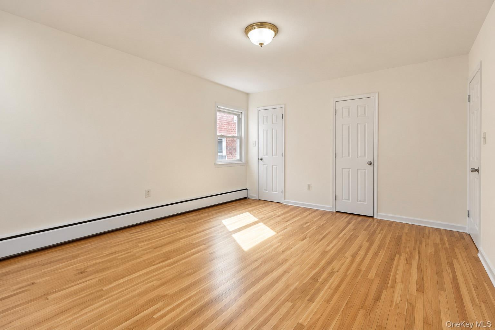
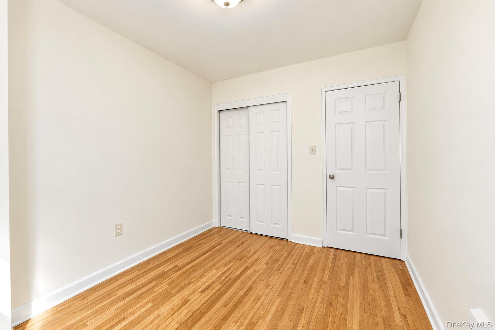
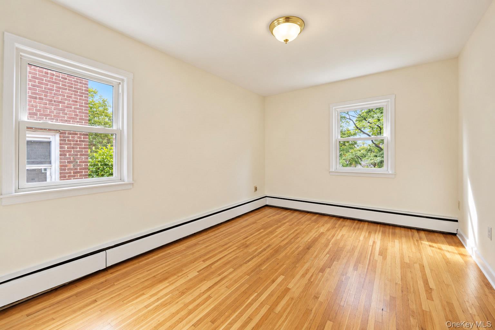
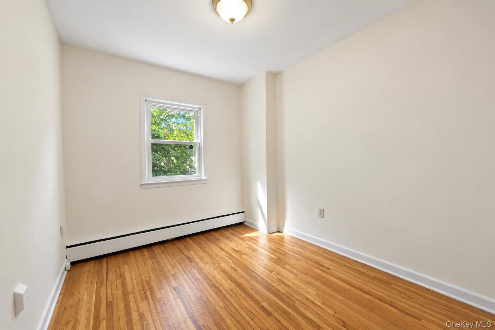
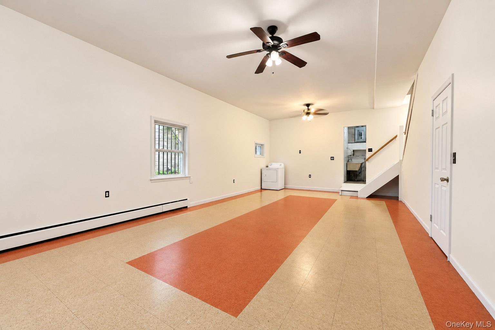
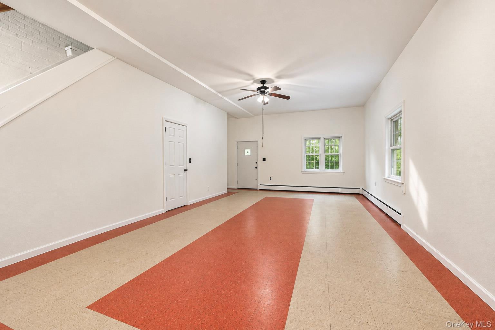
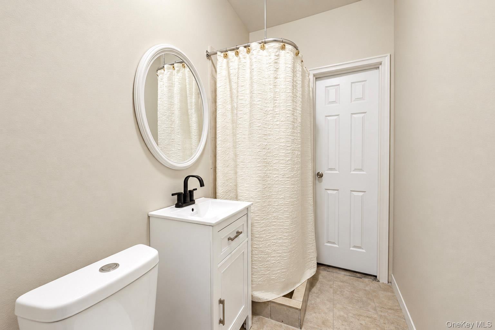
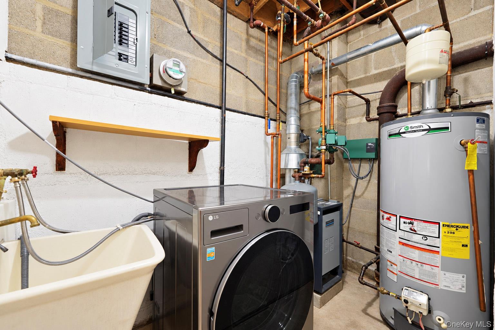
Welcome To This Bright Semi-attached Brick Home In North Riverdale, Thoughtfully Designed For Comfortable Living And Easy Entertaining. The Welcoming Entry Opens Into A Generous, Airy Living Room That Flows Seamlessly Into The Dining Area, Creating A Warm And Versatile Setting For Relaxed Evenings, Holiday Gatherings, Special Occasions, And Everyday Life. The Generously Sized Windowed Eat-in-kitchen Combines Functionality And Style, With Beautiful Wood Cabinetry, Granite Countertops, And Abundant Storage. With Ample Room For Meal Preparation, Casual Dining, And Visiting With Family And Friends, It Is A Welcoming Hub At The Heart Of The Home. Upstairs On The Second Floor, Three Well-proportioned Bedrooms Provide Comfortable Private Retreats, Complemented By A Full Windowed Bathroom With A Lot Of Storage, And An Impressive Six Closets Offer Even More Convenient Storage. The Finished Basement Expands The Home's Possibilities With A Full Bathroom, Washer And Dryer, And A Private Entrance, Offering Flexibility For A Recreation Room, Home Office, Guest Area, Or Additional Living Space. Step Outside To Enjoy Your Own Outdoor Grassy Lawn; Ideal For Entertaining, Unwinding, Or Savoring A Quiet Morning. With Three Bedrooms, 2 1/2 Baths, A Finished Basement, Spacious Layout, And Exceptional Storage Throughout, This Home Offers The Room, Flexibility, And Comfort To Suit A Variety Of Lifestyles. Ideally Located Near Van Cortlandt Park, With Convenient Access To The #1 Train Close To Parks, Schools-robert J. Christian School (ps 81), Buses And Transportation To Manhattan (including The East Side And West Side Express Buses And The Hudson Rail Link To Metro-north Trains) The Major Deegan Expressway, And The Henry Hudson Parkway. Just Steps Away From Mosholu Avenue's Vibrant Selection Of Restaurants, Cafes, And Gourmet Shops, This Location Offers Exceptional Convenience While Maintaining A Peaceful Residential Atmosphere.
| Location/Town | New York |
| Area/County | Bronx |
| Post Office/Postal City | Bronx |
| Prop. Type | Single Family House for Sale |
| Style | Other |
| Tax | $8,697.00 |
| Bedrooms | 3 |
| Total Rooms | 7 |
| Total Baths | 3 |
| Full Baths | 2 |
| 3/4 Baths | 1 |
| Year Built | 1950 |
| Basement | Finished, Storage Space, Walk-Out Access |
| Construction | Brick |
| Lot Size | 24.92 X 10 |
| Lot SqFt | 2,492 |
| Cooling | Wall/Window Unit(s) |
| Heat Source | Baseboard |
| Util Incl | Cable Available, Electricity Available, Electricity Connected, Natural Gas Available, Natural Gas Connected, Sewer Available, Sewer Connected, Trash Collection Public, Water Available, Water Connected |
| Condition | Actual |
| Days On Market | 3 |
| Lot Features | Back Yard, Level, Near School |
| Parking Features | Driveway |
| Tax Lot | 510 |
| School District | Contact Agent |
| Middle School | Call Listing Agent |
| Elementary School | Contact Agent |
| High School | Contact Agent |
| Features | Formal dining |
| Listing information courtesy of: John Edwards Real Estate, Inc. | |