Tel: 718-896-0777
Cell: 347-219-2037
Fax: 718-896-7020

65 Wildway , Bronxville , NY 10708
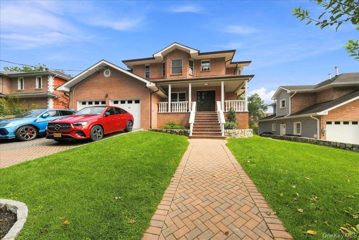
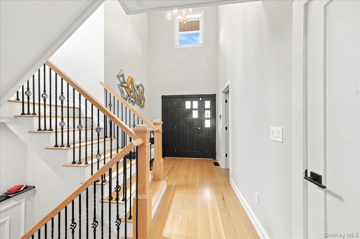
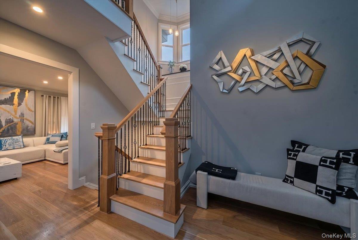
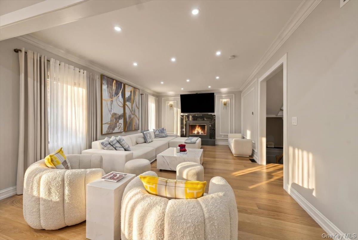
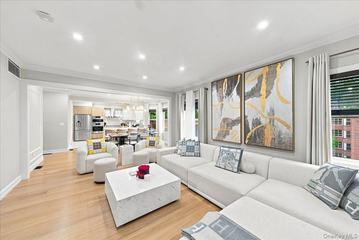
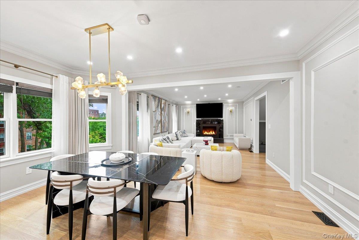
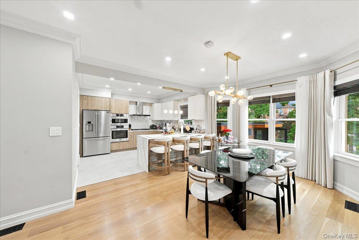
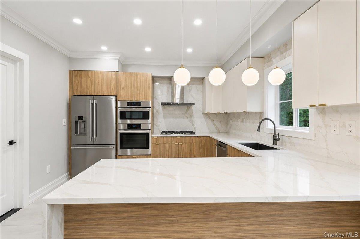
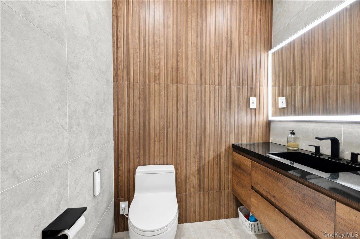
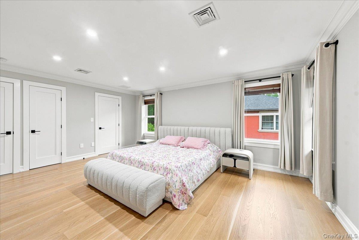
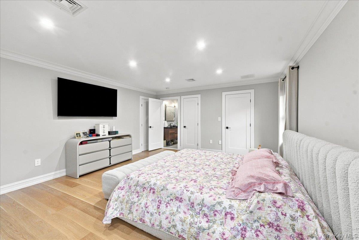
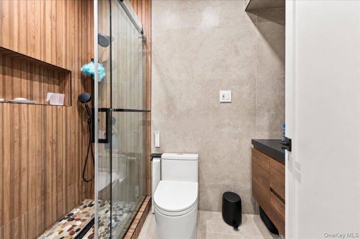
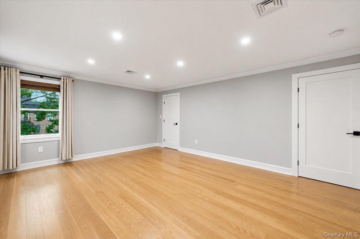
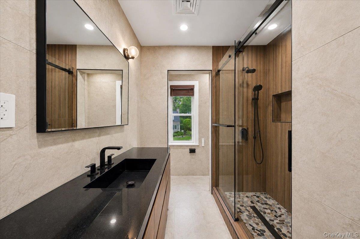
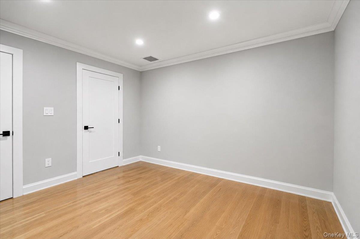
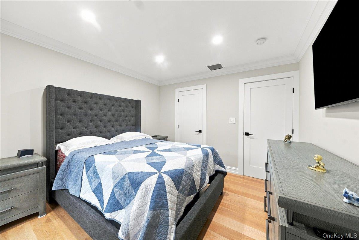
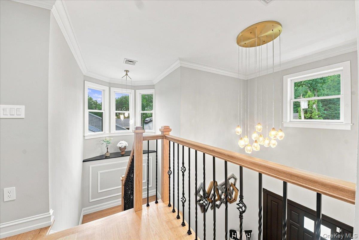
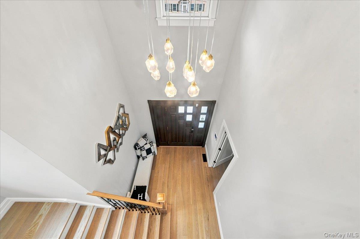
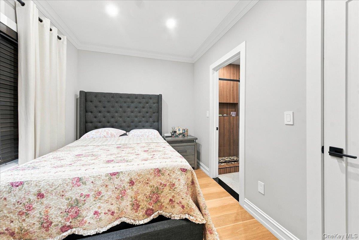
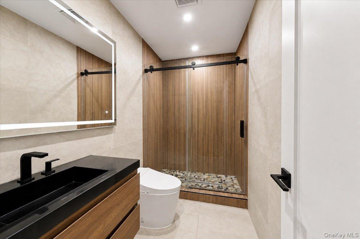
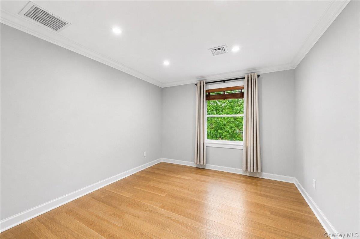
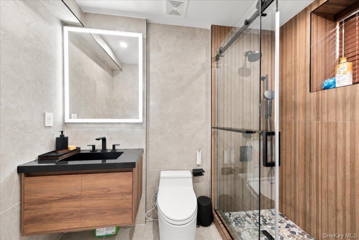
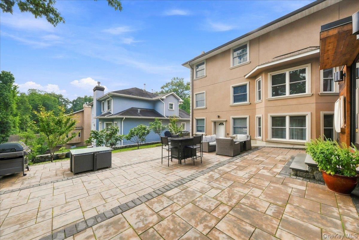
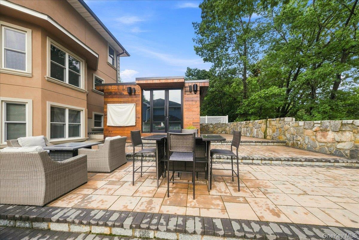
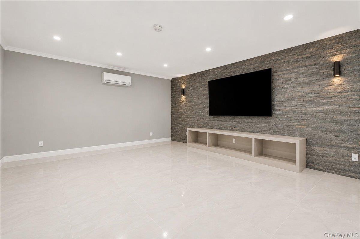
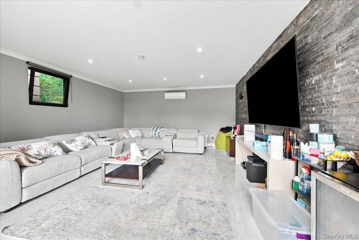
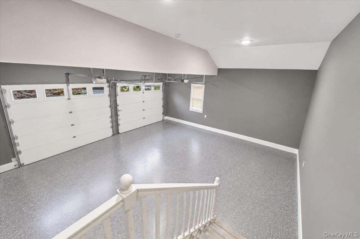
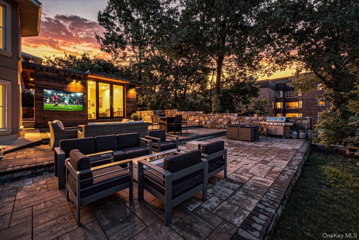
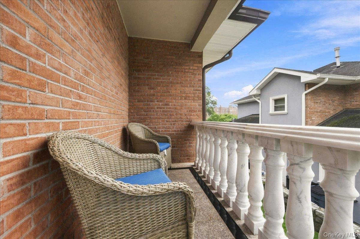
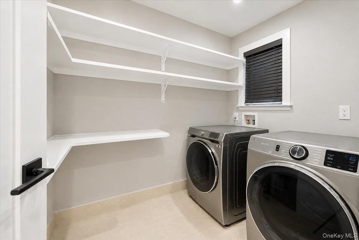
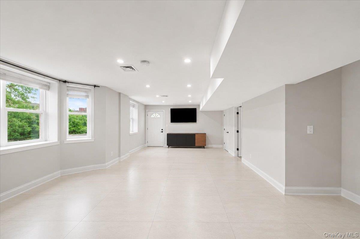
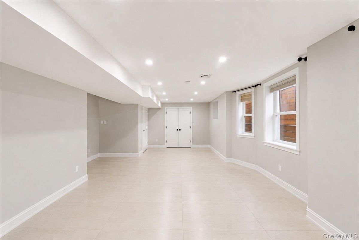
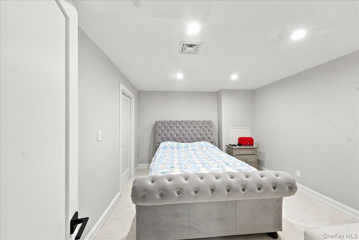
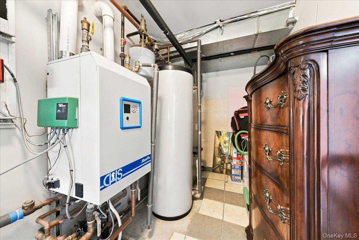
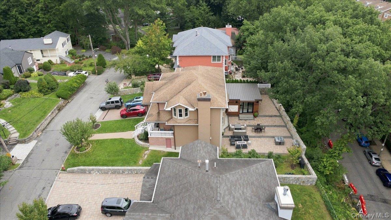
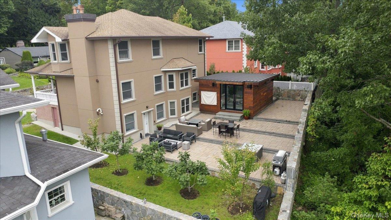
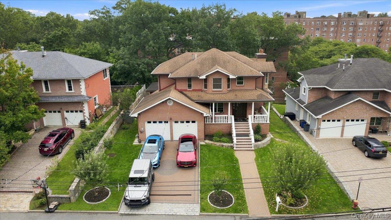
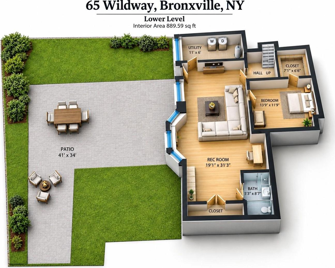
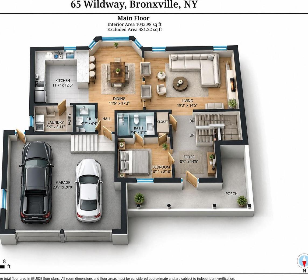
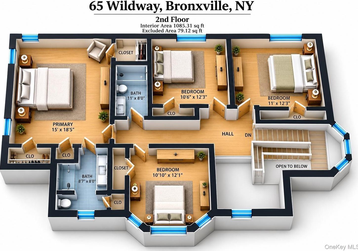
Welcome To 65 Wildway, A Beautifully Appointed 5-bedroom, 4.5-bath Residence Offering Exceptional Space, Comfort, And Versatility Across Three Finished Levels. Designed For Both Elevated Everyday Living And Effortless Entertaining, The Home Features A Gracious Layout, Generously Proportioned Rooms, Abundant Natural Light, And Thoughtful Updates Throughout. The Renovated Kitchen Serves As The Heart Of The Home, Offering Expansive Prep And Gathering Space, Premium Appliances, Multiple Ovens, And An Inviting Dining Area Ideal For Both Casual Meals And Larger Gatherings. The Main Living Spaces Are Bright And Welcoming, Enhanced By Custom Built-ins, A Striking Fireplace, And Oversized Windows That Create A Warm, Sophisticated Atmosphere. Five Spacious Bedrooms And Four-and-a-half Baths Provide Flexibility For Guests, Home Offices, Or Multigenerational Living, While The Finished Lower Level Offers Additional Space For A Media Room, Gym, Playroom, Lounge, Or Private Retreat. Outdoors, A Beautifully Landscaped Stone Patio Set Against A Natural Rock Wall Creates A Secluded Backdrop For Dining, Entertaining, And Relaxing. An Additional Finished Structure With Heating And Cooling Offers Even More Possibilities For Work, Recreation, Or Entertaining. Central Heating And Air Conditioning Throughout All Three Levels, Ample Storage, And A Two-car Garage Add Everyday Convenience. The Home’s Prime Location Places You Just Moments From Bronxville’s Metro-north Station, Along With The Village’s Charming Shops And Restaurants. 65 Wildway Offers The Perfect Balance Of Luxury Living And Everyday Comfort—an Exceptional Place To Call Home.
| Location/Town | Yonkers |
| Area/County | Westchester County |
| Post Office/Postal City | Bronxville |
| Prop. Type | Single Family House for Sale |
| Style | Colonial, Other |
| Tax | $22,794.00 |
| Bedrooms | 5 |
| Total Rooms | 14 |
| Total Baths | 5 |
| Full Baths | 4 |
| 3/4 Baths | 1 |
| Year Built | 2006 |
| Basement | Finished, Walk-Out Access |
| Construction | Brick, Fiberglass Insulation, Foam Insulation |
| Lot SqFt | 10,019 |
| Cooling | Central Air |
| Heat Source | Heat Pump |
| Util Incl | Cable Connected, Electricity Connected, Phone Connected, Water Connected |
| Days On Market | 8 |
| Parking Features | Driveway, Garage |
| Tax Assessed Value | 21000 |
| School District | Yonkers |
| Middle School | Yonkers (School Choice) |
| Elementary School | Yonkers (School Choice) |
| High School | Yonkers (School Choice) |
| Features | Built-in features, chandelier, chefs kitchen, crown molding, double vanity, entertainment cabinets, kitchen island, marble counters, open floorplan, primary bathroom |
| Listing information courtesy of: Houlihan Lawrence Inc. | |