Tel: 718-896-0777
Cell: 347-219-2037
Fax: 718-896-7020

51 Hill Street , Brooklyn , NY 11208
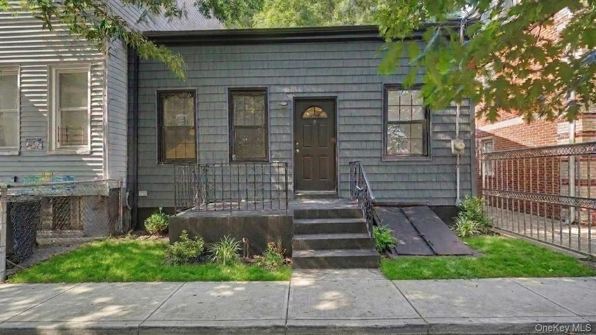
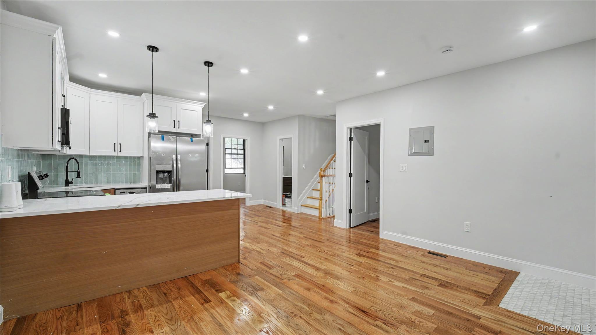
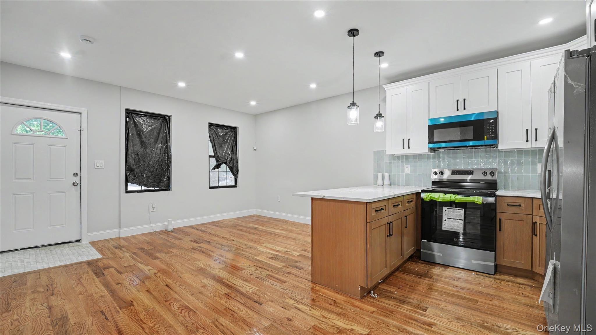
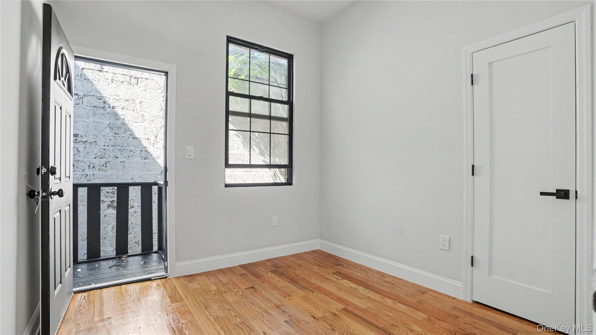
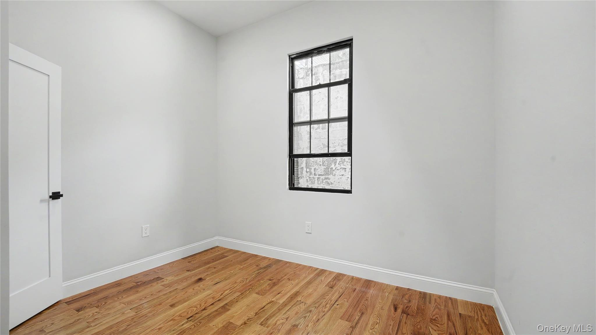
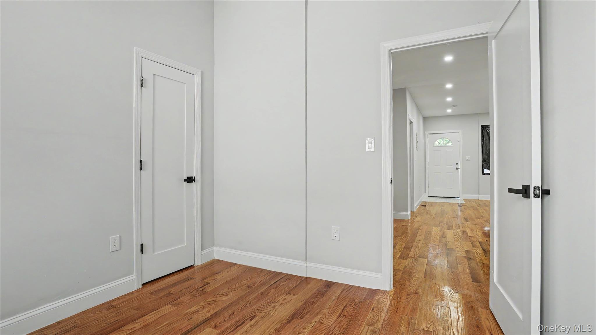
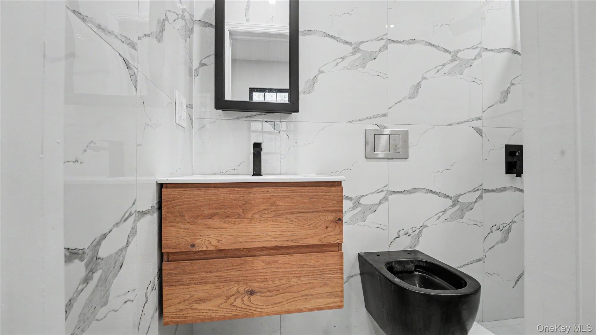
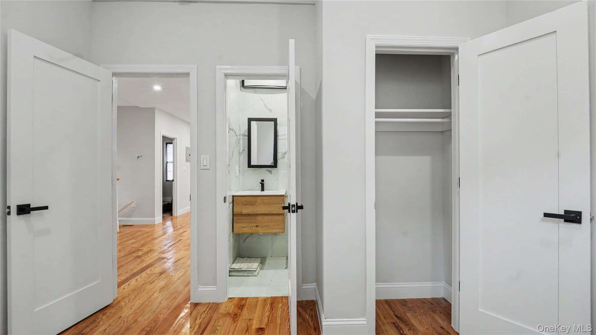
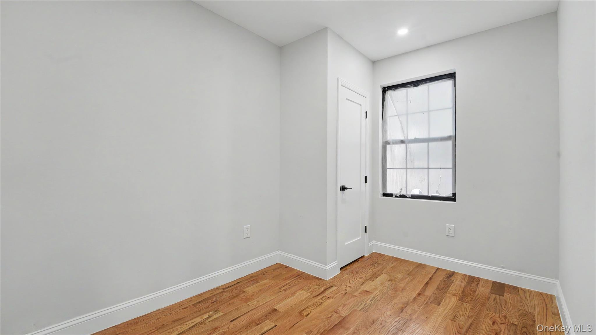
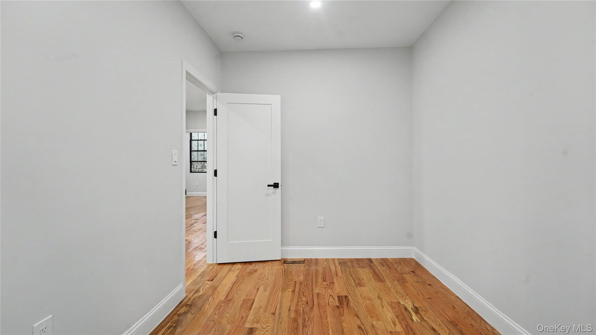
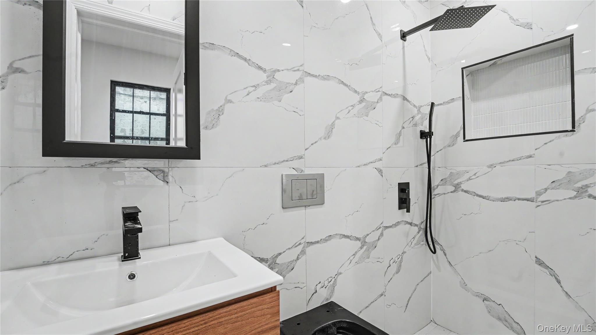
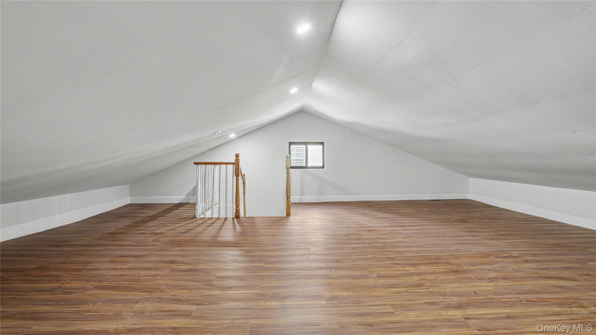
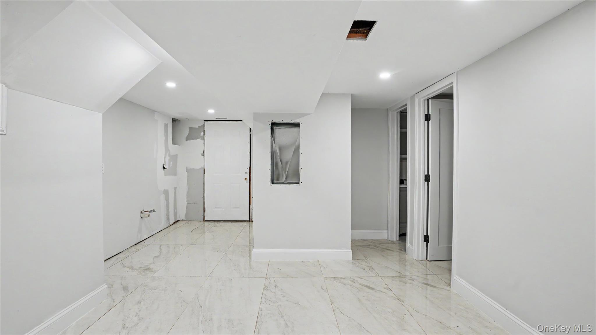
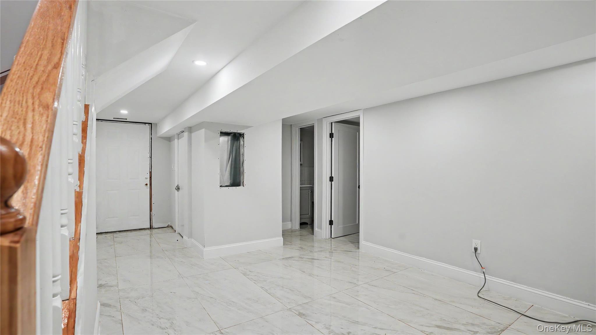
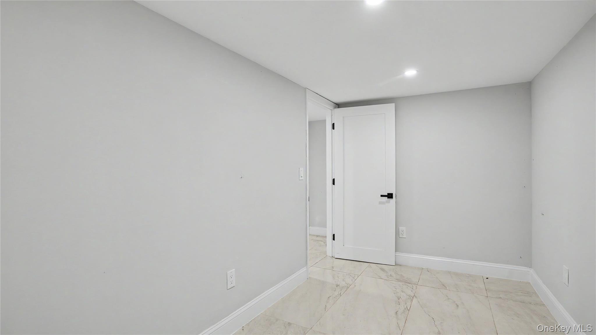
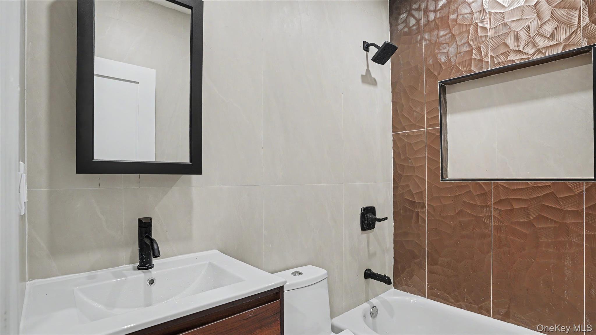
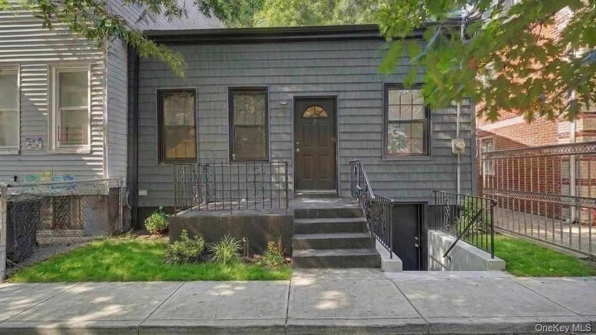
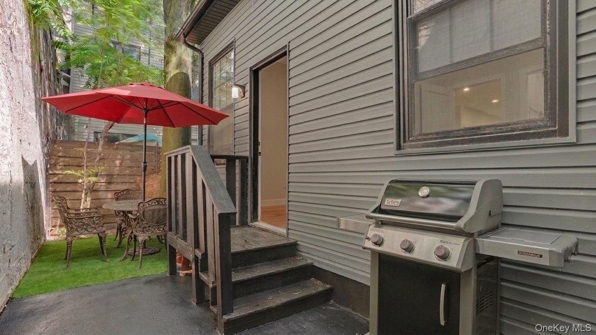
**completely Reimagined & Turnkey** Welcome To 51 Hill Street, Where A Complete Top-to-bottom Renovation Has Transformed This Home Into A Spectacular Modern Residence Offering Exceptional Style, Space, And Versatility. Step Inside To A Bright, Open-concept Floor Plan Where Abundant Natural Light, Wide-plank Hardwood Floors, And Beautiful Contemporary Finishes Create An Immediate Wow Factor. The Fantastic Great Room Combines A Comfortable Living Area With A Stunning New Chef-inspired Kitchen Featuring Quartz Countertops, A Generous Breakfast Bar, Custom Cabinetry, And A Full Suite Of New Appliances. The Main Level Continues With A Magical Primary Suite Complete With A Beautifully Appointed Custom Private Bath, Two Additional Spacious Bedrooms, And A Gorgeous Full Hall Bathroom. Upstairs, A Massive Loft Provides Tremendous Flexibility And Is Ideal For A Home Office, Media Room, Playroom, Studio, Or Additional Recreation Space. The Fully Finished Lower Level Adds Another Dimension To The Home With An Oversized Family Room/common Area, Additional Bedroom, Full Bathroom, And Separate Entrance—perfect For Extended Living, Guests, A Home Office, Or Recreation. Outside, Enjoy A Superb Private Rear Patio And Backyard Offering A Wonderful Setting For Summer Cookouts, Entertaining, Gardening, Or Simply Relaxing. Everything Has Been Thoughtfully Updated, Right Down To The New Central Air System, Creating A Truly Turnkey Opportunity Where The Next Owner Can Simply Unpack And Enjoy. The Home Offers Outstanding Everyday Convenience With Shopping, Dining, Neighborhood Services, And Transportation Nearby. Commuters Will Appreciate Excellent Subway Access, Including The **a/c Trains At Euclid Avenue Approximately 0.24 Miles Away, J/z Trains At Crescent Street Approximately 0.32 Miles Away, And The A Train At Grant Avenue Approximately 0.34 Miles Away**, Along With Nearby Bus Service And Convenient Access To Major Brooklyn Thoroughfares. **brand-new Finishes, Incredible Versatility, Private Outdoor Space, And A Complete Renovation From Top To Bottom—51 Hill Street Is A Rare Turnkey Brooklyn Opportunity That Truly Has It All.**
| Location/Town | New York |
| Area/County | Brooklyn |
| Post Office/Postal City | Brooklyn |
| Prop. Type | Single Family House for Sale |
| Style | Bungalow |
| Tax | $2,191.00 |
| Bedrooms | 4 |
| Total Rooms | 8 |
| Total Baths | 3 |
| Full Baths | 3 |
| Year Built | 1920 |
| Basement | Finished, Full, Walk-Out Access |
| Construction | Shingle Siding, Vinyl Siding |
| Lot SqFt | 1,300 |
| Cooling | Central Air |
| Heat Source | Forced Air, Natural |
| Util Incl | Electricity Connected, Natural Gas Connected, Sewer Connected, Water Connected |
| Condition | Updated/Remodeled |
| Patio | Patio |
| Days On Market | 30 |
| Lot Features | Back Yard, Level, Near Public Transit, Near School, Near Shops |
| Parking Features | On Street |
| Tax Assessed Value | 34260 |
| School District | Contact Agent |
| Middle School | Call Listing Agent |
| Elementary School | Contact Agent |
| High School | Contact Agent |
| Features | First floor bedroom, first floor full bath, eat-in kitchen, high ceilings, open floorplan, open kitchen, quartz/quartzite counters |
| Listing information courtesy of: VYLLA Home | |